Real estate on your terms®
$769,900
active
94 prince Crescent
Rural Rocky View County
,
AB
T1X3J1
Key Details
- MLS® Number:
- A2313217
- Community:
- Princeton
- Building Type:
- House
- Interior Size:
- 2215 square feet
- Bedrooms:
- 3
- Parking:
- 4
- Parking Features:
- Attached Garage
- Lot Size:
- 341.88 square meters

Property Description
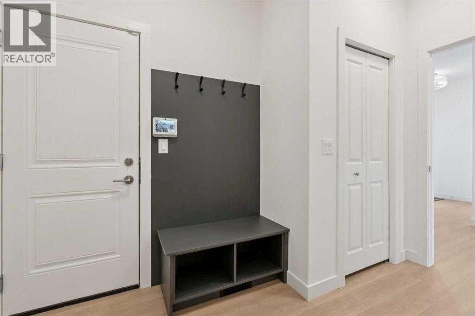
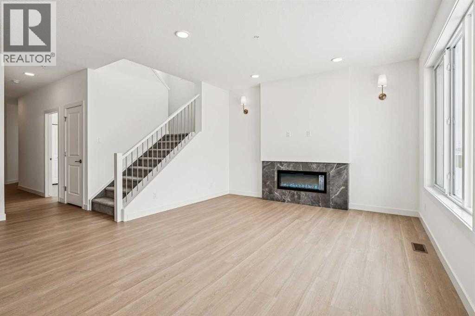
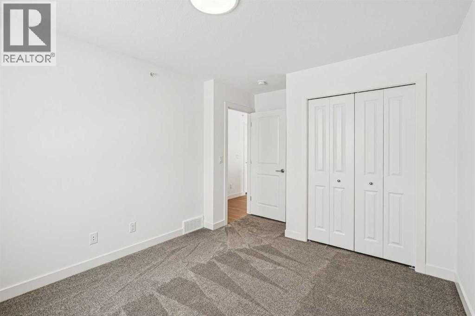
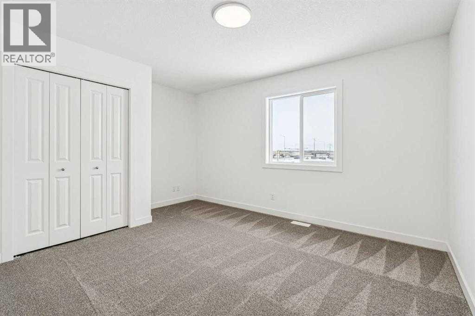
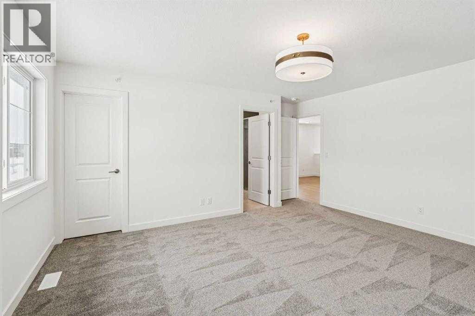
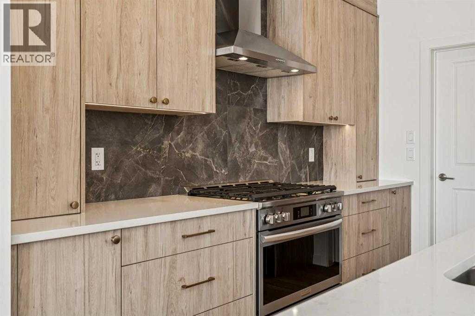
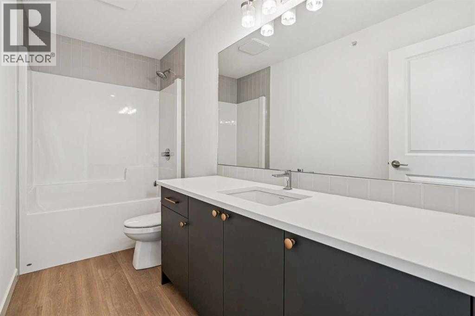
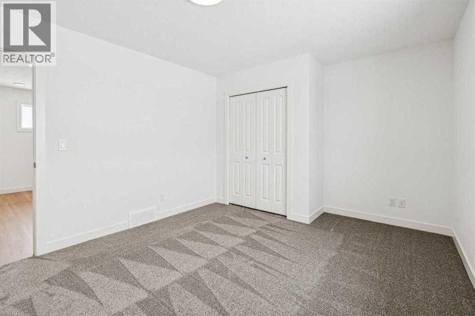
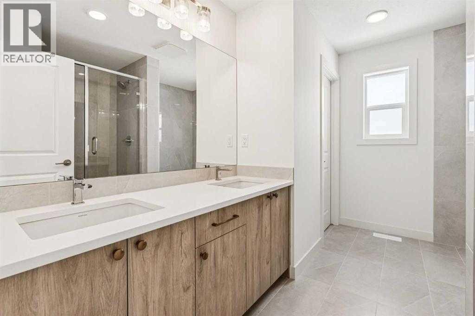
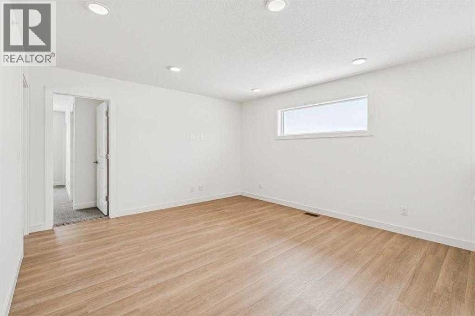
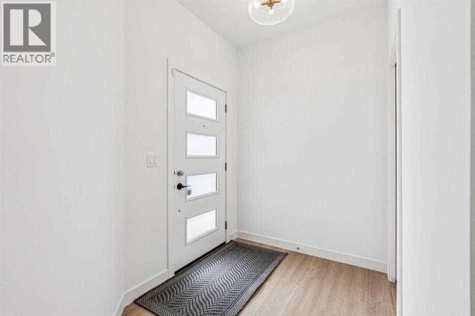
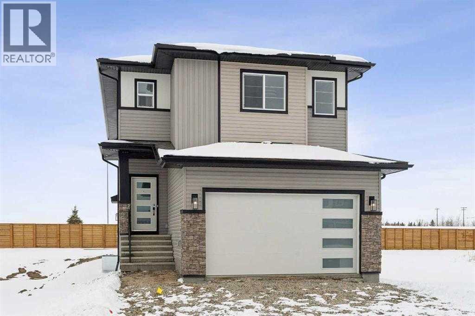
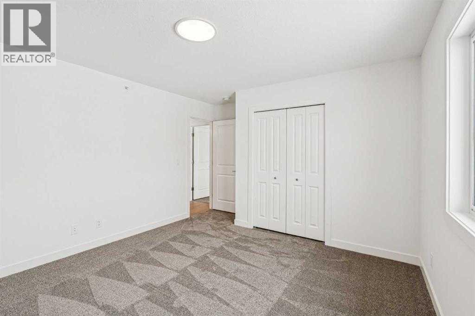
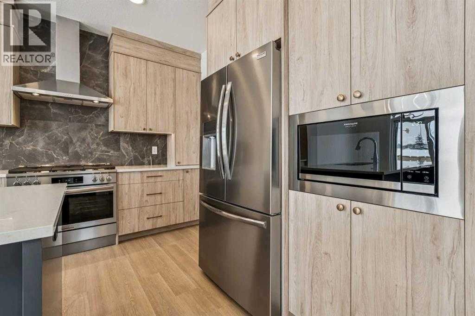
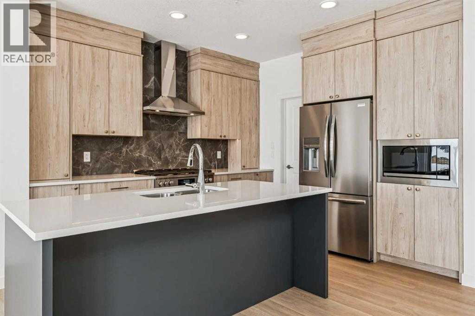
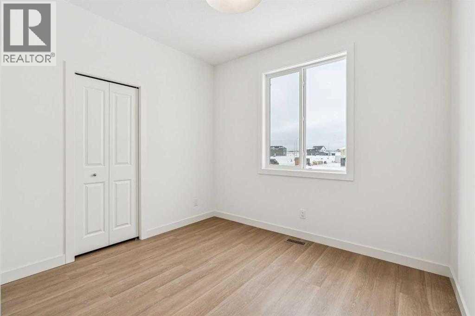
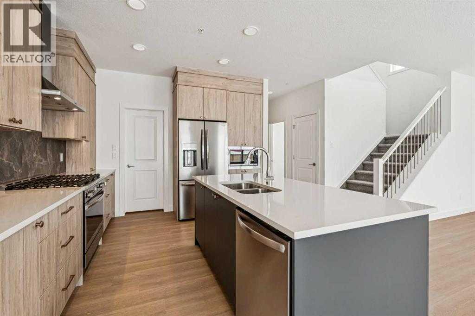
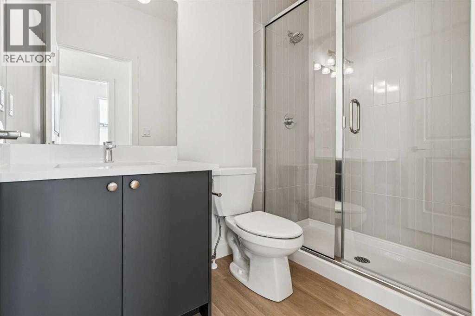
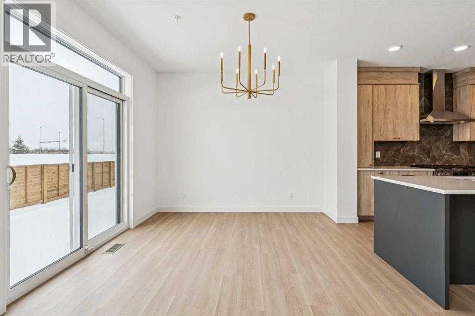
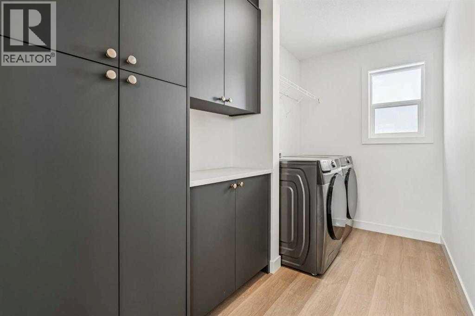
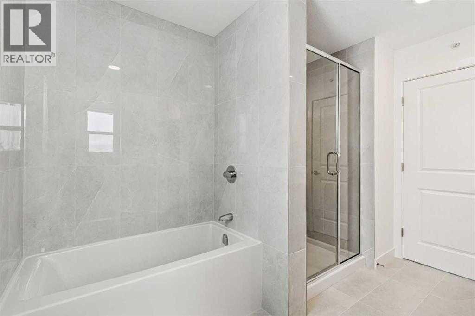
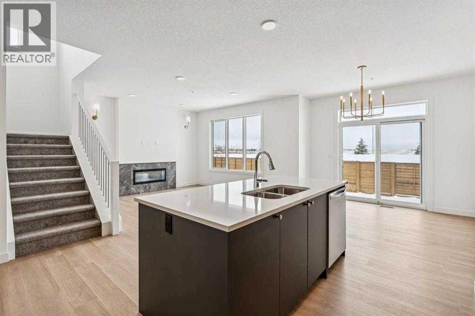
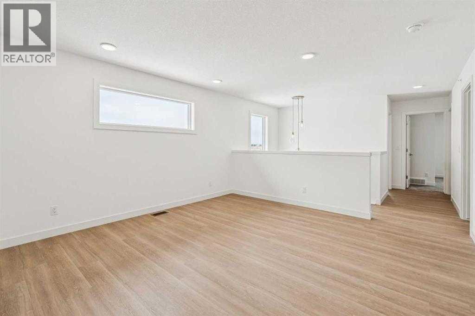
This home is located in Princeton minutes from the East Hills shopping center. The open concept floor plan features high end finishes, large windows, and a gourmet kitchen equipped with premium appliances, an oversized quartz island and a walk-in pantry leading to the mudroom. The main floor includes a versatile area that could serve as a bedroom or den, with an adjacent full bathroom. Home also includes side entrance to undeveloped basement. The upper floor features a primary suite with a walk-in closet and a spa-inspired ensuite, which includes heated tile floors. In addition to the large bonus room, three additional bedrooms, a main bathroom, and a laundry room with custom cabinetry complete the space. This home also includes an alarm system. HOA services are unconfirmed at this time. Photos are for reference only taken from other similar house. (id:53430)
Building
- Property Type:
- House
- Building Type:
- House
- Year Built:
- 2026
- Stories:
- 2.0
- Bedrooms:
- 3
- Bathrooms (total):
- 3.0
- Basement:
- Unfinished, Full, Separate entrance
Finished Areas
- Interior Size (Total):
- 2215 square feet
- Above Grade:
- 2215 square feet
Interior
- Flooring:
- Carpeted, Ceramic Tile, Vinyl Plank
- Appliances:
- Washer, Refrigerator, Range - Gas, Dishwasher, Dryer, Microwave, Hood Fan, Window Coverings, Garage door opener
Parking
- Spaces:
- 4
- Features:
- Attached Garage
Lot / Land
- Lot Size:
- 341.88 square meters
- Frontage:
- 10.36 meters
- Lot Features:
- PVC window, No Animal Home, No Smoking Home
Exterior
- Exterior Features:
- Vinyl siding
- Foundation:
- Poured Concrete
- Fencing:
- Not fenced
Utilities & Mechanical
- Heating:
- Forced air, Natural gas
- Cooling:
- None
- Water Source:
- Municipal water
Comfort & Security
- Fireplace(s):
- 1
Fees & Dates
- Tax Year:
- 2026
- Last Modified:
- 06/03/2026 12:41:07 AM
- Status Change:
- 06/03/2026 12:32:31 AM
Association / Ownership
- Common Interest:
- Freehold
Room Dimensions
| Room | Level | Size |
|---|---|---|
| Great room | Main level | 13.33 Ft x 13.00 Ft |
| Den | Main level | 9.17 Ft x 9.58 Ft |
| Foyer | Main level | 8.08 Ft x 5.75 Ft |
| Kitchen | Main level | 12.50 Ft x 11.67 Ft |
| Dining room | Main level | 10.92 Ft x 12.08 Ft |
| Primary Bedroom | Upper Level | 12.83 Ft x 14.75 Ft |
| Bedroom | Upper Level | 10.00 Ft x 11.00 Ft |
| Bedroom | Upper Level | 10.00 Ft x 11.00 Ft |
| Bonus Room | Upper Level | 12.00 Ft x 19.00 Ft |
| 4pc Bathroom | Main level | 8.00 Ft x 5.00 Ft |
| 4pc Bathroom | Upper Level | 8.00 Ft x 6.00 Ft |
| 4pc Bathroom | Upper Level | 11.00 Ft x 8.00 Ft |
Location
Data is supplied by Pillar 9 MLS® System. Pillar 9 is the owner of the copyright in its MLS® System. Data is deemed reliable but is not guaranteed accurate by Pillar 9.
The trademarks MLS®, Multiple Listing Service® and the associated logos are owned by The Canadian Real Estate Association (CREA) and identify the quality of services provided by real estate professionals who are members of CREA. Used under license.