Real estate on your terms®
$3,695,000
active
31 Pinnacle Ridge Drive Southwest
Rural Rocky View County
,
AB
T3Z3N7
Key Details
- MLS® Number:
- A2269063
- Community:
- Pinnacle Ridge
- Building Type:
- House
- Interior Size:
- 4602 square feet
- Bedrooms:
- 5
- Parking Features:
- Attached Garage, Garage, RV, Oversize, Heated Garage
- Lot Size:
- 2.32 acres

Property Description
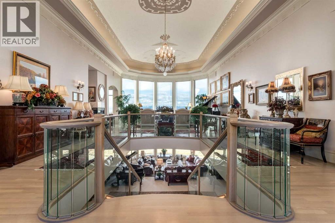
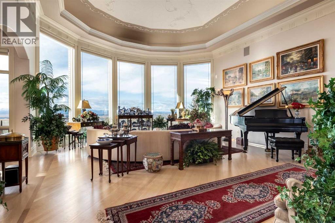
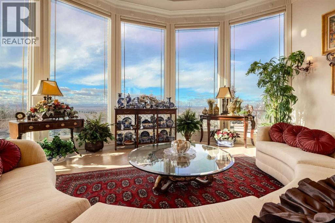
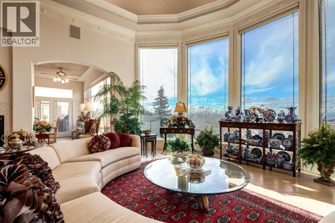
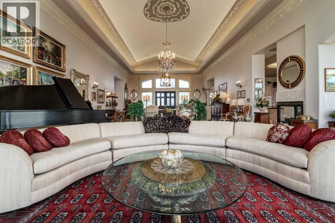
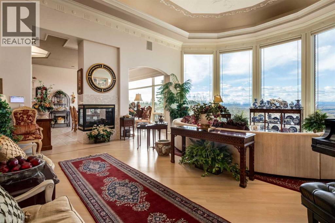
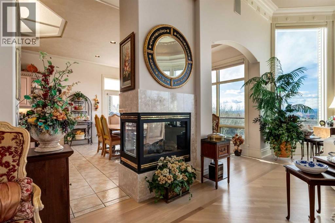
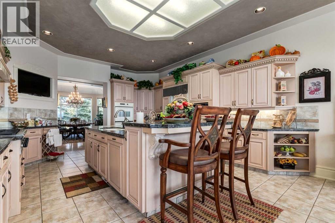
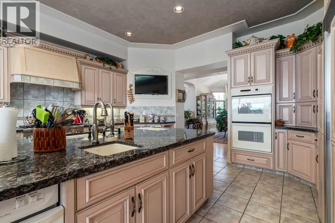
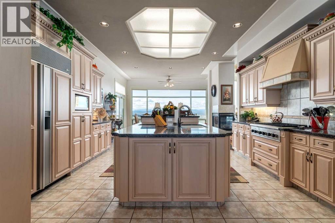
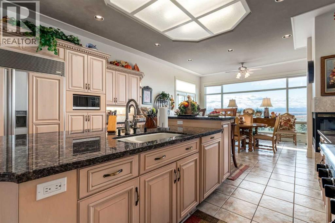
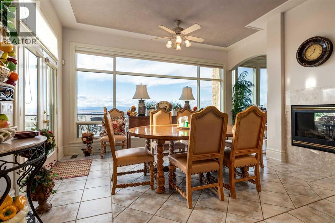
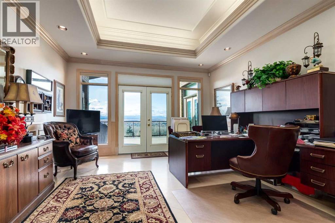
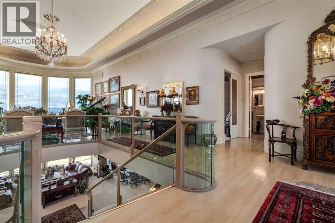
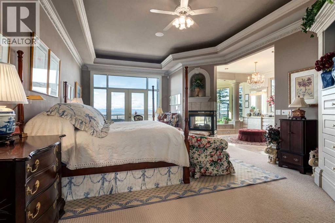
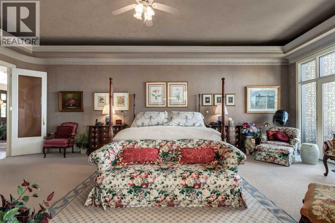
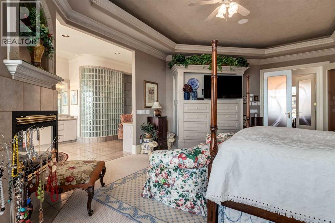
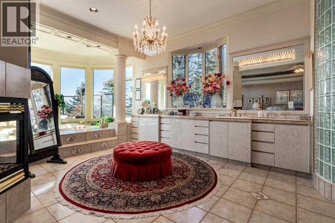
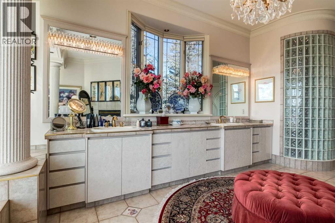
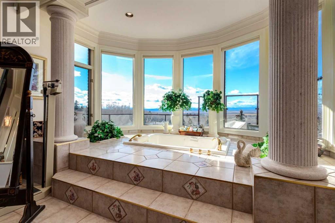
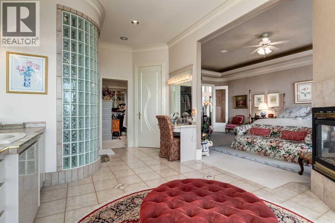
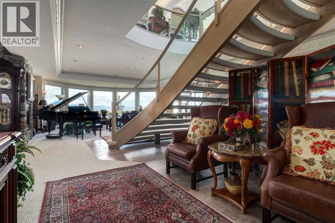
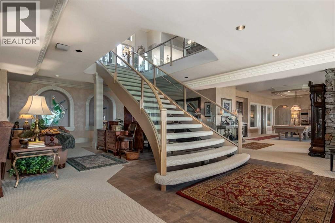
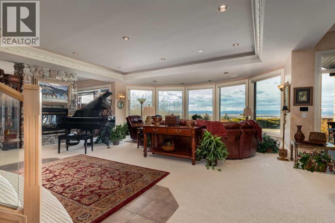
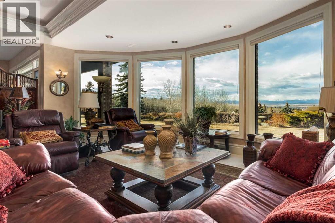
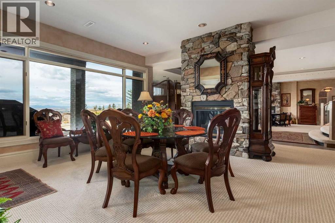
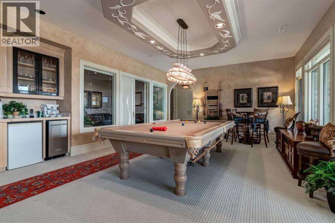
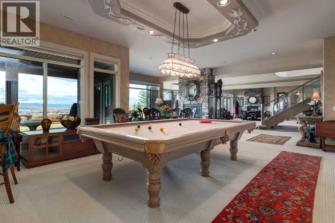
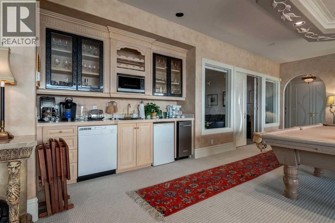
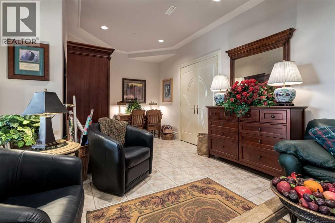
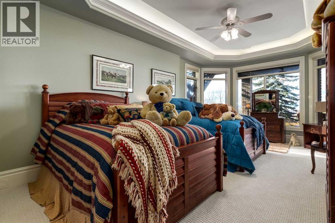
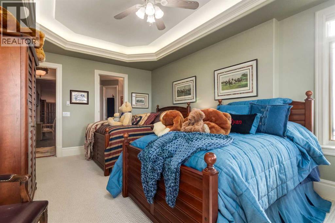
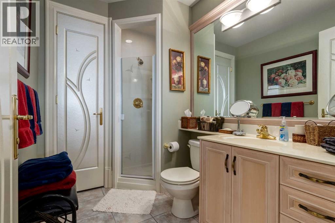
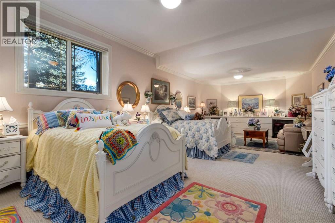
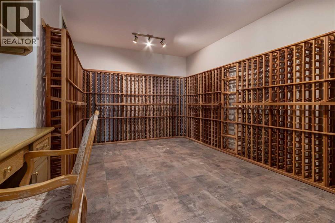
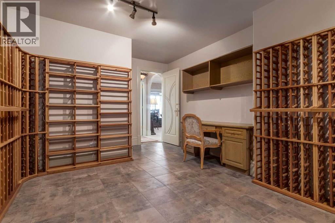
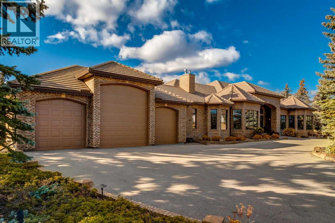
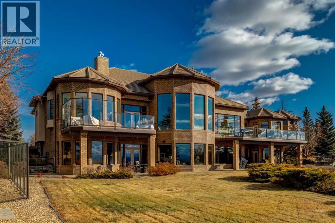
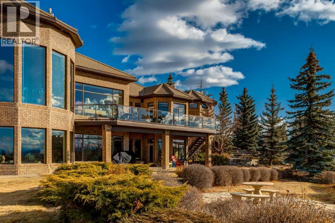
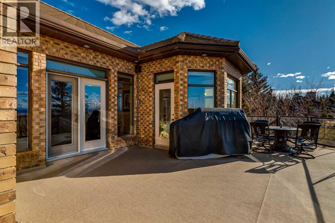
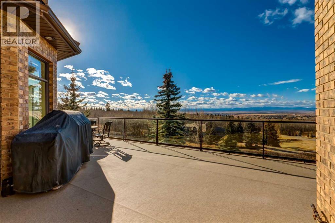
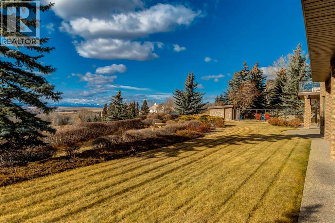
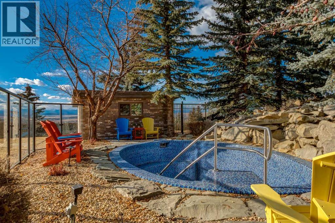
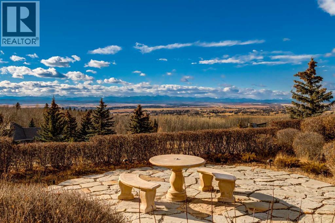
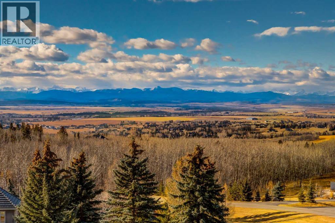
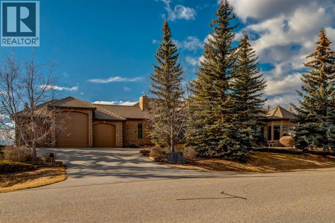
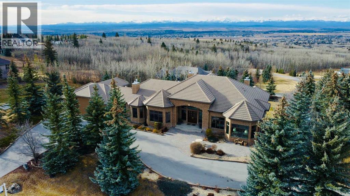
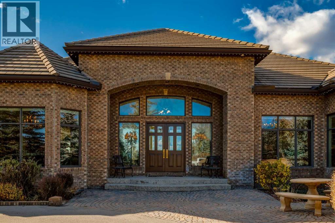
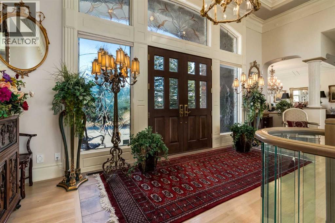
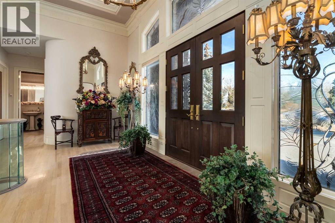
Set within the exclusive enclave of Pinnacle Ridge, this extraordinary estate offers more than 8,400 square feet of refined living space on a 2.32-acre private corner lot, surrounded by immaculate landscaping and breathtaking mountain vistas.Designed with timeless sophistication and modern comfort in mind, this six-bedroom, six-bathroom walkout bungalow captures panoramic views of the Rocky Mountains and the sweeping river valley beyond. Every element of the home reflects meticulous craftsmanship and architectural excellence—creating an inviting retreat only minutes from Stoney Trail, premier schools, fine dining, and every major city convenience.The residence welcomes you with stately curb appeal, intricate stonework, and resort-inspired grounds. At its heart lies a newly constructed pool and cascading waterfall, forming a tranquil centrepiece for outdoor gatherings and relaxation alike.Inside, dramatic vaulted ceilings, custom millwork, ornate columns, and dazzling chandeliers set a tone of elegance throughout. The floor plan offers perfect flow and function, featuring a formal study, elegant dining room, private den with French doors, a wine cellar, and a spacious billiard and entertainment area on the lower level.The chef’s kitchen blends sophistication and practicality with premium appliances, extensive cabinetry, and tile flooring designed for both beauty and ease of care. Multiple fireplaces enhance the home’s warmth and ambiance, creating inviting spaces for family and guests.Each of the bedrooms is generously scaled, with the primary suite offering a private sanctuary complete with a spa-inspired ensuite, an expansive dressing room, and a secluded deck that frames the most spectacular mountain views imaginable.Completing this remarkable estate is a triple attached garage with dedicated motorhome parking, offering abundant space for vehicles and recreational storage.A rare opportunity to own one of Calgary’s signature residences—where privacy, prestige, and proximity come together in perfect harmony. (id:53430)
Building
- Property Type:
- House
- Building Type:
- House
- Style:
- Bungalow
- Year Built:
- 1999
- Stories:
- 1.0
- Bedrooms:
- 5
- Bathrooms (total):
- 6.5 (1 half)
- Basement:
- Finished, Full, Walk out
Finished Areas
- Interior Size (Total):
- 4602 square feet
- Above Grade:
- 4602 square feet
Interior
- Flooring:
- Hardwood, Carpeted, Ceramic Tile
- Appliances:
- None
Parking
- Features:
- Attached Garage, Garage, RV, Oversize, Heated Garage
Lot / Land
- Lot Size:
- 2.32 acres
- Lot Features:
- Treed, Other, Wet bar, No neighbours behind, French door, Closet Organizers, No Animal Home, No Smoking Home, Gas BBQ Hookup
Exterior
- Exterior Features:
- Concrete, Brick
- Construction:
- Poured concrete, Wood frame
- Foundation:
- Poured Concrete
- Fencing:
- Not fenced
Utilities & Mechanical
- Heating:
- Forced air, In Floor Heating, Natural gas, Other
- Cooling:
- Central air conditioning
Views & Waterfront
- View:
- View
Comfort & Security
- Fireplace(s):
- 6
Fees & Dates
- Property Taxes:
- $14,860
- Tax Year:
- 2025
- Last Modified:
- 05/06/2026 07:40:08 PM
- Status Change:
- 05/06/2026 07:32:56 PM
Association / Ownership
- Common Interest:
- Freehold
Room Dimensions
| Room | Level | Size |
|---|---|---|
| 3pc Bathroom | Main level | 8.17 Ft x 11.00 Ft |
| 4pc Bathroom | Main level | 8.25 Ft x 11.17 Ft |
| 5pc Bathroom | Main level | 14.67 Ft x 33.17 Ft |
| Bedroom | Main level | 12.58 Ft x 18.00 Ft |
| Bonus Room | Main level | 26.50 Ft x 19.50 Ft |
| Breakfast | Main level | 16.50 Ft x 11.08 Ft |
| Dining room | Main level | 15.33 Ft x 15.08 Ft |
| Foyer | Main level | 21.92 Ft x 9.33 Ft |
| Kitchen | Main level | 16.50 Ft x 20.92 Ft |
| Laundry room | Main level | 12.42 Ft x 13.00 Ft |
| Living room | Main level | 21.83 Ft x 26.33 Ft |
| Office | Main level | 14.33 Ft x 19.42 Ft |
| Office | Main level | 14.33 Ft x 12.08 Ft |
| Primary Bedroom | Main level | 15.33 Ft x 26.75 Ft |
| Storage | Main level | 13.33 Ft x 15.50 Ft |
| 2pc Bathroom | Basement | 4.92 Ft x 7.75 Ft |
| 3pc Bathroom | Basement | 6.08 Ft x 9.00 Ft |
| 4pc Bathroom | Basement | 10.17 Ft x 6.25 Ft |
| Bedroom | Basement | 12.58 Ft x 20.00 Ft |
| Bedroom | Basement | 14.50 Ft x 19.42 Ft |
| Bedroom | Basement | 13.92 Ft x 28.25 Ft |
| Family room | Basement | 24.75 Ft x 12.00 Ft |
| Great room | Basement | 50.58 Ft x 47.42 Ft |
| Recreational, Games room | Basement | 14.67 Ft x 16.17 Ft |
| Storage | Basement | 9.83 Ft x 16.17 Ft |
| Furnace | Basement | 12.00 Ft x 10.17 Ft |
| Furnace | Basement | 21.08 Ft x 12.00 Ft |
| Wine Cellar | Basement | 12.00 Ft x 19.25 Ft |
Location
Data is supplied by Pillar 9 MLS® System. Pillar 9 is the owner of the copyright in its MLS® System. Data is deemed reliable but is not guaranteed accurate by Pillar 9.
The trademarks MLS®, Multiple Listing Service® and the associated logos are owned by The Canadian Real Estate Association (CREA) and identify the quality of services provided by real estate professionals who are members of CREA. Used under license.