Real estate on your terms®
$1,249,000
active
282184 Range Road 31
Rural Rocky View County
,
AB
T0M0S0
Key Details
- MLS® Number:
- A2336699
- Building Type:
- House
- Interior Size:
- 1622 square feet
- Bedrooms:
- 4
- Parking:
- 2
- Parking Features:
- Attached Garage, Detached Garage
- Lot Size:
- 12.13 acres

Property Description
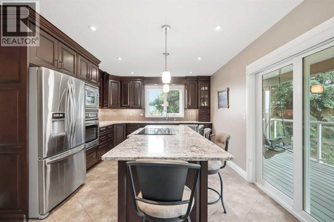
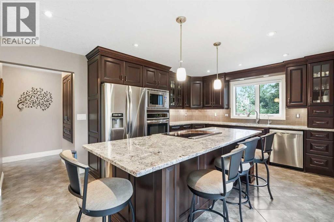
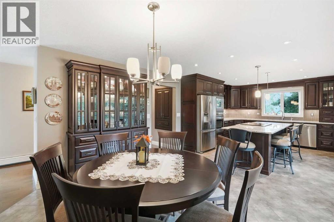
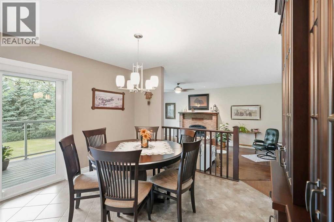
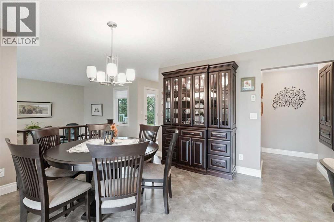
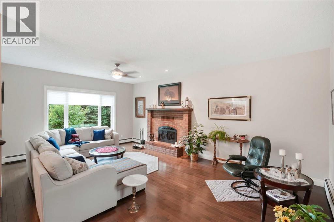
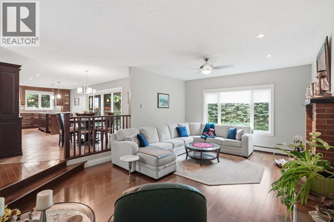
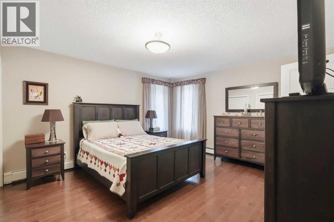
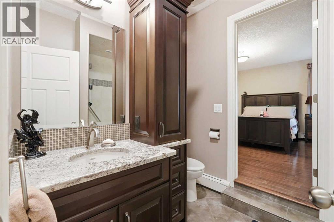
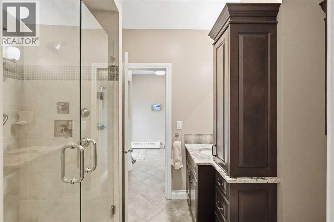
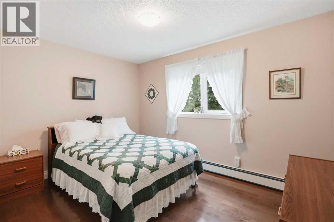
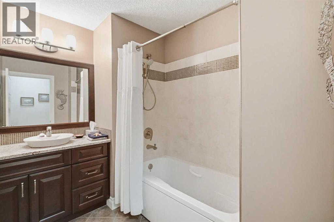
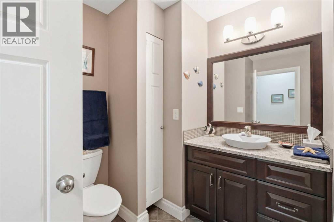
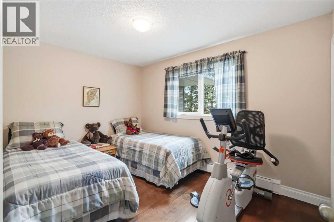
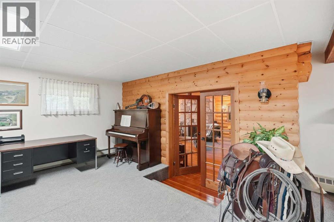
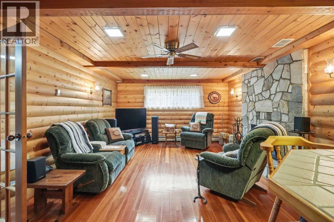
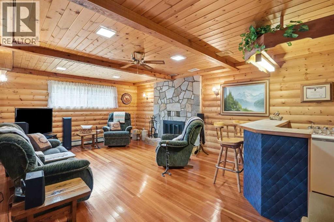
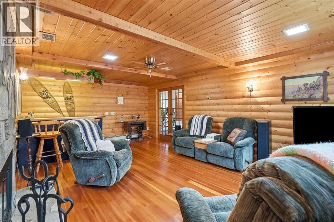
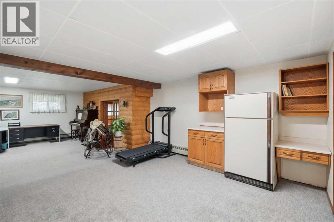
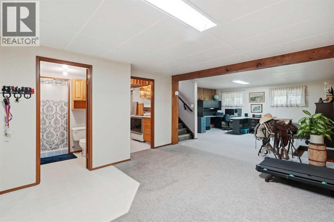
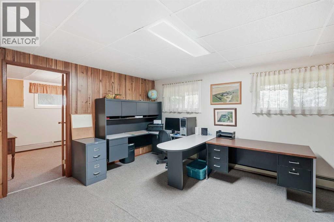
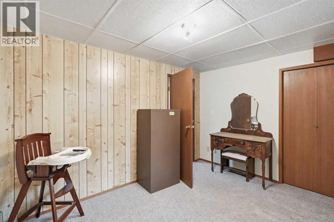
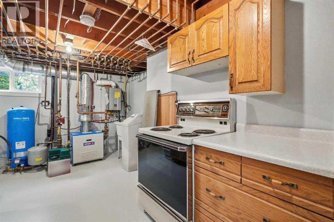
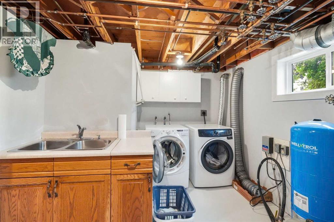
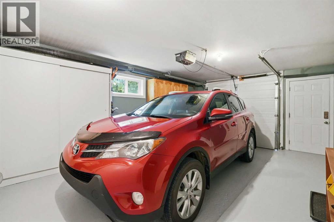
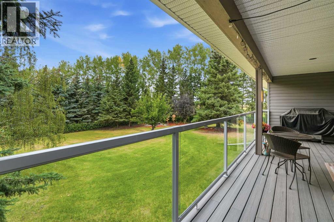
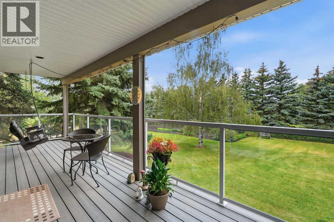
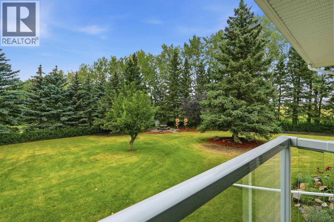
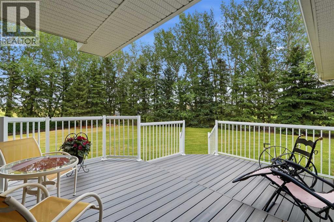
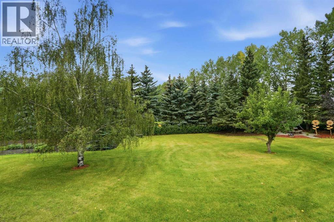
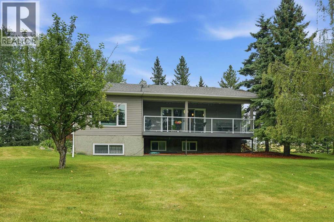
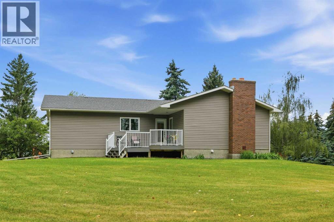
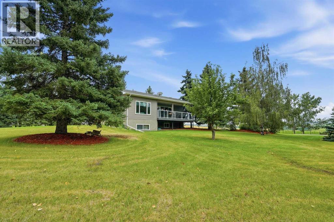
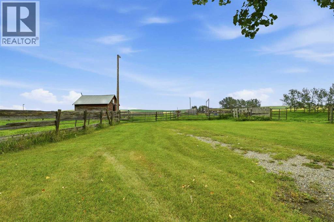
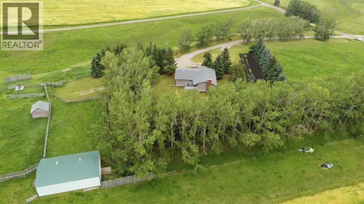
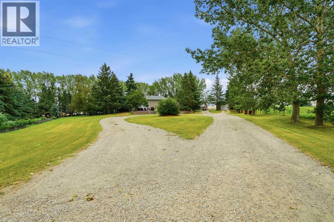
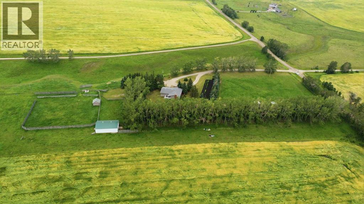
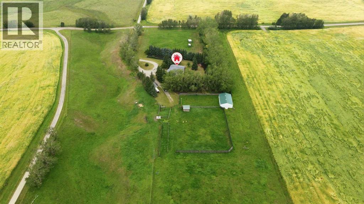
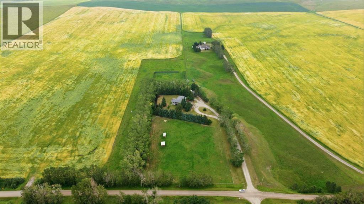
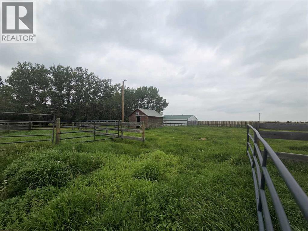
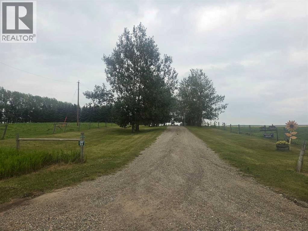
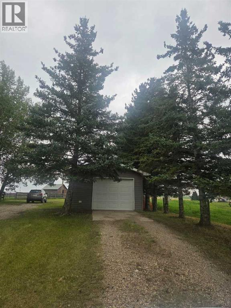
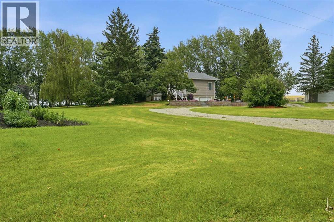
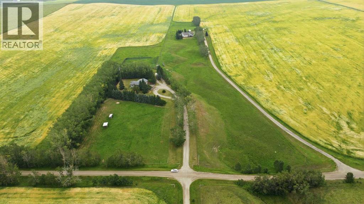
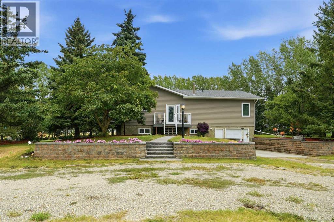
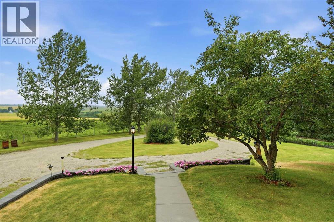
Tucked away in the rolling foothills of beautiful Rocky View County, this exceptional 12.13-acre multi-generational property offers privacy, space, mature landscape and an outstanding setup for horses/animals, country living at its finest. Pride of ownership is evident throughout this immaculate, beautifully landscaped property, surrounded by mature native trees, fully fenced and cross-fenced acreage includes 3 pastures, 2 shelters, 2 automatic waterers, a barn with 7 stalls & tack room, plus a large garden. The home has been exceptionally maintained, with major renovations to the entire main/upper level completed approximately 15 years ago (including new vinyl Windows, flooring, new kitchen, bathrooms) The main floor offers 3 bedrooms, including a spacious primary bedroom w/ 3-piece ensuite. Engineered hardwood flooring is complemented by ceramic tiles in the kitchen, dining area and entry. The kitchen features granite countertops, large island with induction stove top, custom maple cabinetry, pantry, in-floor heating in kitchen and dining area. The bright and spacious dining area opens onto a covered back deck w/ glass railing, while a second east-facing deck is perfect for morning coffee while taking in the tranquil setting. The fully developed basement features a custom log-style family room w/ wood-burning fireplace and bar, Rec room offers a kitchenette ideal for entertaining, 4th bedroom and large laundry/utility room, cold room and direct access to attached heated single garage. Additional features include, 2nd Detached garage, tarp Shed (as-is), certified wood foundation, underground power, extra power station, excellent producing well, Septic tank/ field, just to mention a few. Truly special acreage property, offering you a wonderful opportunity to enjoy the tranquility and lifestyle of country living in beautiful Rocky View County located close to all amenities including Airdrie and Calgary only 30 mins away. (id:53430)
Building
- Property Type:
- House
- Building Type:
- House
- Style:
- Bungalow
- Year Built:
- 1983
- Stories:
- 1.0
- Bedrooms:
- 4
- Bathrooms (total):
- 3.0
- Basement:
- Finished, Full, Separate entrance
Finished Areas
- Interior Size (Total):
- 1622 square feet
- Above Grade:
- 1622 square feet
Interior
- Flooring:
- Hardwood, Carpeted, Ceramic Tile
- Appliances:
- Washer, Refrigerator, Dishwasher, Stove, Oven, Dryer, Microwave, Window Coverings, Cooktop - Induction
Parking
- Spaces:
- 2
- Features:
- Attached Garage, Detached Garage
Lot / Land
- Lot Size:
- 12.13 acres
- Lot Features:
- Treed, PVC window, No Animal Home, No Smoking Home
Exterior
- Exterior Features:
- Vinyl siding
- Foundation:
- See Remarks
- Fencing:
- Fence, Cross fenced
Utilities & Mechanical
- Heating:
- In Floor Heating, Natural gas, Wood, Other
- Cooling:
- None
- Utilities:
- Water, Sewer, Natural Gas
- Water Source:
- Well
Comfort & Security
- Fireplace(s):
- 2
Fees & Dates
- Property Taxes:
- $3,040
- Tax Year:
- 2026
- Last Modified:
- 08/14/2026 04:30:37 AM
- Status Change:
- 08/14/2026 04:27:14 AM
Association / Ownership
- Common Interest:
- Freehold
Room Dimensions
| Room | Level | Size |
|---|---|---|
| Living room | Main level | 6.37 M x 4.27 M |
| Kitchen | Main level | 3.66 M x 5.06 M |
| Dining room | Main level | 3.66 M x 3.05 M |
| Primary Bedroom | Main level | 4.13 M x 4.93 M |
| Bedroom | Main level | 3.08 M x 3.76 M |
| Bedroom | Main level | 3.71 M x 2.76 M |
| 4pc Bathroom | Main level | 2.93 M x 2.45 M |
| 3pc Bathroom | Main level | 2.02 M x 2.96 M |
| Bedroom | Basement | 3.59 M x 2.99 M |
| Family room | Basement | 3.47 M x 4.23 M |
| Recreational, Games room | Basement | 8.88 M x 5.77 M |
| Furnace | Basement | 4.39 M x 4.18 M |
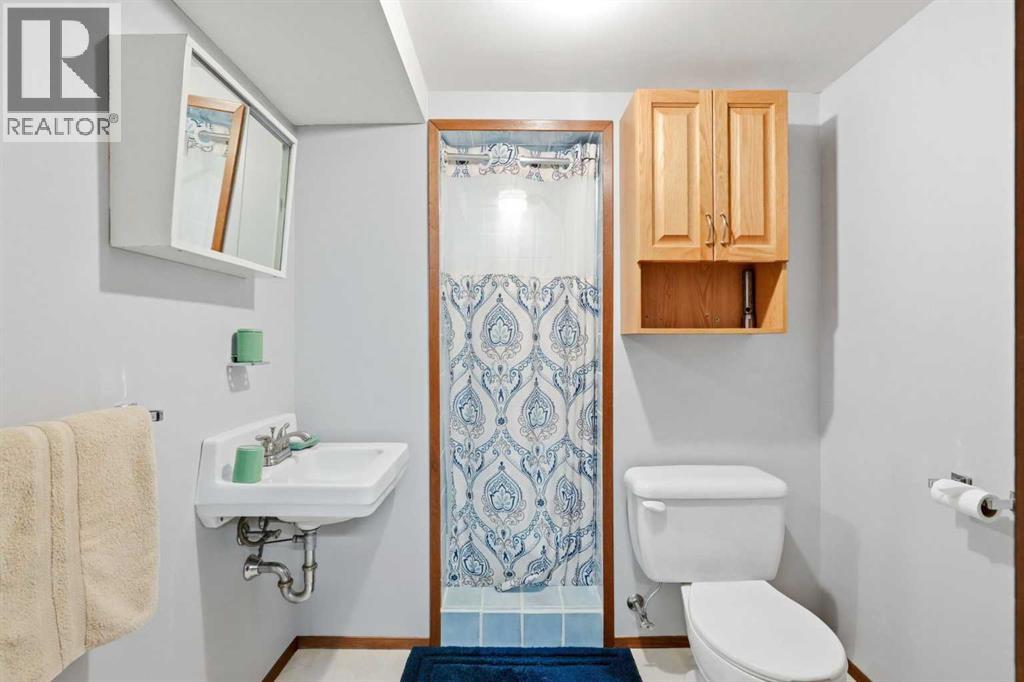
| 3pc Bathroom | Basement | 2.04 M x 2.46 M |
| Storage | Basement | 4.07 M x 1.84 M |
Location
Data is supplied by Pillar 9 MLS® System. Pillar 9 is the owner of the copyright in its MLS® System. Data is deemed reliable but is not guaranteed accurate by Pillar 9.
The trademarks MLS®, Multiple Listing Service® and the associated logos are owned by The Canadian Real Estate Association (CREA) and identify the quality of services provided by real estate professionals who are members of CREA. Used under license.