Real estate on your terms®
$1,799,900
active
255133 Range Road 281
Rural Rocky View County
,
AB
T2M4L5
Key Details
- MLS® Number:
- A2335906
- Building Type:
- House
- Interior Size:
- 1921 square feet
- Bedrooms:
- 6
- Parking:
- 15
- Parking Features:
- Attached Garage, Detached Garage
- Lot Size:
- 19.94 acres

Property Description
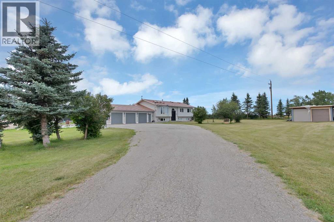
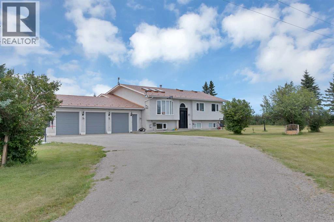
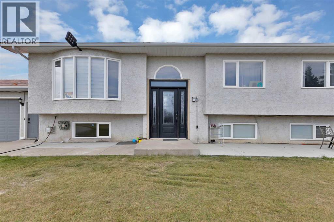
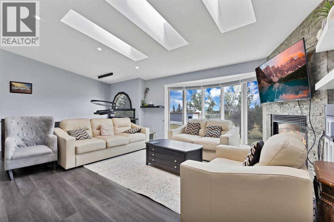
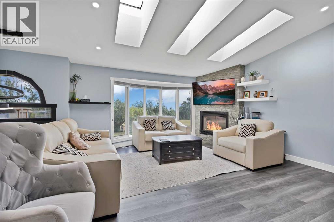
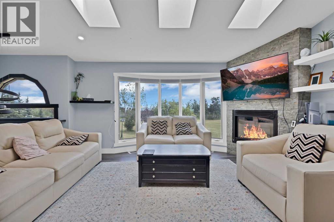
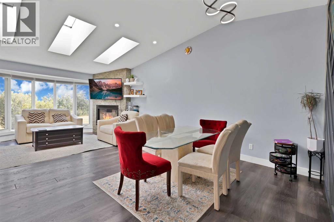
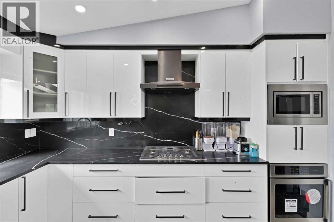
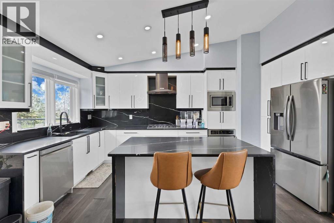
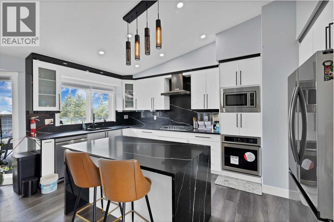
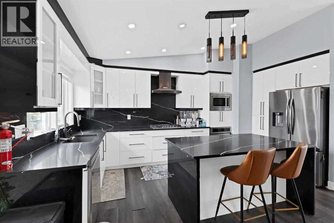
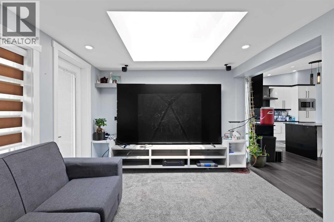
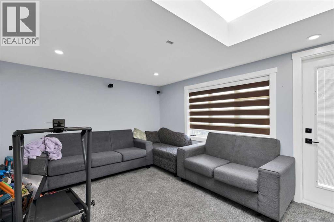
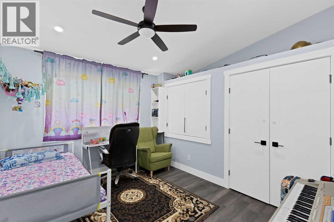
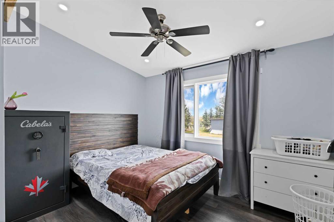
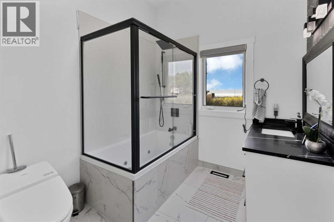
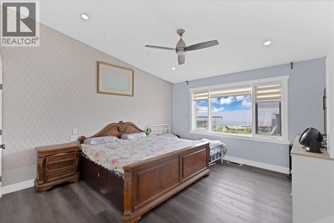
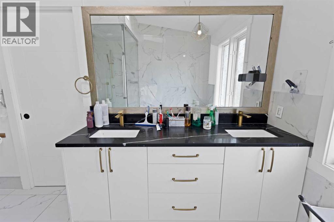
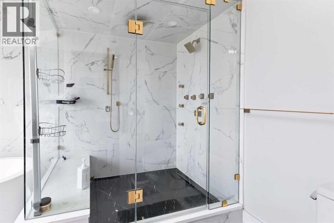
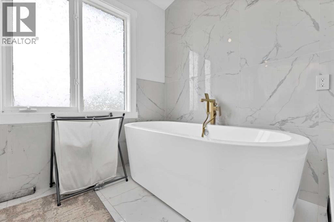
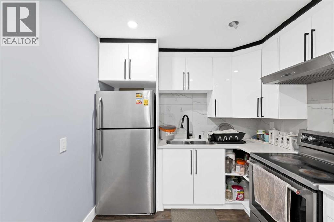
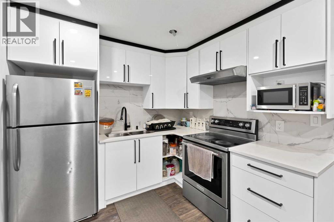
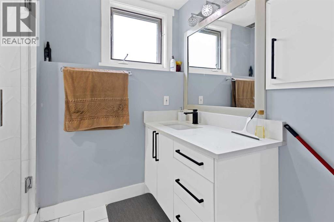
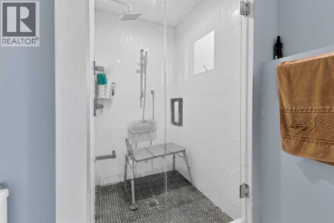
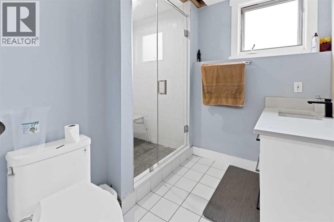
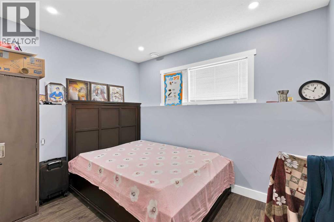
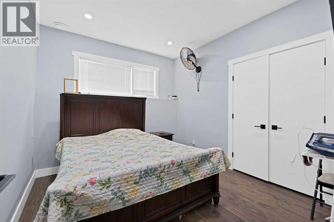
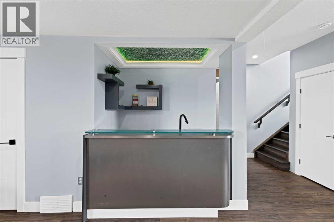
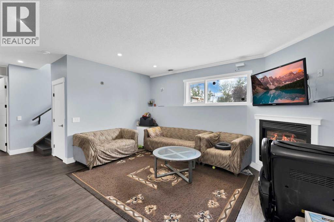
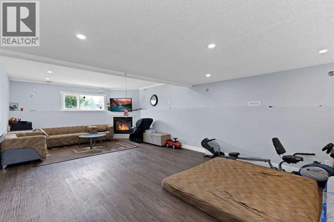
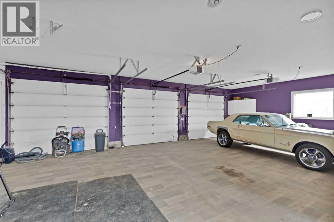
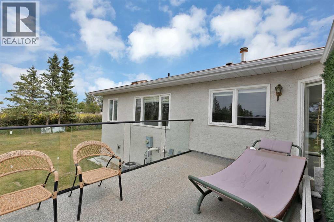
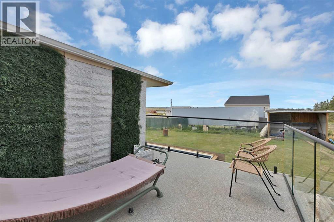
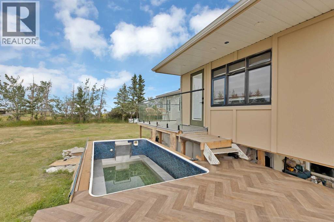
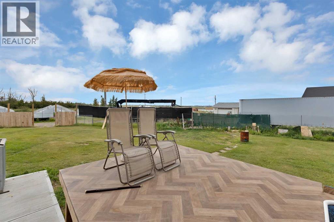
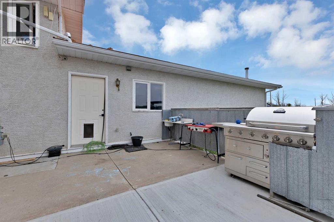
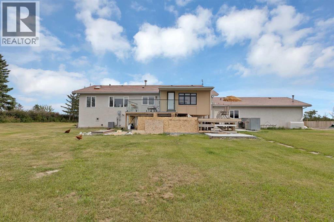
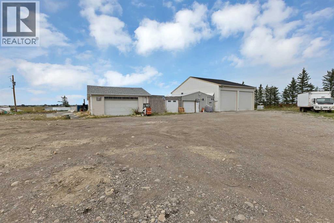
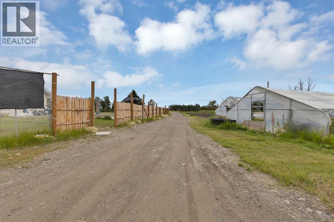
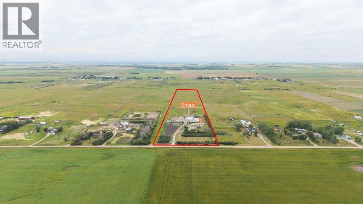
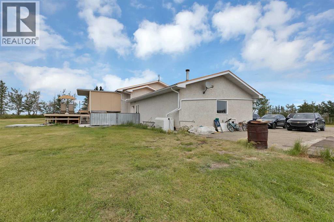
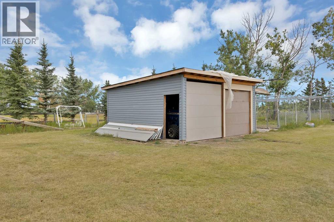
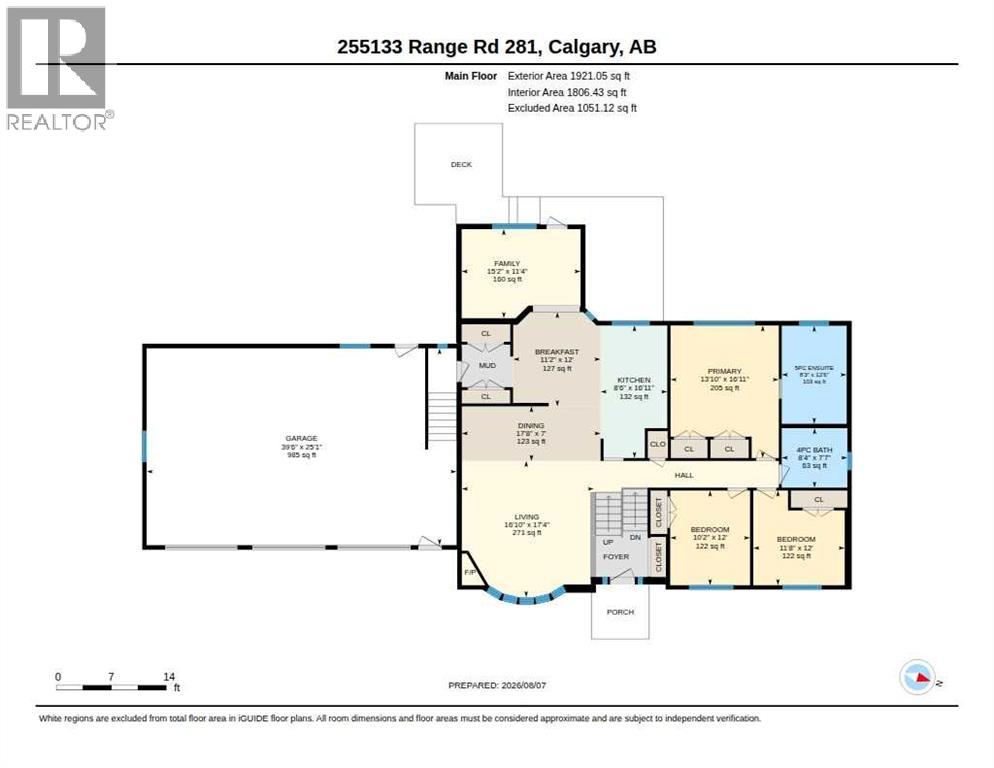

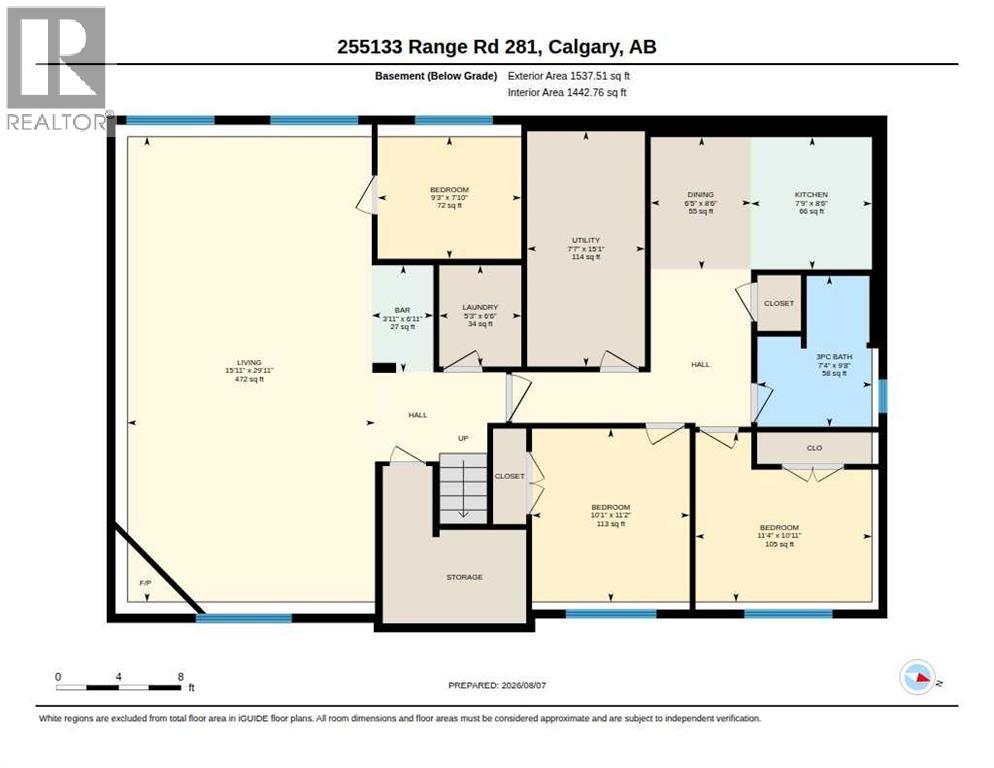
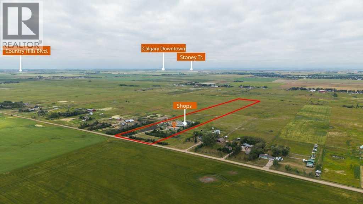
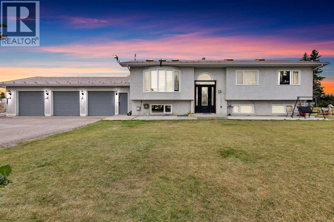
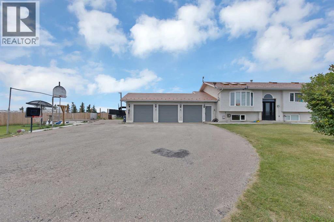
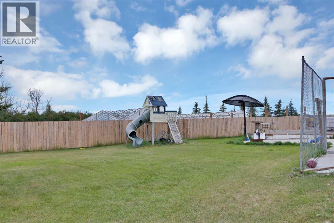
RARE ACREAGE OPPORTUNITY WITHIN 10 OF CITY LIMITS! Welcome to an exceptional 20-acre property offering the perfect blend of private acreage living, extensive outbuildings and future development potential. Fully fenced and gated, this unique estate provides the space, privacy and flexibility rarely found within city limits. The fully renovated home offers a warm and functional layout with spacious living and dining areas, a well-appointed kitchen, generous bedrooms and a beautiful primary retreat featuring a 5-piece ensuite. The home is complemented by a massive 3-car attached garage, providing approximately 985 sq. ft. of garage space. The property truly stands out with three shops at the rear, offering exceptional space for business operations, equipment, storage, hobbies or future possibilities. One of the shops features a drive-through door, providing added functionality for larger vehicles, equipment and recreational toys. Enjoy your own private outdoor oasis with a backyard swimming pool and an extended deck, creating an ideal setting for entertaining, family gatherings and summer enjoyment. A separate double detached garage adds even more parking, workshop and storage capacity. The fully developed basement provides additional living and recreation space, including a huge living area, three additional rooms/bedrooms, kitchen, dining area, 3-piece bathroom and bar area. Whether you're looking for a private family estate, a property with substantial shop and garage space, an acreage lifestyle without leaving the city, or a long-term investment with future development potential, this property offers an extraordinary combination of land, location and versatility. (id:53430)
Building
- Property Type:
- House
- Building Type:
- House
- Style:
- Bi-level
- Year Built:
- 1991
- Bedrooms:
- 6
- Bathrooms (total):
- 3.0
- Basement:
- Finished, Full, Walk-up, Suite
Finished Areas
- Interior Size (Total):
- 1921 square feet
- Above Grade:
- 1921 square feet
Interior
- Flooring:
- Carpeted, Ceramic Tile, Vinyl Plank
- Appliances:
- Washer, Refrigerator, Cooktop - Gas, Dishwasher, Oven, Dryer, Oven - Built-In, Hood Fan, Window Coverings, Garage door opener
Parking
- Spaces:
- 15
- Features:
- Attached Garage, Detached Garage
Lot / Land
- Lot Size:
- 19.94 acres
- Lot Features:
- No Animal Home, No Smoking Home, Gas BBQ Hookup
Exterior
- Exterior Features:
- Stucco
- Construction:
- Wood frame
- Foundation:
- Poured Concrete
- Fencing:
- Fence
Utilities & Mechanical
- Heating:
- Forced air
- Cooling:
- Central air conditioning
- Water Source:
- Well
Comfort & Security
- Fireplace(s):
- 2
Fees & Dates
- Property Taxes:
- $4,835
- Tax Year:
- 2026
- Last Modified:
- 08/14/2026 08:30:04 PM
- Status Change:
- 08/14/2026 08:22:01 PM
Association / Ownership
- Common Interest:
- Freehold
Room Dimensions
| Room | Level | Size |
|---|---|---|
| Kitchen | Main level | 8.50 Ft x 16.92 Ft |
| Living room | Main level | 16.83 Ft x 17.33 Ft |
| Family room | Main level | 15.17 Ft x 11.33 Ft |
| Primary Bedroom | Main level | 13.83 Ft x 16.92 Ft |
| Bedroom | Main level | 11.67 Ft x 12.00 Ft |
| Bedroom | Main level | 10.17 Ft x 12.00 Ft |
| 5pc Bathroom | Main level | 8.25 Ft x 12.50 Ft |
| 4pc Bathroom | Main level | 8.33 Ft x 7.58 Ft |
| Breakfast | Main level | 11.17 Ft x 12.00 Ft |
| Kitchen | Basement | 6.42 Ft x 8.50 Ft |
| Dining room | Basement | 17.67 Ft x 7.00 Ft |
| Dining room | Basement | 6.42 Ft x 8.50 Ft |
| Bedroom | Basement | 11.33 Ft x 10.92 Ft |
| Bedroom | Basement | 10.08 Ft x 12.17 Ft |
| Bedroom | Basement | 9.25 Ft x 7.83 Ft |
| Living room | Basement | 15.92 Ft x 29.92 Ft |
| Other | Basement | 3.92 Ft x 6.92 Ft |
| 3pc Bathroom | Basement | 7.33 Ft x 9.67 Ft |
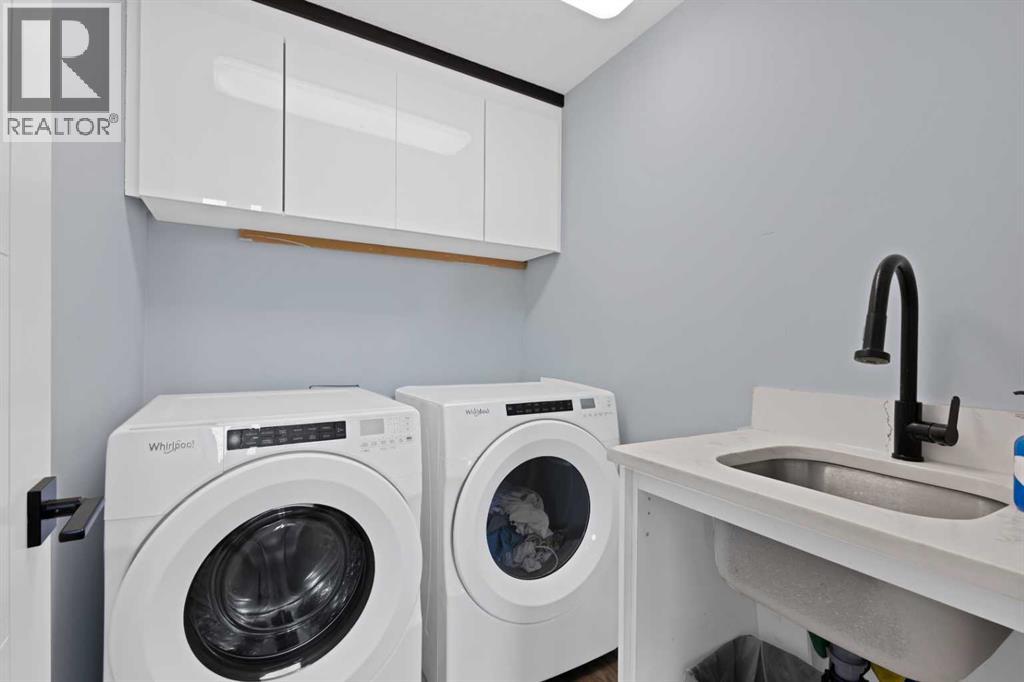
| Laundry room | Basement | 5.25 Ft x 6.50 Ft |
Location
Data is supplied by Pillar 9 MLS® System. Pillar 9 is the owner of the copyright in its MLS® System. Data is deemed reliable but is not guaranteed accurate by Pillar 9.
The trademarks MLS®, Multiple Listing Service® and the associated logos are owned by The Canadian Real Estate Association (CREA) and identify the quality of services provided by real estate professionals who are members of CREA. Used under license.