Real estate on your terms®
$1,575,000
active
272011 Range Road 275
Rural Rocky View County
,
AB
T4A0H4
Key Details
- MLS® Number:
- A2335867
- Building Type:
- House
- Interior Size:
- 1211 square feet
- Bedrooms:
- 3
- Parking Features:
- Detached Garage, Garage, Heated Garage
- Lot Size:
- 6.03 acres

Property Description
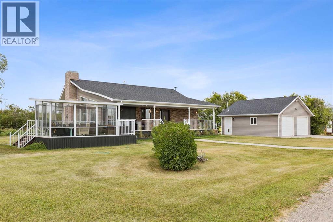
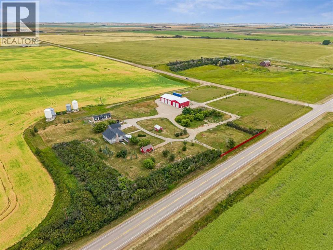
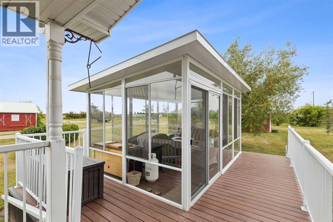
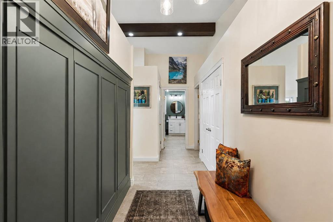
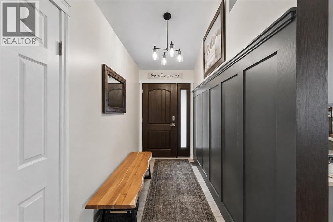
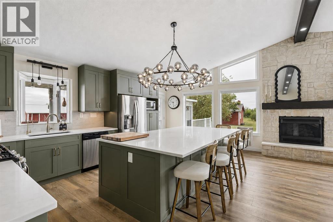
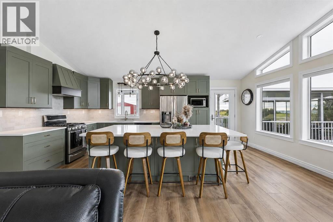
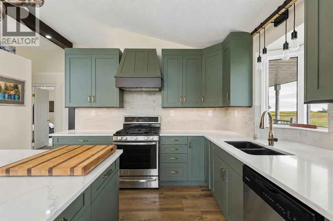
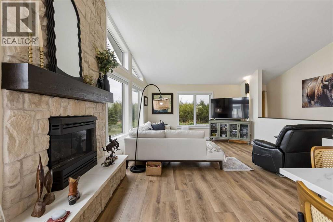
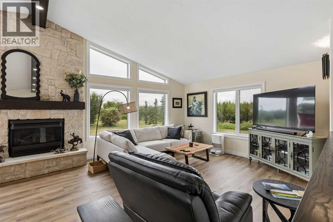
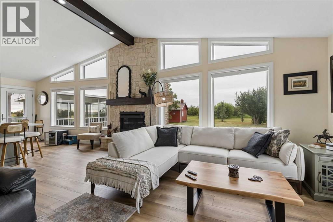
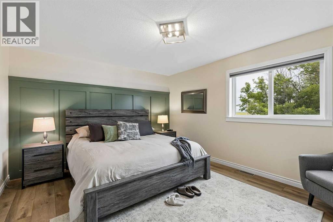
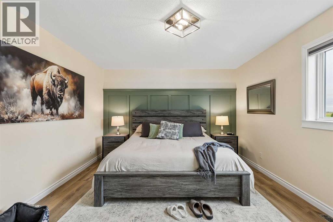
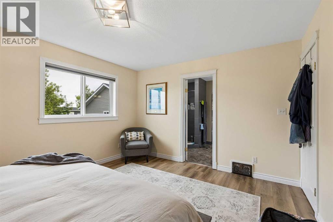
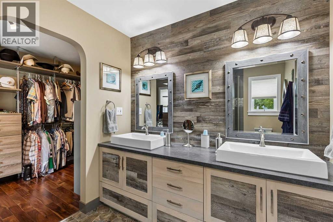
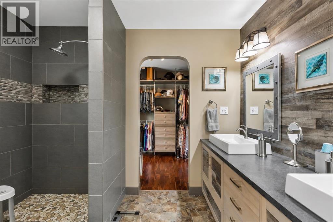
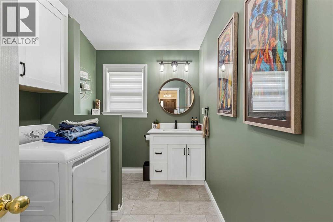
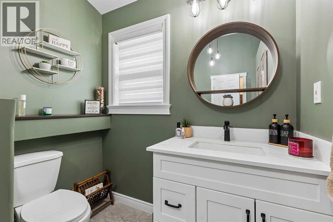
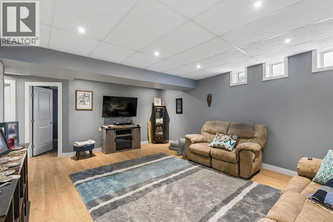
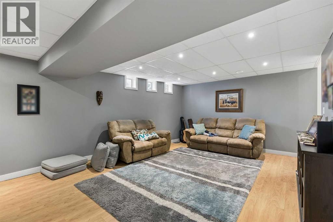
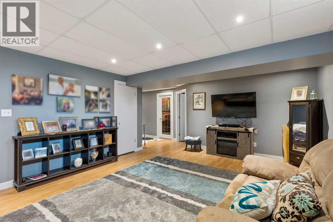
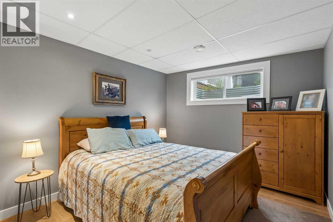
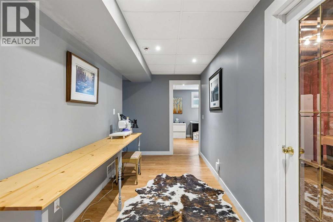
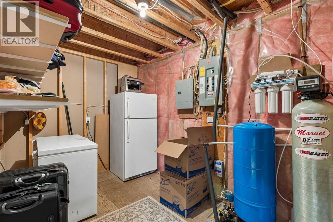
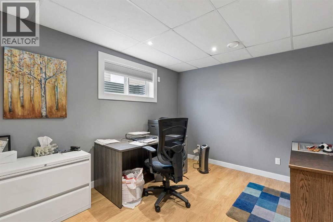
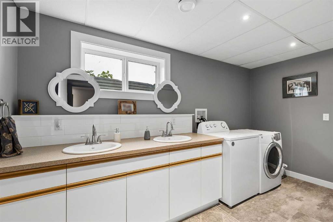
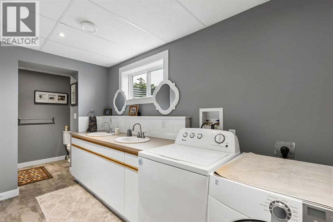
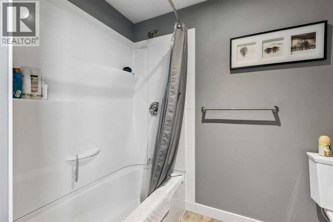
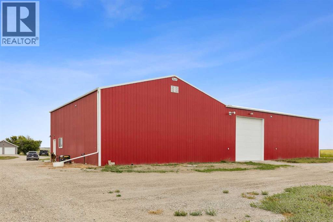
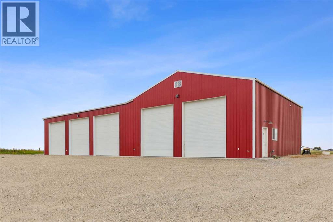
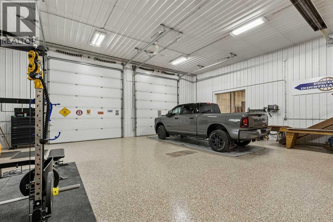
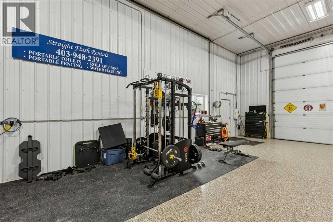
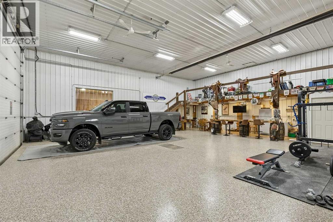
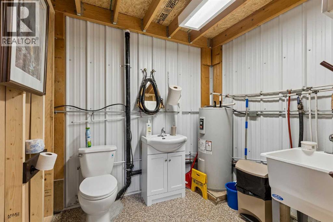
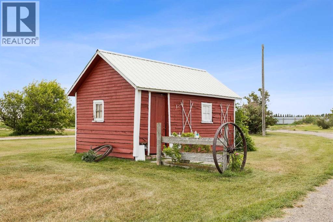
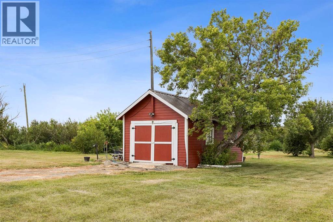
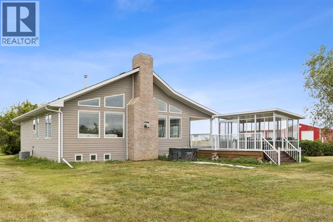
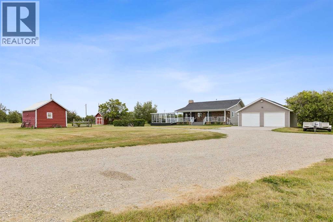
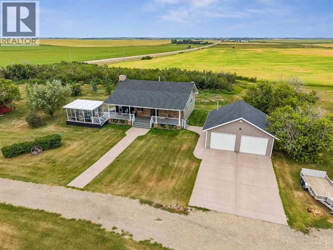
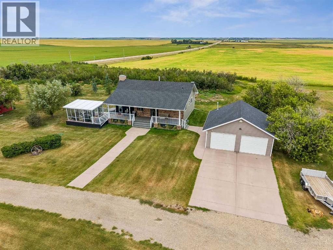
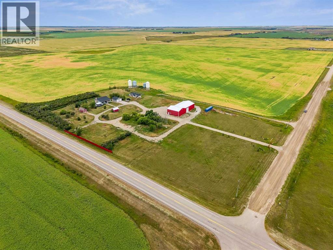
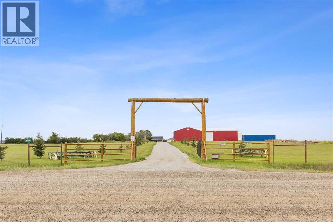
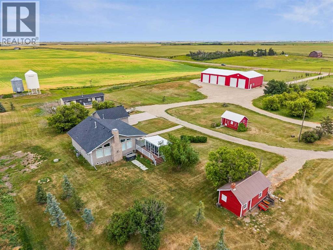
Set on just over 6 beautifully landscaped acres only 15 minutes from Airdrie, and a quick drive to Calgary' International airport, this exceptional acreage offers the perfect blend of comfort, functionality, and country living. The stunning 3-bedroom, 3-bathroom bungalow features soaring vaulted ceilings, large south-facing windows that fill the home with natural light, a dramatic floor-to-ceiling brick gas fireplace, a renovated kitchen, central air conditioning, and a convenient main-floor laundry with a 2-piece bath. The primary suite is a true retreat with double sinks, a custom tiled shower, and a massive walk-in closet with adjustable storage. The fully developed lower level includes two additional bedrooms, a spacious recreation and games room, a second laundry area, and a 5-piece bathroom. Outside, enjoy the expansive 38' x 8' deck, a charming 20' x 16' covered veranda, a beautiful pergola, and low-maintenance decking and railings. The property is exceptionally well-equipped with a 24' x 24' heated double detached garage and an impressive 100' x 44' insulated and heated shop featuring a full concrete floor, radiant natural gas tube heat, six overhead doors including a drive-through door, two man doors, a 38' x 11' mezzanine, and its own water supply. Additional highlights include a transfer switch at the main electrical panel for future generator hookup, a fully fenced rectangular yard with large entrance gates, sheds, and ample space for animals or hobby farming. The well produces 6.3 GPM, and the home is equipped with water treatment for potable drinking water. This is a rare opportunity to own a move-in-ready acreage with outstanding infrastructure and endless possibilities. (id:53430)
Building
- Property Type:
- House
- Building Type:
- House
- Style:
- Bungalow
- Year Built:
- 1997
- Stories:
- 1.0
- Bedrooms:
- 3
- Bathrooms (total):
- 3.5 (1 half)
- Basement:
- Finished, Full
Finished Areas
- Interior Size (Total):
- 1211 square feet
- Above Grade:
- 1211 square feet
Interior
- Flooring:
- Hardwood, Laminate, Carpeted, Ceramic Tile, Linoleum
- Appliances:
- Washer, Refrigerator, Oven - gas, Dishwasher, Dryer, Microwave, Hood Fan
Parking
- Features:
- Detached Garage, Garage, Heated Garage
Lot / Land
- Lot Size:
- 6.03 acres
- Lot Features:
- See remarks, Closet Organizers, No Smoking Home
Exterior
- Exterior Features:
- Vinyl siding
- Construction:
- Wood frame
- Foundation:
- Wood
- Fencing:
- Fence
Utilities & Mechanical
- Heating:
- Forced air, Natural gas
- Cooling:
- Central air conditioning
- Water Source:
- Well
Comfort & Security
- Fireplace(s):
- 1
Fees & Dates
- Property Taxes:
- $4,881
- Tax Year:
- 2026
- Last Modified:
- 08/12/2026 04:25:23 PM
- Status Change:
- 08/12/2026 04:17:22 PM
Association / Ownership
- Common Interest:
- Freehold
Room Dimensions
| Room | Level | Size |
|---|---|---|
| Kitchen | Main level | 15.33 Ft x 20.00 Ft |
| Living room | Main level | 14.58 Ft x 14.92 Ft |
| Recreational, Games room | Basement | 14.92 Ft x 19.25 Ft |
| Foyer | Main level | 4.08 Ft x 11.00 Ft |
| Primary Bedroom | Main level | 12.25 Ft x 14.50 Ft |
| Bedroom | Basement | 9.83 Ft x 3.75 Ft |
| Bedroom | Basement | 9.92 Ft x 11.50 Ft |
| 2pc Bathroom | Main level | 6.75 Ft x 10.50 Ft |
| 4pc Bathroom | Main level | 7.50 Ft x 9.92 Ft |
| 5pc Bathroom | Basement | 7.92 Ft x 19.00 Ft |
Location
Data is supplied by Pillar 9 MLS® System. Pillar 9 is the owner of the copyright in its MLS® System. Data is deemed reliable but is not guaranteed accurate by Pillar 9.
The trademarks MLS®, Multiple Listing Service® and the associated logos are owned by The Canadian Real Estate Association (CREA) and identify the quality of services provided by real estate professionals who are members of CREA. Used under license.