Real estate on your terms®
$799,900
active
280285 Symons Valley Road
Rural Rocky View County
,
AB
T4B2A3
Key Details
- MLS® Number:
- A2335460
- Building Type:
- Manufactured Home
- Interior Size:
- 1808 square feet
- Bedrooms:
- 3
- Parking Features:
- Detached Garage
- Lot Size:
- 4.02 acres

Property Description
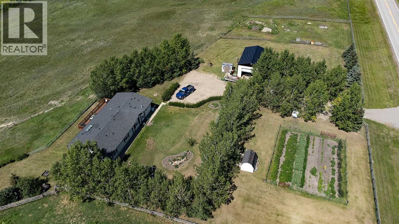
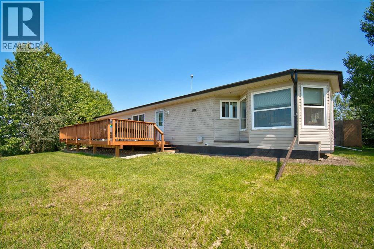
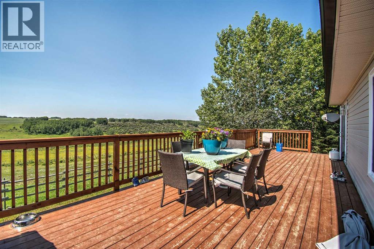
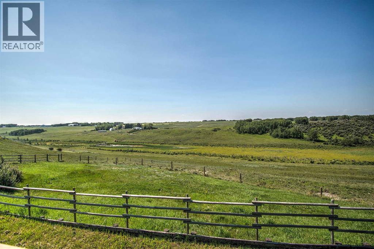
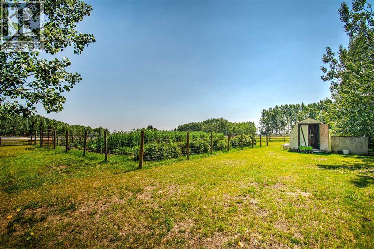
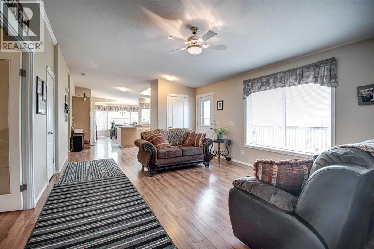
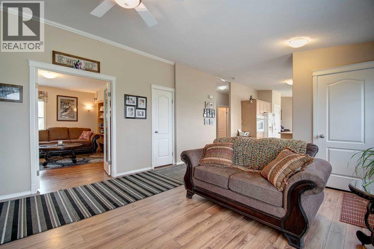
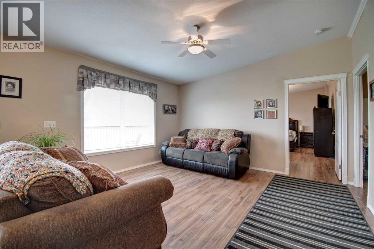
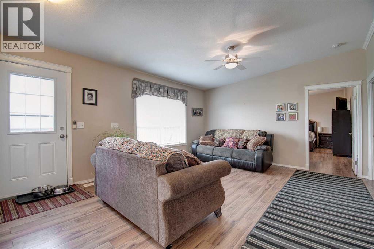
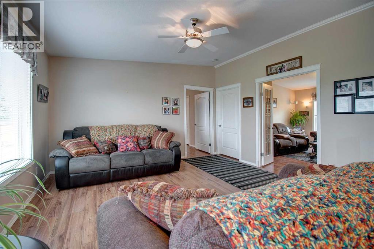
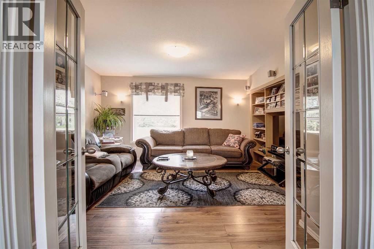
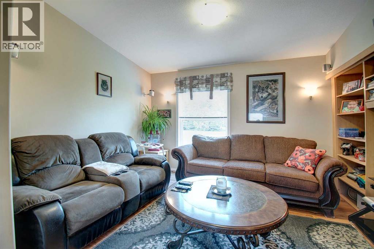
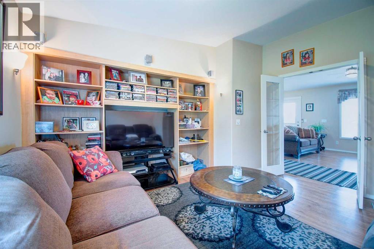
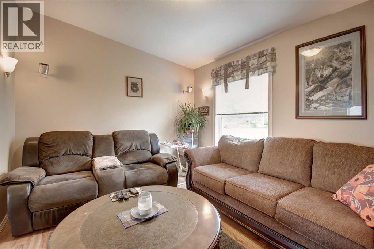
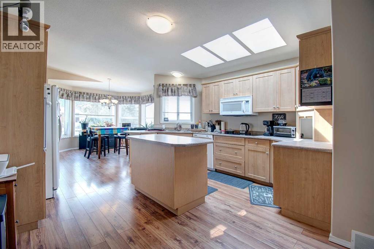
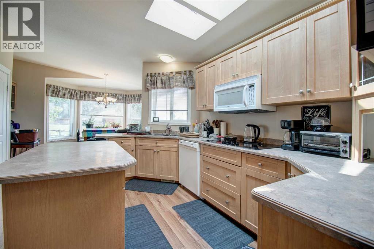
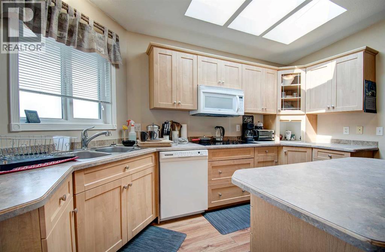
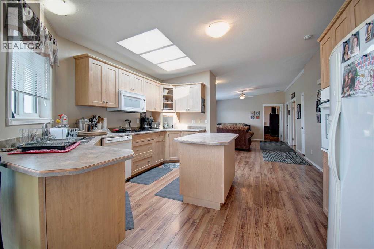
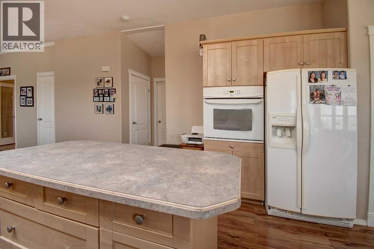
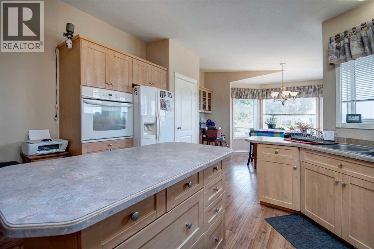
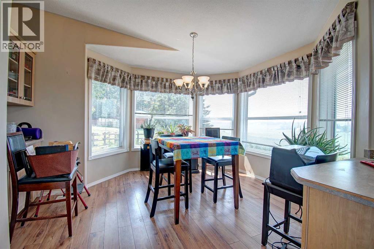
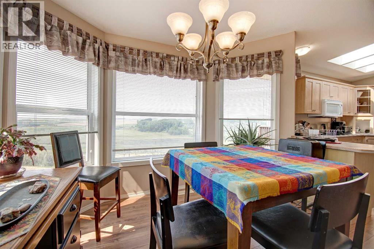

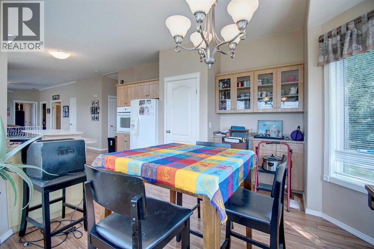
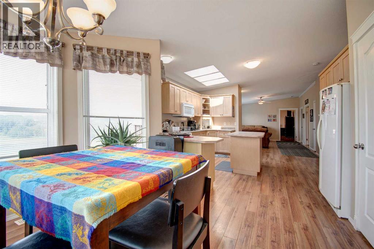
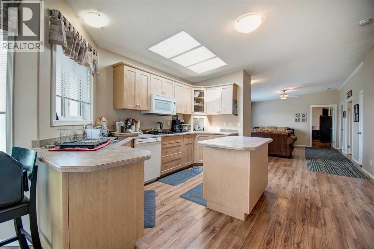
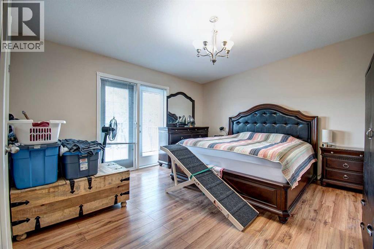
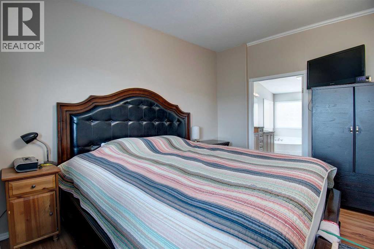
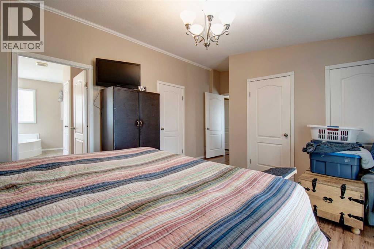
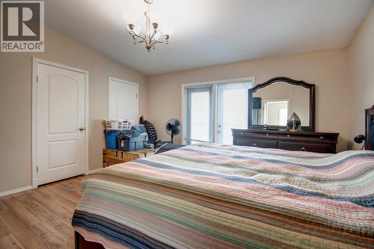
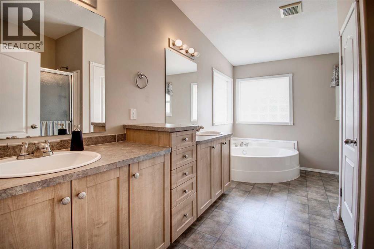
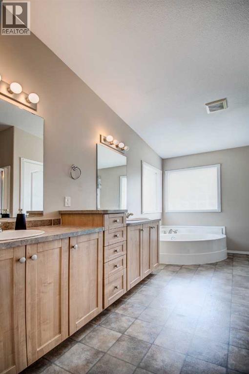
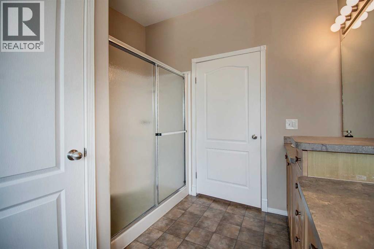
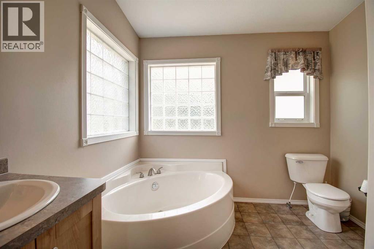
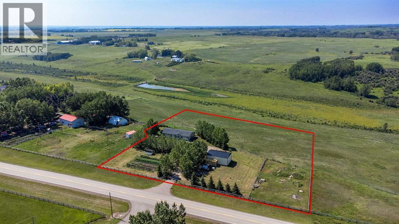
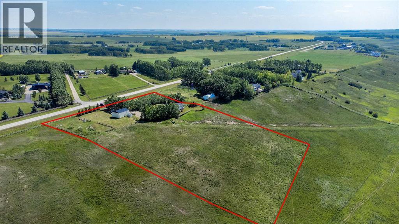
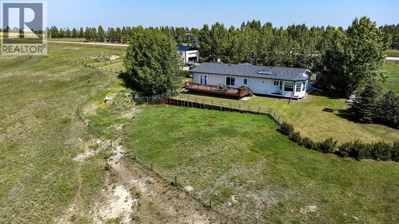
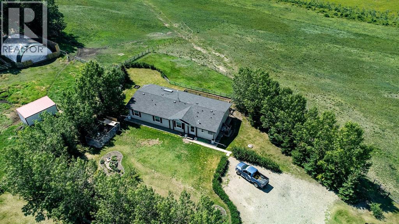
Opportunity Knocks! This is an immaculate spacious bungalow overlooking West coulee and mountain views! This custom-built modular features tons of large windows, bright and open floor plan with views from the west , very functional kitchen with extra large island, light neutral cabinets & dining area with a fully glassed-in corner turret facing west. features a 5pce ensuite, 2 additional large bedrooms make this home a great place for growing family. A 24' x 36' with a 12'.6" ceiling height Integrity built metal shop, gravel tree lined driveway and fully landscaped yard with trees, scrubs, grass and killer vegetable garden area. There is a root cellar. split rail fencing that accents the front property lines with pole rails in the back, plus it's fenced for livestock with heated waters. Must be seen to be appreciated. Call to book your private viewing today! (id:53430)
Building
- Property Type:
- Manufactured Home
- Building Type:
- Manufactured Home
- Style:
- Mobile Home
- Year Built:
- 2007
- Stories:
- 1.0
- Bedrooms:
- 3
- Bathrooms (total):
- 2.0
- Basement:
- Crawl space
Finished Areas
- Interior Size (Total):
- 1808 square feet
- Above Grade:
- 1808 square feet
Interior
- Flooring:
- Laminate, Linoleum
- Appliances:
- Washer, Refrigerator, Cooktop - Electric, Dishwasher, Dryer, Oven - Built-In
Parking
- Features:
- Detached Garage
Lot / Land
- Lot Size:
- 4.02 acres
- Lot Features:
- Treed, Other
Exterior
- Exterior Features:
- Vinyl siding
- Construction:
- Wood frame
- Foundation:
- See Remarks
- Fencing:
- Fence, Cross fenced
Utilities & Mechanical
- Heating:
- Forced air
- Cooling:
- Central air conditioning
- Water Source:
- Well
Views & Waterfront
- View:
- View
Fees & Dates
- Property Taxes:
- $3,274
- Tax Year:
- 2026
- Last Modified:
- 08/11/2026 10:50:00 PM
- Status Change:
- 08/11/2026 10:47:57 PM
Association / Ownership
- Common Interest:
- Freehold
Room Dimensions
| Room | Level | Size |
|---|---|---|
| Living room | Main level | 13.92 Ft x 17.67 Ft |
| Kitchen | Main level | 13.33 Ft x 13.75 Ft |
| Dining room | Main level | 11.25 Ft x 13.75 Ft |
| Office | Main level | 13.67 Ft x 14.50 Ft |
| Other | Main level | 4.00 Ft x 9.67 Ft |
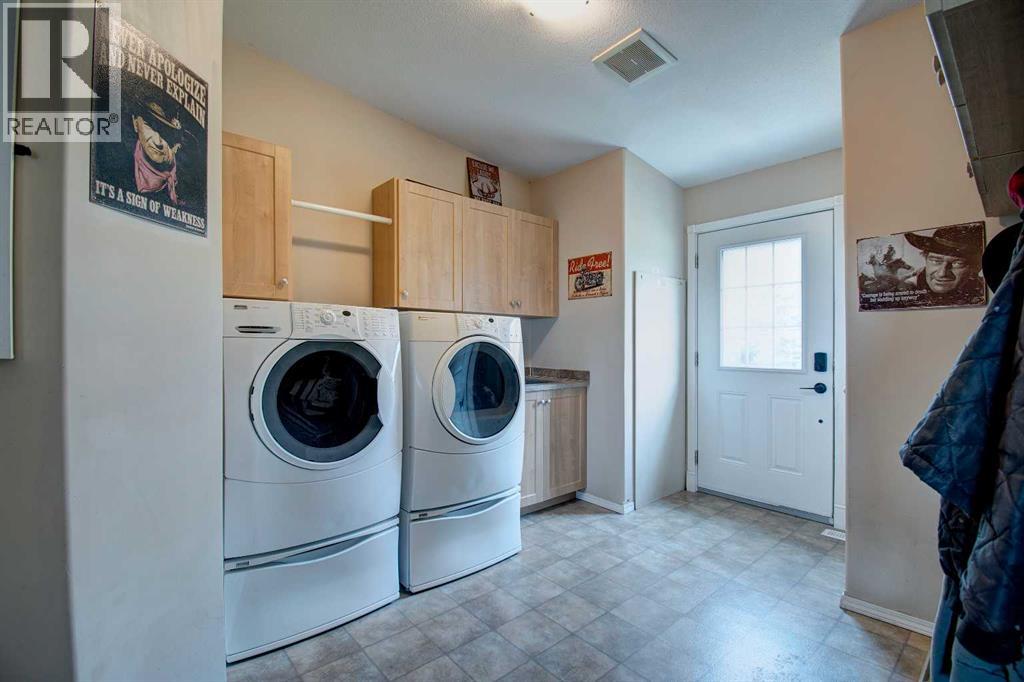
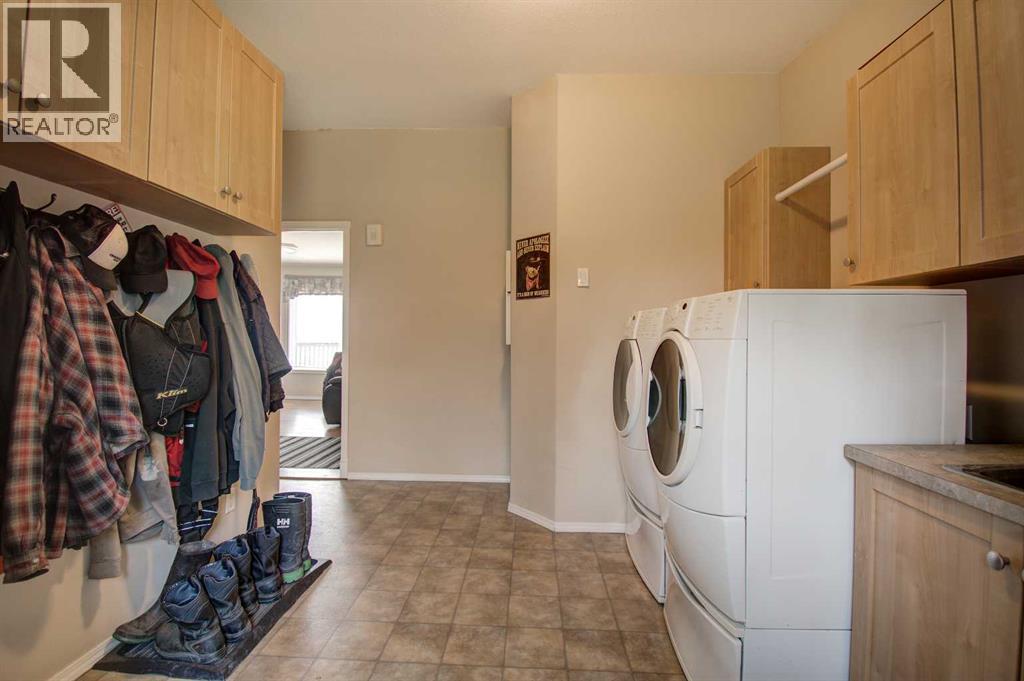
| Laundry room | Main level | 9.83 Ft x 13.67 Ft |
| Primary Bedroom | Main level | 14.00 Ft x 18.75 Ft |
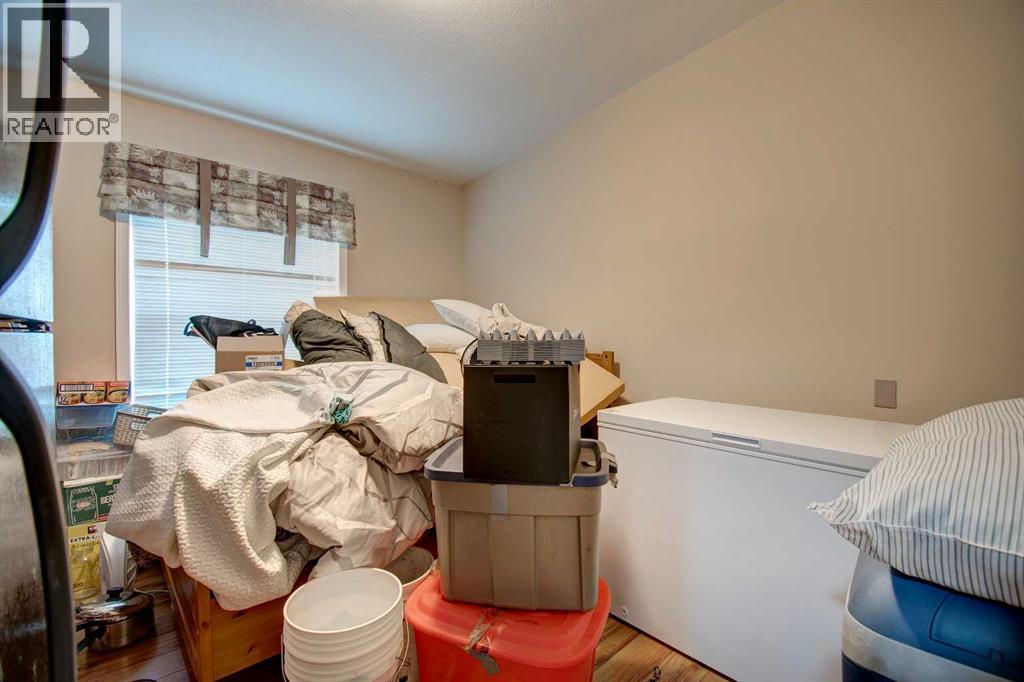
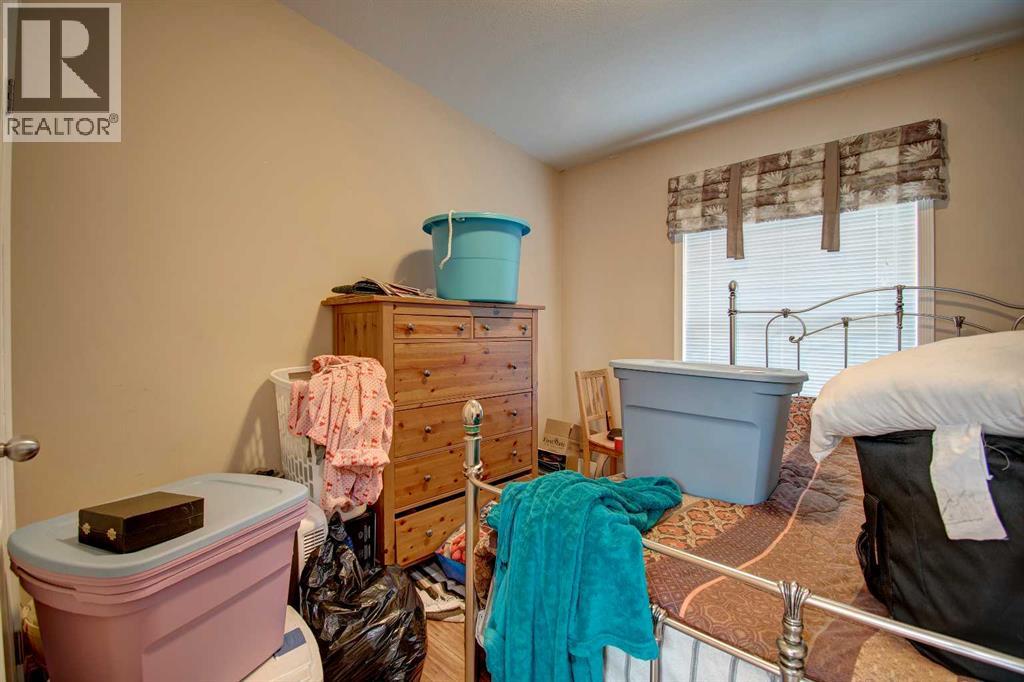
| Bedroom | Main level | 10.58 Ft x 13.75 Ft |
| Bedroom | Main level | 9.58 Ft x 9.75 Ft |
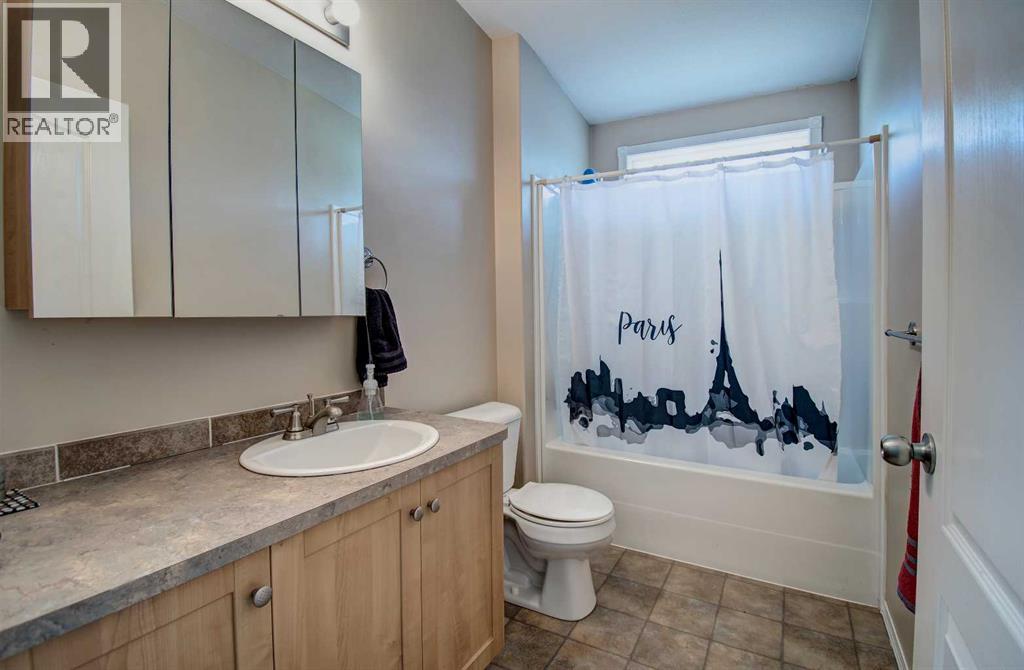
| 4pc Bathroom | Main level | .00 Ft x .00 Ft |
| 5pc Bathroom | Main level | .00 Ft x .00 Ft |
Location
Data is supplied by Pillar 9 MLS® System. Pillar 9 is the owner of the copyright in its MLS® System. Data is deemed reliable but is not guaranteed accurate by Pillar 9.
The trademarks MLS®, Multiple Listing Service® and the associated logos are owned by The Canadian Real Estate Association (CREA) and identify the quality of services provided by real estate professionals who are members of CREA. Used under license.