Real estate on your terms®
$1,500,000
active
33080 Rocky Range View
Rural Rocky View County
,
AB
T3Z1K1
Key Details
- MLS® Number:
- A2335408
- Building Type:
- House
- Interior Size:
- 1946 square feet
- Bedrooms:
- 4
- Parking:
- 7
- Parking Features:
- Attached Garage, Detached Garage, Garage, See Remarks, Heated Garage
- Lot Size:
- 9.51 acres

Property Description
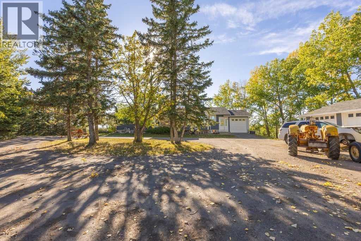
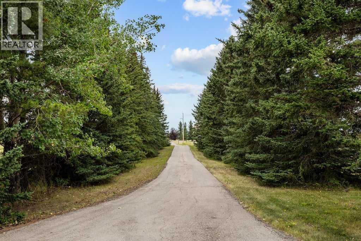
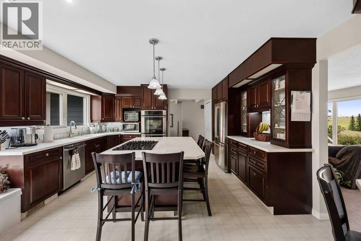
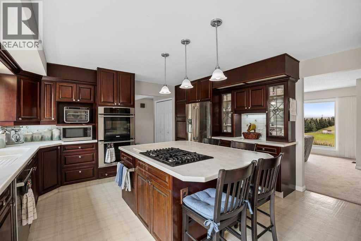
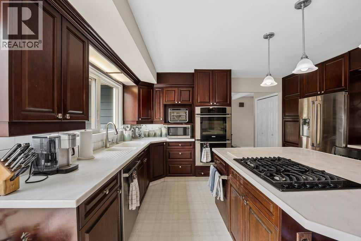
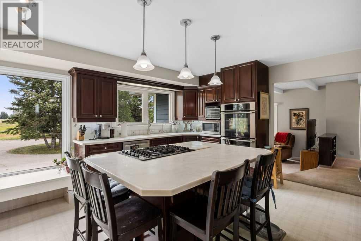
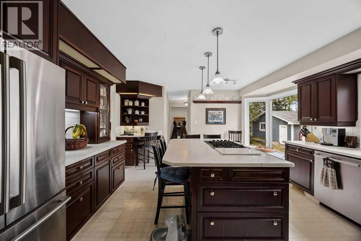
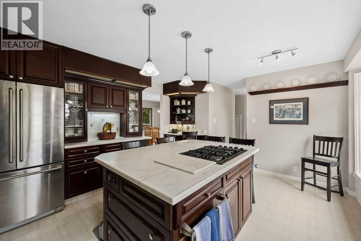
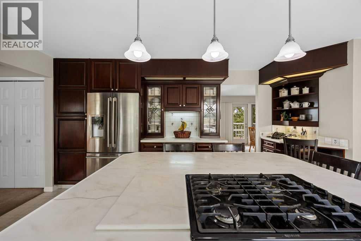
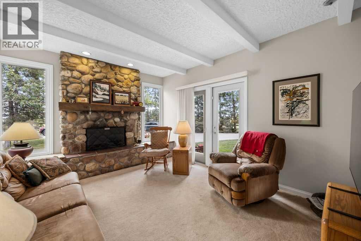
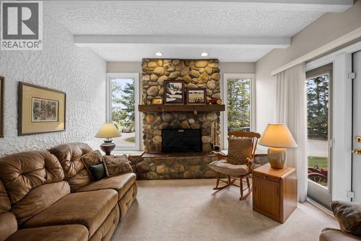
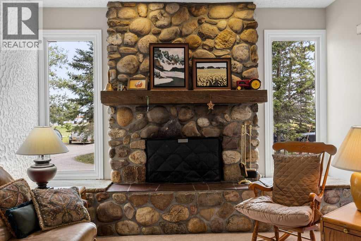
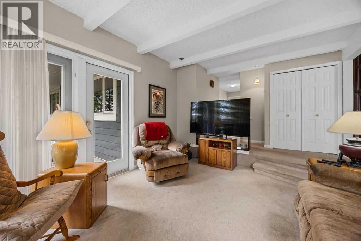
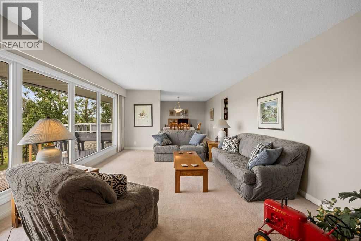
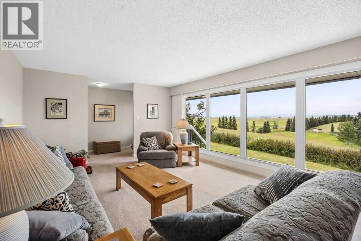
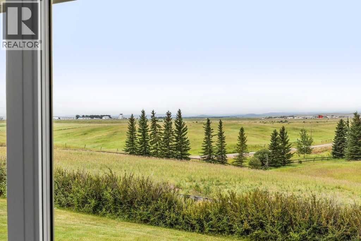
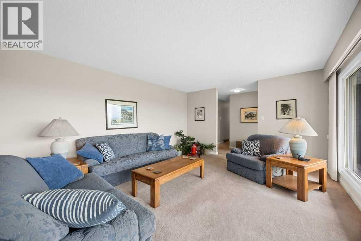
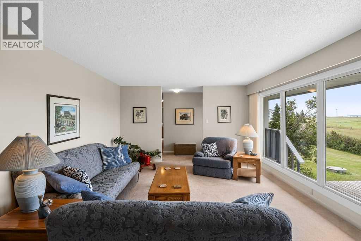
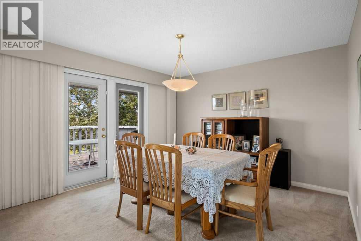
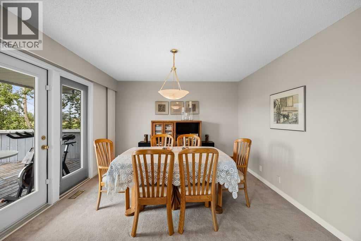
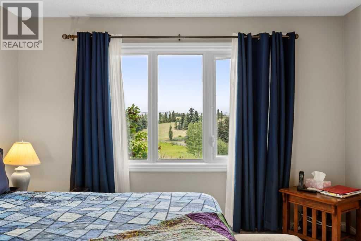
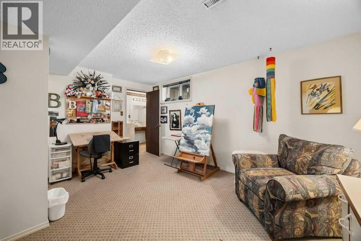

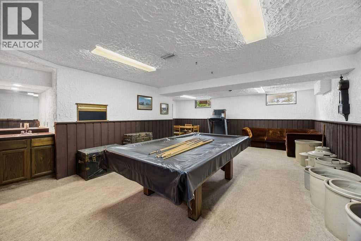
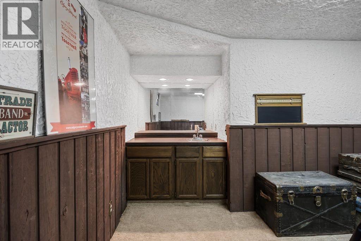
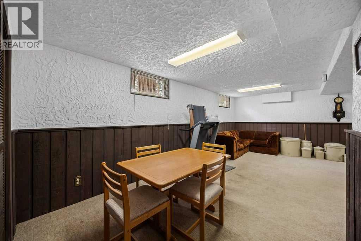
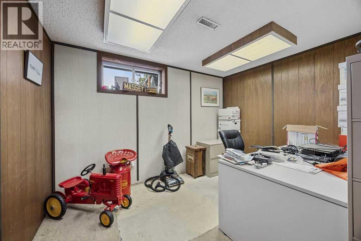
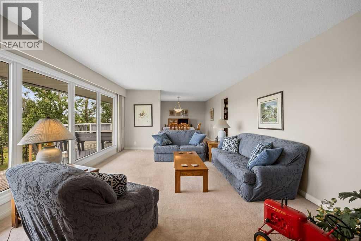
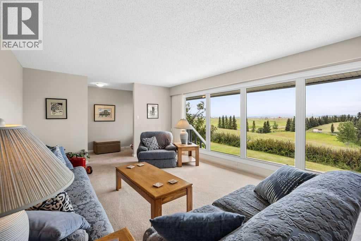
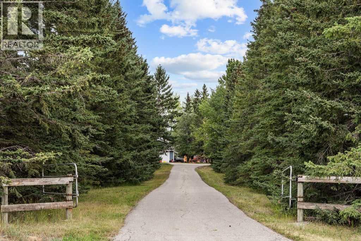
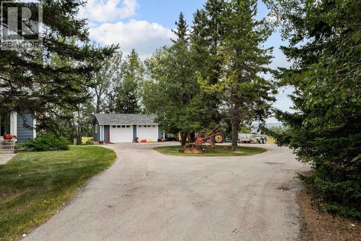
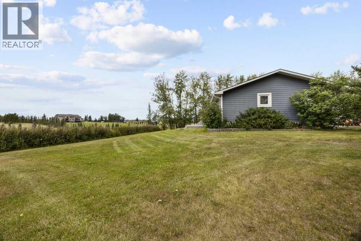
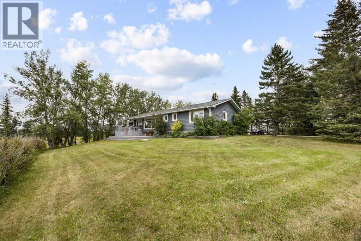
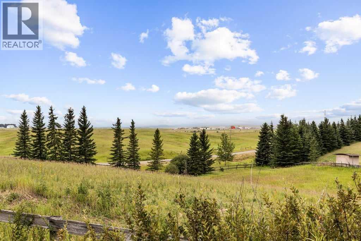
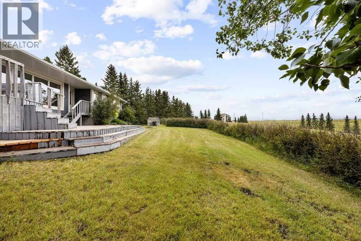
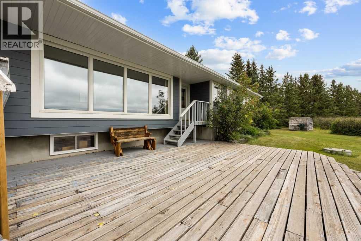
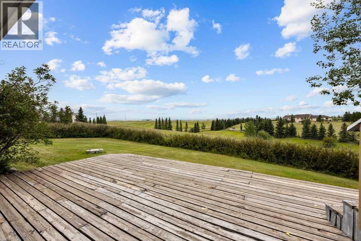
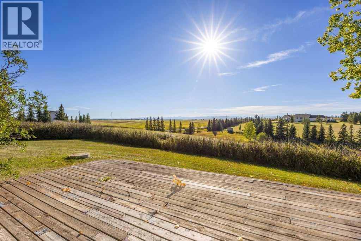
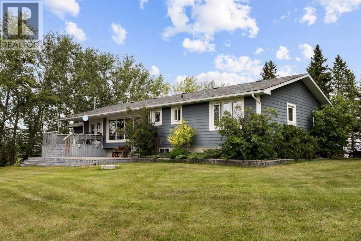
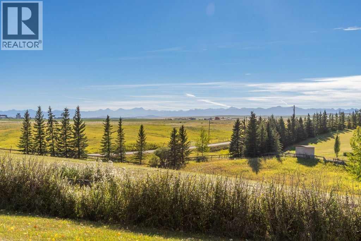
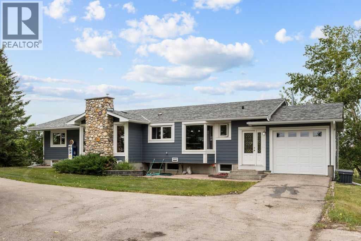
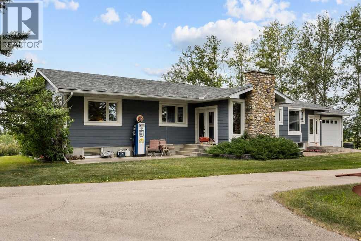
Rare opportunity to own 9.5 private acres in sought-after North Springbank with breathtaking panoramic mountain and Valley views! Perched to capture spectacular Rocky Mountain vistas, this exceptional property offers endless possibilities—perfect for horse enthusiasts, hobby farmers, car collectors, those seeking home-based business opportunities, or anyone looking to build their dream home.This spacious ranch-style bungalow features a bright, open layout with expansive west-facing views, formal living and dining rooms, a cozy family room with a striking stone wood-burning fireplace, and a generous kitchen with Corian countertops, a large island, double wall ovens, gas cooktop, and Bosch dishwasher. The main floor offers 3 bedrooms, while the fully developed lower level includes a fourth bedroom with ensuite, games area, wet bar, office, and abundant storage. Enjoy unforgettable sunsets from the expansive west-facing deck. The property also includes an attached single garage and a heated double detached garage with 220V power. Recent updates include triple-pane main floor windows, Hardie Board siding and shingles (approx. 2010), furnace (2023), hot water tank (2025), garage doors (2025), fresh main floor paint, and Bosch dishwasher. Serviced by the desirable North Springbank Water Co-op.Just minutes from the upcoming Bingham Crossing shopping district, Mickelson National Golf Club, Springbank Links Golf Course, Edge School, and top-rated Springbank schools. Potential for future subdivision, subject to approval by the MD of Rocky View County. (id:53430)
Building
- Property Type:
- House
- Building Type:
- House
- Style:
- Bungalow
- Year Built:
- 1972
- Stories:
- 1.0
- Bedrooms:
- 4
- Bathrooms (total):
- 4.5 (1 half)
- Basement:
- Finished, Full
Finished Areas
- Interior Size (Total):
- 1946 square feet
- Above Grade:
- 1946 square feet
Interior
- Flooring:
- Carpeted, Ceramic Tile, Linoleum
- Appliances:
- Cooktop - Gas, Dishwasher, Oven, Window Coverings, Garage door opener, Washer & Dryer
Parking
- Spaces:
- 7
- Features:
- Attached Garage, Detached Garage, Garage, See Remarks, Heated Garage
Lot / Land
- Lot Size:
- 9.51 acres
- Lot Features:
- Treed, See remarks, Wet bar, PVC window, French door, Closet Organizers, Gas BBQ Hookup
Exterior
- Exterior Features:
- Stone, Composite Siding
- Foundation:
- Poured Concrete
- Fencing:
- Fence
Utilities & Mechanical
- Heating:
- Forced air, Natural gas
- Cooling:
- None
Views & Waterfront
- View:
- View
Comfort & Security
- Fireplace(s):
- 1
Fees & Dates
- Property Taxes:
- $6,226
- Tax Year:
- 2026
- Last Modified:
- 08/14/2026 02:30:20 AM
- Status Change:
- 08/14/2026 02:27:06 AM
Association / Ownership
- Common Interest:
- Freehold
Room Dimensions
| Room | Level | Size |
|---|---|---|
| Living room | Main level | 13.58 Ft x 19.75 Ft |
| Dining room | Main level | 12.00 Ft x 12.83 Ft |
| Kitchen | Main level | 14.83 Ft x 16.75 Ft |
| Family room | Main level | 12.25 Ft x 15.08 Ft |

| Primary Bedroom | Main level | 12.17 Ft x 16.17 Ft |
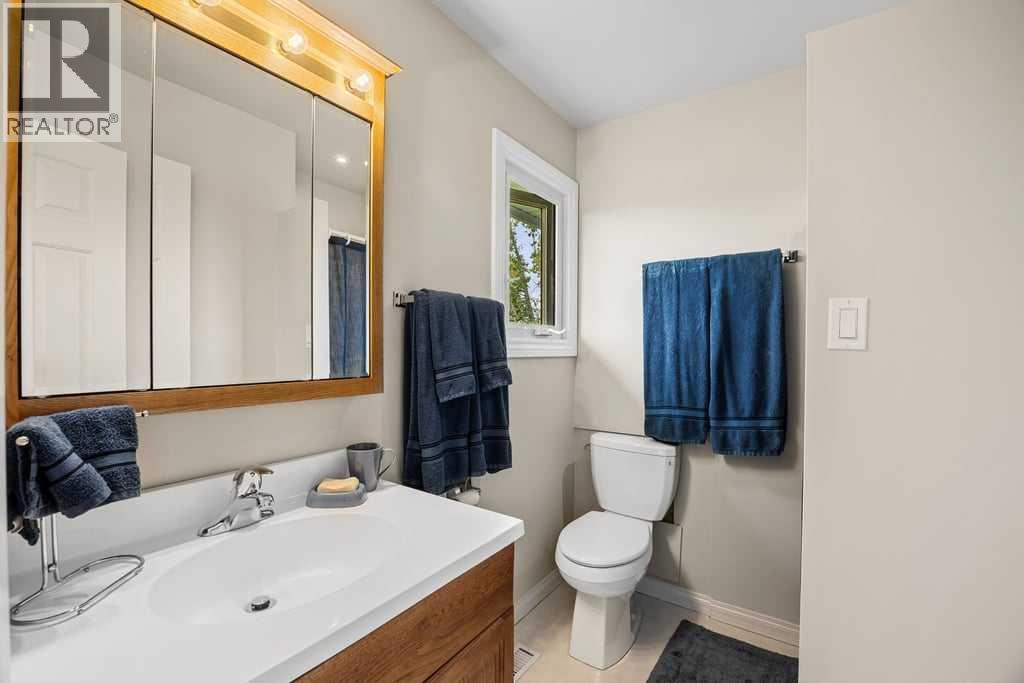
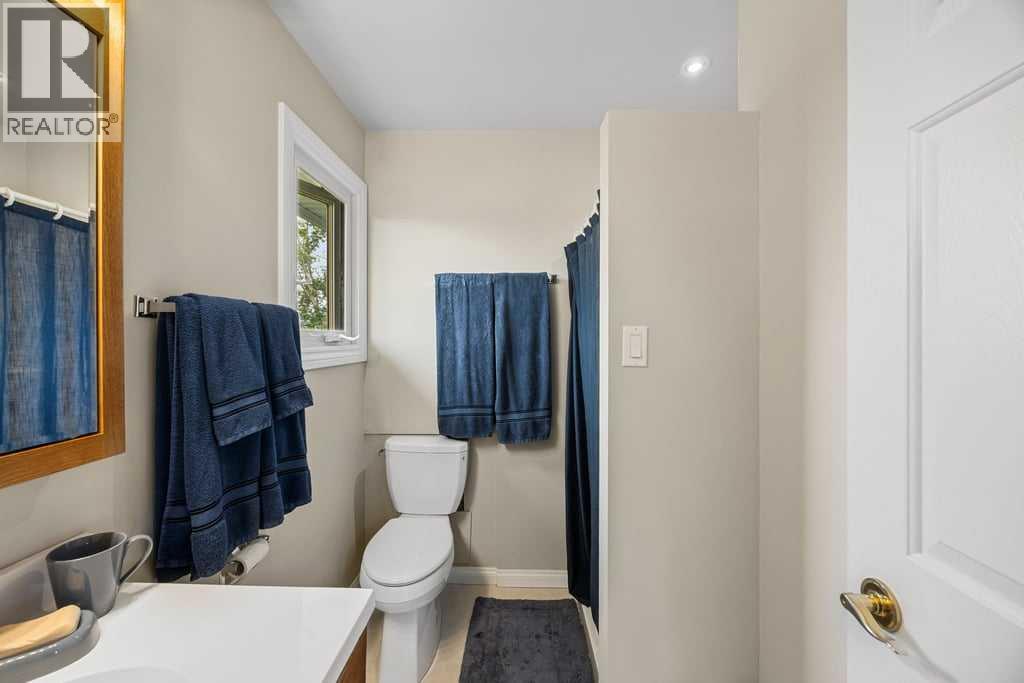
| 3pc Bathroom | Main level | 7.00 Ft x 6.58 Ft |
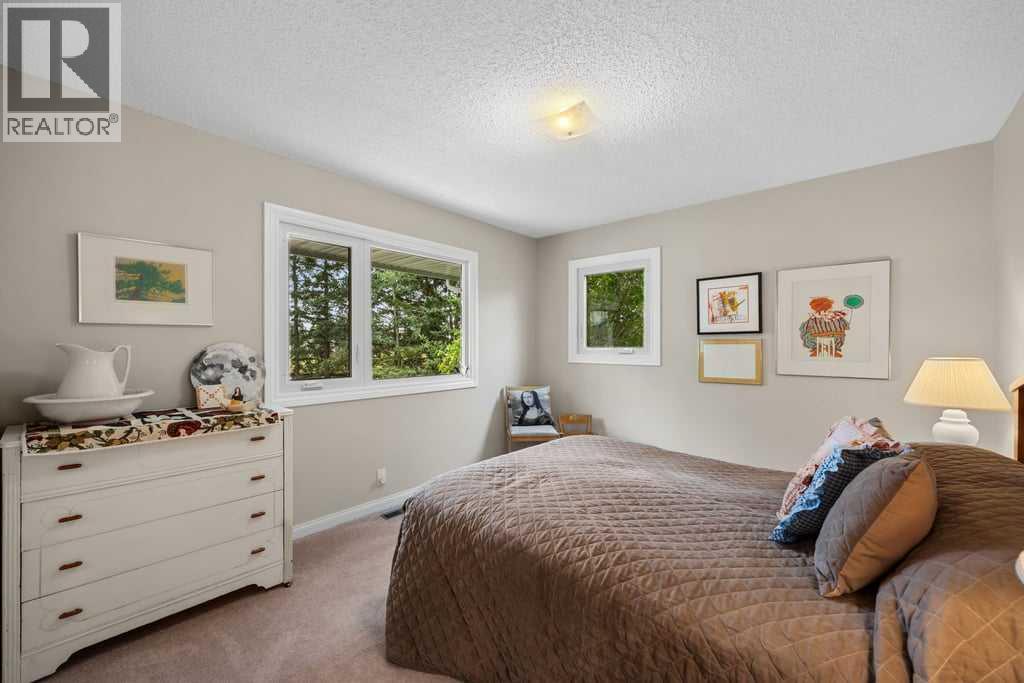
| Bedroom | Main level | 10.75 Ft x 14.42 Ft |
| Bedroom | Main level | 10.58 Ft x 10.75 Ft |
| 4pc Bathroom | Main level | 5.92 Ft x 12.75 Ft |
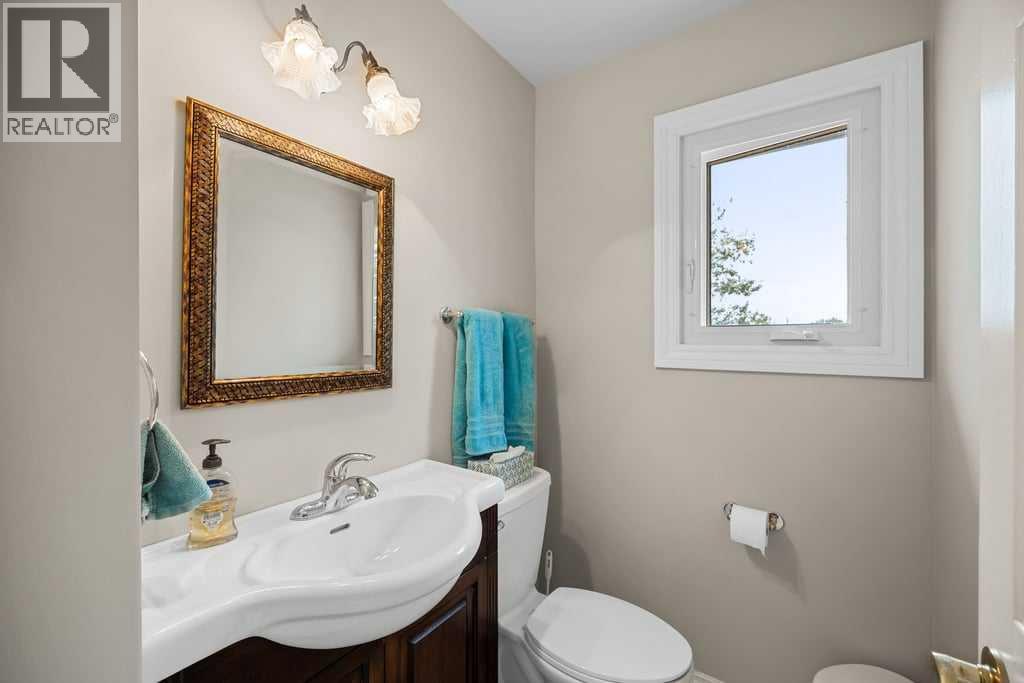
| 2pc Bathroom | Main level | 4.17 Ft x 5.33 Ft |
| Other | Main level | 4.92 Ft x 8.92 Ft |
| Office | Basement | 11.50 Ft x 11.33 Ft |
| Recreational, Games room | Basement | 22.17 Ft x 26.08 Ft |
| Wine Cellar | Basement | 6.58 Ft x 12.67 Ft |
| Bedroom | Basement | 11.33 Ft x 15.67 Ft |
| 4pc Bathroom | Basement | 9.25 Ft x 16.33 Ft |
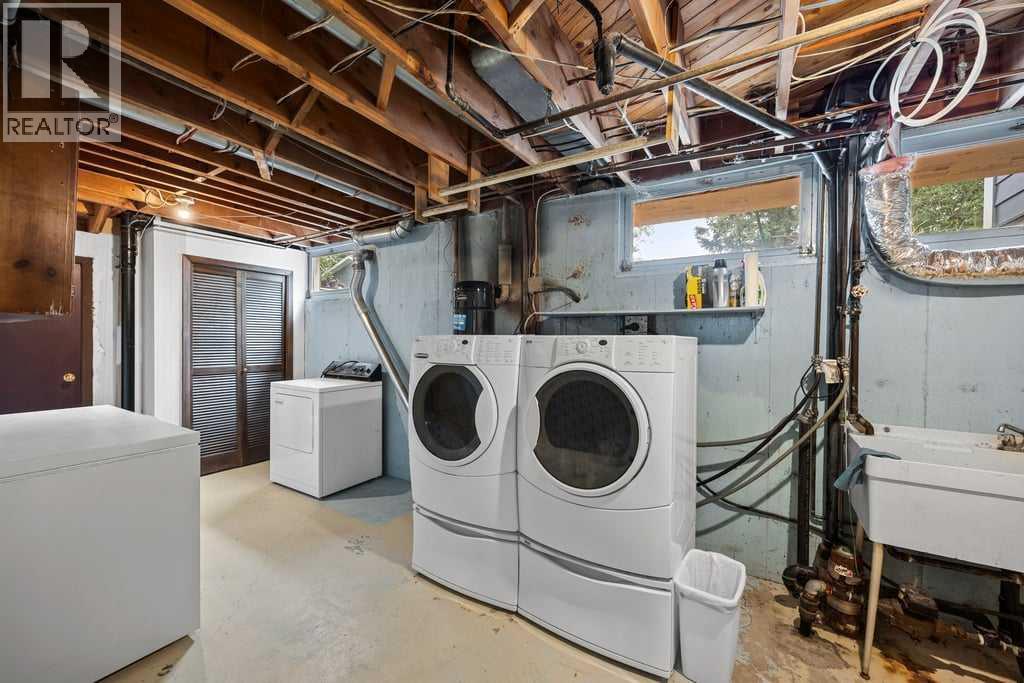
| Laundry room | Basement | 8.33 Ft x 21.33 Ft |
| Storage | Basement | 11.42 Ft x 13.50 Ft |
| Furnace | Basement | 12.17 Ft x 18.00 Ft |
Location
Data is supplied by Pillar 9 MLS® System. Pillar 9 is the owner of the copyright in its MLS® System. Data is deemed reliable but is not guaranteed accurate by Pillar 9.
The trademarks MLS®, Multiple Listing Service® and the associated logos are owned by The Canadian Real Estate Association (CREA) and identify the quality of services provided by real estate professionals who are members of CREA. Used under license.