Real estate on your terms®
$1,350,000
active
53161 Grand Valley Road
Rural Rocky View County
,
AB
T4C2W1
Key Details
- MLS® Number:
- A2334314
- Building Type:
- House
- Interior Size:
- 2738 square feet
- Bedrooms:
- 3
- Parking Features:
- Parking Pad, Gravel
- Lot Size:
- 26.46 acres

Property Description
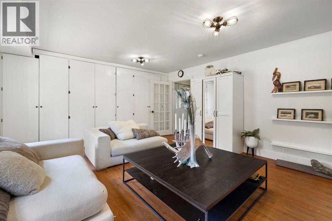
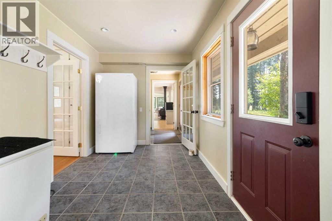
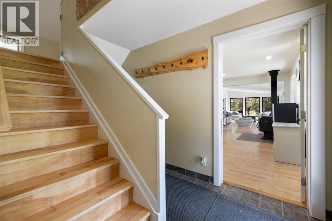
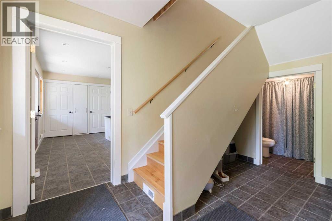
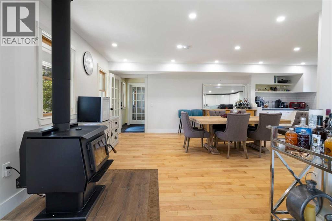
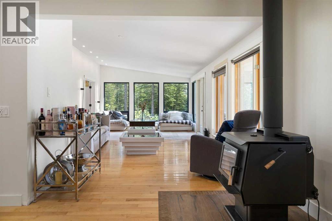
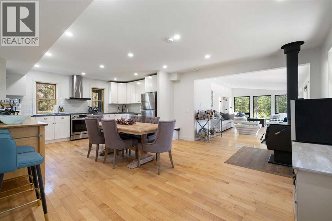
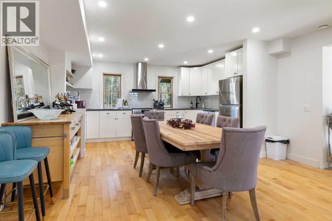
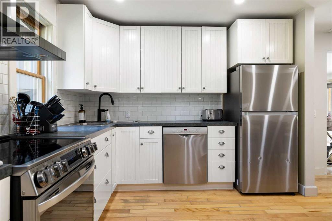
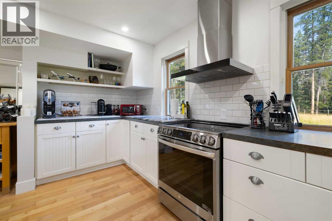
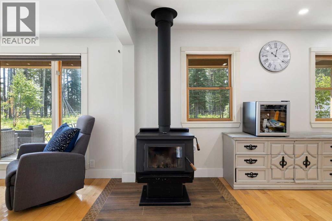
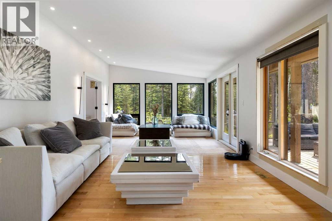
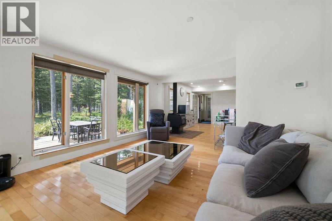
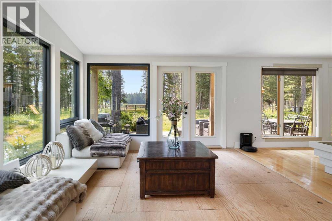
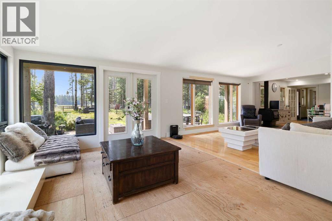
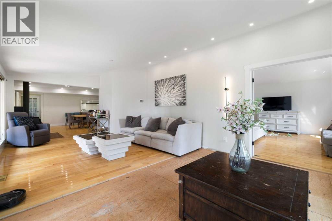
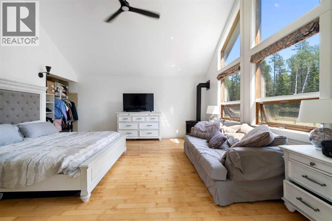
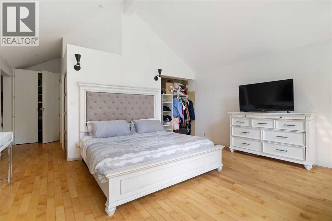
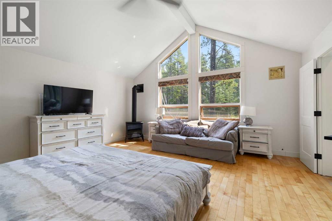
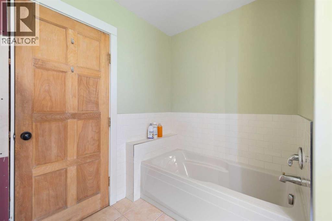
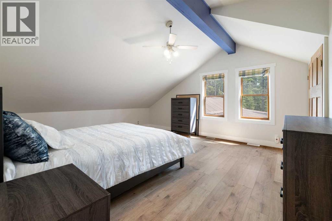
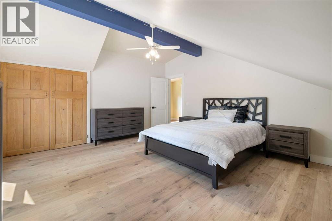
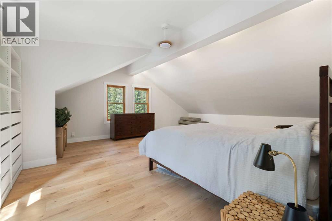
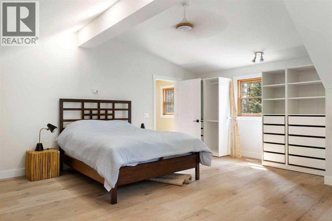
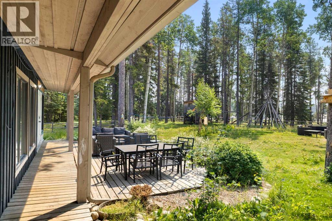
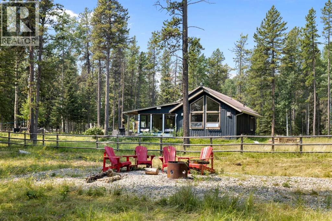
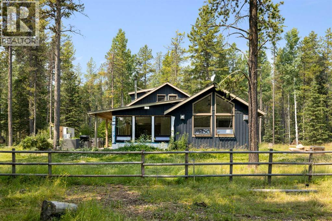
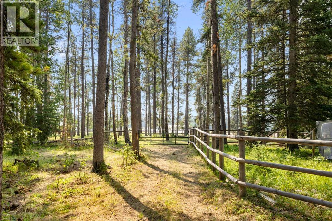
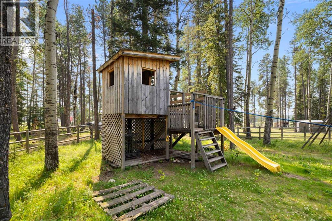
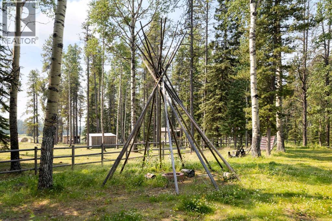
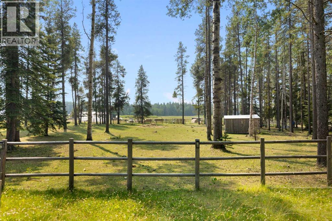
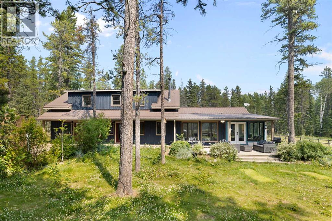
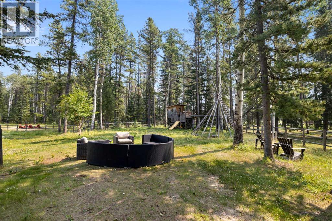
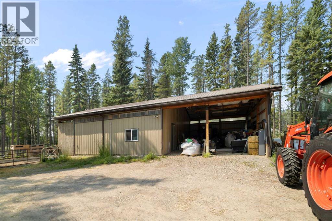
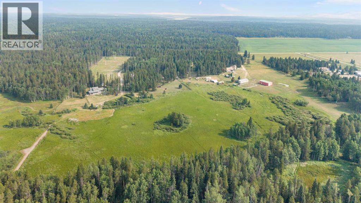
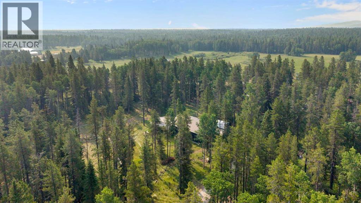
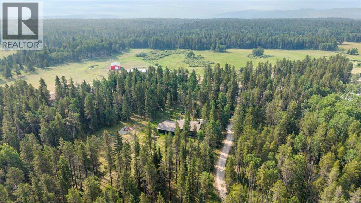
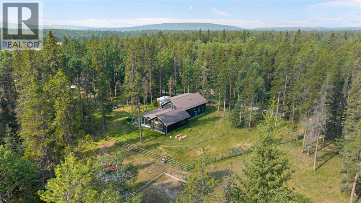
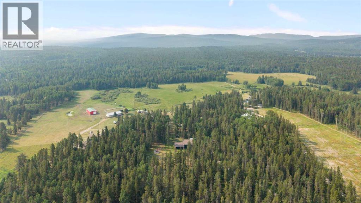
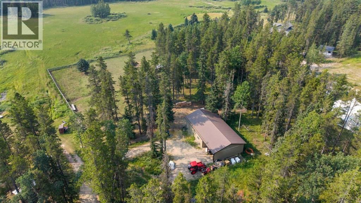
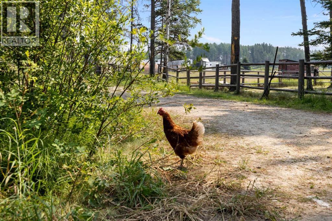
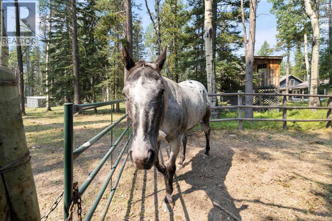
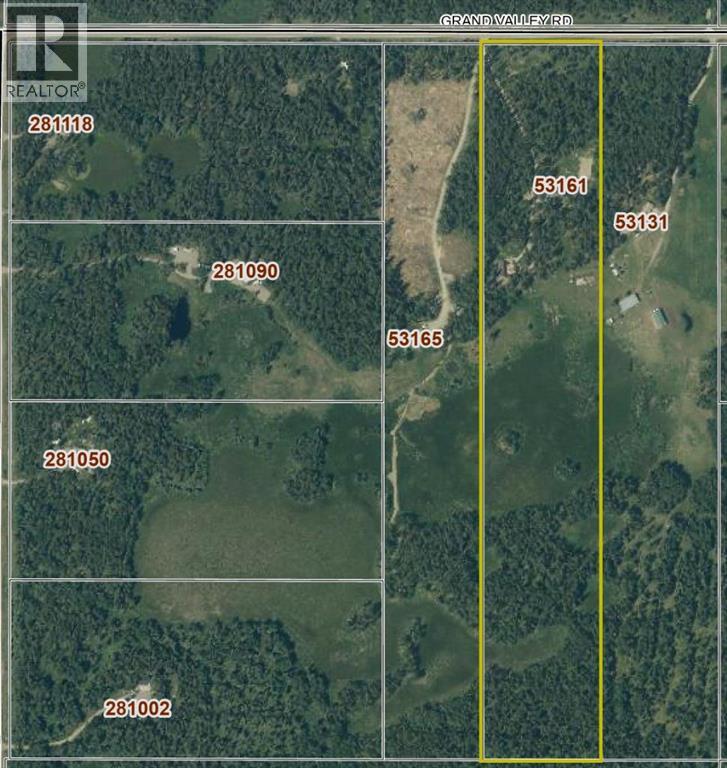
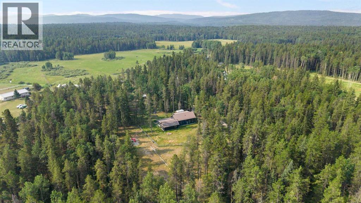
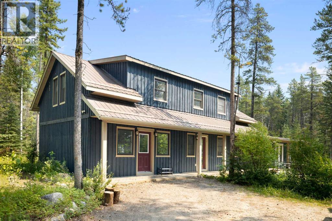
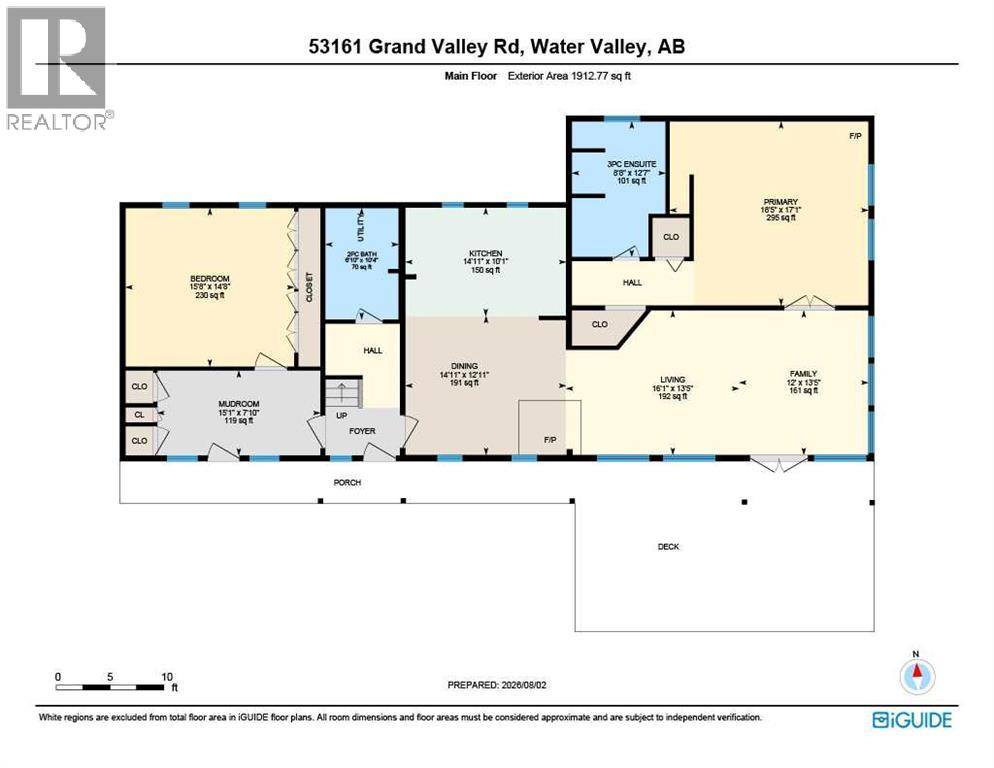
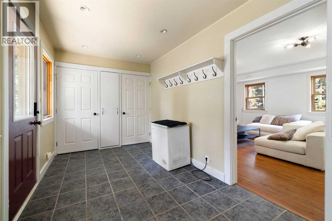
*OPEN HOUSE CANCELLED* Tucked among the trees on 26 of the most picturesque acres you can imagine on Grand Valley Road, you will find a 2,700 sqft home, barn, and the type of peace you’ve been dreaming about. The house offers you a view from every angle, letting you stay connected to the enchantment around you. The main floor primary bedroom is bright and airy, and looks right out onto your 1800 linear feet of post-and-rail pasture; upstairs boasts two oversized bedrooms with plenty of space and versatility. A country kitchen, complete with a charming wood stove, is truly the heart of the home. In the backyard the treehouse is ready for some adventures, and there is also a skating rink area cleared and boarded for the outdoor skating enthusiast! For the animals, the barn is ready with water and electricity, and is currently set up for chickens, but can hold 3 stalls. The automatic waterer is just behind the barn, and the fencing is all secure. Surrounded by mature trees, and rolling meadow, this is a property where you'll truly appreciate the beauty of country living. (id:53430)
Building
- Property Type:
- House
- Building Type:
- House
- Year Built:
- 1997
- Stories:
- 2.0
- Bedrooms:
- 3
- Bathrooms (total):
- 3.5 (1 half)
- Basement:
- None
Finished Areas
- Interior Size (Total):
- 2738 square feet
- Above Grade:
- 2738 square feet
Interior
- Flooring:
- Tile, Hardwood
- Appliances:
- Refrigerator, Range - Electric, Stove, Hood Fan, Satellite dish related hardware, Washer & Dryer
Parking
- Features:
- Parking Pad, Gravel
Lot / Land
- Lot Size:
- 26.46 acres
- Lot Features:
- No Smoking Home
Exterior
- Foundation:
- Poured Concrete
- Fencing:
- Partially fenced, Cross fenced
Utilities & Mechanical
- Heating:
- Forced air, Natural gas, Central heating, Wood, Wood Stove
- Cooling:
- None
- Water Source:
- Well
Fees & Dates
- Property Taxes:
- $5,637
- Tax Year:
- 2026
- Last Modified:
- 08/15/2026 07:00:01 PM
- Status Change:
- 08/15/2026 06:59:14 PM
Association / Ownership
- Common Interest:
- Freehold
Room Dimensions
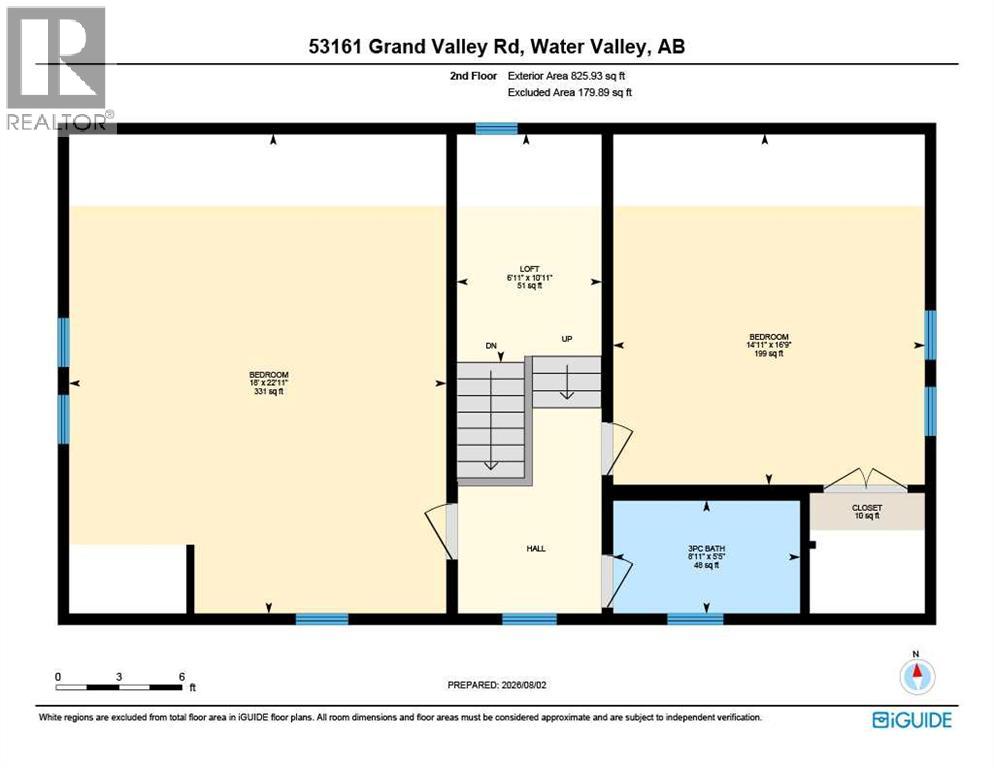
| Room | Level | Size |
|---|---|---|
| 2pc Bathroom | Main level | 6.83 Ft x 10.33 Ft |
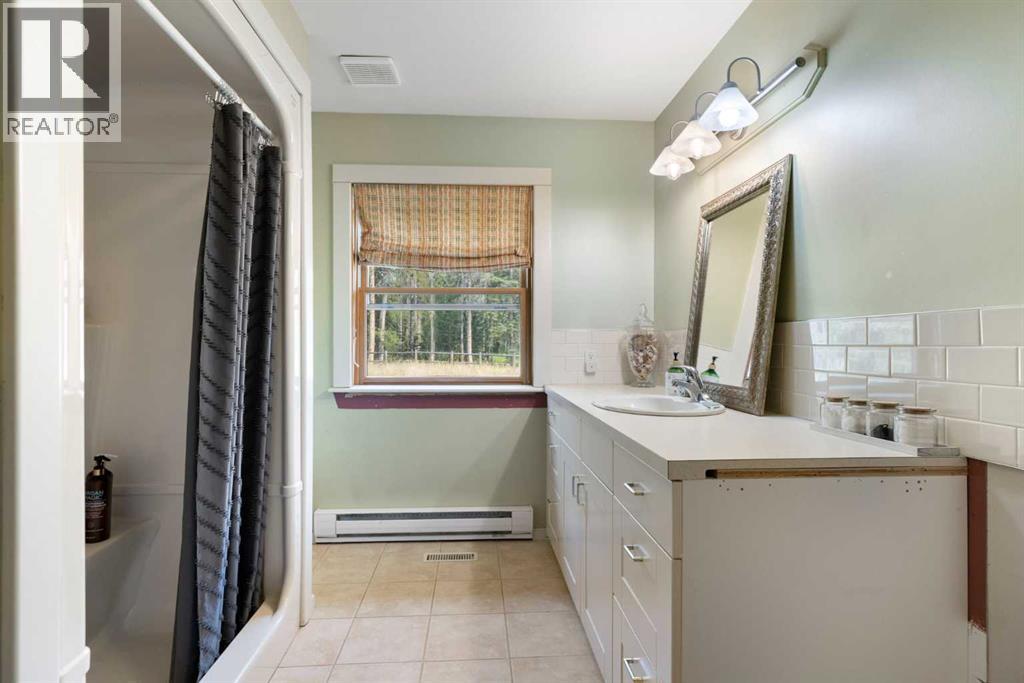
| 3pc Bathroom | Main level | 8.67 Ft x 12.58 Ft |
| Family room | Main level | 15.67 Ft x 14.67 Ft |
| Dining room | Main level | 14.92 Ft x 12.92 Ft |
| Family room | Main level | 12.00 Ft x 13.42 Ft |
| Kitchen | Main level | 14.92 Ft x 10.08 Ft |
| Living room | Main level | 16.08 Ft x 13.42 Ft |
| Other | Main level | 15.08 Ft x 7.83 Ft |
| Primary Bedroom | Main level | 18.42 Ft x 17.08 Ft |
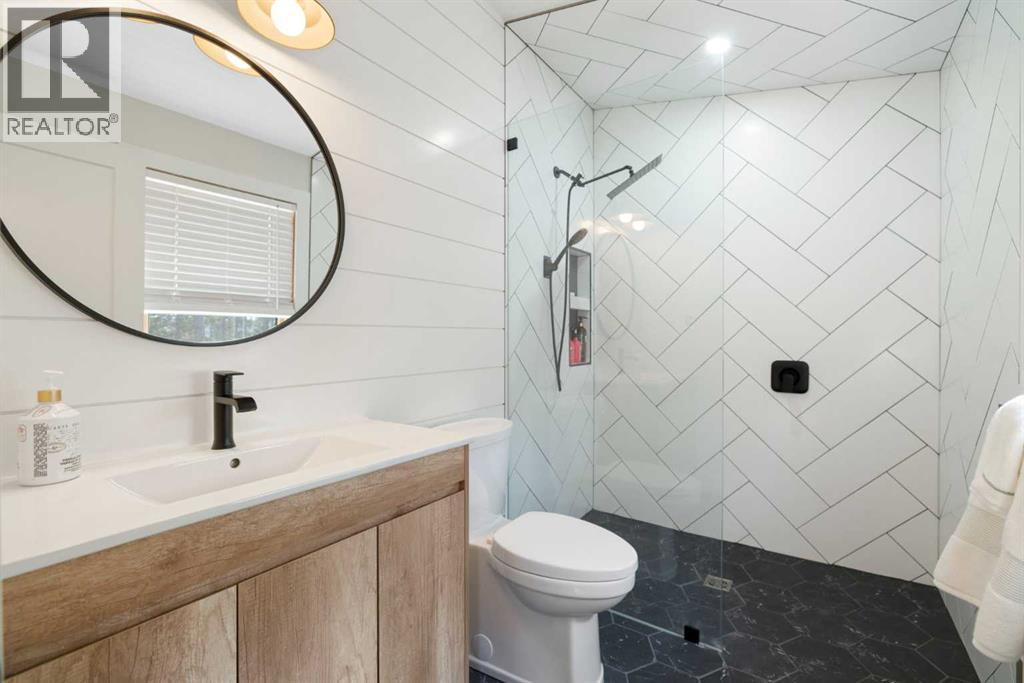
| 3pc Bathroom | Upper Level | 8.92 Ft x 5.42 Ft |
| Bedroom | Upper Level | 14.92 Ft x 16.75 Ft |
| Bedroom | Upper Level | 18.00 Ft x 22.92 Ft |
| Other | Upper Level | 5.00 Ft x 2.00 Ft |
| Loft | Upper Level | 6.92 Ft x 10.92 Ft |
Location
Data is supplied by Pillar 9 MLS® System. Pillar 9 is the owner of the copyright in its MLS® System. Data is deemed reliable but is not guaranteed accurate by Pillar 9.
The trademarks MLS®, Multiple Listing Service® and the associated logos are owned by The Canadian Real Estate Association (CREA) and identify the quality of services provided by real estate professionals who are members of CREA. Used under license.