Real estate on your terms®
$975,888
active
272017 Range Road 282
Rural Rocky View County
,
AB
T0M0E0
Key Details
- MLS® Number:
- A2333442
- Building Type:
- House
- Interior Size:
- 1956 square feet
- Bedrooms:
- 6
- Parking Features:
- Attached Garage
- Lot Size:
- 2.06 acres

Property Description
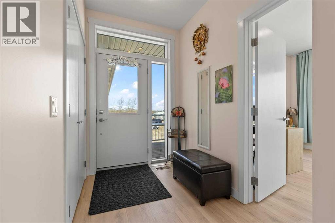
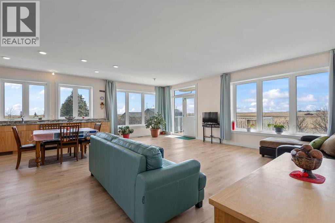
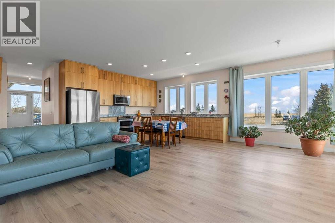

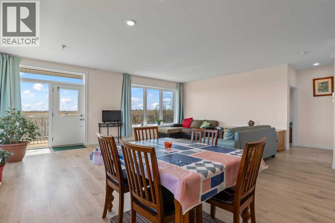
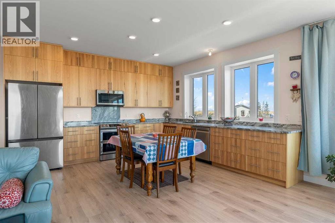
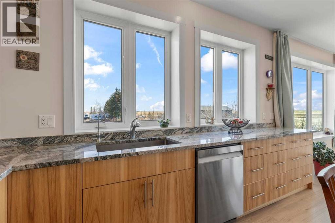
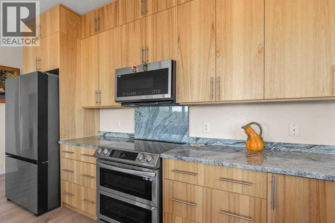
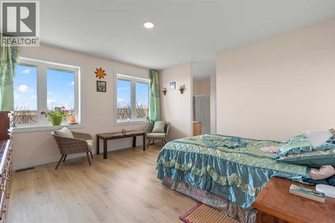
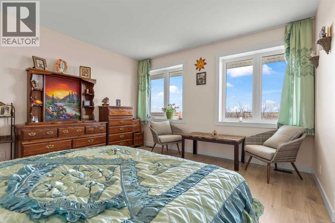
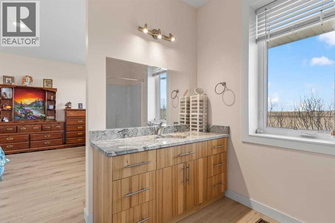
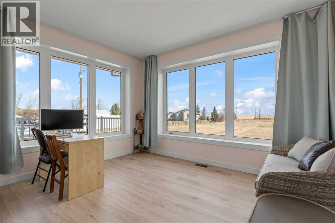
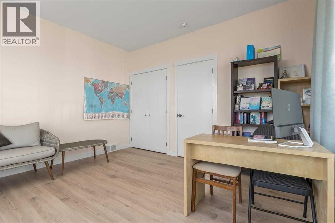
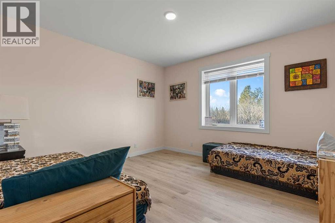
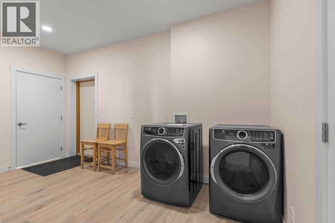
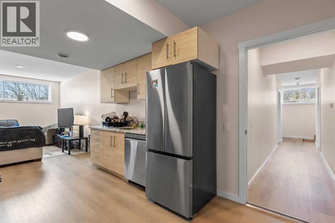
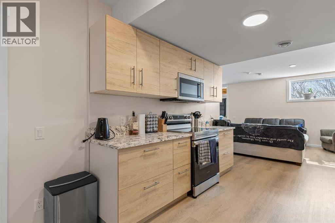
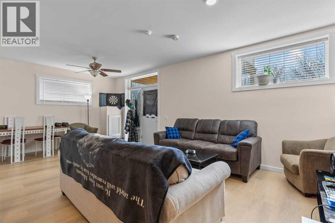
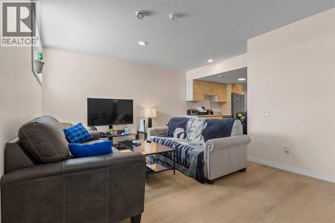
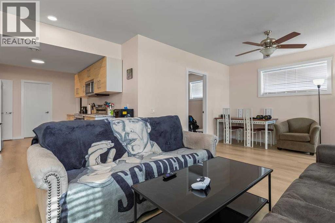
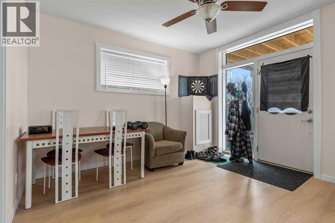
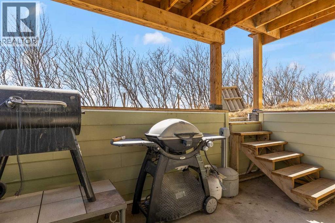
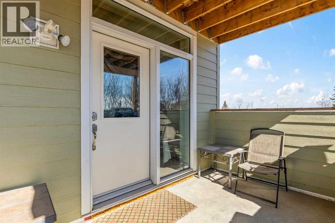
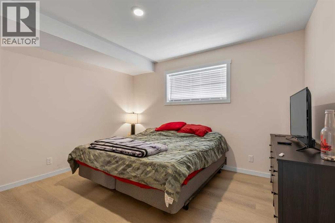
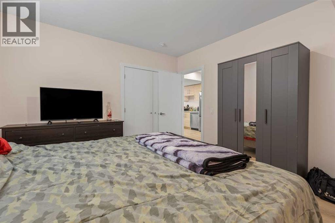
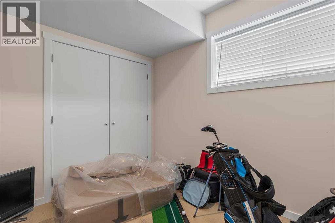
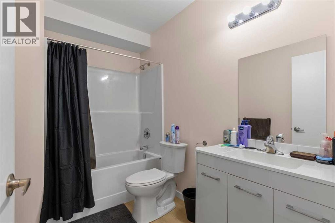
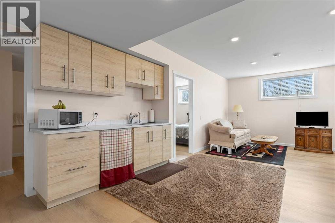
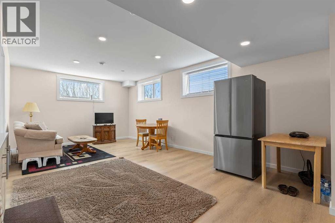
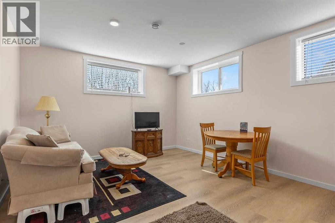
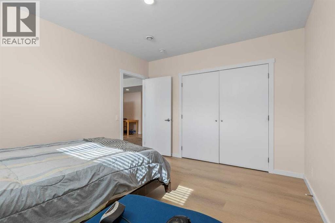
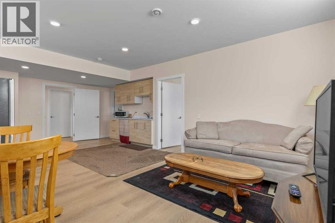
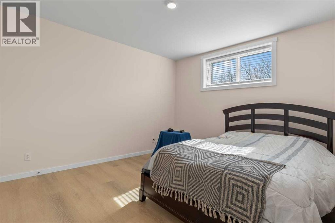
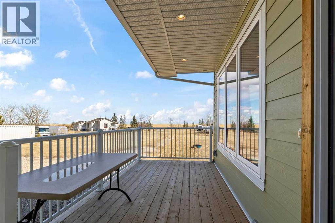
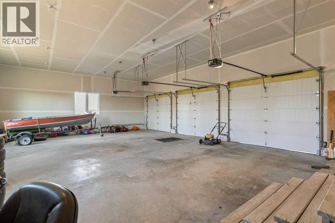
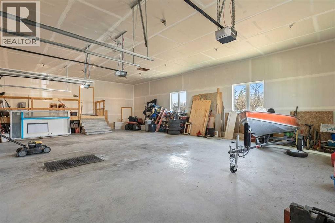
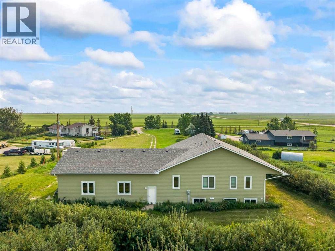
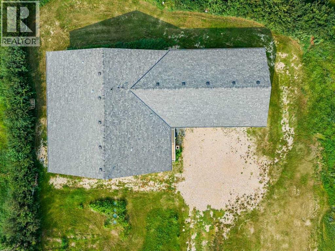
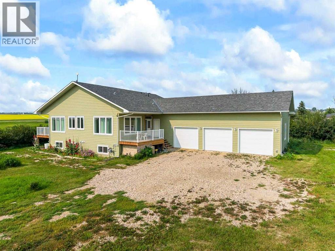
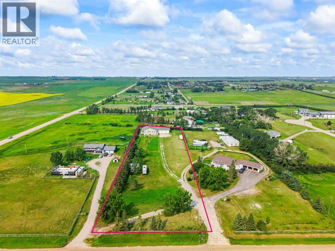
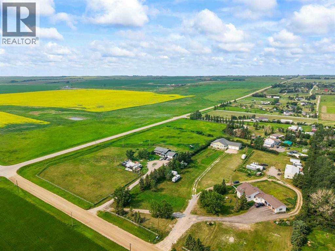
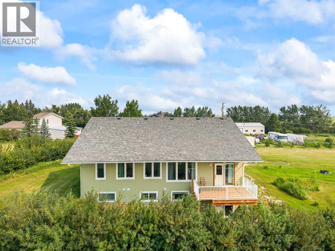
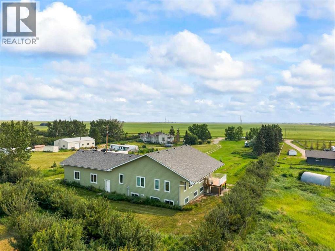
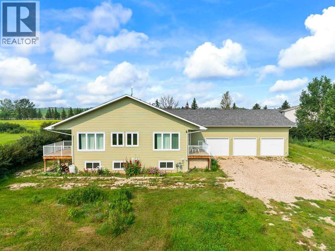
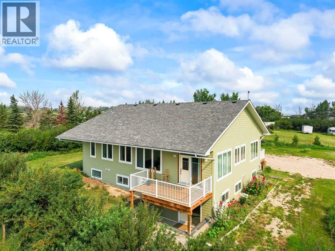
PRICE ADJUSTMENT! This is the acreage opportunity you’ve been waiting for! Built in 2022, this nearly 2,000 sq. ft. bungalow sits on 2.06 acres and offers the perfect combination of modern construction, space, and future potential. Constructed with ICF for superior durability and efficiency, this home features in-floor heating, 9’ ceilings, and oversized windows throughout—flooding the space with natural light. The modern kitchen anchors the open-concept layout, ready for both everyday living and entertaining. With three spacious bedrooms, tons of storage, and a foam-insulated garage, the foundation is here for something truly special. The home is move-in ready but offers an excellent opportunity for a buyer to add their own personal touch and elevate it to the next level. The fully developed basement includes an illegal suite with two separate units—perfect for extended family or added income potential. Outside, the possibilities continue with 2.06 acres of land and approval already in place from Rocky View County to build a workshop—ideal for hobbyists, business use, or additional storage. If you’re looking for space, value, and upside potential, this property delivers. Don’t miss your chance to make it your own. (id:53430)
Building
- Property Type:
- House
- Building Type:
- House
- Style:
- Bungalow
- Year Built:
- 2022
- Stories:
- 1.0
- Bedrooms:
- 6
- Bathrooms (total):
- 4.0
- Basement:
- Finished, Full, Separate entrance, Walk out, Suite
Finished Areas
- Interior Size (Total):
- 1956 square feet
- Above Grade:
- 1956 square feet
Interior
- Flooring:
- Vinyl Plank
- Appliances:
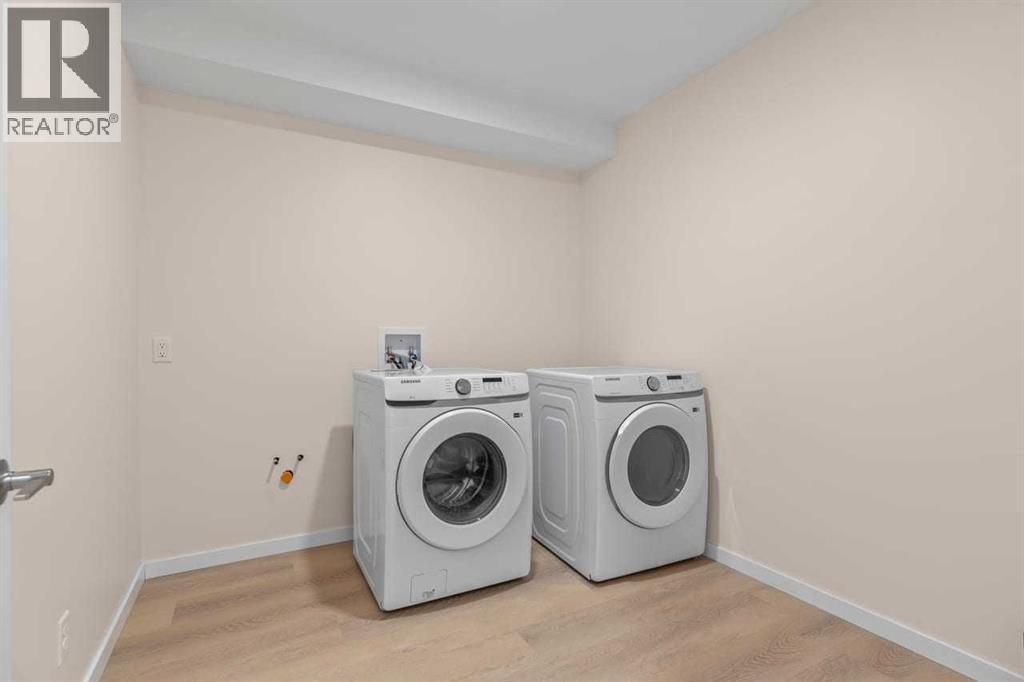
- Washer, Water purifier, Water softener, Dishwasher, Stove, Dryer, Microwave Range Hood Combo, Window Coverings, Garage door opener
Parking
- Features:
- Attached Garage
Lot / Land
- Lot Size:
- 2.06 acres
- Lot Features:
- Other, No Animal Home, No Smoking Home
Exterior
- Exterior Features:
- Concrete
- Construction:
- Poured concrete, ICF Block
- Foundation:
- Poured Concrete
- Fencing:
- Partially fenced
Utilities & Mechanical
- Heating:
- In Floor Heating
- Cooling:
- None
- Water Source:
- Well
Comfort & Security
- Security:
- Smoke Detectors
Fees & Dates
- Property Taxes:
- $4,697
- Tax Year:
- 2025
- Last Modified:
- 08/12/2026 04:55:15 PM
- Status Change:
- 08/12/2026 04:45:41 PM
Association / Ownership
- Common Interest:
- Freehold
Room Dimensions
| Room | Level | Size |
|---|---|---|
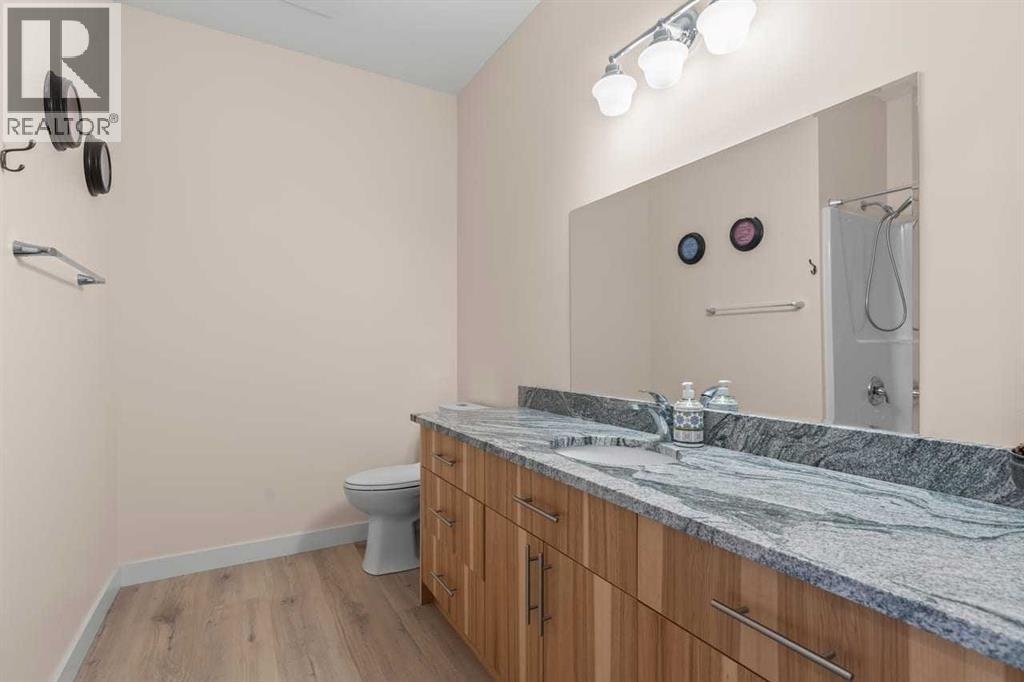
| 3pc Bathroom | Main level | 10.08 Ft x 9.08 Ft |
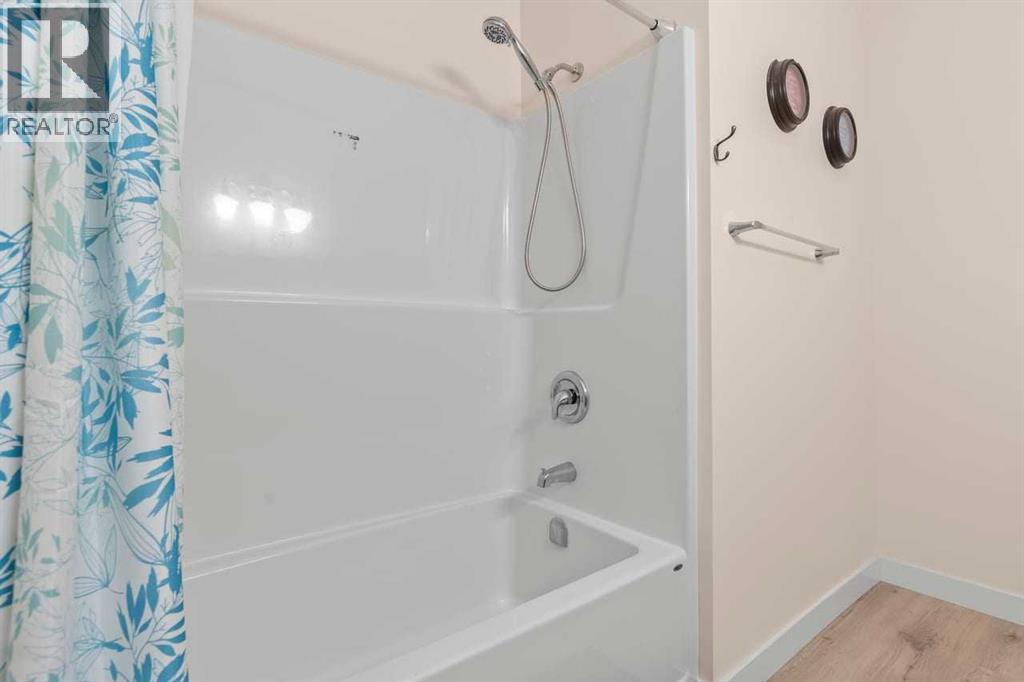
| 4pc Bathroom | Main level | 9.33 Ft x 8.42 Ft |
| Bedroom | Main level | 13.33 Ft x 15.25 Ft |
| Bedroom | Main level | 13.08 Ft x 12.08 Ft |
| Primary Bedroom | Main level | 15.08 Ft x 14.17 Ft |
| Dining room | Main level | 11.58 Ft x 9.42 Ft |
| Foyer | Main level | 8.25 Ft x 5.67 Ft |
| Kitchen | Main level | 12.92 Ft x 23.58 Ft |
| Living room | Main level | 11.58 Ft x 14.17 Ft |
| Storage | Main level | 5.00 Ft x 5.42 Ft |
| 4pc Bathroom | Basement | 9.08 Ft x 5.92 Ft |
| 4pc Bathroom | Basement | 8.42 Ft x 9.17 Ft |
| Bedroom | Basement | 12.92 Ft x 11.25 Ft |
| Bedroom | Basement | 10.00 Ft x 12.00 Ft |
| Bedroom | Basement | 13.08 Ft x 12.00 Ft |
| Family room | Basement | 11.92 Ft x 22.00 Ft |
| Kitchen | Basement | 16.67 Ft x 9.58 Ft |
| Laundry room | Basement | 9.33 Ft x 8.50 Ft |
| Recreational, Games room | Basement | 24.00 Ft x 13.17 Ft |
| Other | Basement | 9.75 Ft x 15.25 Ft |
Location
Data is supplied by Pillar 9 MLS® System. Pillar 9 is the owner of the copyright in its MLS® System. Data is deemed reliable but is not guaranteed accurate by Pillar 9.
The trademarks MLS®, Multiple Listing Service® and the associated logos are owned by The Canadian Real Estate Association (CREA) and identify the quality of services provided by real estate professionals who are members of CREA. Used under license.