Real estate on your terms®
$1,150,000
active
272187 Township Road 240
Rural Rocky View County
,
AB
T2P2G7
Key Details
- MLS® Number:
- A2326032
- Building Type:
- House
- Interior Size:
- 1284 square feet
- Bedrooms:
- 3
- Parking Features:
- Attached Garage, Garage, Heated Garage
- Lot Size:
- 9.65 acres

Property Description
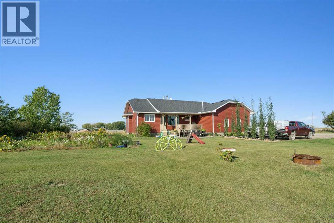
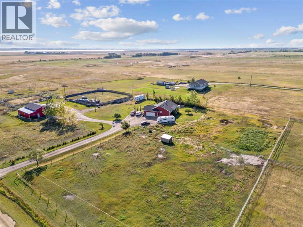
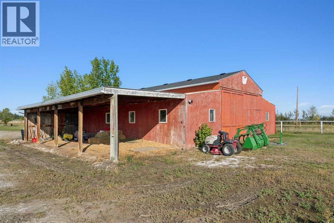
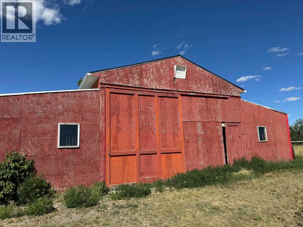
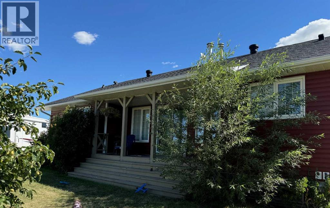
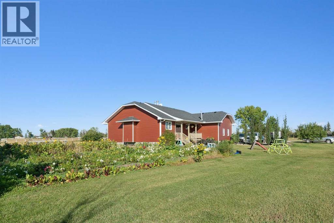
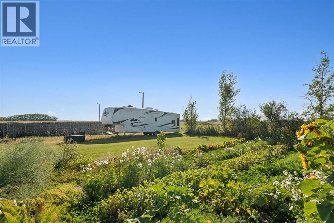
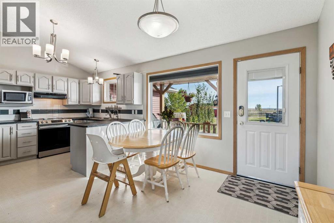
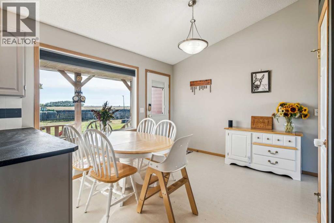
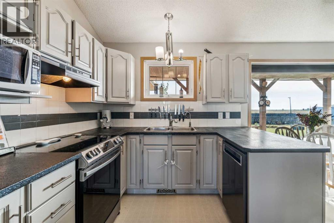
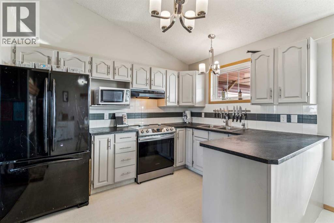
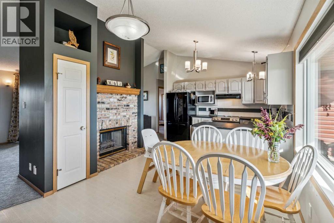
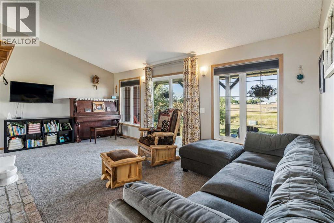
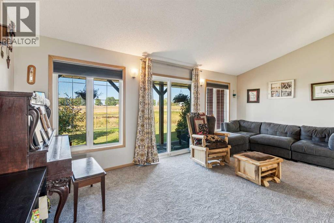
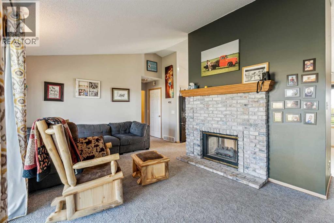
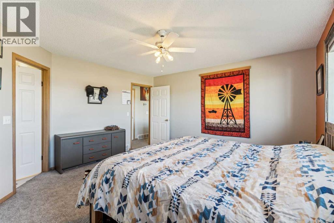
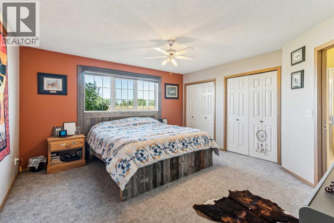
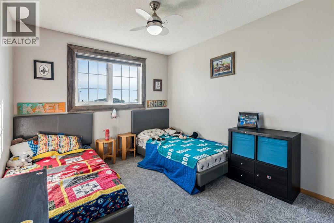
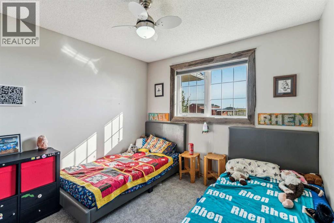
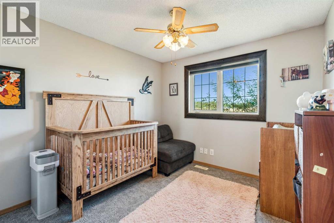
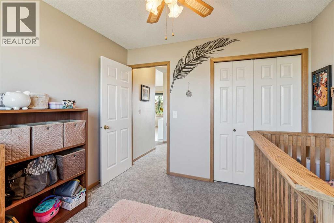
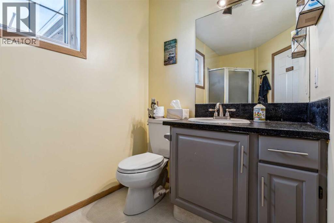
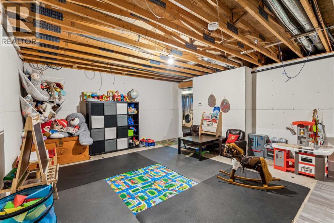
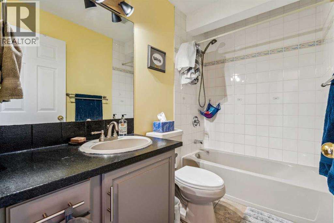
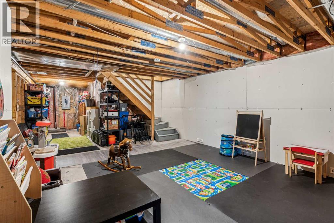
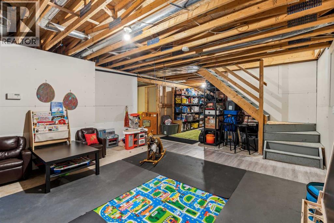
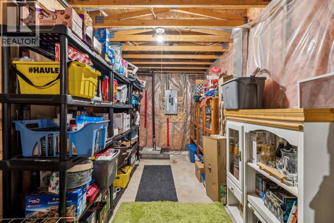
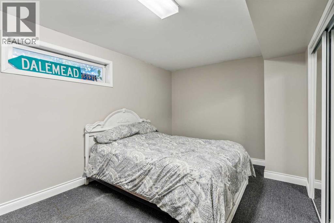
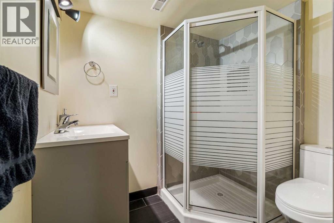
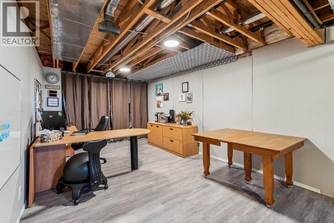
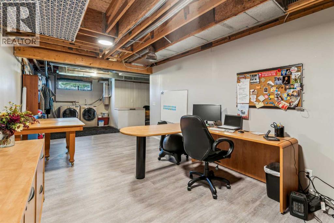
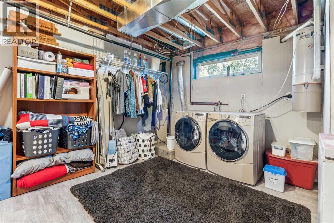
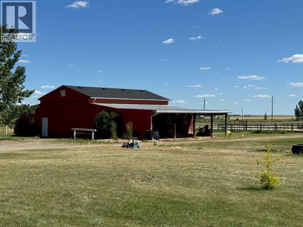
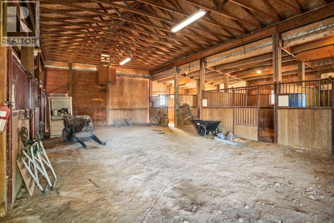
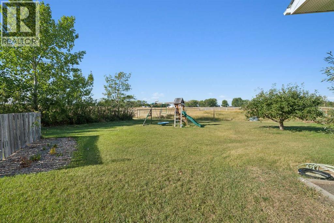
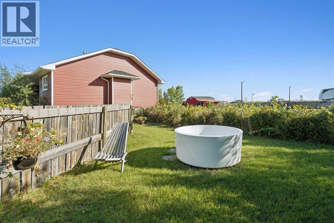
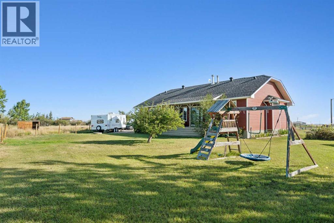
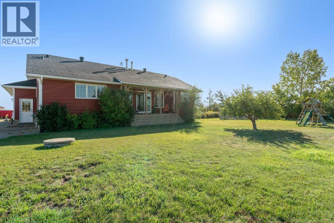
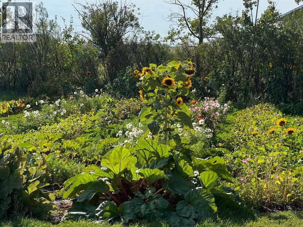
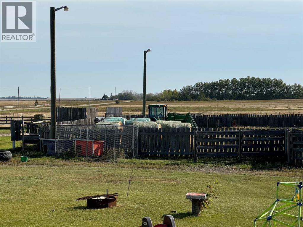
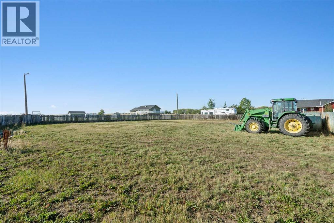
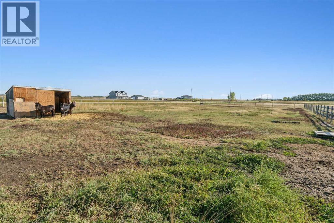
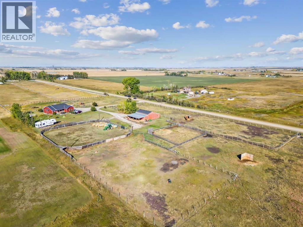
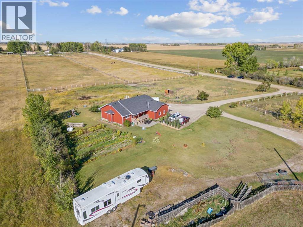
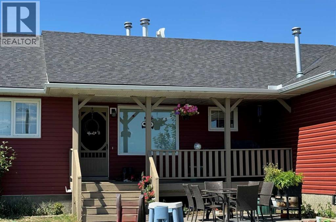
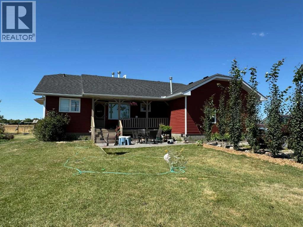
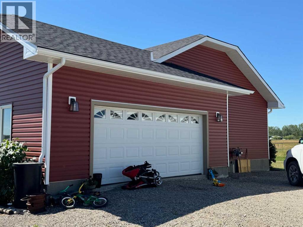
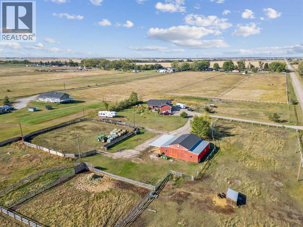
WELCOME TO A BEAUTIFUL PROPERTY! This is country living with city conveniences close by. Situated on approximately 10 acres, this exceptional property offers the space, comfort, and functionality your family needs to live, grow, and thrive. As you arrive, you’ll immediately appreciate the thoughtful layout of this beautifully positioned bungalow, featuring both east- and west-facing decks—perfect for enjoying morning coffee or unwinding with sunset views and a glass of wine. Inside, the main level offers three bedrooms, including a spacious primary suite with double closets and a 3-piece ensuite. The open-concept kitchen boasts ample cabinetry, generous counter space, and a large pantry, flowing seamlessly into the dining area—ideal for family meals and entertaining. A huge living room provides plenty of space for gathering, highlighted by a two-sided gas fireplace shared with the kitchen for added warmth and ambiance. Patio doors lead to the back deck, offering easy access to the yard and a perfect spot to watch the kids play. Downstairs, you’ll find a versatile recreation/play area, an additional 3-piece bathroom, a generous guest space with wall-to-wall closets, a large office or flex room, convenient laundry, and an oversized storage room to keep everything organized. The double attached garage is heated and insulated, complete with a workbench, extensive shelving, and a sink, plus plenty of additional parking outside. For the outdoor enthusiast or equestrian, this property truly shines. The impressive 47’ x 43’ barn features five stalls, a tack room/office, hay storage, and drive-through access. Outside, you’ll find four horse paddocks, pasture space, garden, many recently replaced fences, and a fully equipped outdoor riding arena with night lighting. Two automatic waterers add convenience and functionality. Major updates include new siding, new roof and eaves on both the home and barn (2022), new windows (2011), new well pump (2023) and a brand-new septic fie ld (2024) with a completed Septic Feasibility Report—offering peace of mind for years to come. Located just 5 minutes from Langdon, you’ll enjoy easy access to shops, restaurants, cafes, and everyday services. Calgary is only 15 minutes away, downtown Calgary just 30 minutes, and Strathmore and Chestermere are each a quick 15-minute drive. Nothing to do but move in and enjoy. This is the lifestyle you’ve been waiting for—don’t miss it! CLICK THIS LINK TO SEE the amazing AERIAL VIDEO of this property at this link: https://youtu.be/fjUYYL55fkQ. (id:53430)
Building
- Property Type:
- House
- Building Type:
- House
- Style:
- Bungalow
- Year Built:
- 1994
- Stories:
- 1.0
- Bedrooms:
- 3
- Bathrooms (total):
- 3.0
- Basement:
- Partially finished, Full
Finished Areas
- Interior Size (Total):
- 1284 square feet
- Above Grade:
- 1284 square feet
Interior
- Flooring:
- Laminate, Carpeted, Linoleum
- Appliances:
- Refrigerator, Dishwasher, Stove, Microwave, Window Coverings, Garage door opener, Washer & Dryer
Parking
- Features:
- Attached Garage, Garage, Heated Garage
Lot / Land
- Lot Size:
- 9.65 acres
- Lot Features:
- See remarks, No Smoking Home, Level
Exterior
- Exterior Features:
- Vinyl siding
- Foundation:
- Wood
- Fencing:
- Fence
Utilities & Mechanical
- Heating:
- Forced air, Natural gas
- Cooling:
- None
- Utilities:
- Water, Natural Gas, Electricity
- Water Source:
- Well, See Remarks
Comfort & Security
- Fireplace(s):
- 1
Fees & Dates
- Property Taxes:
- $3,783
- Tax Year:
- 2026
- Last Modified:
- 08/07/2026 03:55:10 PM
- Status Change:
- 08/07/2026 03:49:01 PM
Association / Ownership
- Common Interest:
- Freehold
Room Dimensions
| Room | Level | Size |
|---|---|---|
| Kitchen | Main level | 8.58 Ft x 11.17 Ft |
| Dining room | Main level | 10.00 Ft x 10.75 Ft |
| Living room | Main level | 11.17 Ft x 19.67 Ft |
| Primary Bedroom | Main level | 13.92 Ft x 14.17 Ft |
| Bedroom | Main level | 9.92 Ft x 10.33 Ft |
| Bedroom | Main level | 9.92 Ft x 10.75 Ft |
| Other | Basement | 9.67 Ft x 16.00 Ft |
| Recreational, Games room | Basement | 16.25 Ft x 22.17 Ft |
| Office | Basement | 11.17 Ft x 21.58 Ft |
| Laundry room | Basement | 9.50 Ft x 9.50 Ft |
| Furnace | Basement | 9.33 Ft x 9.58 Ft |
| Storage | Basement | 7.25 Ft x 12.83 Ft |
| 4pc Bathroom | Main level | 4.92 Ft x 8.25 Ft |
| 3pc Bathroom | Main level | 5.42 Ft x 9.50 Ft |
| 3pc Bathroom | Basement | 5.25 Ft x 6.67 Ft |
Location
Data is supplied by Pillar 9 MLS® System. Pillar 9 is the owner of the copyright in its MLS® System. Data is deemed reliable but is not guaranteed accurate by Pillar 9.
The trademarks MLS®, Multiple Listing Service® and the associated logos are owned by The Canadian Real Estate Association (CREA) and identify the quality of services provided by real estate professionals who are members of CREA. Used under license.