Real estate on your terms®
$1,795,000
active
283080 Township Road 254
Rural Rocky View County
,
AB
T1Z0L9
Key Details
- MLS® Number:
- A2324335
- Building Type:
- House
- Interior Size:
- 1188 square feet
- Bedrooms:
- 3
- Parking:
- 3
- Parking Features:
- Detached Garage, Carport
- Lot Size:
- 19.88 acres

Property Description
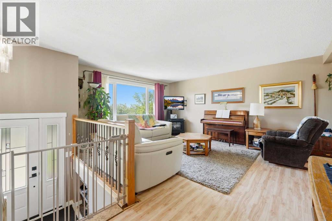
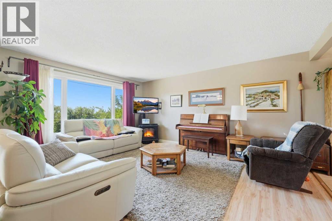
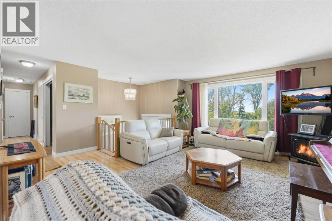
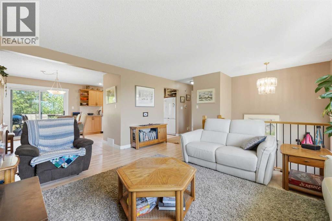
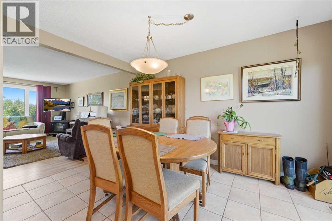
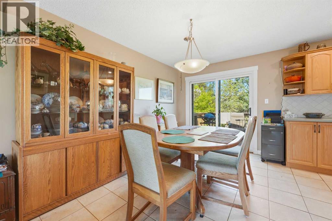
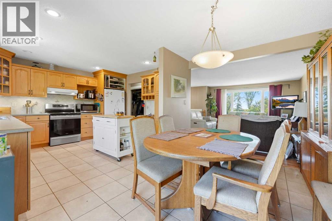
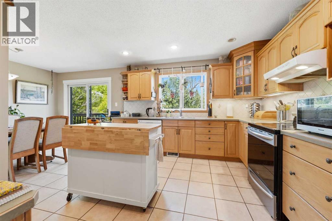
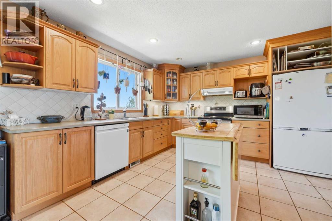
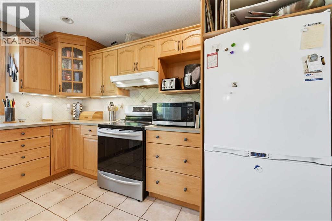
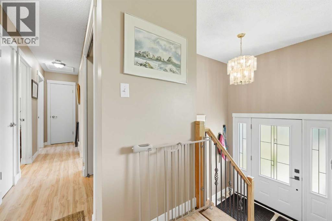
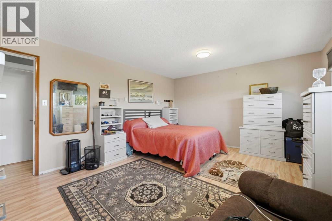
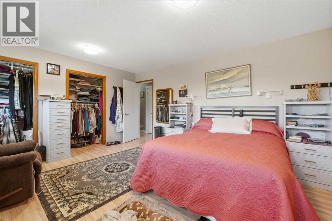
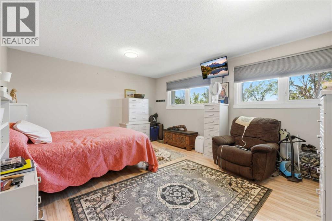

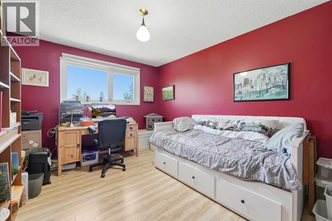
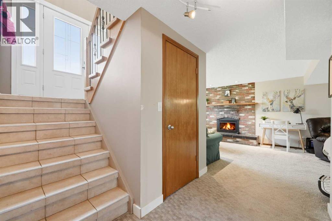
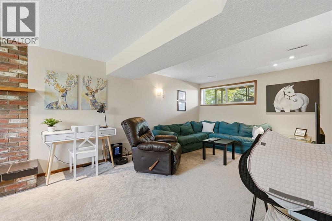
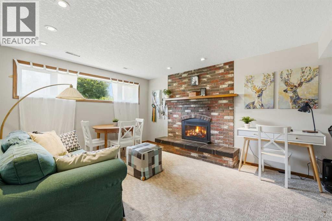
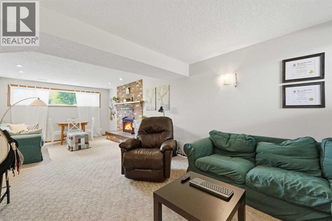
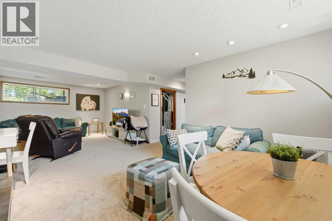
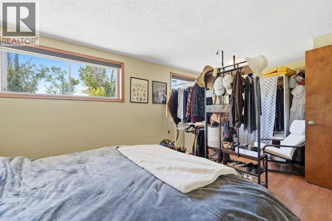
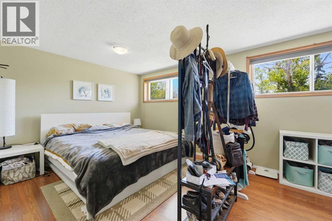
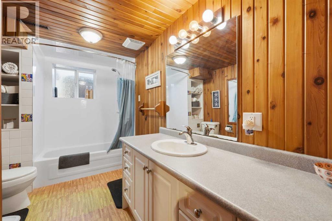
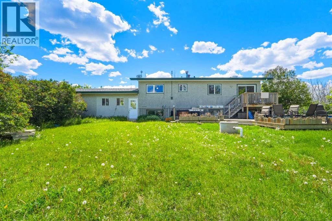
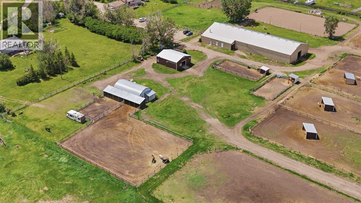
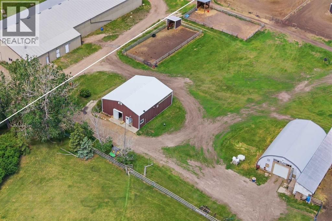
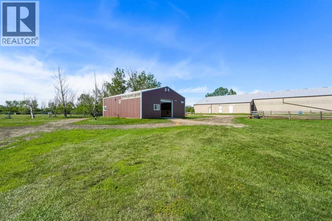
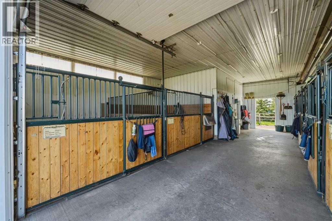
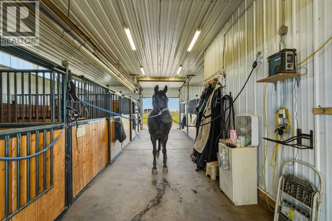
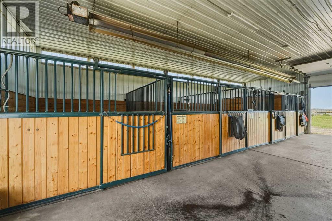
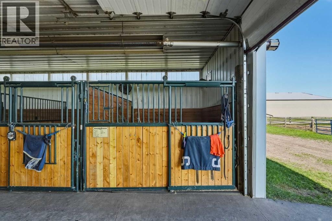
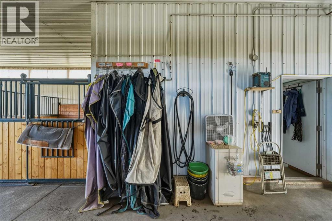
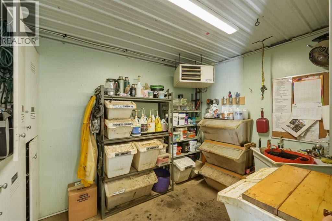
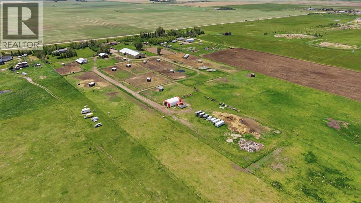
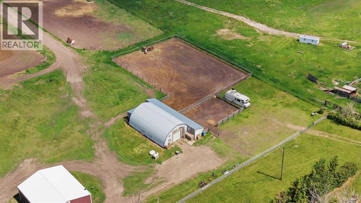
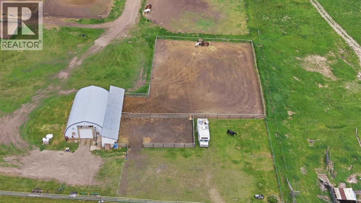
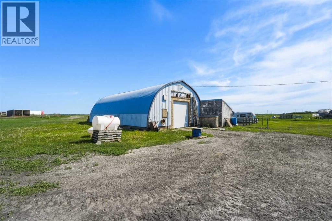
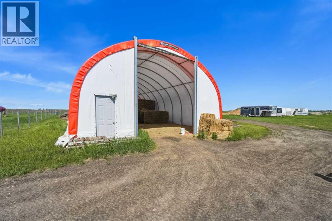
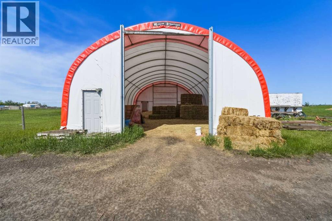
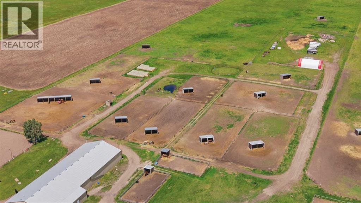
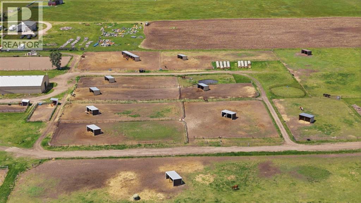
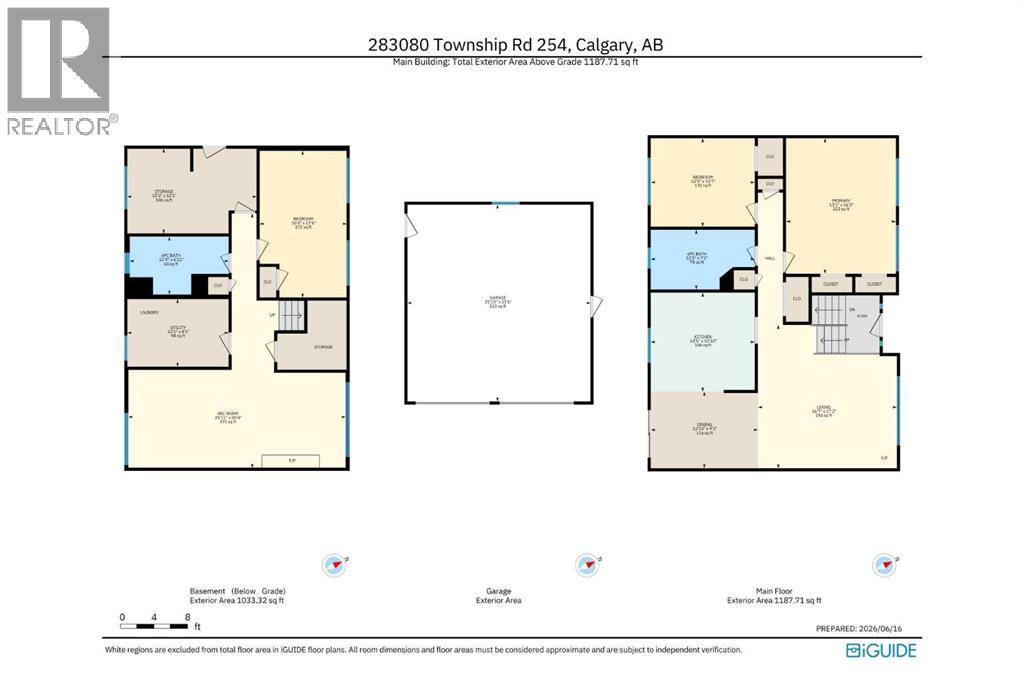
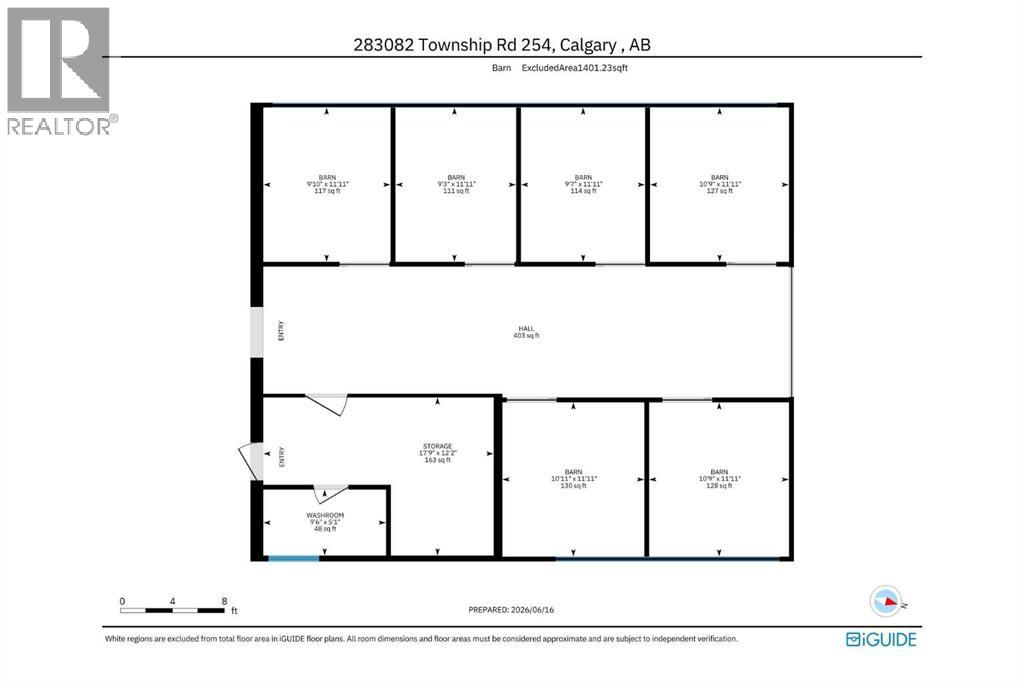
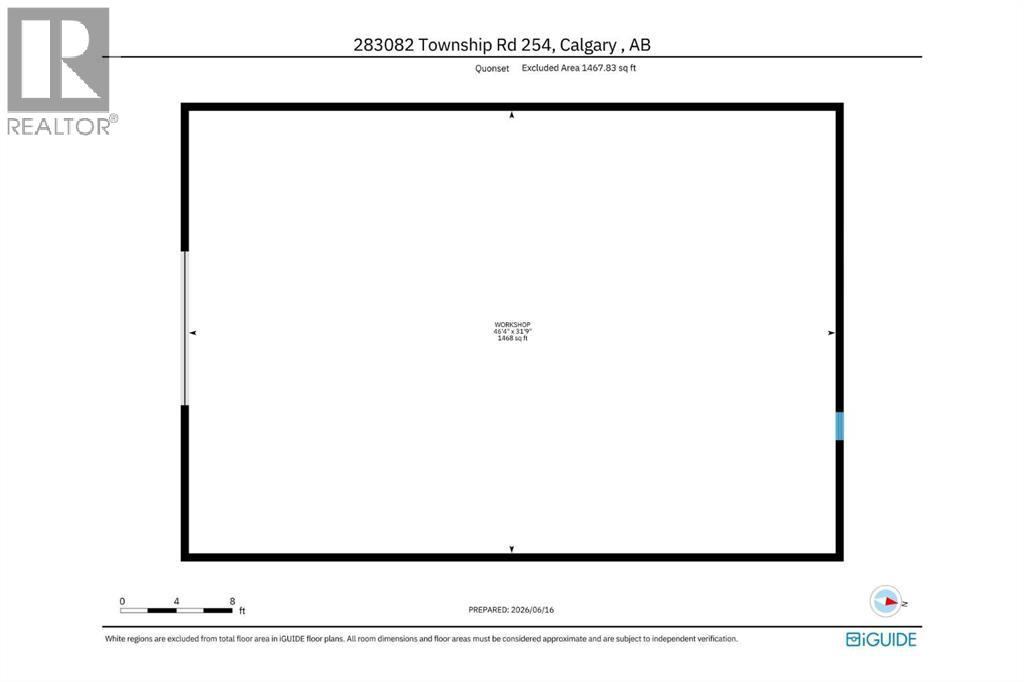
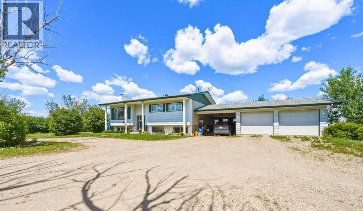
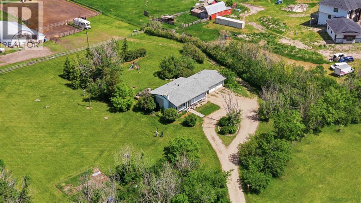
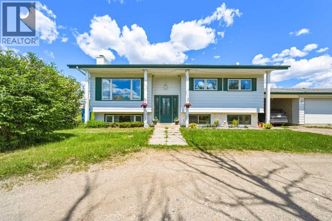
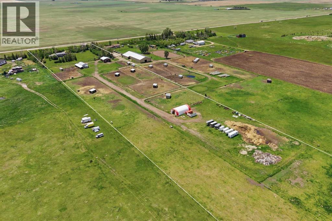
This 20-acre property in Rocky View County is located less than 5 km from the Calgary city limits. The combination of location, land size, and infrastructure makes this a compelling investment.The well cared for home has a bright private main floor with large living room windows and a dining room with large doors that connect to the deck outside. The kitchen includes oak cabinetry, ample counter space, generous storage, and a window above the sink overlooking the yard. The primary bedroom is generous in size with two closets and two windows facing the private, tree-lined front yard with mature landscaping. A second bedroom currently functions as an office. The main 4-piece bathroom features a soaker tub with shower. Updated flooring throughout. The developed basement includes a large recreation room with egress windows and a fireplace, a large bedroom, a 4-piece bathroom, a laundry room, and a separate walkup entrance with its own exterior door. A carport and double attached garage complete the home.The property also includes a 1,400 sq ft heated barn in excellent condition with 6 stalls, concrete floors, rubber mat stalls, automatic waterers, a wide aisle, a feed room, and a bathroom. A 1,468 sq ft quonset offers additional flexibility as a workshop or storage.Properties zoned AG-SML this close to Calgary have historically been some of the most sought-after land in Rocky View County as the city grows.This property is also available as part of a larger package. See MLS® A2321523 for full details. (id:53430)
Building
- Property Type:
- House
- Building Type:
- House
- Style:
- Bungalow
- Year Built:
- 1973
- Stories:
- 1.0
- Bedrooms:
- 3
- Bathrooms (total):
- 2.0
- Basement:
- Finished, Full, Separate entrance, Walk-up
Finished Areas
- Interior Size (Total):
- 1188 square feet
- Above Grade:
- 1188 square feet
Interior
- Flooring:
- Tile, Carpeted, Vinyl
- Appliances:
- Washer, Refrigerator, Range - Electric, Dishwasher, Dryer, Hood Fan, Window Coverings
Parking
- Spaces:
- 3
- Features:
- Detached Garage, Carport
Lot / Land
- Lot Size:
- 19.88 acres
- Lot Features:
- PVC window
Exterior
- Exterior Features:
- Stucco, Vinyl siding
- Construction:
- Wood frame
- Foundation:
- Poured Concrete
- Fencing:
- Fence, Cross fenced
Utilities & Mechanical
- Heating:
- Forced air, Natural gas, Other
- Cooling:
- None
- Water Source:
- Cistern
Comfort & Security
- Fireplace(s):
- 1
Fees & Dates
- Property Taxes:
- $3,739
- Tax Year:
- 2026
- Last Modified:
- 08/12/2026 02:40:01 AM
- Status Change:
- 08/12/2026 02:30:22 AM
Association / Ownership
- Common Interest:
- Freehold
Room Dimensions
| Room | Level | Size |
|---|---|---|
| Kitchen | Main level | 11.83 Ft x 12.42 Ft |
| Living room | Main level | 17.17 Ft x 16.58 Ft |
| Dining room | Main level | 9.17 Ft x 12.83 Ft |
| Primary Bedroom | Main level | 16.17 Ft x 13.08 Ft |
| Bedroom | Main level | 10.58 Ft x 12.42 Ft |
| 4pc Bathroom | Main level | .00 Ft x .00 Ft |
| Recreational, Games room | Basement | 30.33 Ft x 25.92 Ft |
| Bedroom | Basement | 17.50 Ft x 10.33 Ft |
| 4pc Bathroom | Basement | .00 Ft x .00 Ft |
Location
Data is supplied by Pillar 9 MLS® System. Pillar 9 is the owner of the copyright in its MLS® System. Data is deemed reliable but is not guaranteed accurate by Pillar 9.
The trademarks MLS®, Multiple Listing Service® and the associated logos are owned by The Canadian Real Estate Association (CREA) and identify the quality of services provided by real estate professionals who are members of CREA. Used under license.