Real estate on your terms®
$1,079,000
active
274006 Township Road 262
Rural Rocky View County
,
AB
T4Z1H6
Key Details
- MLS® Number:
- A2322034
- Building Type:
- House
- Interior Size:
- 2097 square feet
- Bedrooms:
- 4
- Parking:
- 10
- Parking Features:
- Attached Garage
- Lot Size:
- 15.32 acres

Property Description
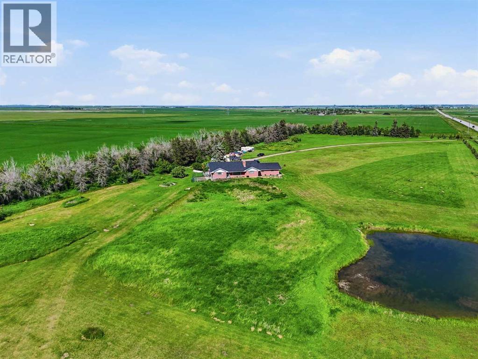
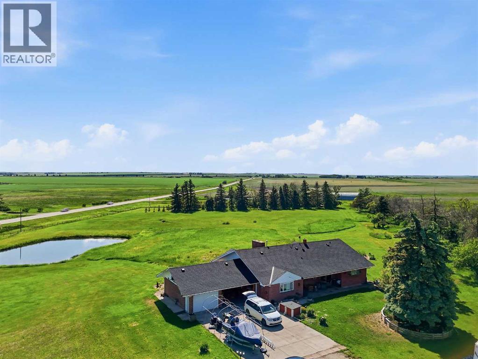
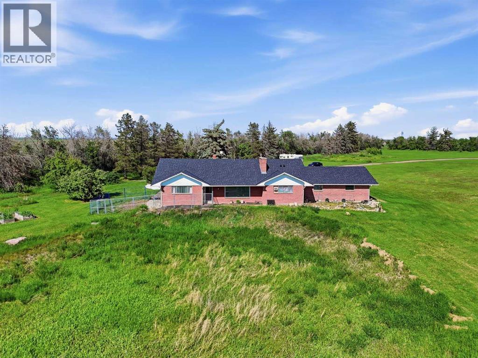
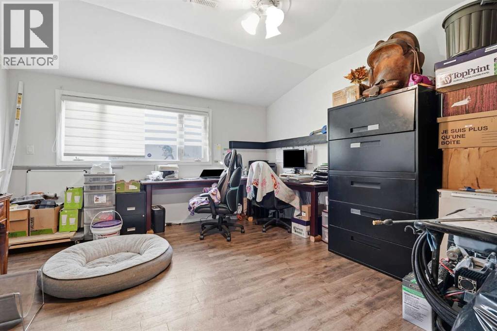
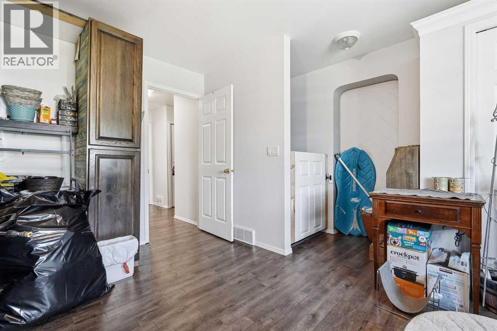
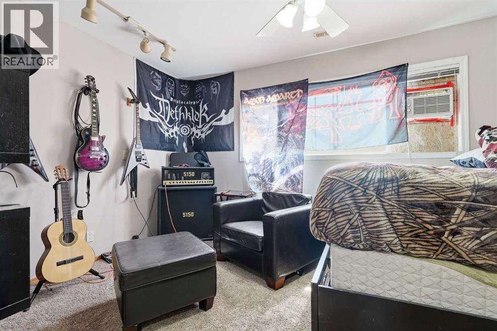
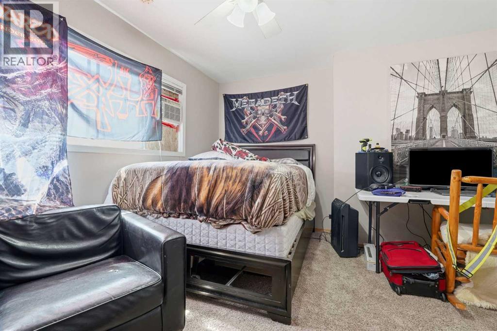
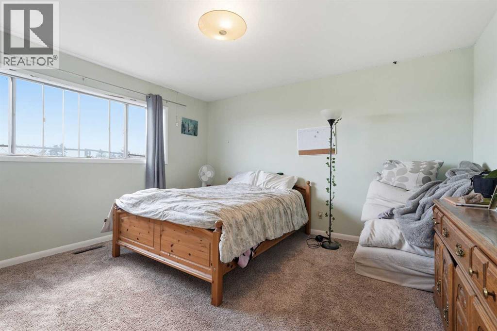
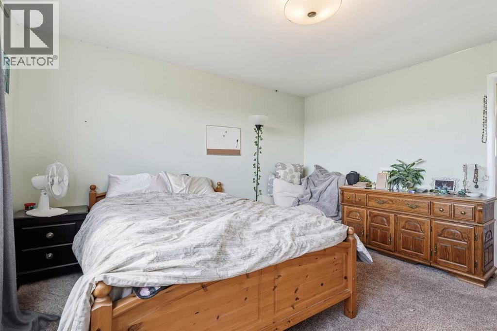
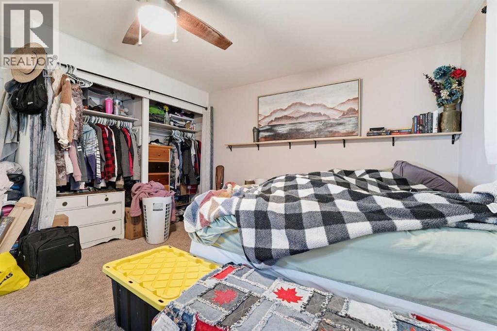
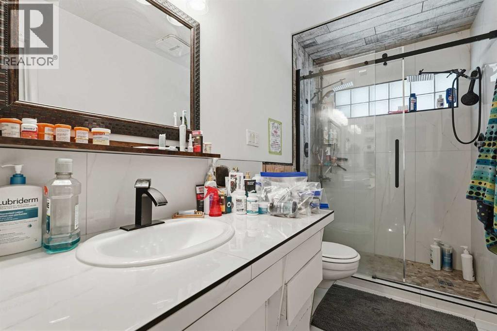
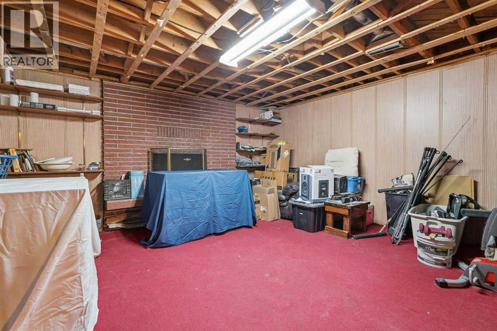
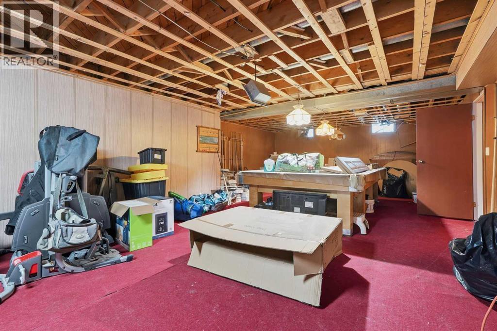
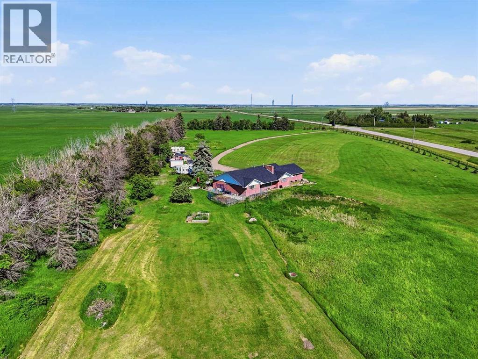
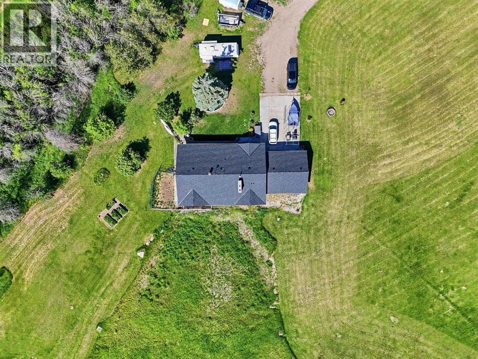
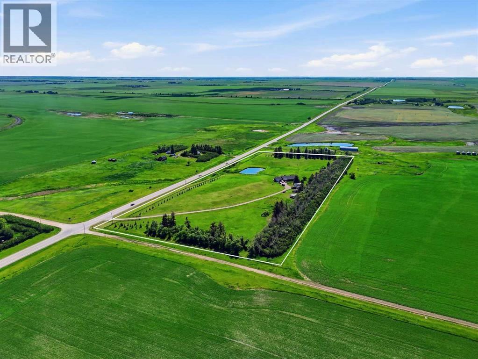
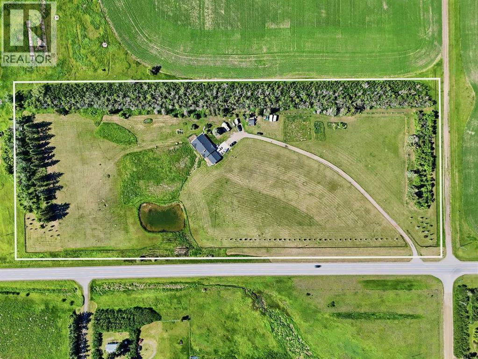
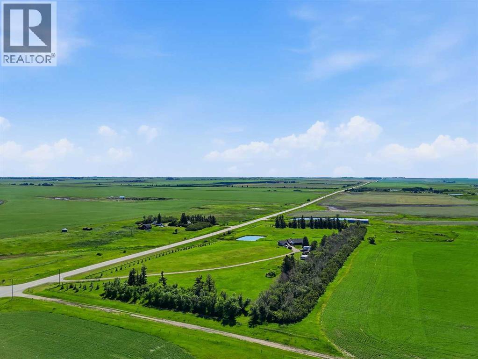
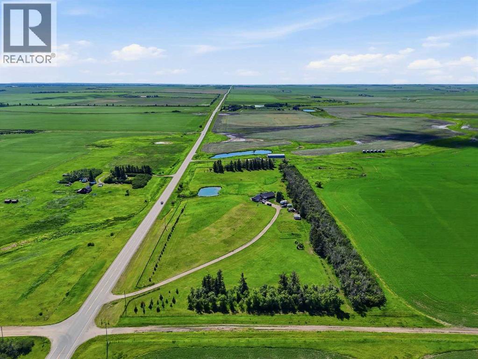
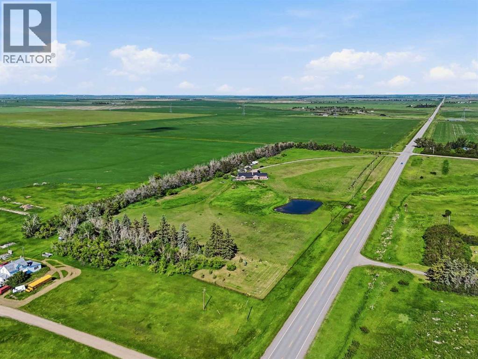
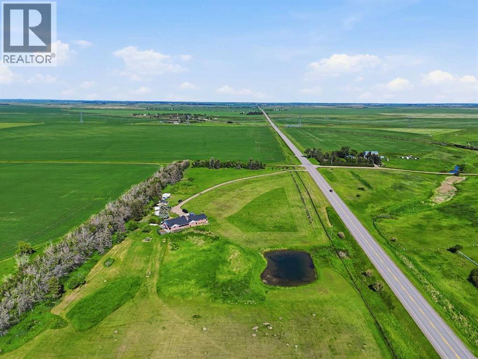
RARE opportunity to own 15.32 ACRES of beautifully ESTABLISHED country property in Rocky View County, perfectly positioned at the corner of Highway 566 + Range Road 274, just east of Balzac! A long private driveway + GATED ENTRANCE lead into a mature, TREE SHELTERED yard with a thick SHELTERBELT along the north, east & west boundaries providing exceptional wind protection + privacy. Expansive lawns, scattered apple & ornamental trees, open green space + a SPRING-FED DUGOUT POND create a picturesque setting perfect for outdoor living, gardening or simply enjoying the quiet of country life. The flat surrounding acreage offers excellent potential for additional buildings, a future SHOP or truck + equipment. Classic brick bungalow with 3260+ sqft of Fully Developed living space, 4 bedrooms, 3 baths + oversized DOUBLE ATTACHED GARAGE with workshop. Endless possibilities, private family acreage, HOBBY FARM or home-based business. Additional upgrades and features include: 10,000-watt STANDBY GENERATOR + NEW ROOF. Quick access to Kathryn, Balzac + QEII, Cross Iron Mills, Hwy 9, Airdrie + Calgary. Great Investment and Sub-division potential. Incredible value + location! (id:53430)
Building
- Property Type:
- House
- Building Type:
- House
- Style:
- Bungalow
- Year Built:
- 1961
- Stories:
- 1.0
- Bedrooms:
- 4
- Bathrooms (total):
- 3.0
- Basement:
- Finished, Full
Finished Areas
- Interior Size (Total):
- 2097 square feet
- Above Grade:
- 2097 square feet
Interior
- Flooring:
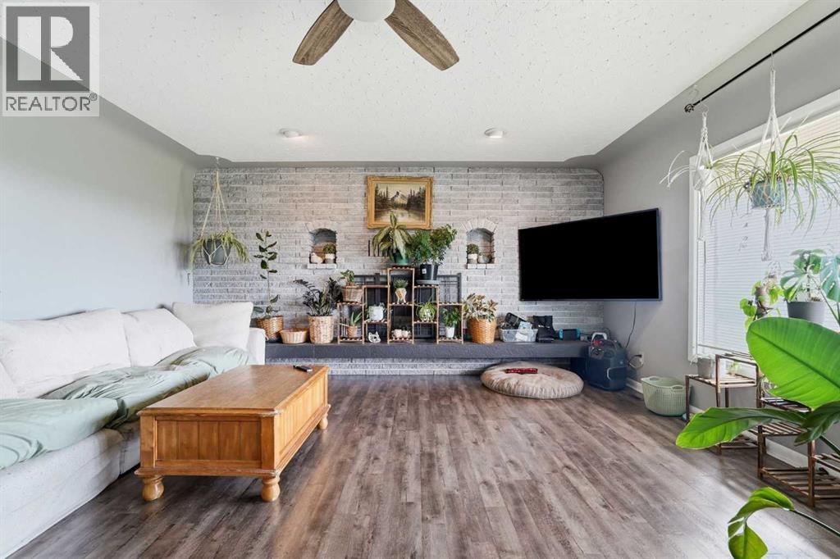
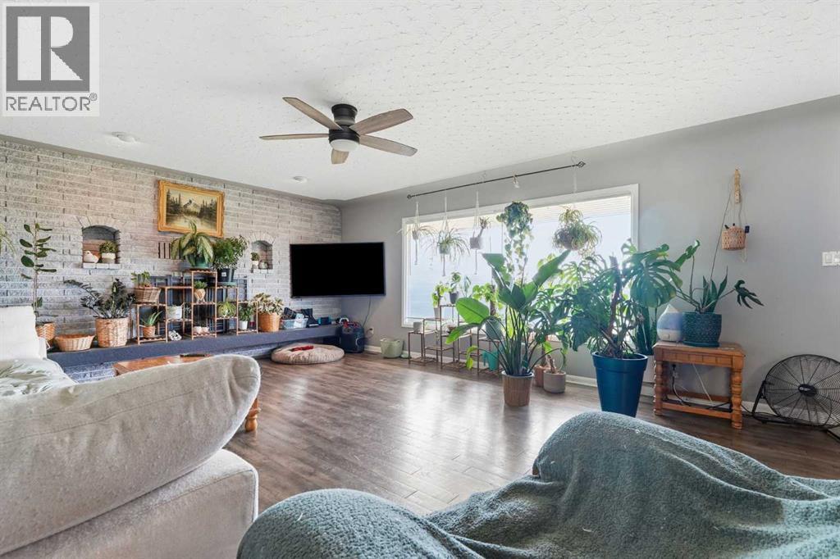
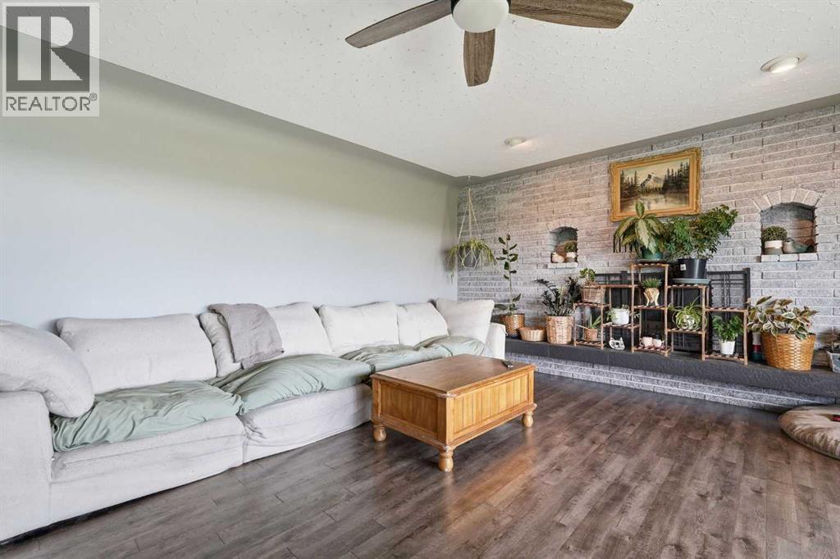
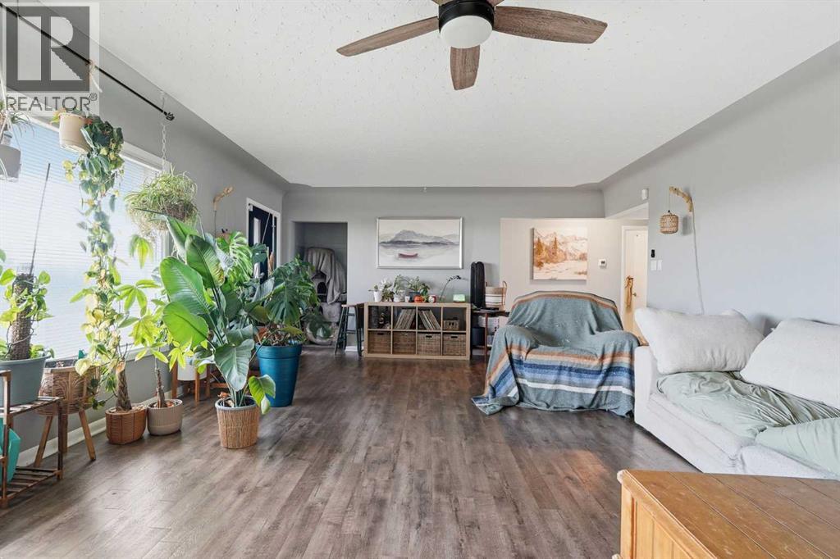
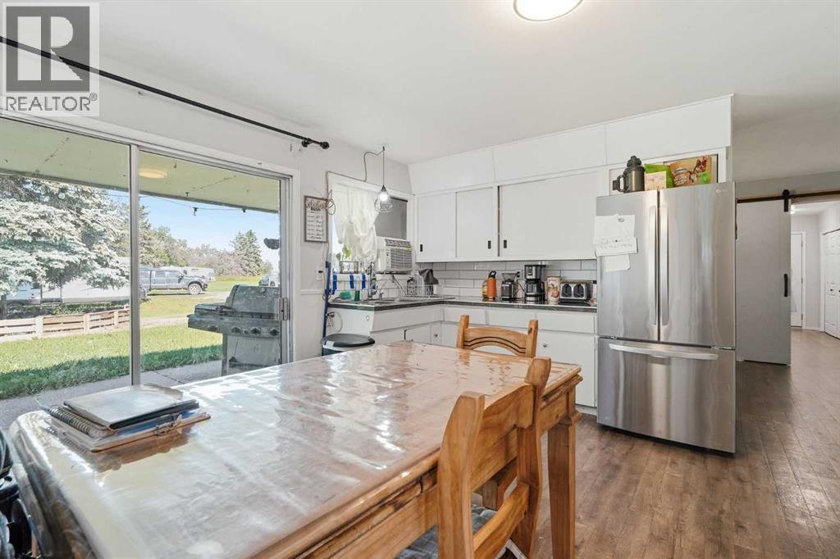
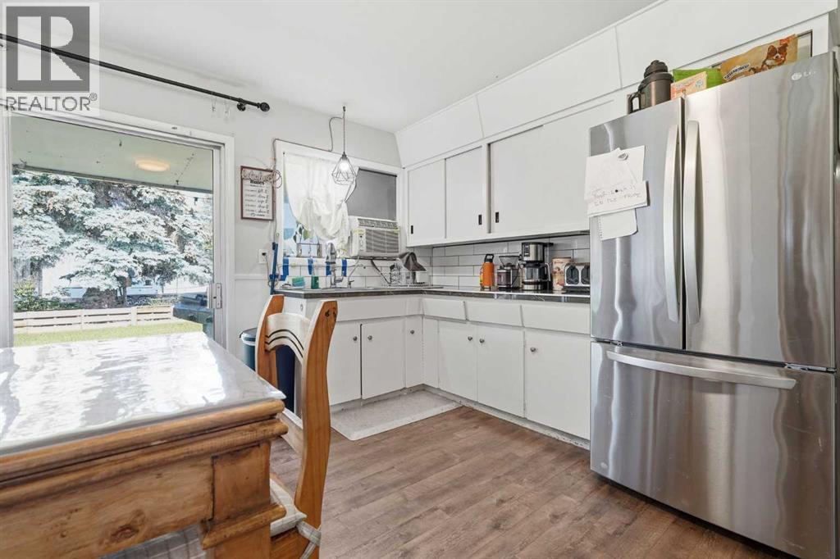
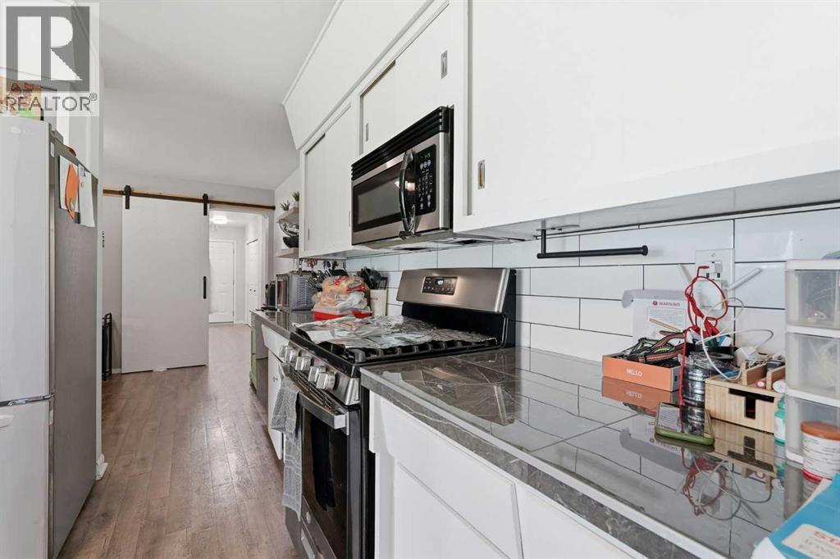
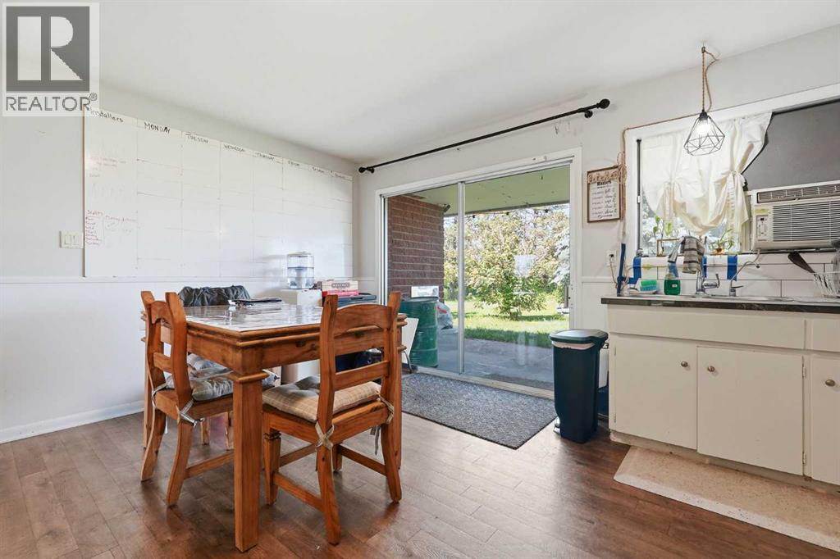
- Laminate, Carpeted, Ceramic Tile
- Appliances:
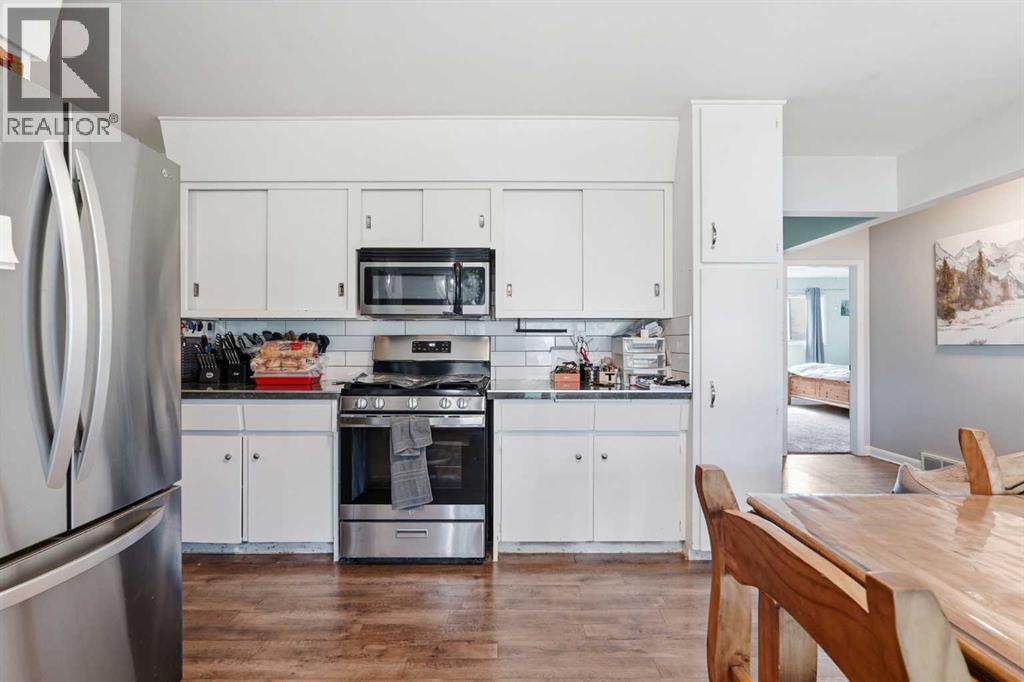
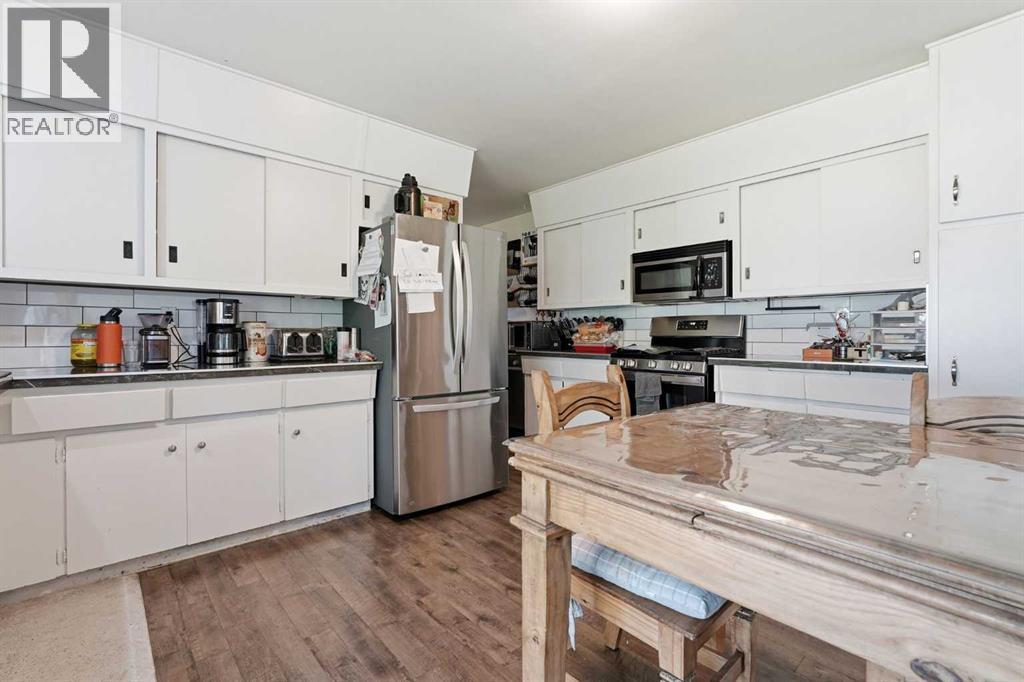
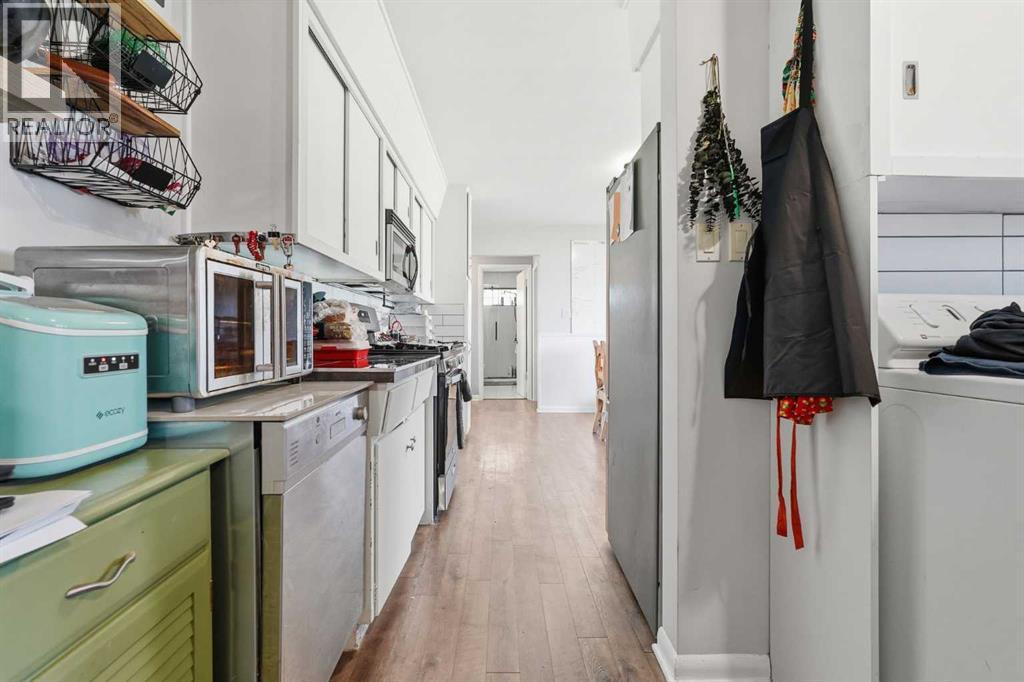
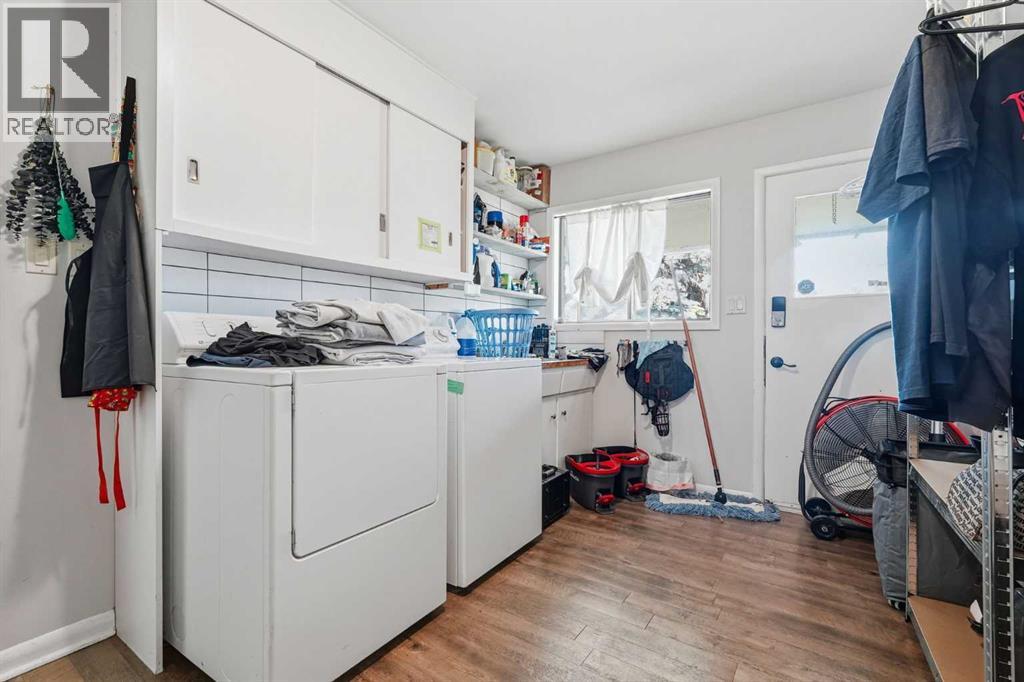
- Washer, Refrigerator, Gas stove(s), Dryer
Parking
- Spaces:
- 10
- Features:
- Attached Garage
Lot / Land
- Lot Size:
- 15.32 acres
Exterior
- Exterior Features:
- Brick
- Construction:
- Wood frame
- Foundation:
- Poured Concrete
- Fencing:
- Fence
Utilities & Mechanical
- Heating:
- Forced air, Natural gas
- Cooling:
- None
- Water Source:
- Well
Comfort & Security
- Fireplace(s):
- 1
Fees & Dates
- Property Taxes:
- $2,725
- Tax Year:
- 2025
- Last Modified:
- 06/25/2026 07:15:02 PM
- Status Change:
- 06/25/2026 07:03:30 PM
Association / Ownership
- Common Interest:
- Freehold
Room Dimensions
| Room | Level | Size |
|---|---|---|
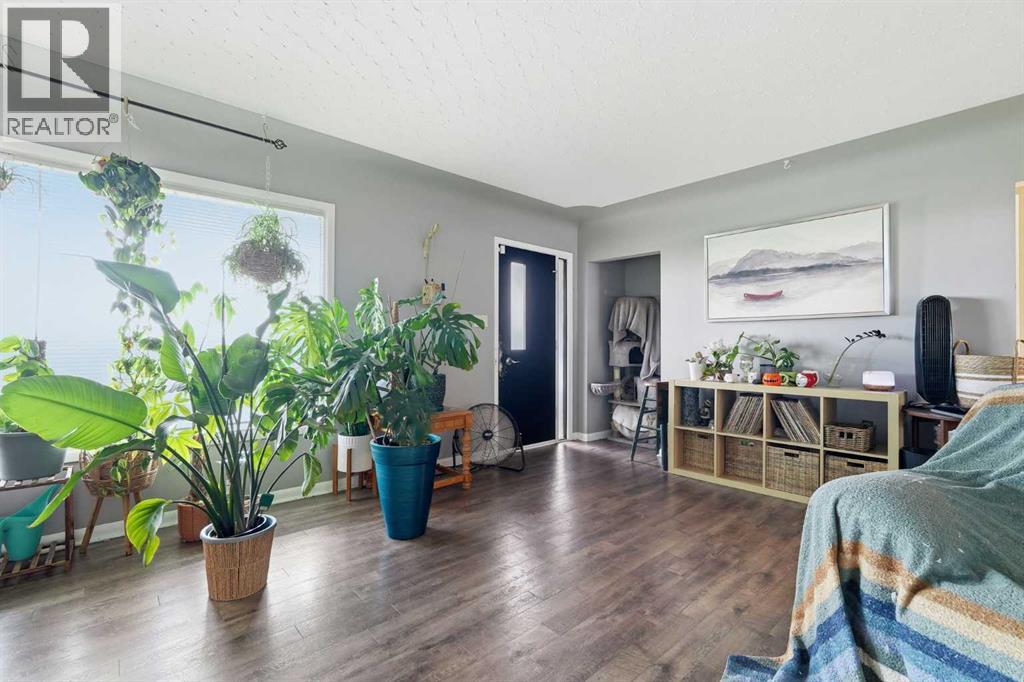
| Living room | Main level | 26.67 Ft x 16.00 Ft |
| Dining room | Main level | 8.33 Ft x 14.92 Ft |
| Kitchen | Main level | 7.00 Ft x 14.92 Ft |
| Primary Bedroom | Main level | 14.92 Ft x 14.00 Ft |
| Bedroom | Main level | 14.83 Ft x 13.42 Ft |
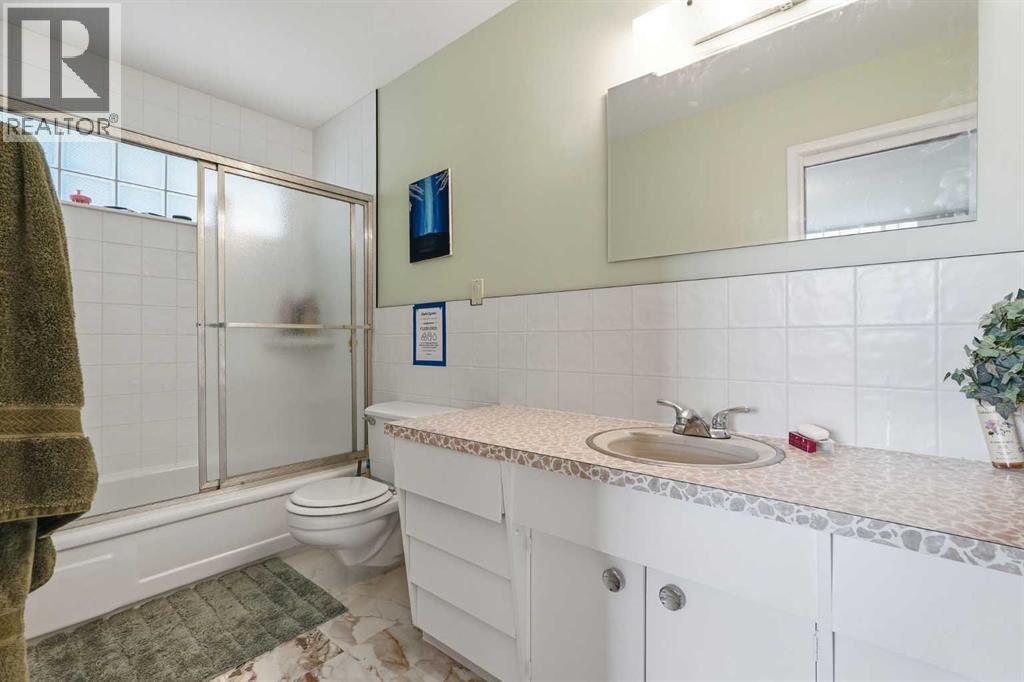
| 3pc Bathroom | Main level | 11.17 Ft x 4.92 Ft |
| 4pc Bathroom | Main level | 11.17 Ft x 4.92 Ft |
| Laundry room | Main level | 9.08 Ft x 9.92 Ft |
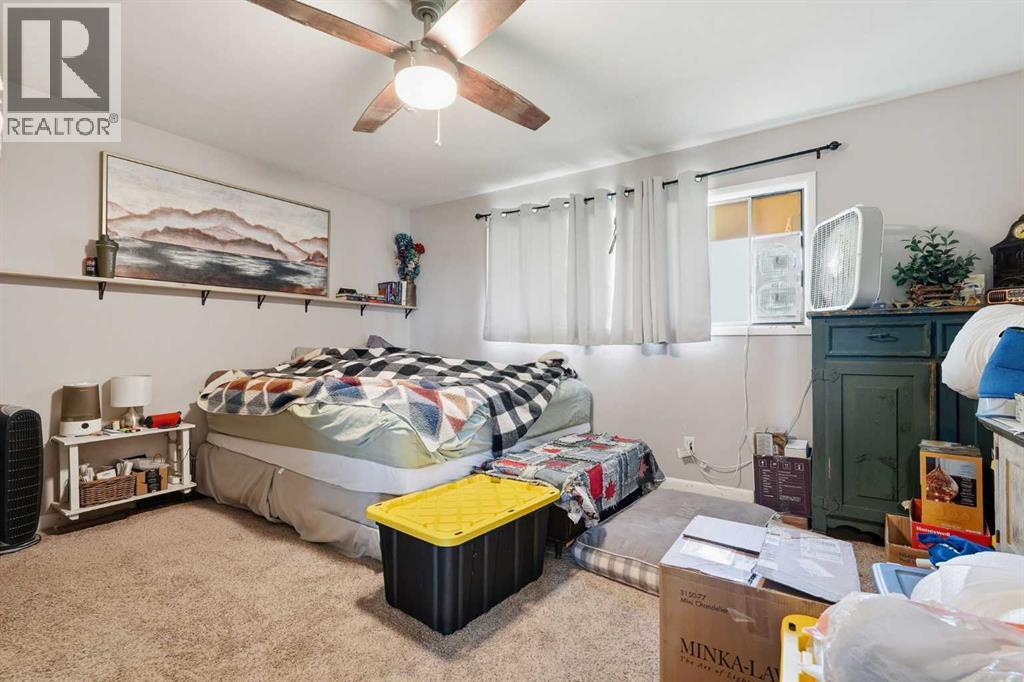
| Bedroom | Main level | 14.92 Ft x 15.00 Ft |
| Bedroom | Main level | 14.92 Ft x 15.83 Ft |
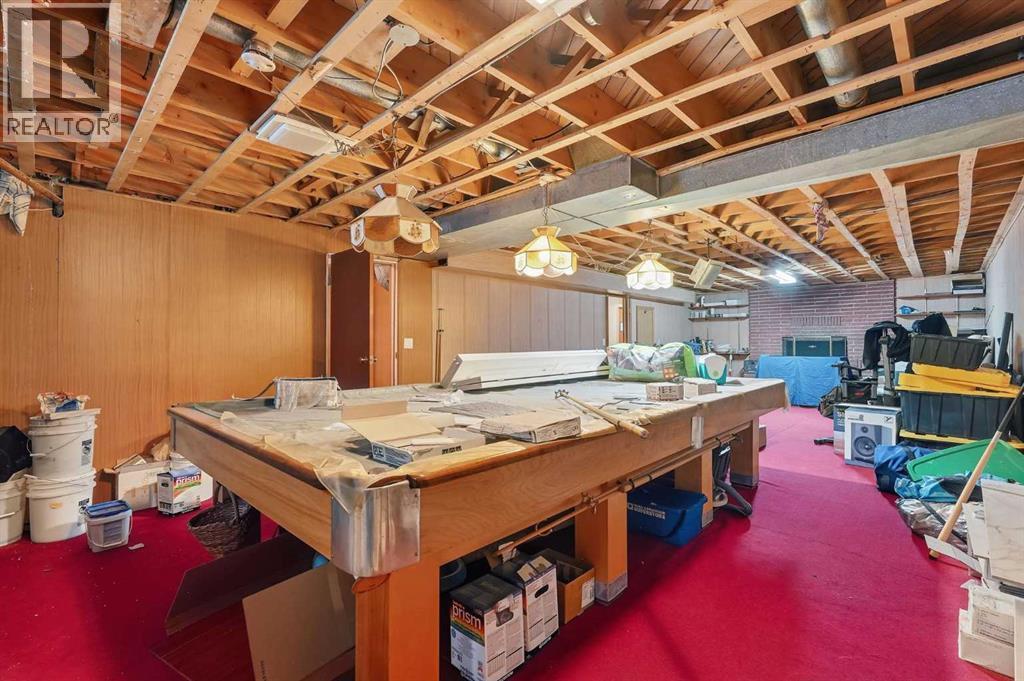
| Recreational, Games room | Lower level | 39.25 Ft x 18.58 Ft |
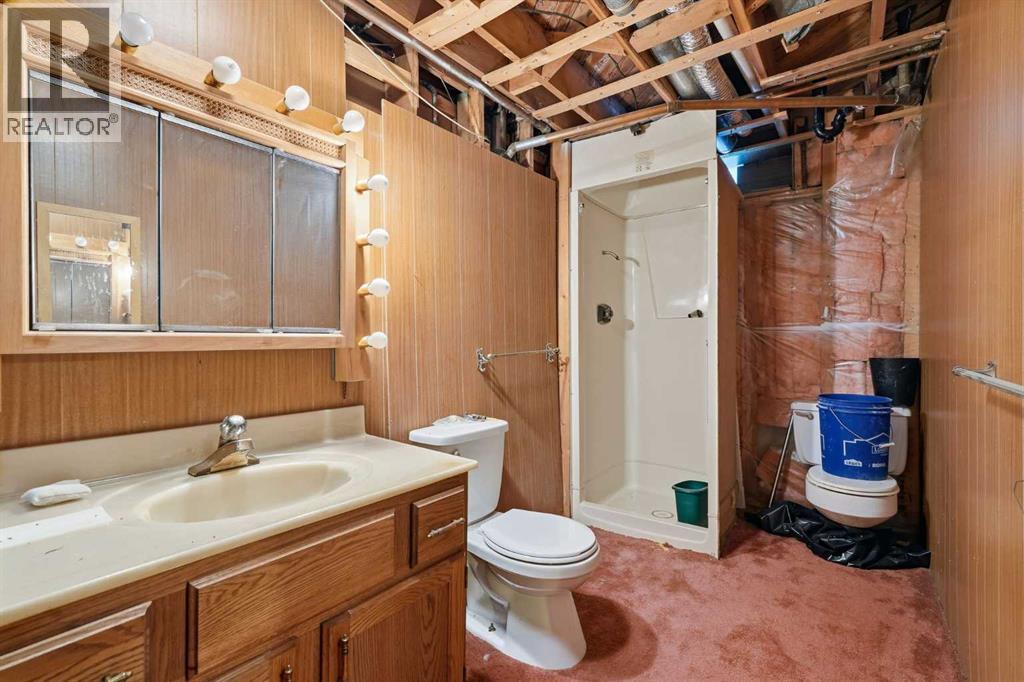
| 3pc Bathroom | Lower level | - |
| Storage | Lower level | 14.25 Ft x 13.33 Ft |
| Furnace | Lower level | 24.50 Ft x 14.67 Ft |
Location
Data is supplied by Pillar 9 MLS® System. Pillar 9 is the owner of the copyright in its MLS® System. Data is deemed reliable but is not guaranteed accurate by Pillar 9.
The trademarks MLS®, Multiple Listing Service® and the associated logos are owned by The Canadian Real Estate Association (CREA) and identify the quality of services provided by real estate professionals who are members of CREA. Used under license.