Real estate on your terms®
$1,149,000
active
272098 Range Road 282A
Rural Rocky View County
,
AB
T4A2Y4
Key Details
- MLS® Number:
- A2319643
- Building Type:
- House
- Interior Size:
- 1378 square feet
- Bedrooms:
- 4
- Parking Features:
- Attached Garage, Parking Pad
- Lot Size:
- 20.07 acres

Property Description
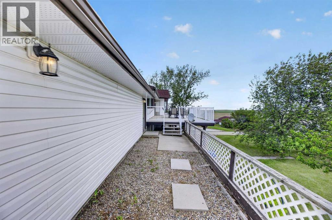
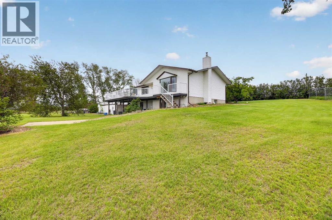
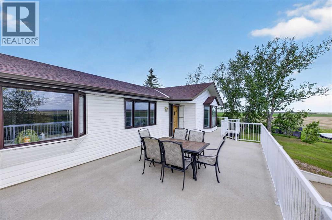
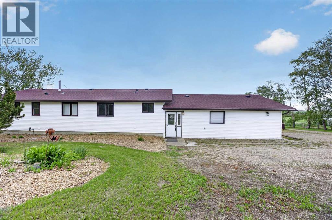
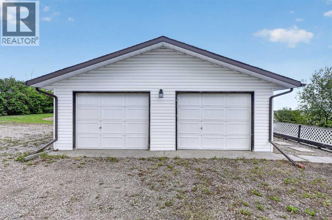
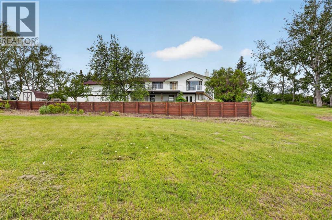
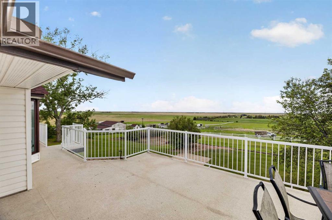
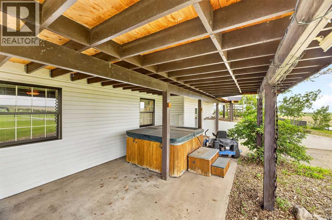
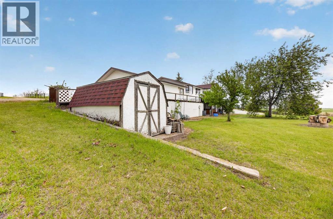
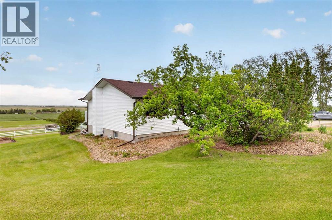
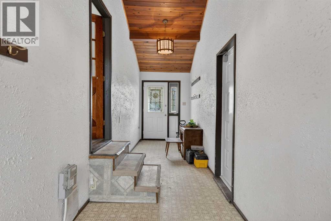
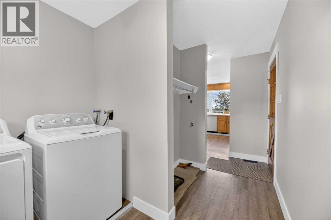
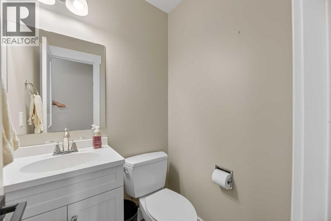
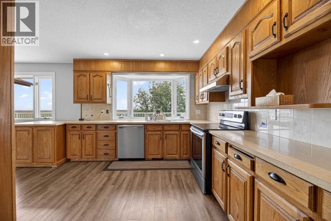
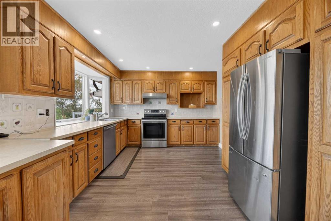
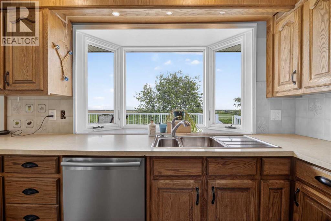
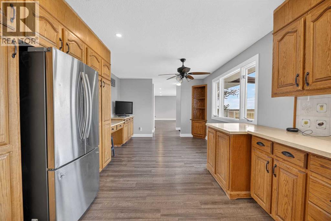
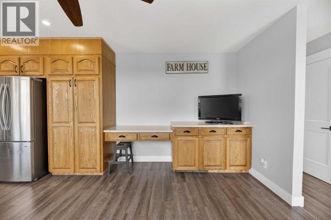
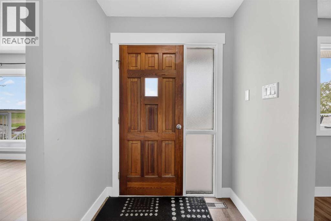
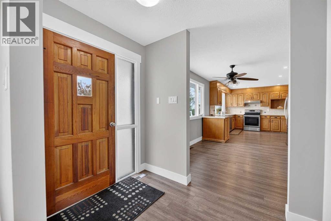
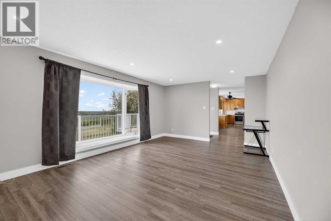
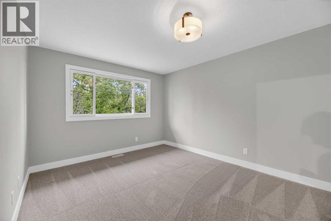
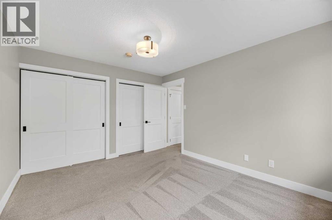
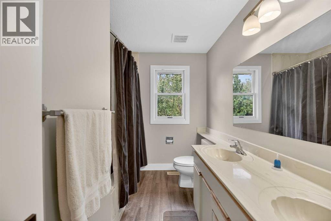
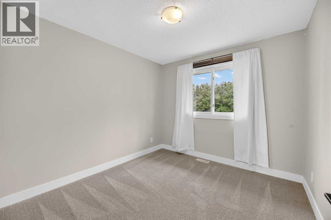
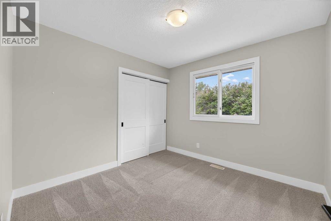
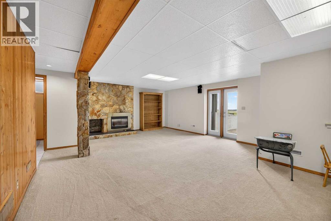
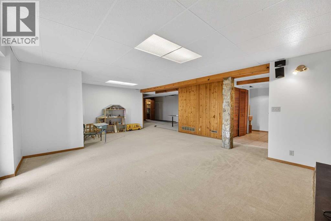
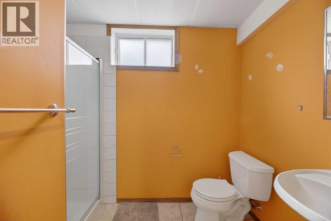
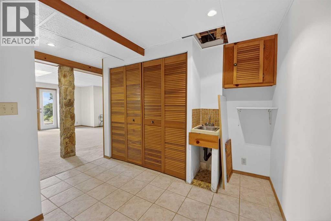
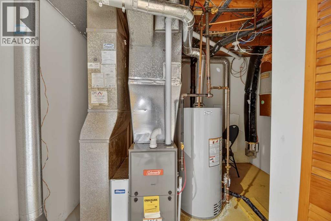
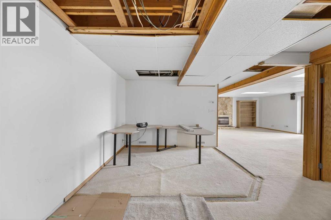
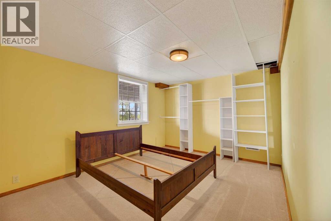
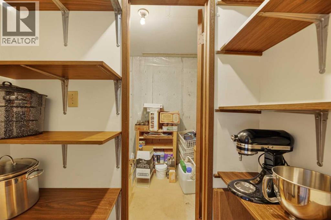
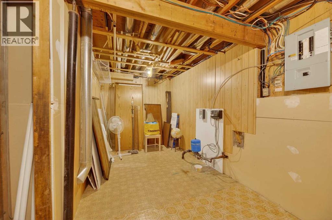
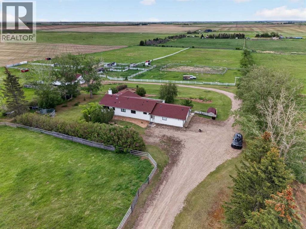
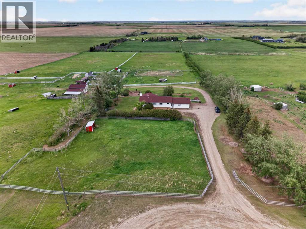
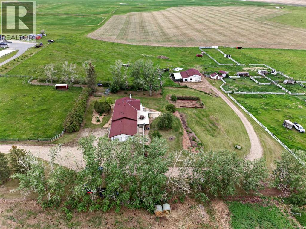
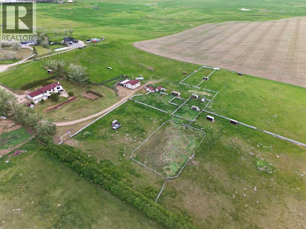
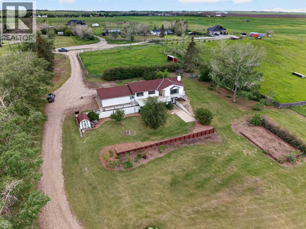
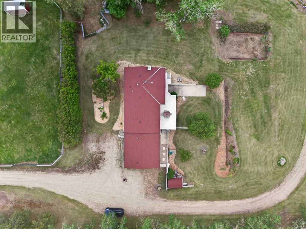
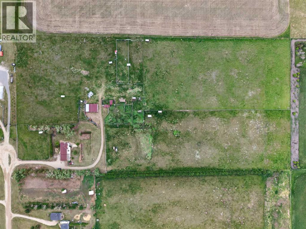
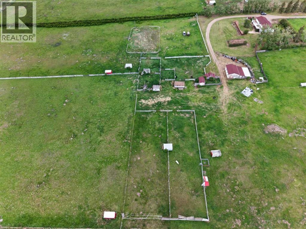
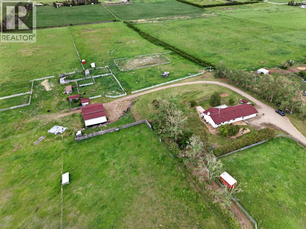
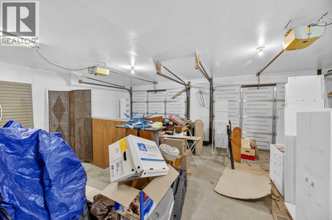
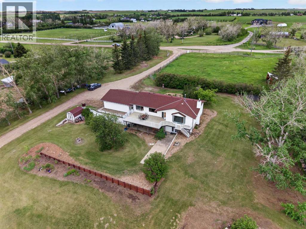
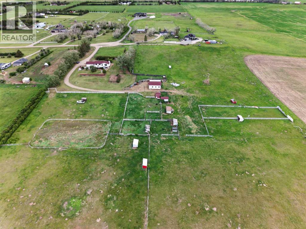
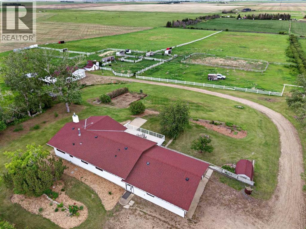
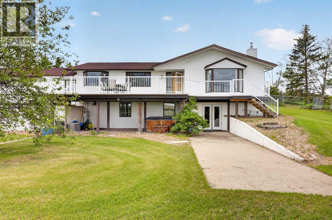
Escape to country living on this exceptional 20-acre property just minutes east of Airdrie. Offering the perfect blend of privacy, functionality, and convenience, this beautifully maintained walkout bungalow is surrounded by mature trees and features extensive updates, a barn, numerous outbuildings, fenced and cross-fenced pasture, two water wells, and an impressive equestrian setup.The move-in-ready home has been thoughtfully updated over the years, including newer siding (2017), deck and railing (2017), furnace (2017), electrical upgrades and PEX plumbing (2018), hot water tank (2026), paint, flooring, doors, bathroom fixtures, toilets, electrical plugs, and more.Step inside through the spacious mudroom with convenient access to the oversized insulated double attached garage. The main floor offers a functional layout featuring a 2-piece bathroom, dedicated laundry room, and an open kitchen and dining area complete with warm wood cabinetry and abundant storage. The bright and inviting living room is flooded with natural light from large windows and provides access to the massive 15.9 X 29.9 east-facing deck—an ideal place to enjoy your morning coffee while taking in the stunning views of your property.The main level also features three bedrooms, including a spacious primary bedroom, all with newer carpeting. A well-appointed 5-piece bathroom with dual sinks serves this level, while multiple large closets and built-in storage solutions provide exceptional organization throughout the home.The fully finished walkout basement expands your living space with a massive recreation room offering direct access to the backyard and concrete patio area. This level also includes a large fourth bedroom, a 3-piece bathroom, a substantial storage/utility room, and a cold room with additional pantry space. A sink in the recreation area provides excellent potential for a future wet bar or entertaining space.Outside, the property is perfectly set up for livestock, horses, o r a home-based animal operation. The barn is powered and features 10 indoor/outdoor dog kennels, two stalls, a tack room, feed room, and partial concrete flooring. The property includes rail fencing, horse shelters, a calf shelter, eight paddocks, multiple pasture areas, and a 30m x 70m outdoor riding arena.Opportunities to own a well-maintained acreage of this size in such a desirable location are rare. Whether you're looking for an equestrian property, hobby farm, or simply room to enjoy country living close to the city, this exceptional acreage has it all. Book your private showing today. (id:53430)
Building
- Property Type:
- House
- Building Type:
- House
- Style:
- Bungalow
- Year Built:
- 1977
- Stories:
- 1.0
- Bedrooms:
- 4
- Bathrooms (total):
- 3.5 (1 half)
- Basement:
- Finished, Full, Walk out
Finished Areas
- Interior Size (Total):
- 1378 square feet
- Above Grade:
- 1378 square feet
Interior
- Flooring:
- Carpeted, Vinyl Plank
- Appliances:
- Refrigerator, Dishwasher, Stove, Microwave Range Hood Combo, Garage door opener, Washer & Dryer
Parking
- Features:
- Attached Garage, Parking Pad
Lot / Land
- Lot Size:
- 20.07 acres
- Frontage:
- 201.17 meters
- Lot Features:
- No Smoking Home
Exterior
- Exterior Features:
- Vinyl siding
- Construction:
- Wood frame
- Foundation:
- Poured Concrete
- Fencing:
- Fence, Cross fenced
Utilities & Mechanical
- Heating:
- Forced air, Natural gas
- Cooling:
- None
- Water Source:
- Well
Views & Waterfront
- View:
- View
Comfort & Security
- Fireplace(s):
- 1
- Security:
- Smoke Detectors
Fees & Dates
- Property Taxes:
- $2,426
- Tax Year:
- 2026
- Last Modified:
- 07/29/2026 01:25:05 PM
- Status Change:
- 07/29/2026 01:17:13 PM
Association / Ownership
- Common Interest:
- Freehold
Room Dimensions
| Room | Level | Size |
|---|---|---|
| Other | Main level | 7.00 Ft x 5.42 Ft |
| Other | Main level | 5.92 Ft x 25.42 Ft |
| Laundry room | Main level | 13.50 Ft x 5.75 Ft |
| Kitchen | Main level | 14.17 Ft x 11.33 Ft |
| Dining room | Main level | 8.42 Ft x 11.33 Ft |
| Living room | Main level | 19.33 Ft x 13.00 Ft |
| Primary Bedroom | Main level | 11.08 Ft x 15.92 Ft |
| 5pc Bathroom | Main level | 9.83 Ft x 4.67 Ft |
| Bedroom | Main level | 9.58 Ft x 9.50 Ft |
| Bedroom | Main level | 10.00 Ft x 10.00 Ft |
| 2pc Bathroom | Main level | 4.17 Ft x 4.50 Ft |
| Bedroom | Basement | 10.58 Ft x 14.50 Ft |
| Family room | Basement | 14.00 Ft x 23.33 Ft |
| 3pc Bathroom | Basement | 5.00 Ft x 8.58 Ft |
| Other | Basement | 12.42 Ft x 3.58 Ft |
| Furnace | Basement | 6.17 Ft x 6.92 Ft |
| Other | Basement | 9.58 Ft x 20.92 Ft |
| Storage | Basement | 2.92 Ft x 5.92 Ft |
| Cold room | Basement | 5.75 Ft x 6.42 Ft |
| Storage | Basement | 17.67 Ft x 7.50 Ft |
Location
Data is supplied by Pillar 9 MLS® System. Pillar 9 is the owner of the copyright in its MLS® System. Data is deemed reliable but is not guaranteed accurate by Pillar 9.
The trademarks MLS®, Multiple Listing Service® and the associated logos are owned by The Canadian Real Estate Association (CREA) and identify the quality of services provided by real estate professionals who are members of CREA. Used under license.