Real estate on your terms®
$1,488,800
active
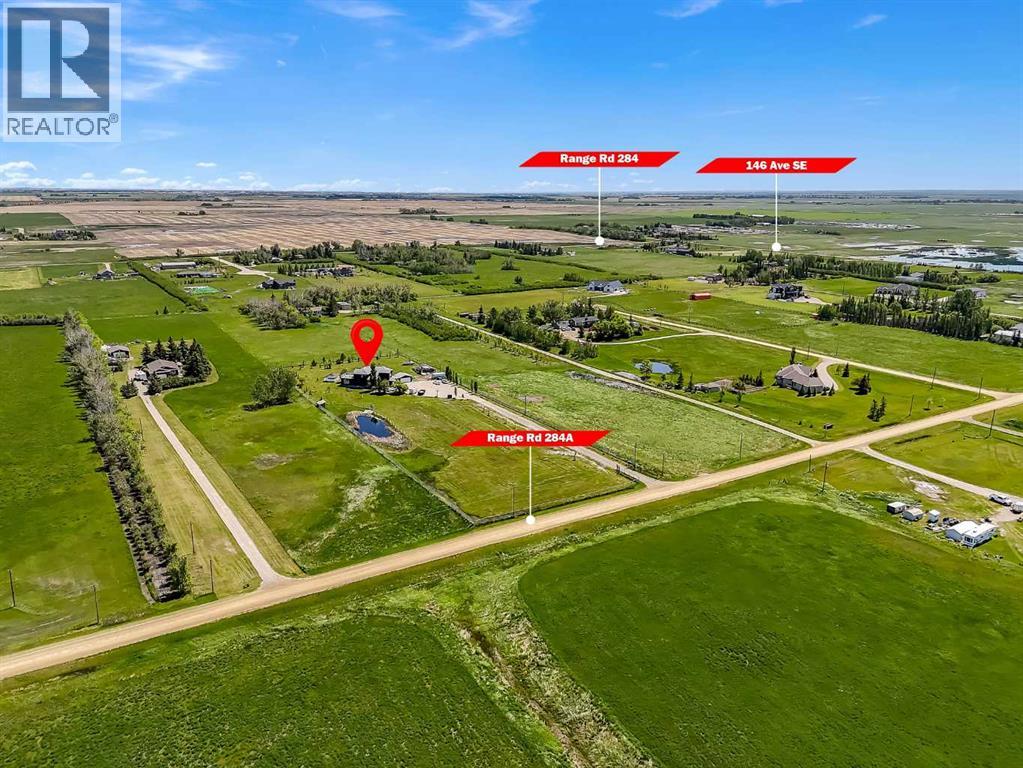
230122 Range Road 284A
Rural Rocky View County
,
AB
T1X0G8
Key Details
- MLS® Number:
- A2317316
- Building Type:
- House
- Interior Size:
- 2737 square feet
- Bedrooms:
- 5
- Parking Features:
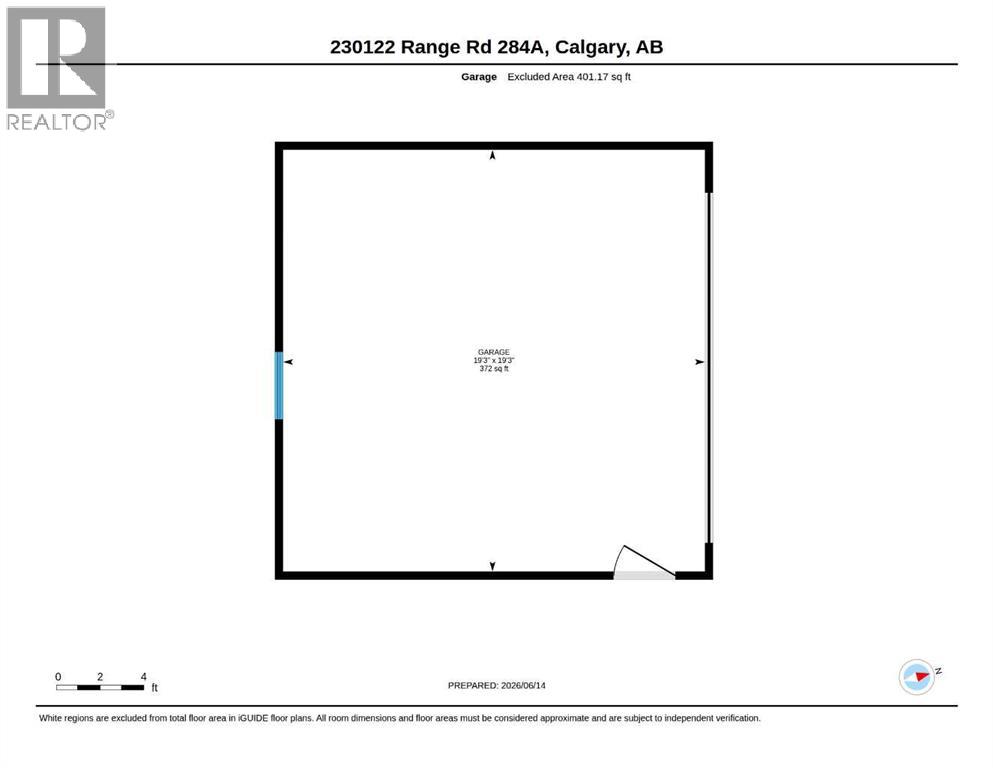
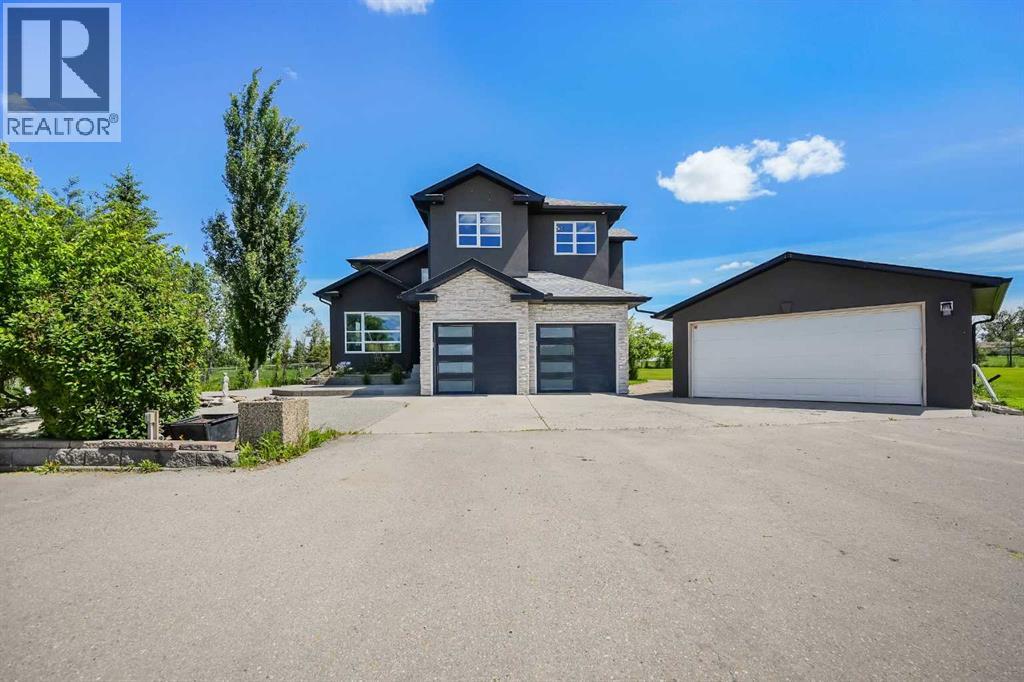
- Attached Garage, Detached Garage, Parking Pad
- Lot Size:
- 3.43 acres

Property Description
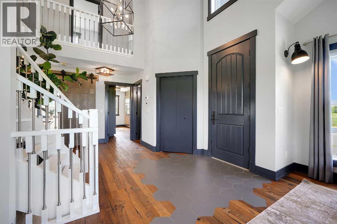
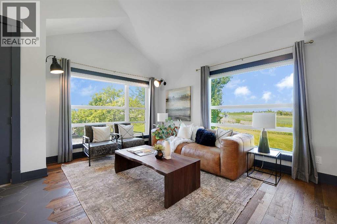
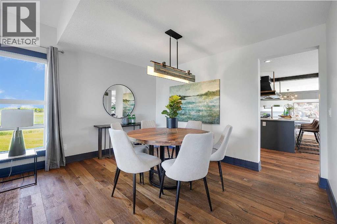
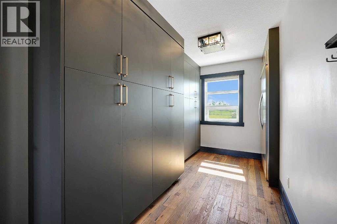
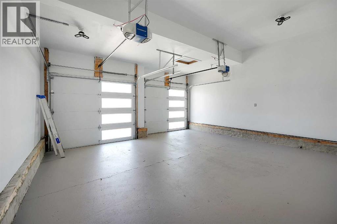
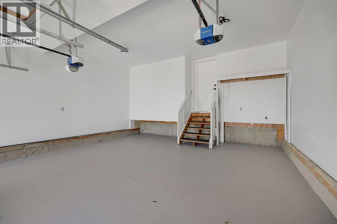
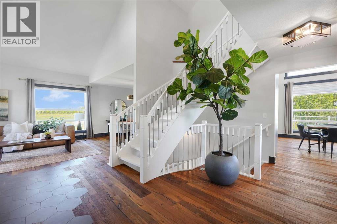
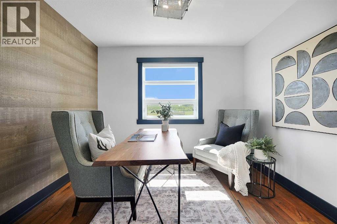
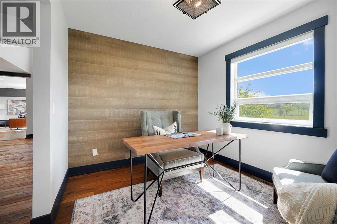
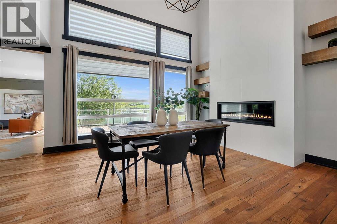
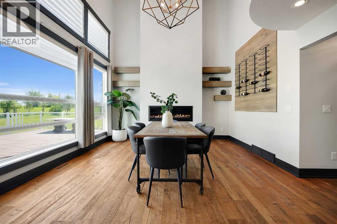
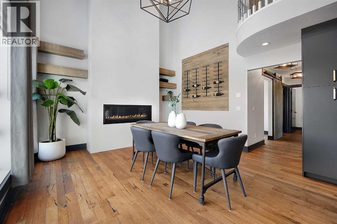
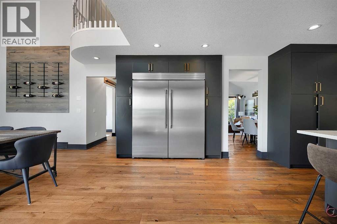
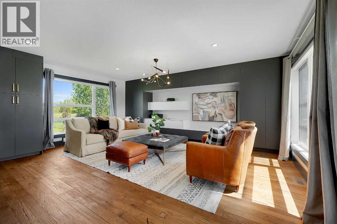
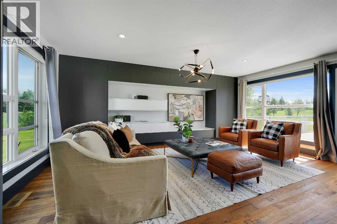
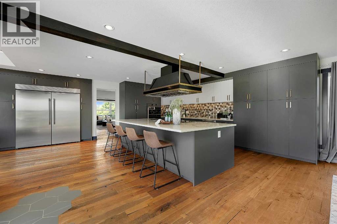
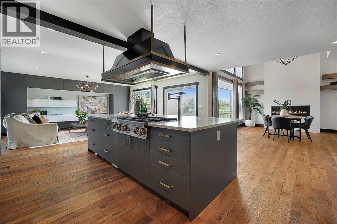
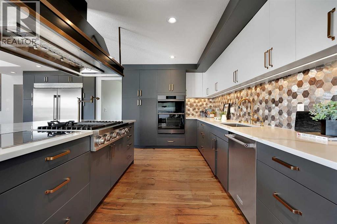
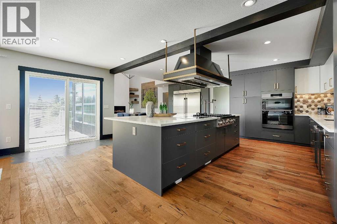
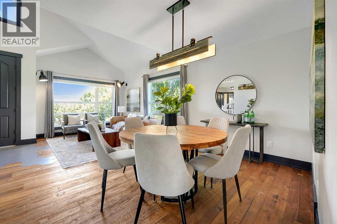
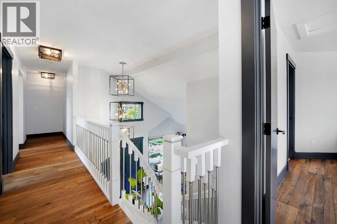
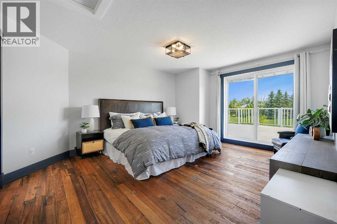
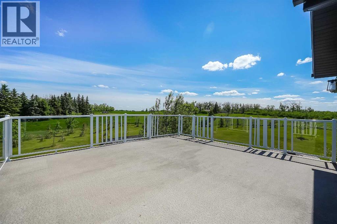
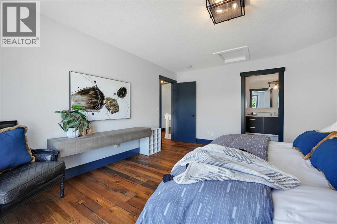
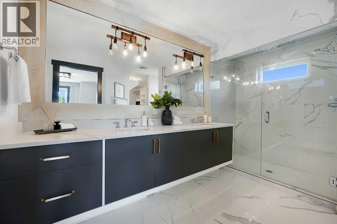
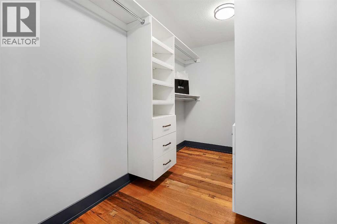
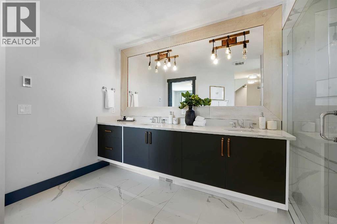
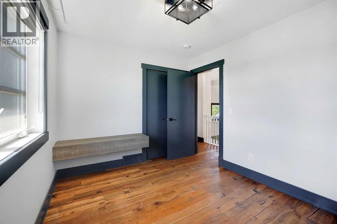
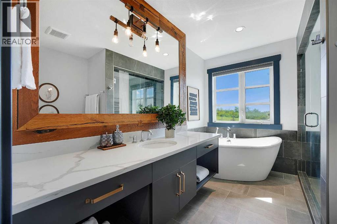
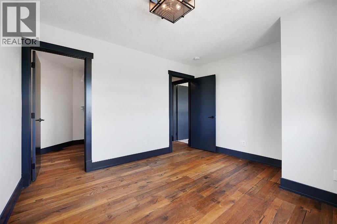
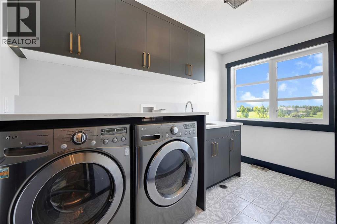
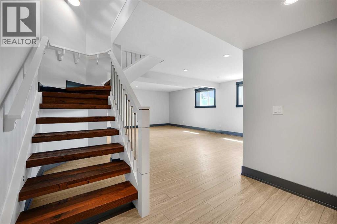
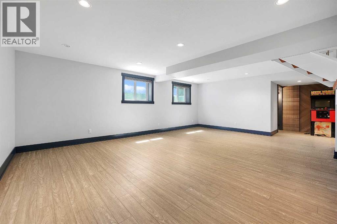
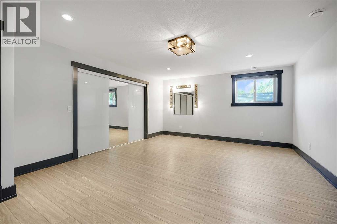
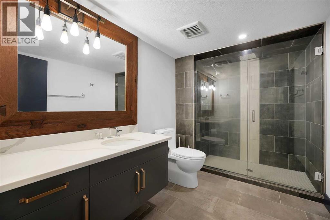
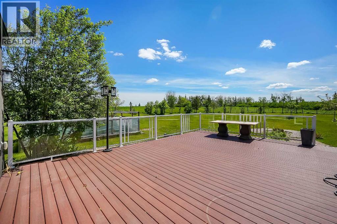
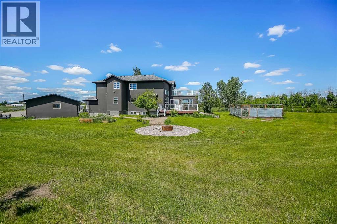
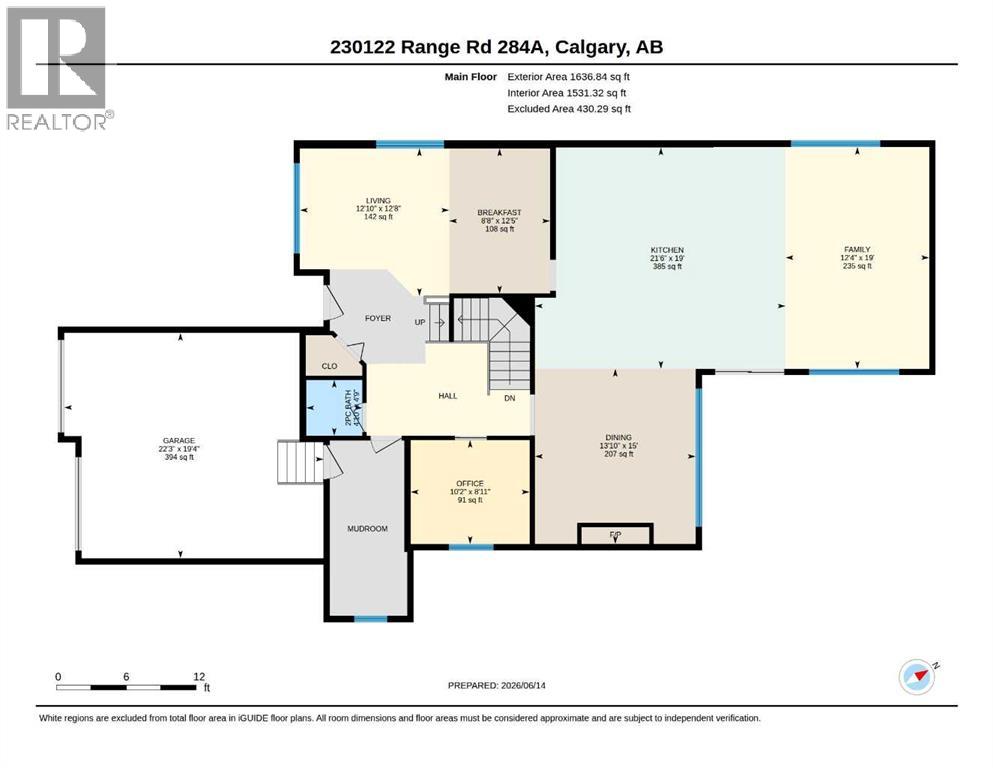
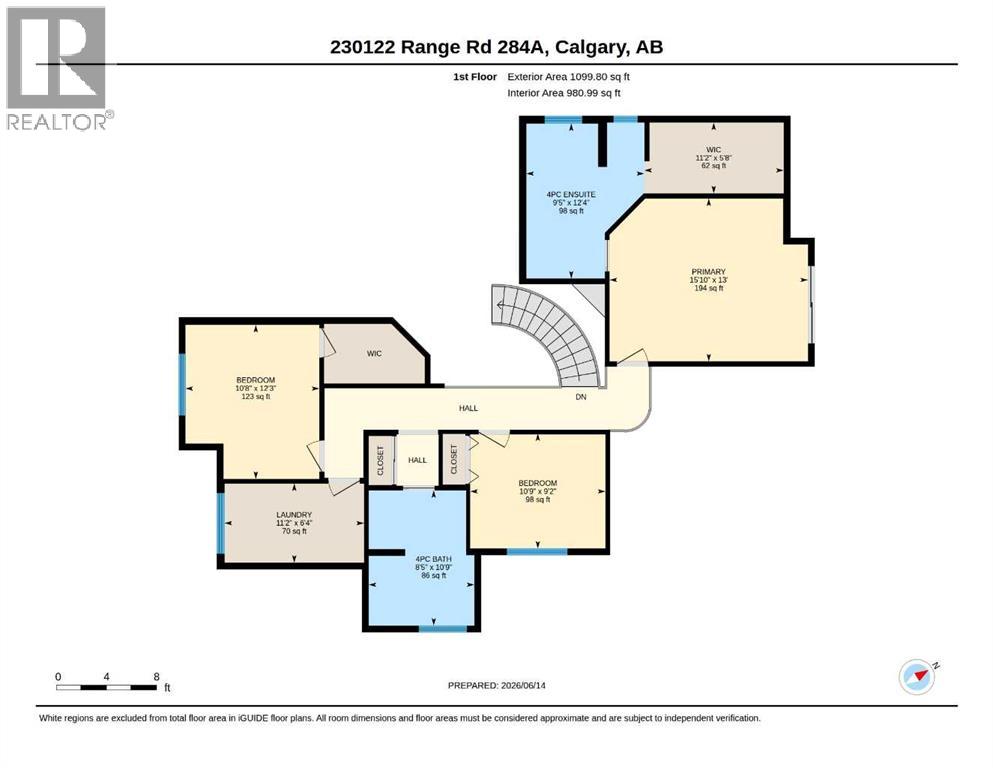
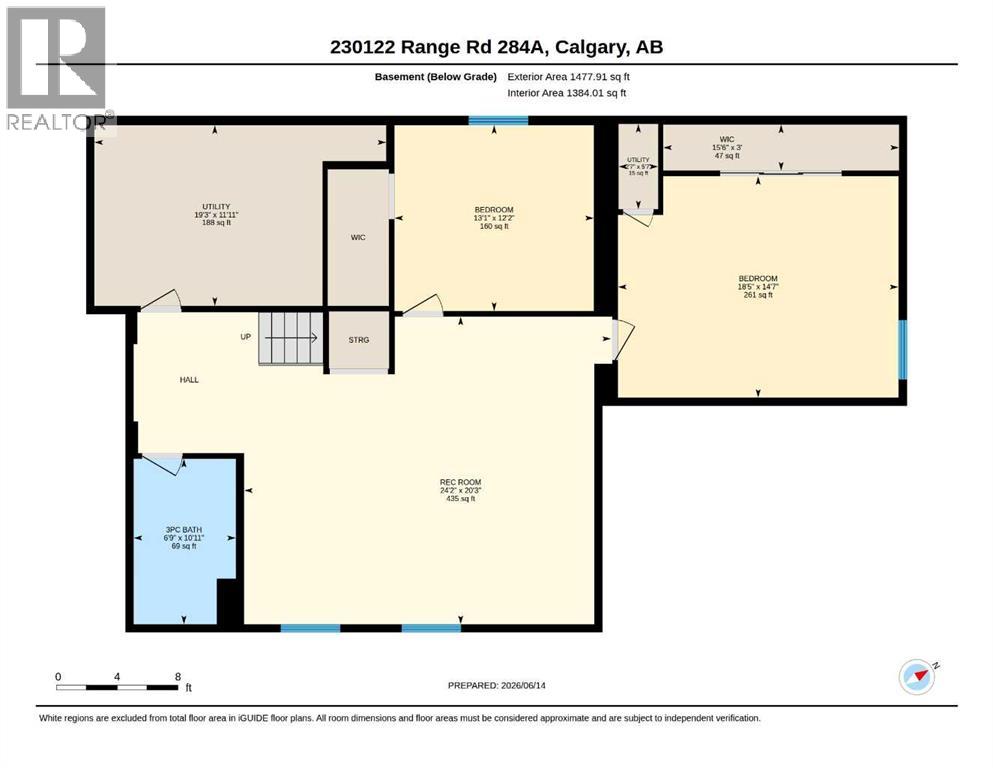
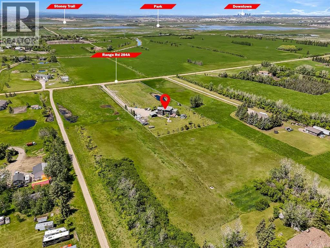
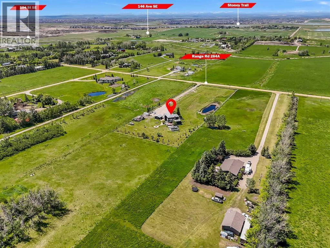
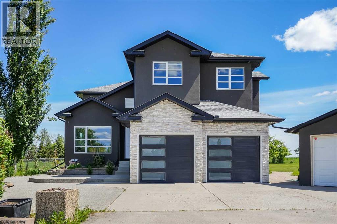
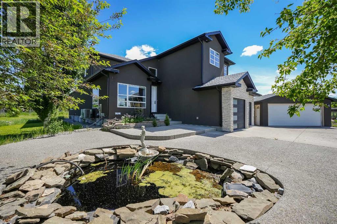
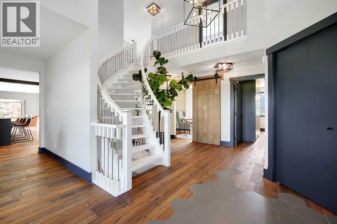
Welcome to this beautifully renovated 3.43-acre acreage offering the perfect blend of country living and modern comfort. Completely renovated from the studs out in 2019, this spacious home features 5 bedrooms, 1 office, and 3.5 bathrooms, with quality finishes throughout, including engineered hardwood flooring.The main floor boasts a spacious living room filled with natural light and enhanced by soaring ceilings. A thoughtfully designed mudroom features beautiful built-in storage to keep everything organized. The gourmet kitchen showcases two-tone cabinetry, a gas cooktop, and ample workspace, making it ideal for both everyday living and entertaining. The adjacent living and dining areas easily accommodate family and guests, with seamless access to the expansive outdoor deck.The upper level includes three bedrooms, a full 4-piece main bathroom, and a stunning primary retreat complete with a walk-in closet, private balcony overlooking the property, and a luxurious 4-piece ensuite.The fully developed lower level offers two additional oversized bedrooms, both featuring walk-in closets, along with a 3-piece bathroom, providing plenty of space for family, guests, or multi-generational living.Enjoy exceptional parking, storage, and workspace with both an attached double garage and a detached double garage. Major updates completed in 2019 include rebuilt furnaces, extensive interior renovations, and numerous system upgrades. The property is serviced by a water well and septic system.Situated on 3.43 acres, this move-in-ready acreage provides the perfect balance of privacy, space, and modern living. An added bonus is the property’s potential for future rezoning and subdivision opportunities (subject to municipal approval), making it an attractive option not only for families and hobbyists but also for buyers looking to capitalize on future development potential.This exceptional property offers the tranquility of country living today while presenting exciting pos sibilities for tomorrow. (id:53430)
Building
- Property Type:
- House
- Building Type:
- House
- Year Built:
- 1997
- Stories:
- 2.0
- Bedrooms:
- 5
- Bathrooms (total):
- 4.5 (1 half)
- Basement:
- Finished, Full
Finished Areas
- Interior Size (Total):
- 2737 square feet
- Above Grade:
- 2737 square feet
Interior
- Flooring:
- Tile, Hardwood, Vinyl
- Appliances:
- Range - Gas, Oven - Built-In, Hood Fan
Parking
- Features:
- Attached Garage, Detached Garage, Parking Pad
Lot / Land
- Lot Size:
- 3.43 acres
- Lot Features:
- See remarks
Exterior
- Exterior Features:
- Stone, Stucco
- Foundation:
- Poured Concrete
- Fencing:
- Fence
Utilities & Mechanical
- Heating:
- In Floor Heating, Natural gas
- Cooling:
- See Remarks
- Water Source:
- Well
Fees & Dates
- Property Taxes:
- $5,859
- Tax Year:
- 2025
- Last Modified:
- 08/16/2026 06:05:04 AM
- Status Change:
- 08/16/2026 05:57:25 AM
Association / Ownership
- Common Interest:
- Freehold
Room Dimensions
| Room | Level | Size |
|---|---|---|
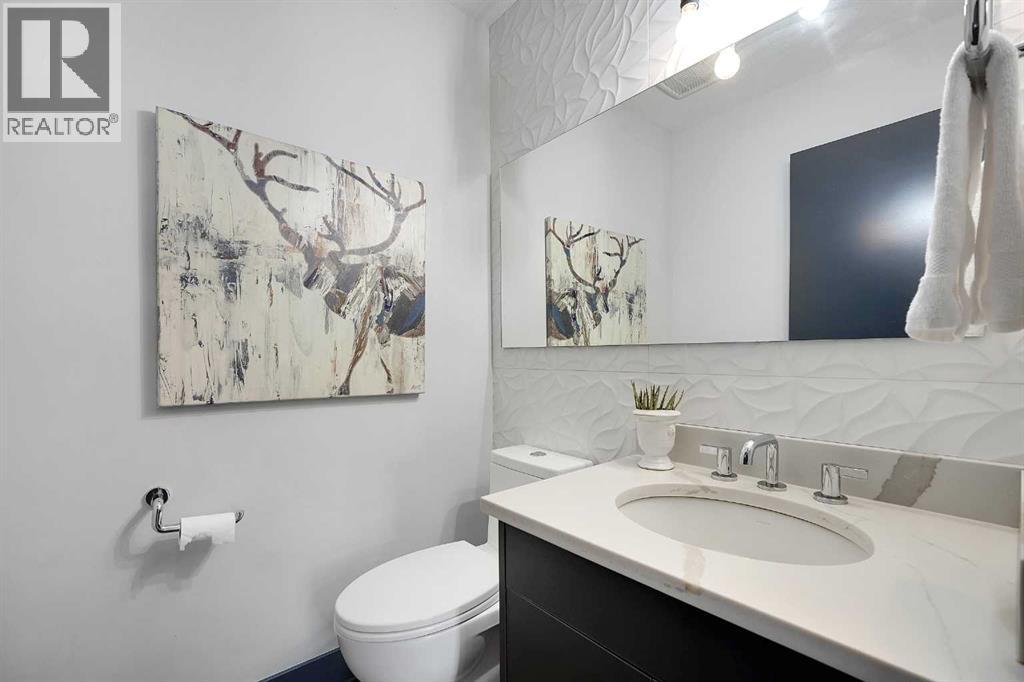
| 2pc Bathroom | Main level | 4.83 Ft x 4.75 Ft |
| Living room | Main level | 12.83 Ft x 12.67 Ft |
| Breakfast | Main level | 8.67 Ft x 12.42 Ft |
| Kitchen | Main level | 21.50 Ft x 19.00 Ft |
| Family room | Main level | 12.33 Ft x 19.00 Ft |
| Dining room | Main level | 13.83 Ft x 15.00 Ft |
| Office | Main level | 10.17 Ft x 8.92 Ft |
| Primary Bedroom | Upper Level | 15.83 Ft x 13.00 Ft |
| Other | Upper Level | 11.17 Ft x 5.67 Ft |
| 4pc Bathroom | Upper Level | 9.42 Ft x 12.33 Ft |
| Bedroom | Upper Level | 10.75 Ft x 9.17 Ft |
| Bedroom | Upper Level | 10.67 Ft x 12.25 Ft |
| Laundry room | Upper Level | 11.17 Ft x 6.33 Ft |
| 4pc Bathroom | Upper Level | 8.42 Ft x 10.75 Ft |
| 3pc Bathroom | Basement | 6.75 Ft x 10.92 Ft |
| Recreational, Games room | Basement | 24.17 Ft x 20.25 Ft |
| Bedroom | Basement | 18.42 Ft x 14.58 Ft |
| Bedroom | Basement | 13.08 Ft x 12.17 Ft |
| Other | Basement | 15.50 Ft x 3.00 Ft |
| Furnace | Basement | 19.25 Ft x 11.92 Ft |
| Other | Basement | 2.58 Ft x 5.58 Ft |
Location
Data is supplied by Pillar 9 MLS® System. Pillar 9 is the owner of the copyright in its MLS® System. Data is deemed reliable but is not guaranteed accurate by Pillar 9.
The trademarks MLS®, Multiple Listing Service® and the associated logos are owned by The Canadian Real Estate Association (CREA) and identify the quality of services provided by real estate professionals who are members of CREA. Used under license.