Real estate on your terms®
$1,389,000
active
3 Canal Estate Boulevard
Rural Rocky View County
,
AB
T1X0H6
Key Details
- MLS® Number:
- A2315475
- Building Type:
- House
- Interior Size:
- 1829 square feet
- Bedrooms:
- 6
- Parking Features:
- Attached Garage, Oversize
- Lot Size:
- 4.0 acres

Property Description
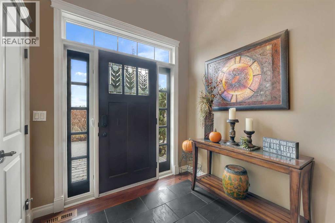
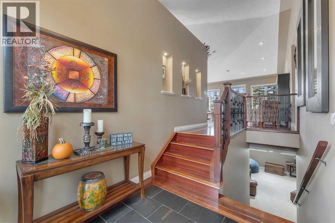
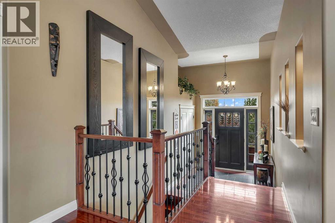
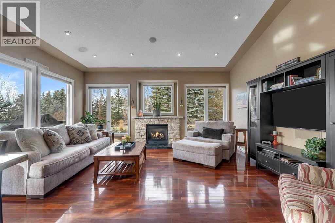
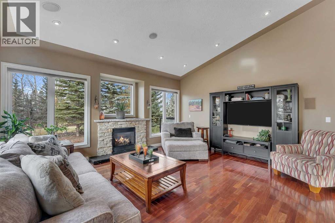
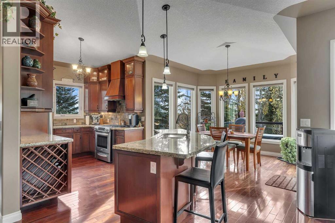
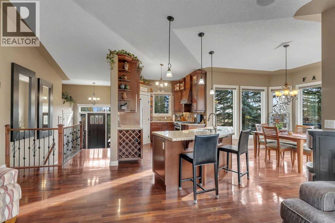
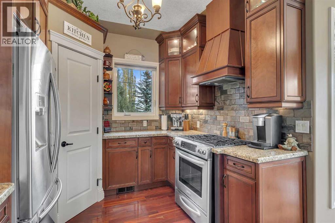
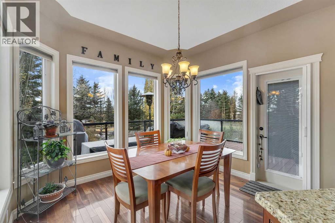
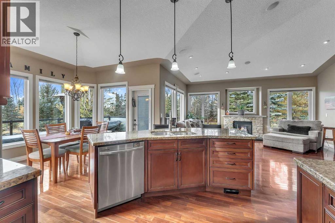
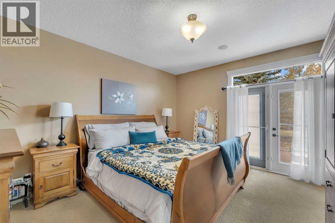
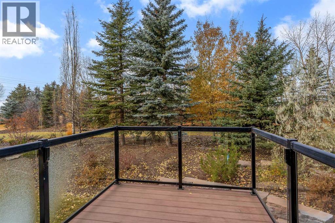
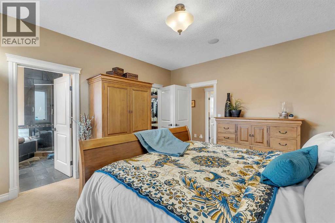
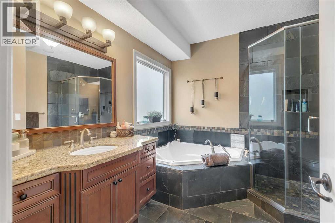
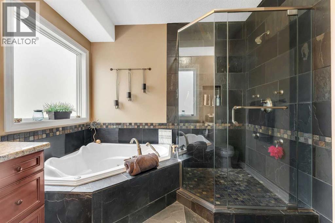
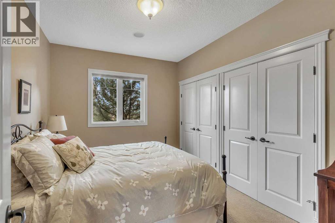
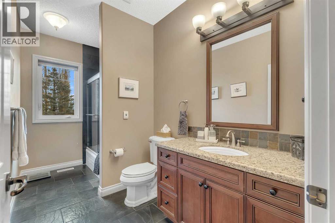
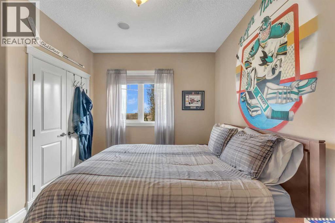
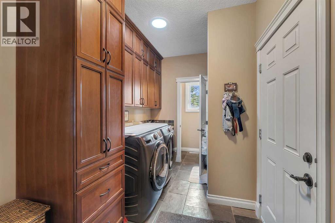
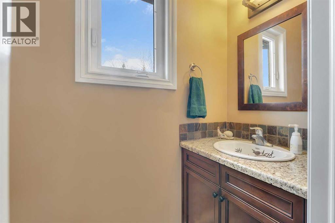
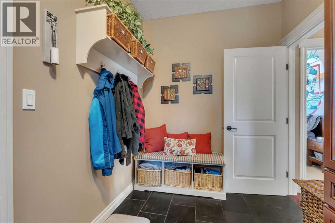
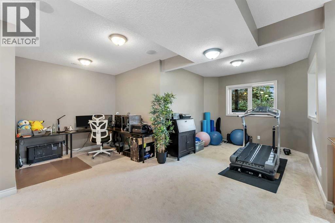
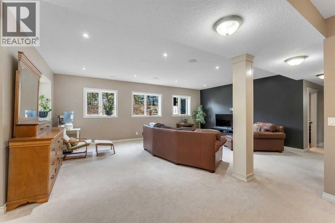
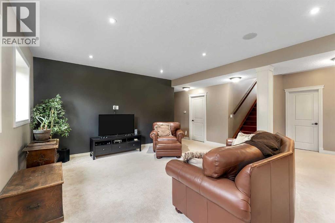
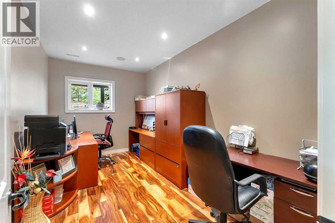
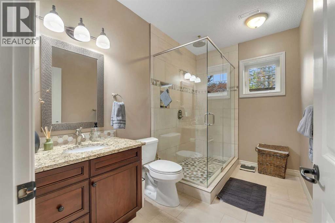
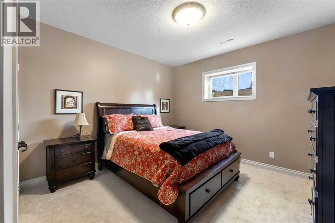
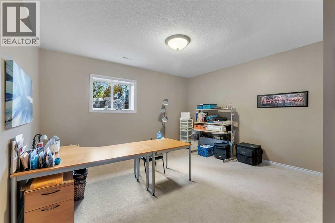
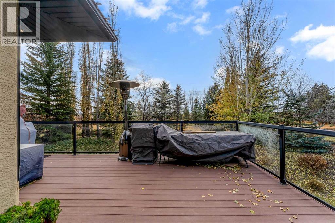
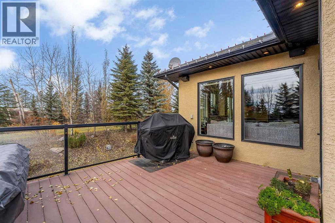
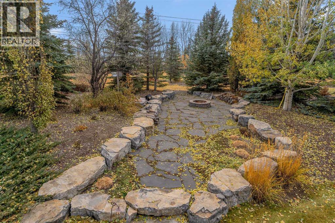
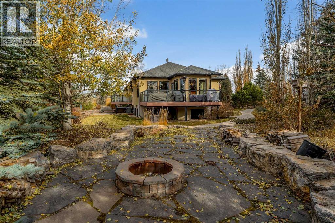
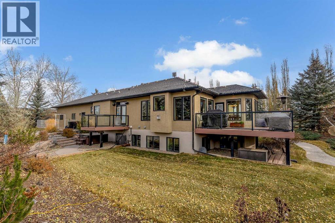
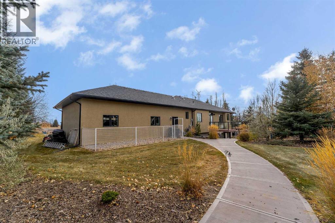
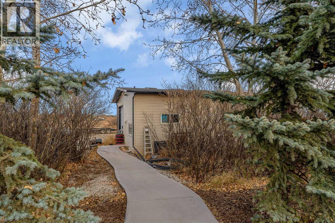
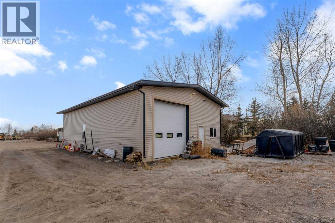
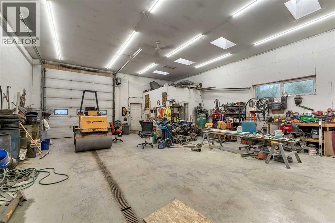
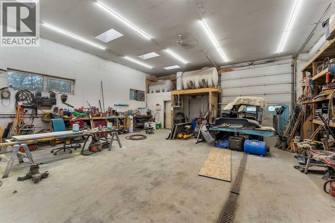
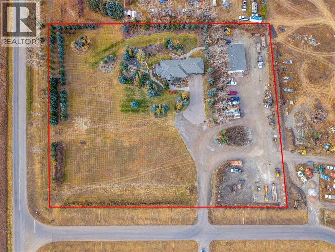
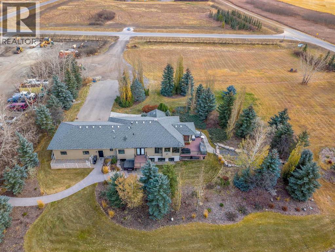
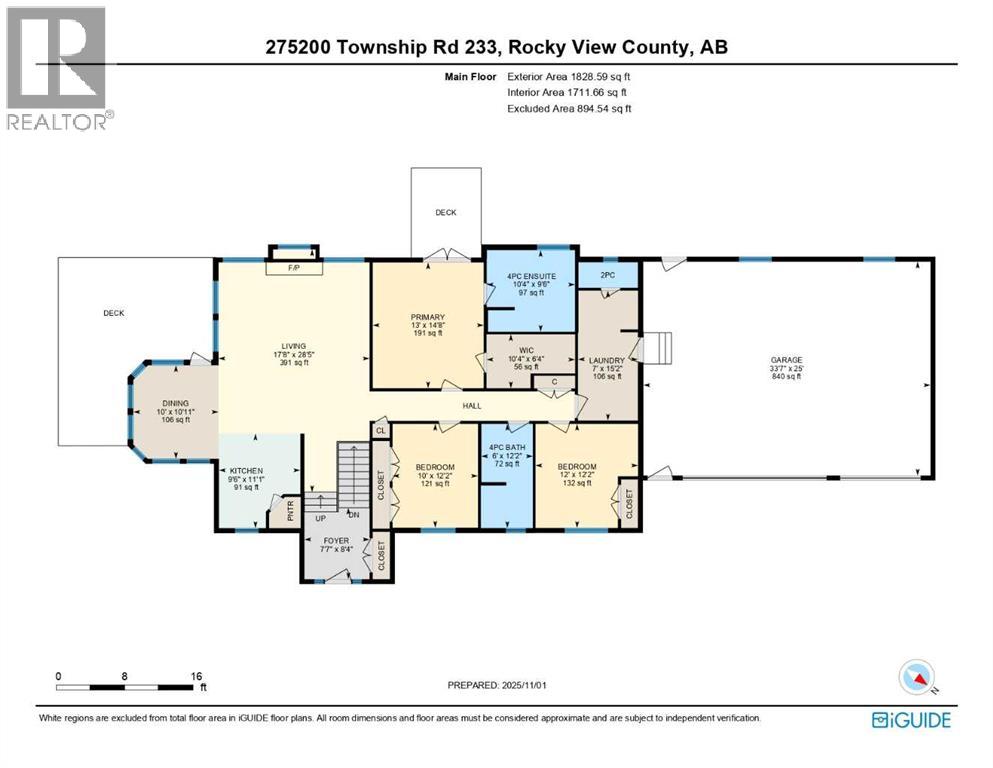
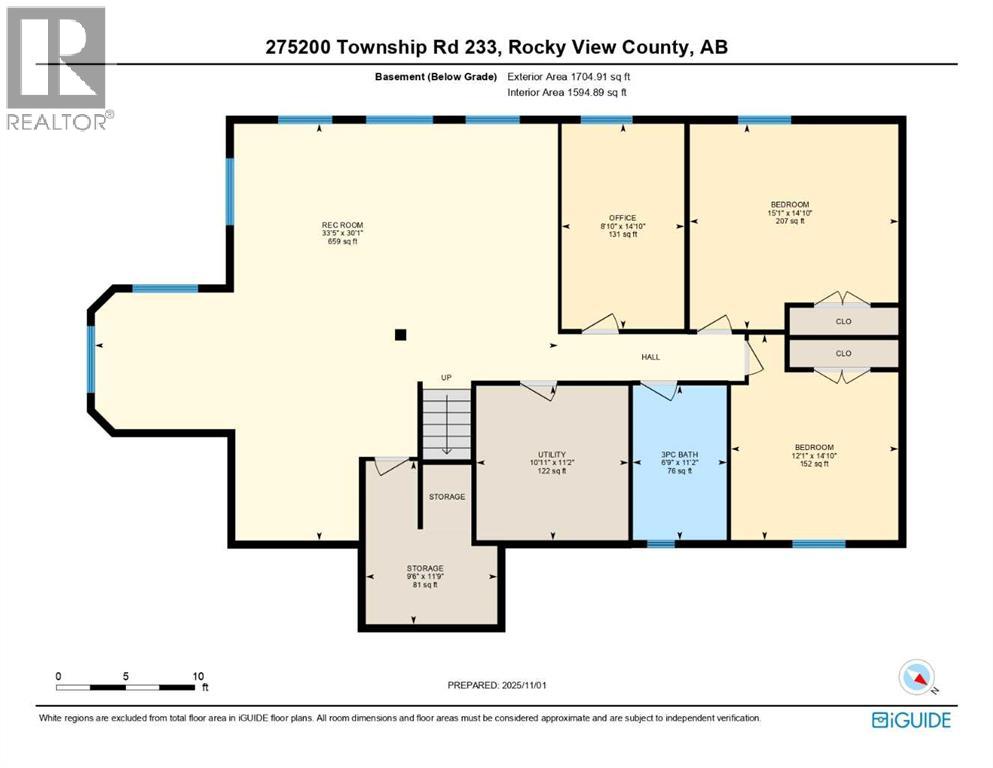
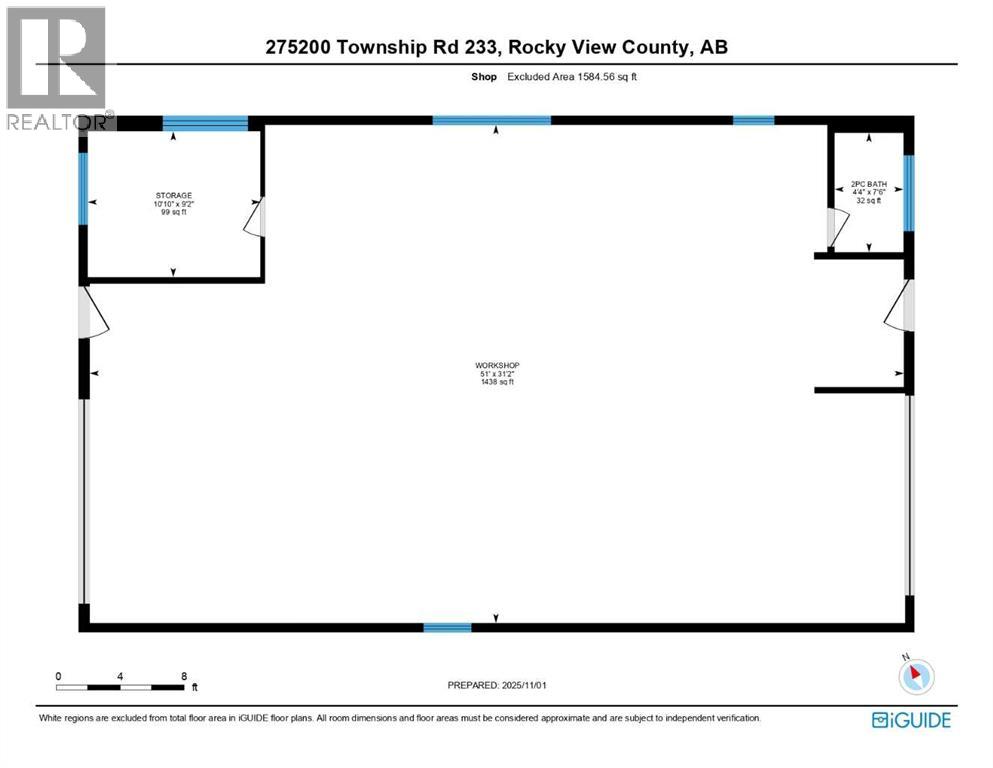
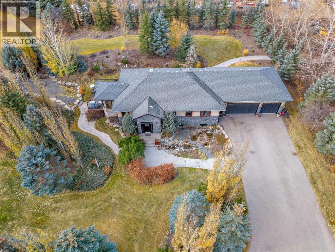
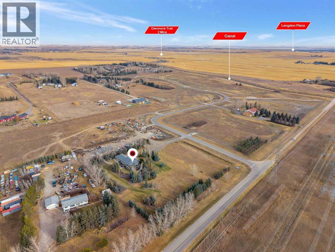
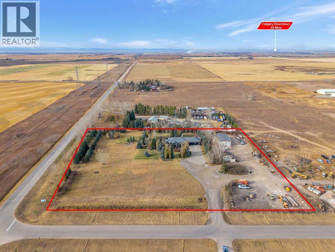
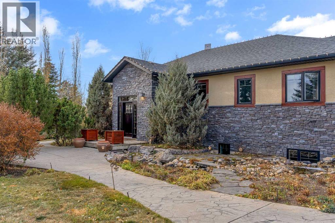
4 ACRE LOT!! FULLY LANDSCAPED!! OVERSIZED & HEATED TRIPLE ATTACHED GARAGE!! MASSIVE DRIVEWAY FOR RV & TOYS!! SEPARATE WORKSHOP GARAGE (51'x31.2')!! 3400+ SQFT OF LIVING SPACE!! 6 BEDROOMS!! 3.5 BATHS!! This beautiful acreage offers the perfect blend of space, comfort, and functionality! The main floor features a bright living area with a cozy fireplace, a stunning kitchen with a large island, pantry, and custom cabinetry, plus a spacious dining area with access to the deck overlooking your landscaped yard. The PRIMARY BEDROOM includes a 4pc ensuite, walk-in closet, and a private balcony with peaceful backyard views. Two additional bedrooms share a 4pc bath, and there’s also a convenient 2pc bath and main floor laundry with access to the garage. The OVERSIZED TRIPLE GARAGE is heated with IN-FLOOR HEATING. Electric IN-FLOOR HEATING in every bathroom, the front entrance, and the laundry room — adds an extra touch of luxury. The in-floor heated basement includes 3 bedrooms (one currently used as an office), a 3pc bath, a huge recreation area, and ample storage. The SEPARATE WORKSHOP GARAGE (51'x31.2') is built with INSULATED CONCRETE FORMS (ICF) — offering superior insulation with NO HEAT LOSS — and also features IN-FLOOR HEATING. The property is surrounded by mature trees and includes a full IRRIGATION SYSTEM with sprinklers around the house for easy maintenance. Located on a CORNER LOT just minutes from Langdon, close to schools, shopping, and everyday amenities — this property truly has it all. COUNTRY LIVING WITH CITY CONVENIENCE — YOUR DREAM ACREAGE AWAITS!! (id:53430)
Building
- Property Type:
- House
- Building Type:
- House
- Style:
- Bungalow
- Year Built:
- 2006
- Stories:
- 1.0
- Bedrooms:
- 6
- Bathrooms (total):
- 4.5 (1 half)
- Basement:
- Finished, Full
Finished Areas
- Interior Size (Total):
- 1829 square feet
- Above Grade:
- 1829 square feet
Interior
- Flooring:
- Tile, Hardwood, Carpeted
- Appliances:
- Washer, Refrigerator, Range - Gas, Dishwasher, Dryer, Hood Fan
Parking
- Features:
- Attached Garage, Oversize
Lot / Land
- Lot Size:
- 4.0 acres
- Lot Features:
- See remarks, Other
Exterior
- Exterior Features:
- Stone, Stucco
- Construction:
- Wood frame
- Foundation:
- Poured Concrete
- Fencing:
- Not fenced
Utilities & Mechanical
- Heating:
- Forced air, Natural gas
- Cooling:
- None
- Water Source:
- Well
Comfort & Security
- Fireplace(s):
- 1
Fees & Dates
- Property Taxes:
- $6,532
- Tax Year:
- 2025
- Last Modified:
- 08/11/2026 04:20:01 PM
- Status Change:
- 08/11/2026 04:11:56 PM
Association / Ownership
- Common Interest:
- Freehold
Room Dimensions
| Room | Level | Size |
|---|---|---|
| Dining room | Main level | 10.92 Ft x 10.00 Ft |
| Living room | Main level | 28.42 Ft x 17.67 Ft |
| Kitchen | Main level | 11.08 Ft x 9.50 Ft |
| Foyer | Main level | 8.33 Ft x 7.58 Ft |
| Bedroom | Main level | 12.17 Ft x 10.00 Ft |
| Primary Bedroom | Main level | 14.67 Ft x 13.00 Ft |
| 4pc Bathroom | Main level | 9.50 Ft x 10.33 Ft |
| Other | Main level | 6.33 Ft x 10.33 Ft |
| 4pc Bathroom | Main level | 12.17 Ft x 6.00 Ft |
| Bedroom | Main level | 12.17 Ft x 12.00 Ft |
| Laundry room | Main level | 15.17 Ft x 7.00 Ft |
| 2pc Bathroom | Main level | - |
| Recreational, Games room | Basement | 30.08 Ft x 33.42 Ft |
| Storage | Basement | 11.75 Ft x 9.50 Ft |
| Bedroom | Basement | 14.83 Ft x 8.83 Ft |
| Furnace | Basement | 11.17 Ft x 10.92 Ft |
| Bedroom | Basement | 14.83 Ft x 15.08 Ft |
| Bedroom | Basement | 14.83 Ft x 12.08 Ft |
| 3pc Bathroom | Basement | 11.17 Ft x 6.75 Ft |
| Workshop | Main level | 31.17 Ft x 51.00 Ft |
Location
Data is supplied by Pillar 9 MLS® System. Pillar 9 is the owner of the copyright in its MLS® System. Data is deemed reliable but is not guaranteed accurate by Pillar 9.
The trademarks MLS®, Multiple Listing Service® and the associated logos are owned by The Canadian Real Estate Association (CREA) and identify the quality of services provided by real estate professionals who are members of CREA. Used under license.