Real estate on your terms®
$1,375,000
active
261074 Township Road 262
Rural Rocky View County
,
AB
T0M1G0
Key Details
- MLS® Number:
- A2315019
- Building Type:
- House
- Interior Size:
- 2795 square feet
- Bedrooms:
- 4
- Parking Features:
- Detached Garage
- Lot Size:
- 20.41 acres

Property Description
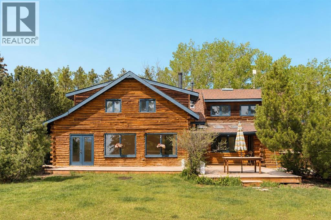
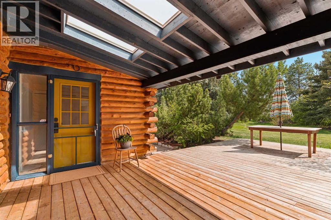
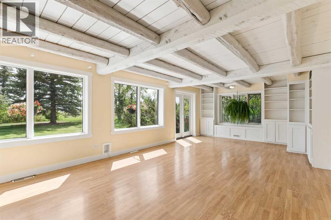
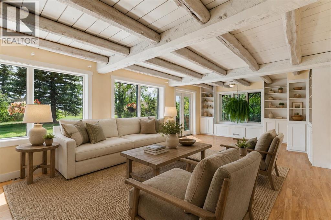
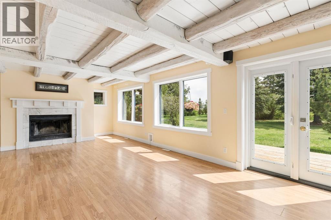
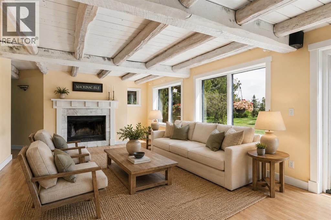
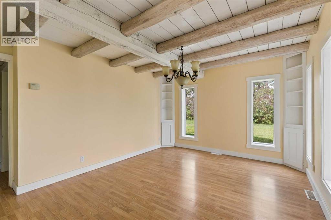
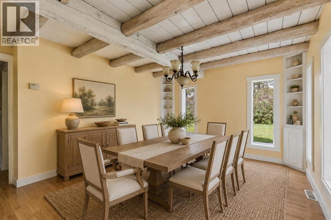
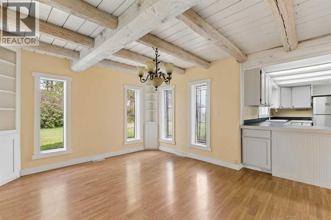
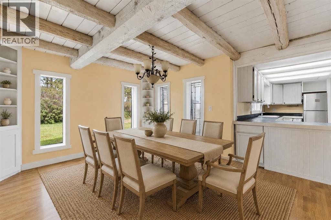
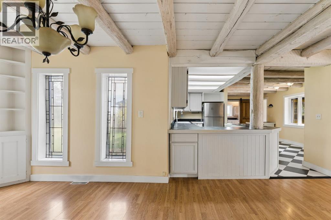
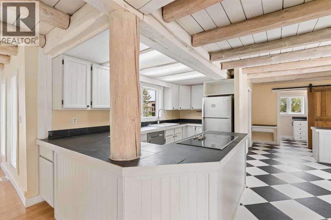
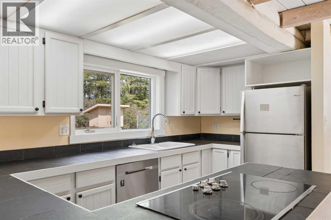
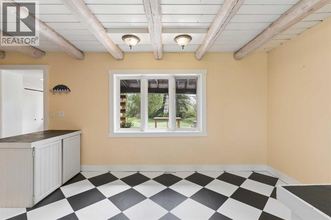
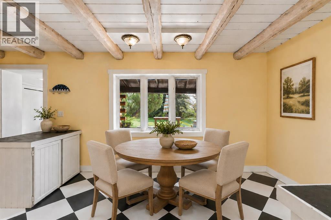
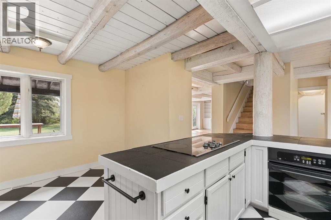
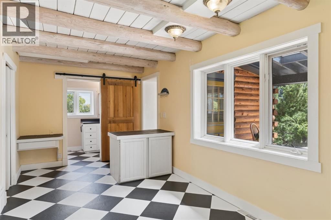
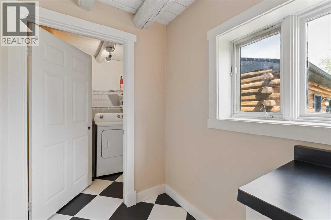
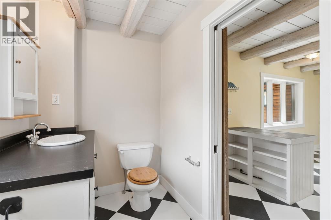
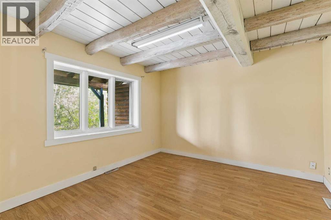
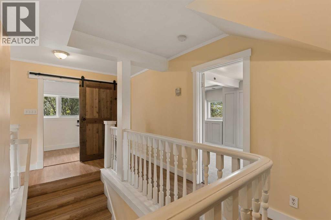
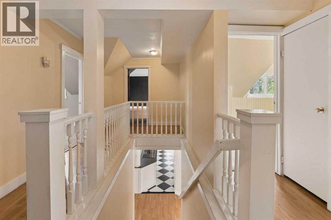
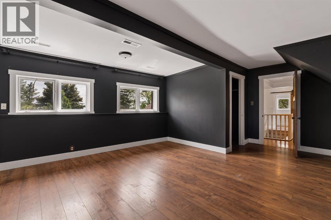
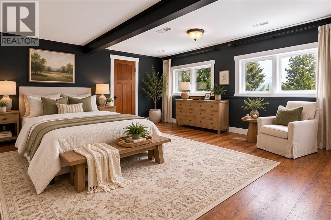
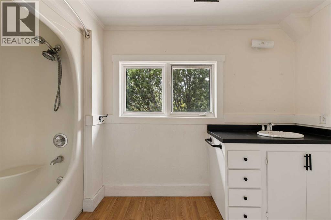
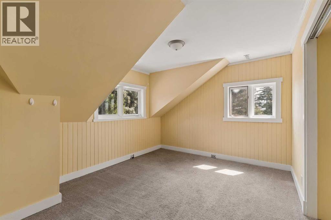
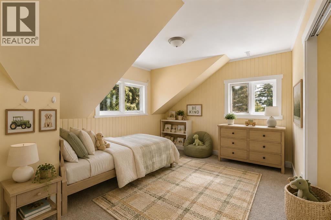
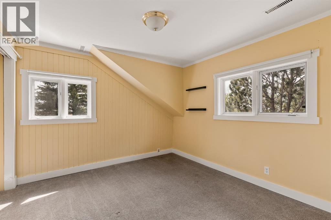
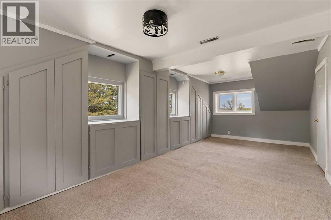
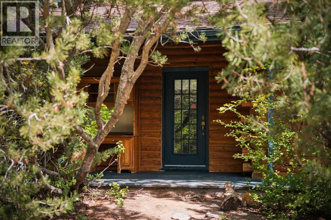
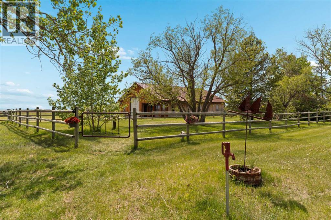
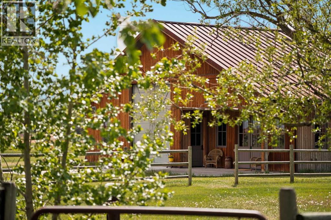
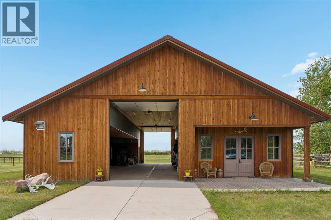
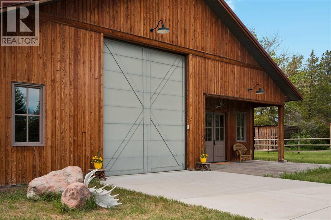
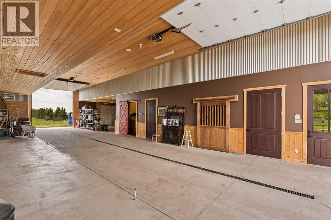
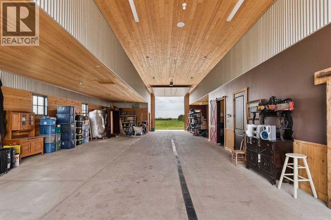
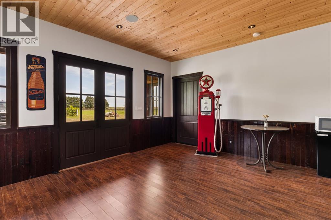
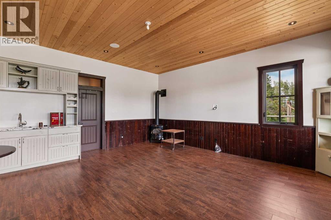
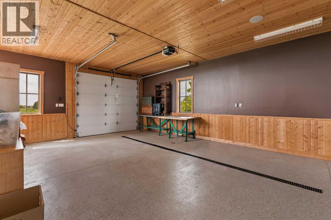
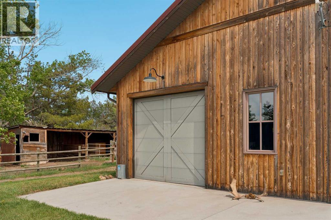
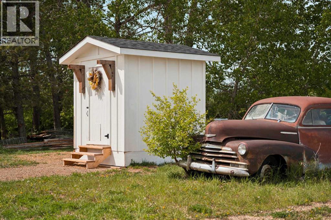
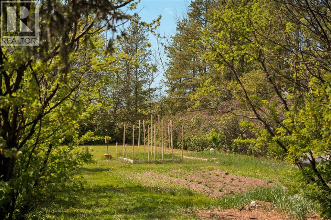
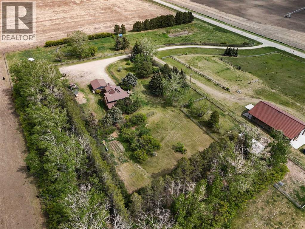
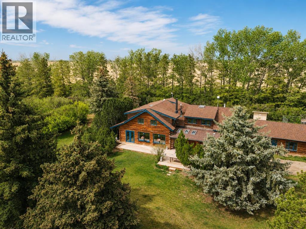
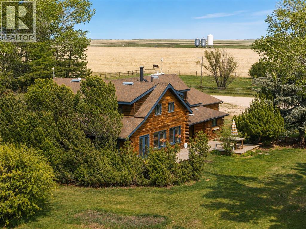
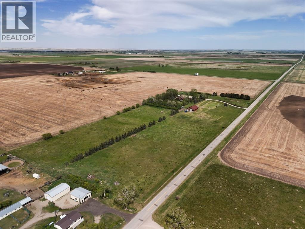
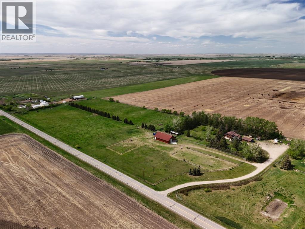
Set on 20 fully fenced acres just 20 minutes from CrossIron Mills, this exceptional Rocky View County property offers the perfect blend of country living, equestrian functionality, and versatile workspace potential. Ideally located along Highway 566 with pavement right to the driveway, opportunities like this are increasingly rare. At the heart of the property is a character-filled sandblasted log home surrounded by mature trees, shelter belts, and established landscaping that create both privacy and a true sense of country living. Warm and inviting, the home offers a beautiful main floor living room filled with natural light and anchored by a wood-burning fireplace, a formal dining room, spacious kitchen, generous pantry storage, and a convenient laundry/bathroom off the main entrance. Upstairs, you will find four exceptionally large bedrooms along with the main shared bathroom, offering ample space for family living or guests. Designed with the horse enthusiast in mind, the property features steel-fenced paddocks with automatic waterers, two large pastures, a smaller riding pasture, and a horse shelter. Two wells service the property, adding further practicality and flexibility.The impressive barn/shop offers endless possibilities. Configured for up to four large stalls with water, plus a dedicated wash bay with hot and cold plumbing, it is equally suited for equestrian use or as a fully functional shop space. Over-height double doors allow you to drive a truck and horse trailer straight through with ease, while an additional garage bay provides the perfect setup for mechanical work, storage, or equipment maintenance. A studio with a full bathroom offers ideal accommodations for hired help or guests. For those seeking flexibility beyond horses, this property easily adapts to a variety of rural lifestyles and business uses. Store and service your RV or travel bus, operate a small hobby farm with the existing hen house and rabbit hutch, or take advantage of the sho p capabilities for trucks, equipment, or commercial storage. A rare opportunity to own a highly functional acreage with exceptional access, infrastructure, and versatility, all within an easy commute to Calgary. (id:53430)
Building
- Property Type:
- House
- Building Type:
- House
- Year Built:
- 1980
- Stories:
- 2.0
- Bedrooms:
- 4
- Bathrooms (total):
- 2.5 (1 half)
- Basement:
- Crawl space
Finished Areas
- Interior Size (Total):
- 2795 square feet
- Above Grade:
- 2795 square feet
Interior
- Flooring:
- Tile, Laminate, Carpeted, Linoleum
- Appliances:
- Washer, Refrigerator, Cooktop - Electric, Dishwasher, Wine Fridge, Dryer, Oven - Built-In
Parking
- Features:
- Detached Garage
Lot / Land
- Lot Size:
- 20.41 acres
- Lot Features:
- See remarks, Other, No neighbours behind, Level
Exterior
- Exterior Features:
- Log
- Construction:
- Wood frame, Log
- Foundation:
- Poured Concrete
- Fencing:
- Fence, Cross fenced
Utilities & Mechanical
- Heating:
- Forced air, Natural gas
- Cooling:
- None
- Water Source:
- Well
Comfort & Security
- Fireplace(s):
- 1
Fees & Dates
- Property Taxes:
- $3,483
- Tax Year:
- 2025
- Last Modified:
- 08/16/2026 06:05:02 AM
- Status Change:
- 08/16/2026 05:58:16 AM
Association / Ownership
- Common Interest:
- Freehold
Room Dimensions
| Room | Level | Size |
|---|---|---|
| 2pc Bathroom | Main level | 5.25 Ft x 9.50 Ft |
| Den | Main level | 11.33 Ft x 11.83 Ft |
| Den | Main level | 6.75 Ft x 6.42 Ft |
| Dining room | Main level | 12.83 Ft x 15.08 Ft |
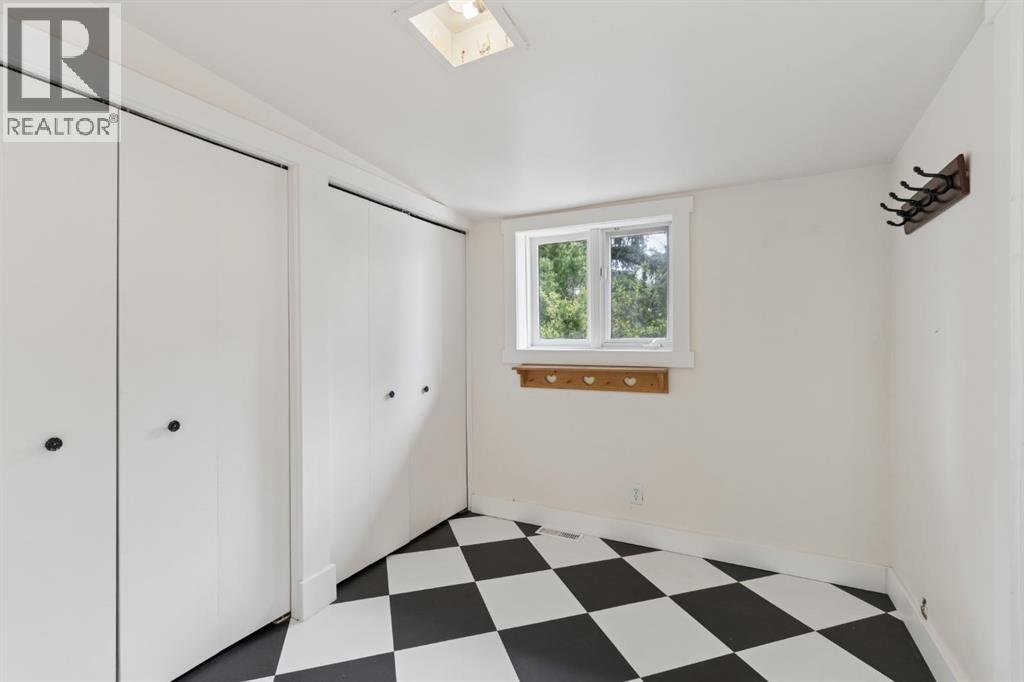
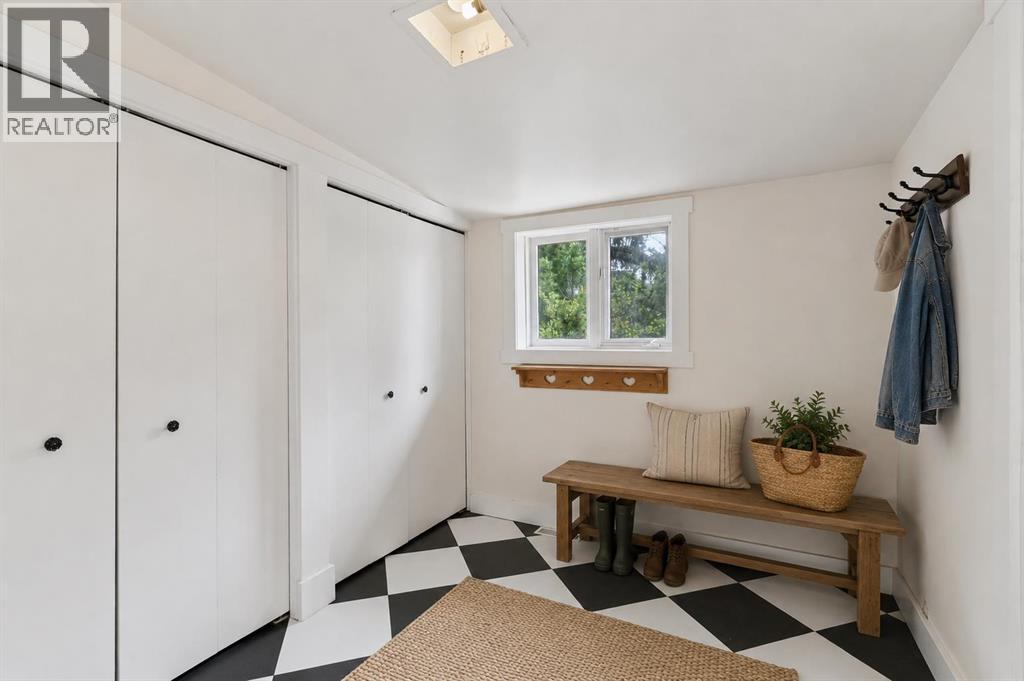
| Foyer | Main level | 7.67 Ft x 8.67 Ft |
| Kitchen | Main level | 13.42 Ft x 6.83 Ft |
| Laundry room | Main level | 5.17 Ft x 6.00 Ft |
| Living room | Main level | 29.75 Ft x 15.00 Ft |
| Other | Main level | 10.08 Ft x 7.42 Ft |
| 4pc Bathroom | Second level | 5.92 Ft x 11.75 Ft |
| Bedroom | Second level | 10.67 Ft x 11.33 Ft |
| Bedroom | Second level | 10.92 Ft x 15.08 Ft |
| Bedroom | Second level | 23.67 Ft x 12.00 Ft |
| Primary Bedroom | Second level | 18.92 Ft x 16.33 Ft |
| Furnace | Second level | 6.75 Ft x 15.42 Ft |
Location
Data is supplied by Pillar 9 MLS® System. Pillar 9 is the owner of the copyright in its MLS® System. Data is deemed reliable but is not guaranteed accurate by Pillar 9.
The trademarks MLS®, Multiple Listing Service® and the associated logos are owned by The Canadian Real Estate Association (CREA) and identify the quality of services provided by real estate professionals who are members of CREA. Used under license.