Real estate on your terms®
$2,000,000
active
253043 Range Road 280
Rural Rocky View County
,
AB
T1Z0E3
Key Details
- MLS® Number:
- A2314494
- Building Type:
- House
- Interior Size:
- 2145 square feet
- Bedrooms:
- 4
- Parking Features:
- Detached Garage
- Lot Size:
- 20.11 acres

Property Description
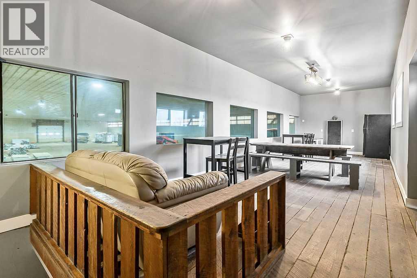
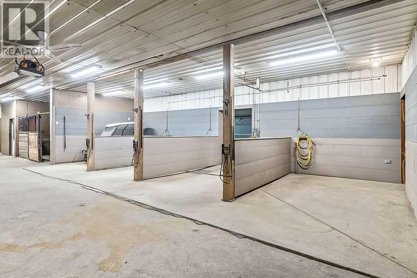
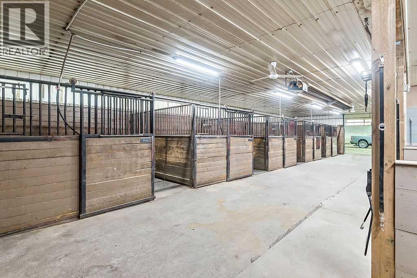
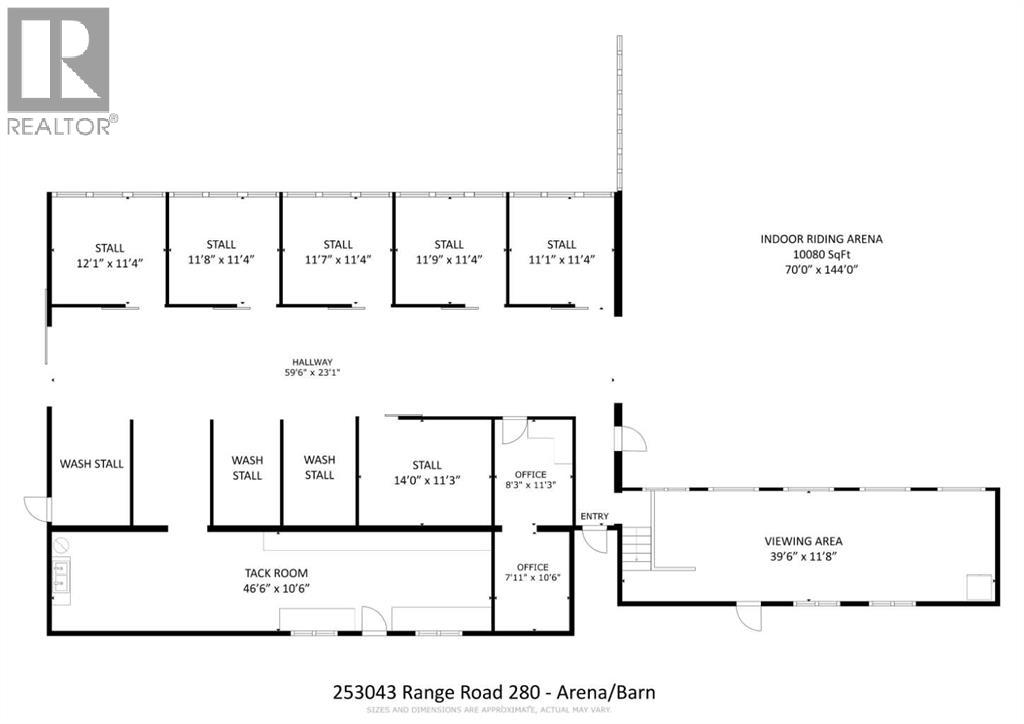
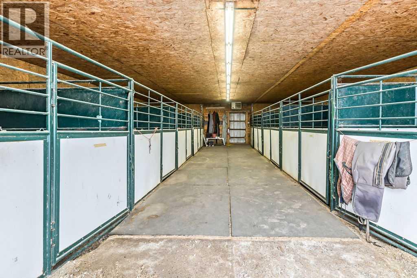
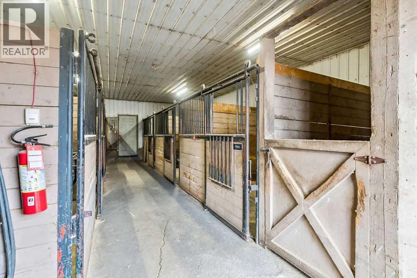
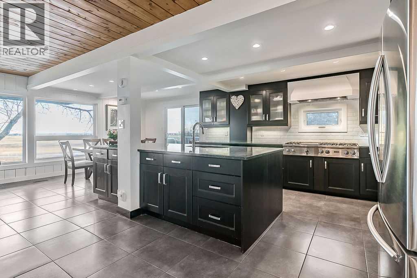
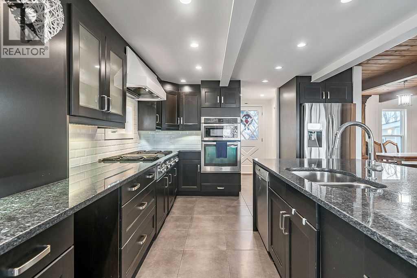
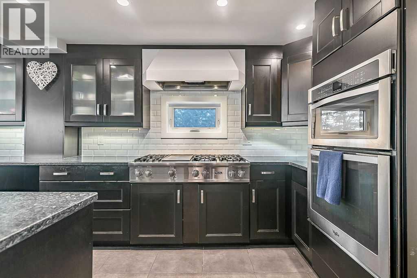
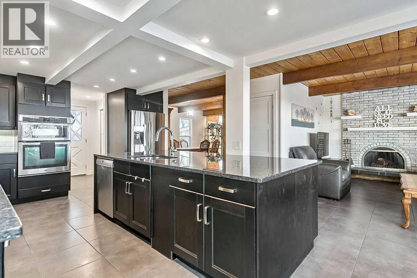
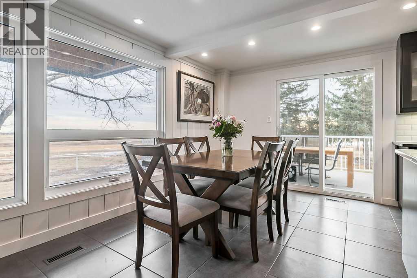
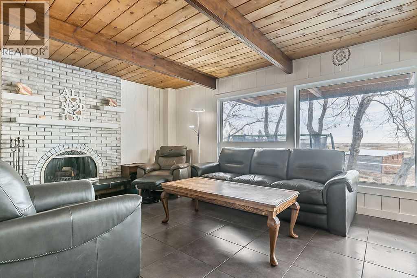
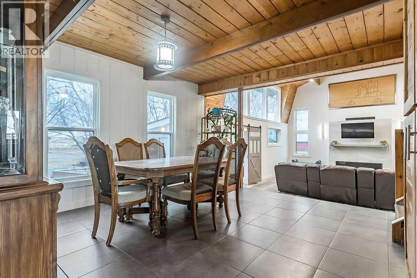
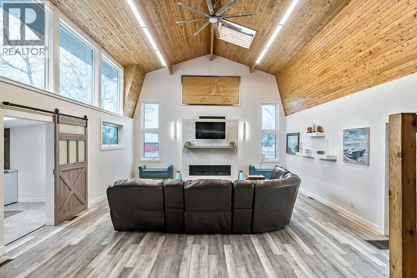
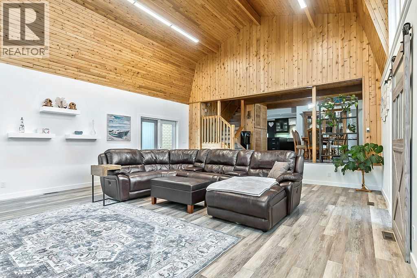
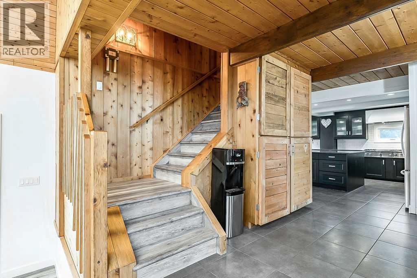
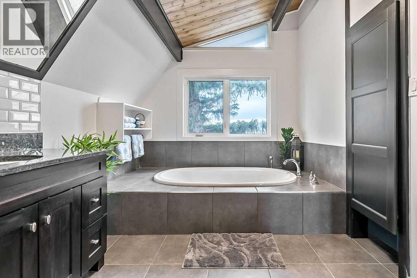
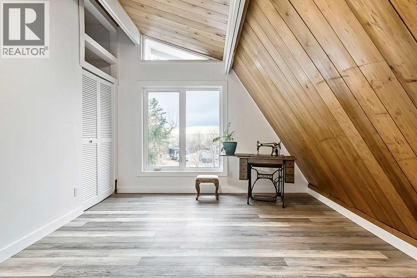
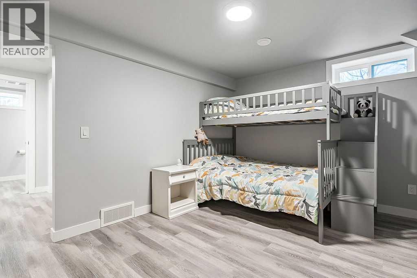
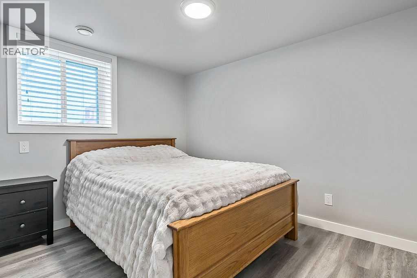
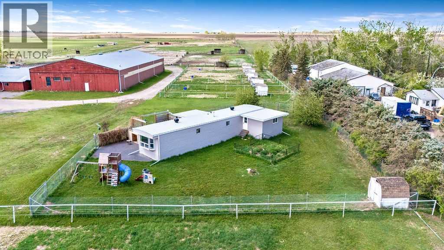
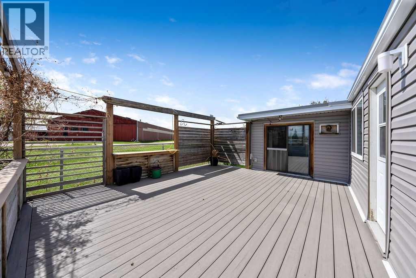
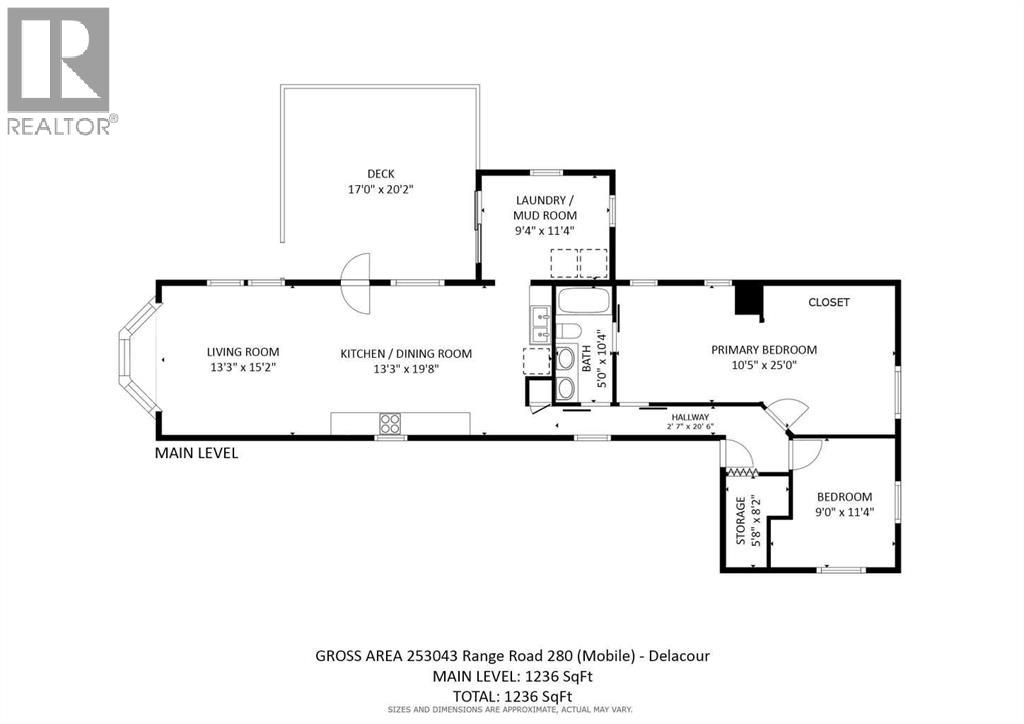
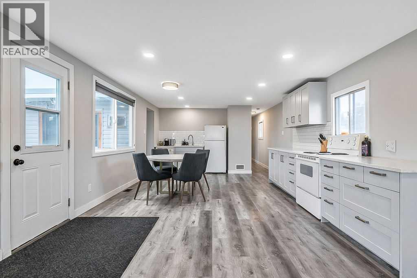
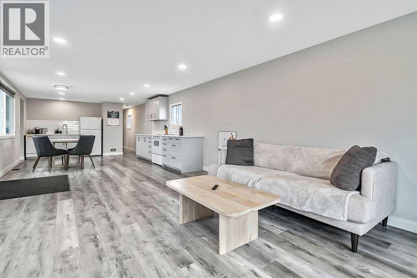
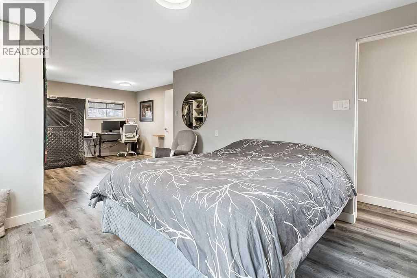
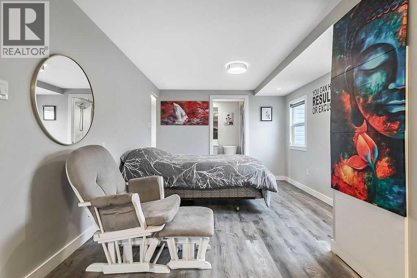
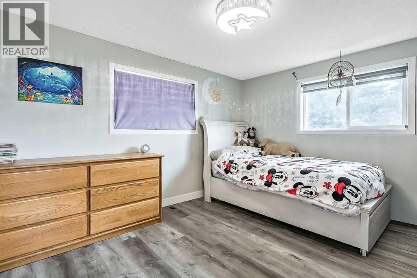
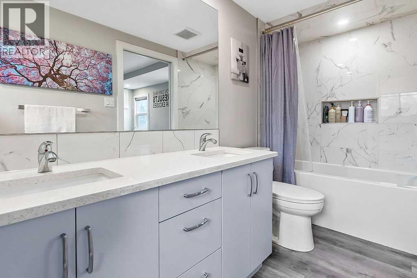
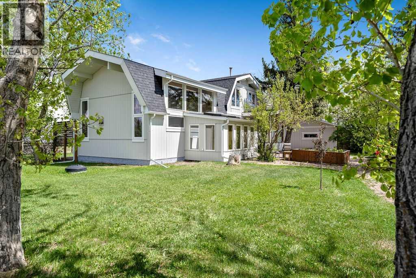
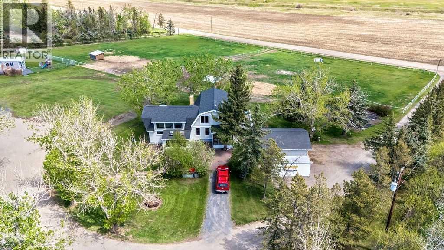
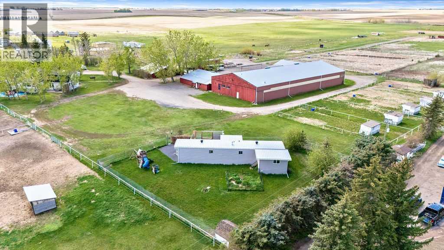
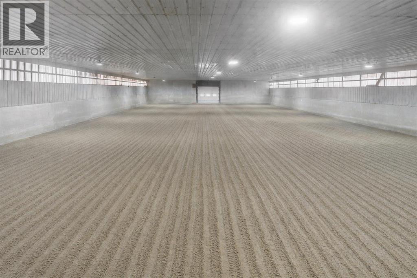
This turnkey, 23-stall equestrian facility features an indoor riding arena, 17 paddocks, and 2 homes, with all the infrastructure necessary to operate a successful boarding, training, and show/event business. This property would also suit a home based boat/car storage facility, or some other use that needs massive indoor and outdoor space. The main home has been professionally renovated and offers 2,145 square feet above grade, plus a fully developed basement. The second home is a 2-bedroom mobile, perfect for extended family or a live-in caretaker or staff member. There are multiple structures on the property, including 3 buildings with indoor stalls, a shavings storage building, and equipment storage. The main barn is attached to the indoor riding arena and includes 6 stalls, 4 wash stalls, an office area, and a tack room equipped with individual lockers for boarding clients. A nicely elevated viewing lounge offers spectacular views of the arena. The outdoor paddocks are well equipped with steel rail fencing, automatic watering systems, and shelters. There is also space for a 200' x 200' outdoor riding arena, along with approximately 10 additional acres that can be used to suit your needs. Ideally located within a 10-minute drive of Calgary’s Stoney Trail Ring Road, this property offers exceptionally easy access for you, your clients, and your guests. There is so much more to appreciate about this impressive property. Book your private showing at your convenience. (id:53430)
Building
- Property Type:
- House
- Building Type:
- House
- Year Built:
- 1980
- Stories:
- 2.0
- Bedrooms:
- 4
- Bathrooms (total):
- 3.5 (1 half)
- Basement:
- Finished, Full
Finished Areas
- Interior Size (Total):
- 2145 square feet
- Above Grade:
- 2145 square feet
Interior
- Flooring:
- Ceramic Tile, Vinyl Plank
- Appliances:
- Refrigerator, Cooktop - Gas, Dishwasher, Oven - Built-In, Hood Fan
Parking
- Features:
- Detached Garage
Lot / Land
- Lot Size:
- 20.11 acres
- Lot Features:
- Level
Exterior
- Construction:
- Wood frame
- Foundation:
- Poured Concrete
- Fencing:
- Fence
Utilities & Mechanical
- Heating:
- Forced air, Natural gas
- Cooling:
- None
- Water Source:
- Well
Views & Waterfront
- View:
- View
Comfort & Security
- Fireplace(s):
- 2
Fees & Dates
- Property Taxes:
- $9,882
- Tax Year:
- 2025
- Last Modified:
- 08/15/2026 01:30:05 PM
- Status Change:
- 08/15/2026 01:20:51 PM
Association / Ownership
- Common Interest:
- Freehold
Room Dimensions
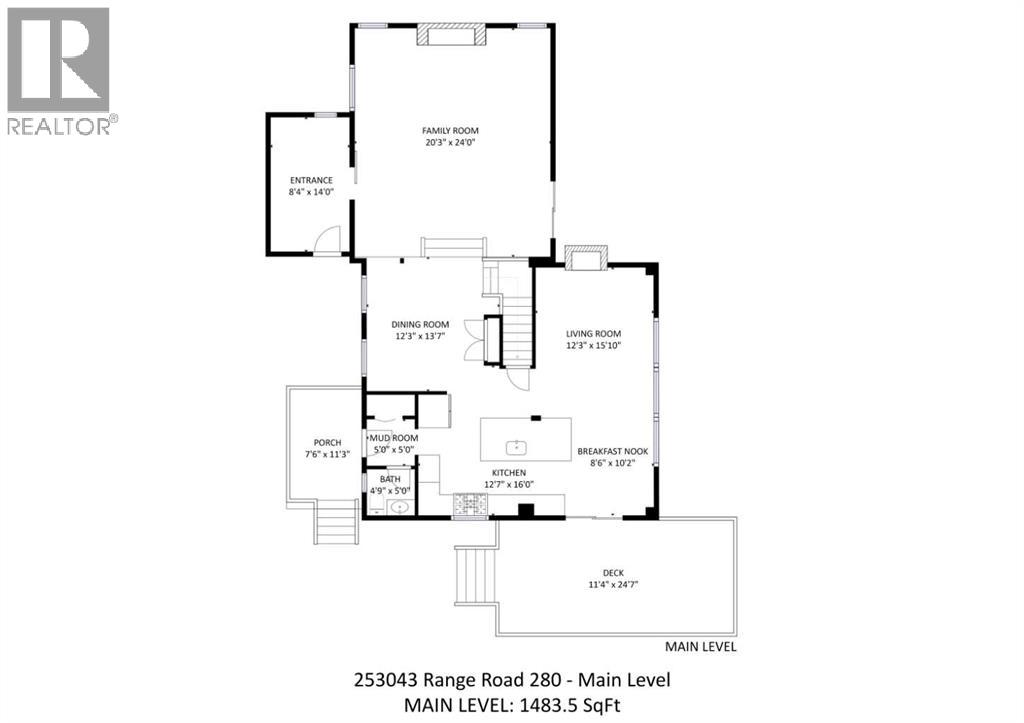
| Room | Level | Size |
|---|---|---|
| Other | Main level | 5.00 Ft x 5.00 Ft |
| Kitchen | Main level | 16.00 Ft x 12.58 Ft |
| Dining room | Main level | 13.58 Ft x 12.25 Ft |
| Living room | Main level | 15.83 Ft x 12.25 Ft |
| Breakfast | Main level | 10.17 Ft x 8.50 Ft |
| Family room | Main level | 24.00 Ft x 20.25 Ft |

| 2pc Bathroom | Main level | 5.00 Ft x 4.75 Ft |
| Other | Main level | 14.00 Ft x 8.33 Ft |
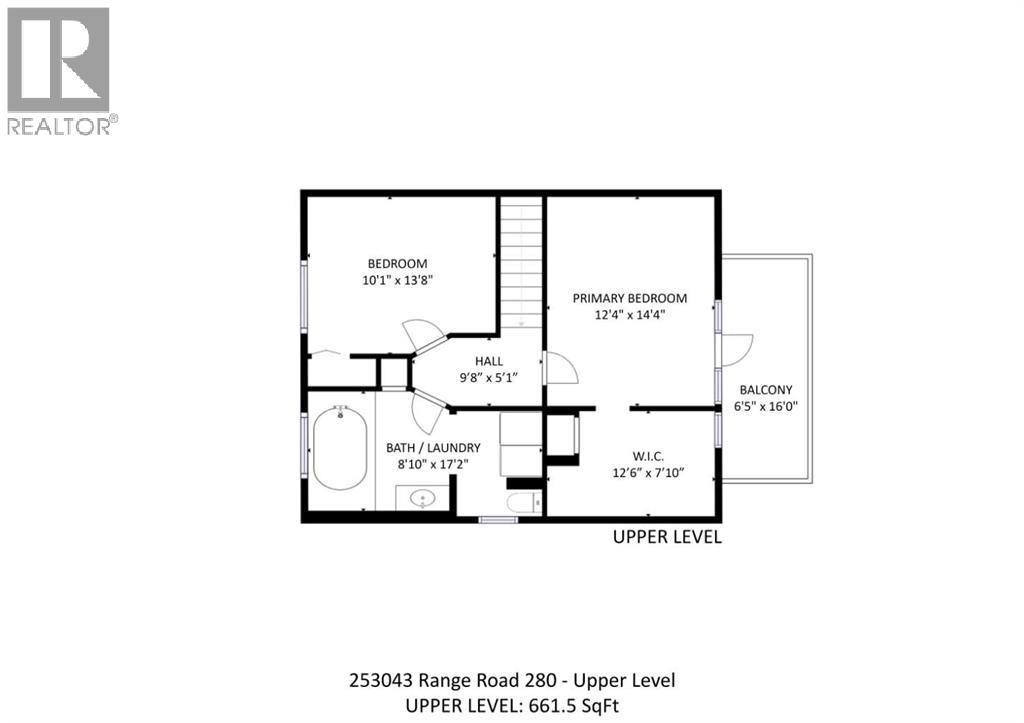
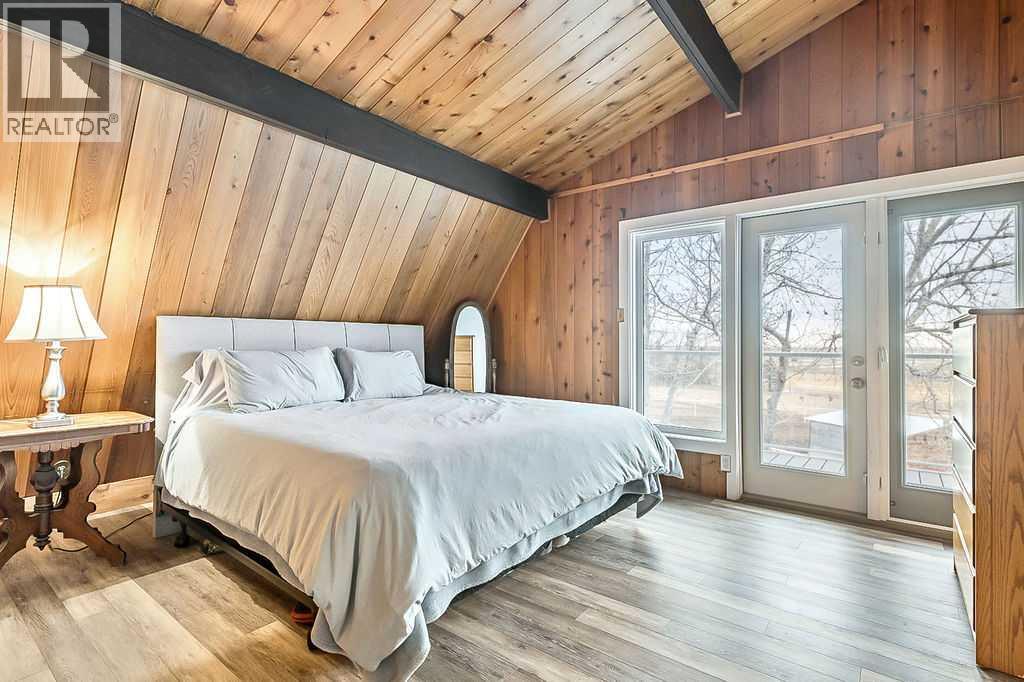
| Primary Bedroom | Upper Level | 14.33 Ft x 12.33 Ft |
| 3pc Bathroom | Upper Level | 17.17 Ft x 8.83 Ft |
| Bedroom | Upper Level | 13.67 Ft x 10.08 Ft |
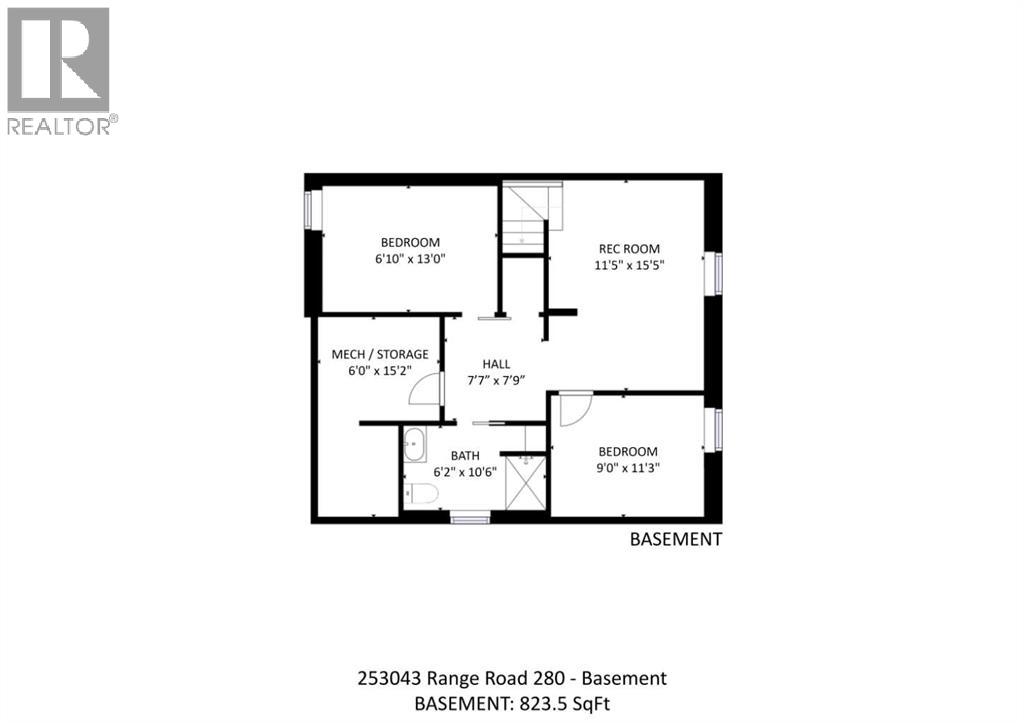
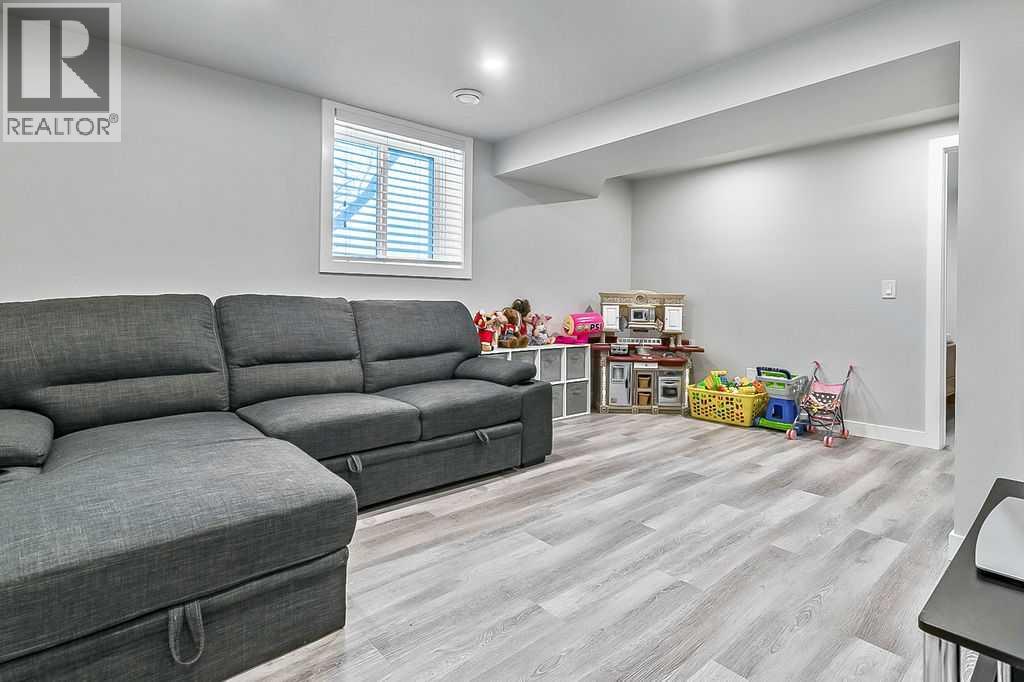
| Recreational, Games room | Lower level | 15.42 Ft x 11.42 Ft |
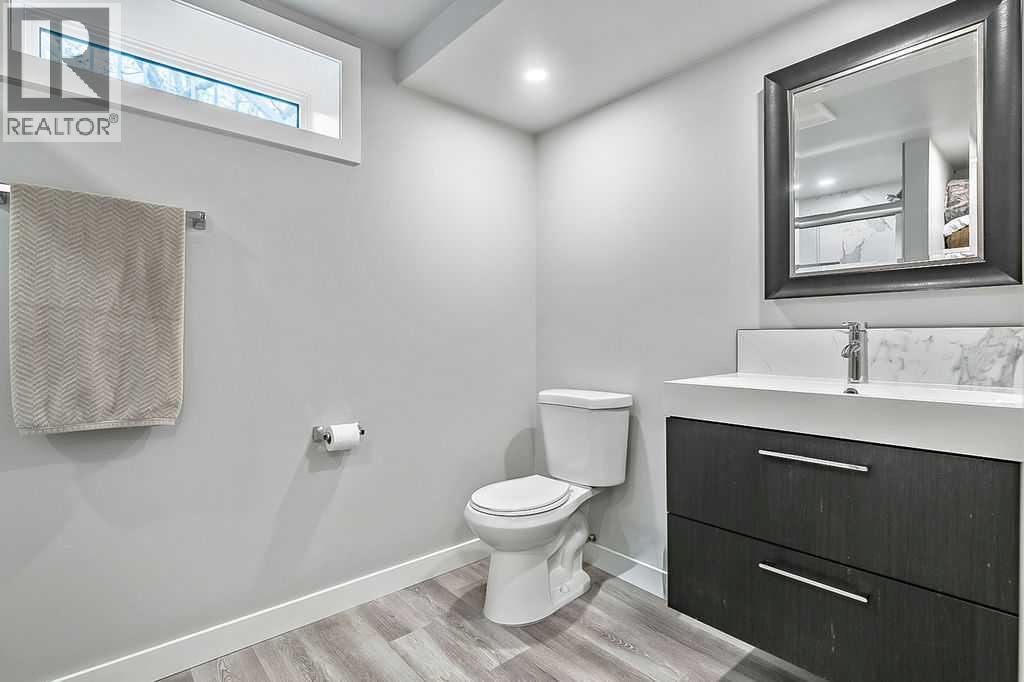
| 3pc Bathroom | Lower level | 10.50 Ft x 6.17 Ft |
| Bedroom | Lower level | 11.25 Ft x 9.00 Ft |
| Bedroom | Lower level | 13.00 Ft x 6.83 Ft |
| Storage | Lower level | 15.17 Ft x 6.00 Ft |
Location
Data is supplied by Pillar 9 MLS® System. Pillar 9 is the owner of the copyright in its MLS® System. Data is deemed reliable but is not guaranteed accurate by Pillar 9.
The trademarks MLS®, Multiple Listing Service® and the associated logos are owned by The Canadian Real Estate Association (CREA) and identify the quality of services provided by real estate professionals who are members of CREA. Used under license.