Real estate on your terms®
$1,688,888
active
234173 Range Road 280
Rural Rocky View County
,
AB
T1X3C8
Key Details
- MLS® Number:
- A2311995
- Building Type:
- House
- Interior Size:
- 1686 square feet
- Bedrooms:
- 3
- Parking Features:
- Attached Garage
- Lot Size:
- 76.16 acres

Property Description
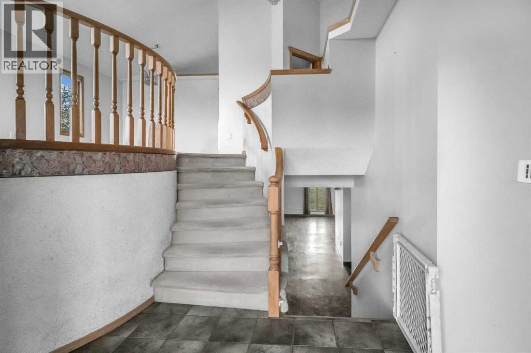
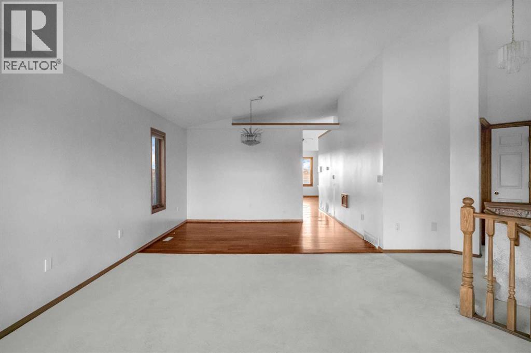
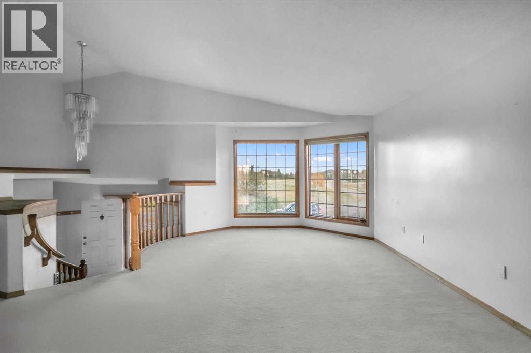
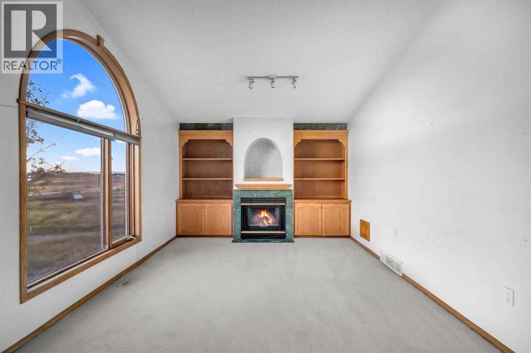
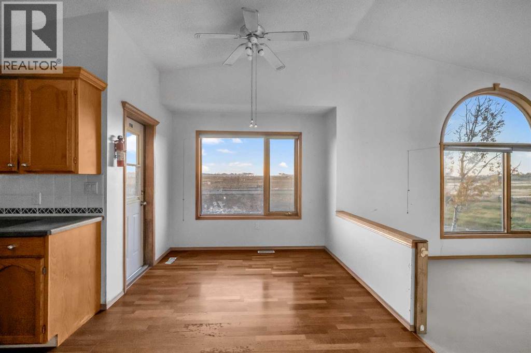
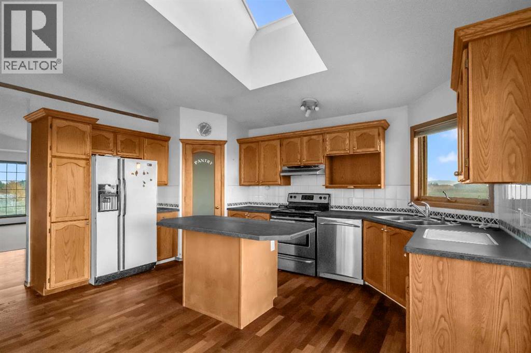
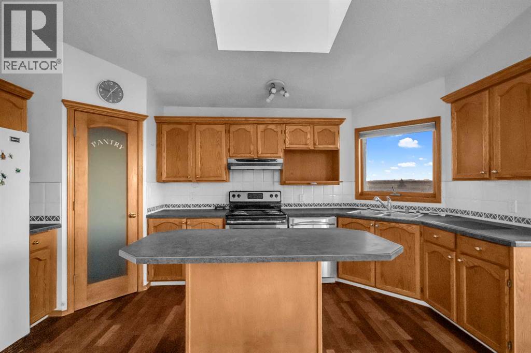
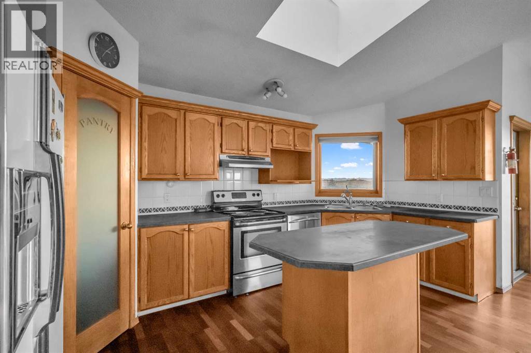
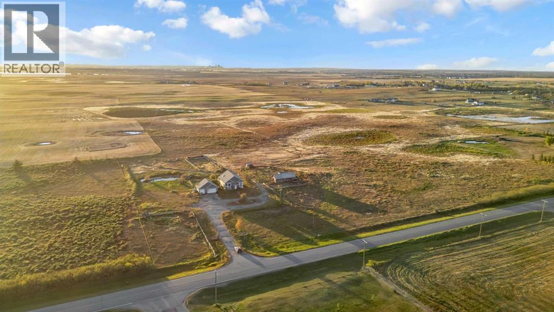
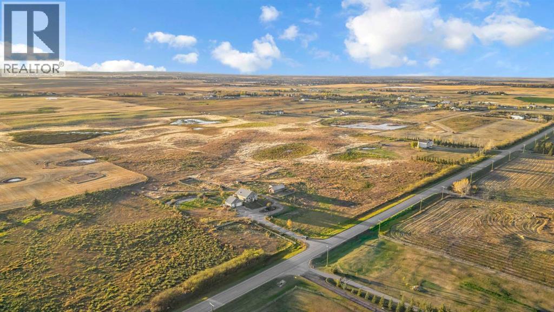
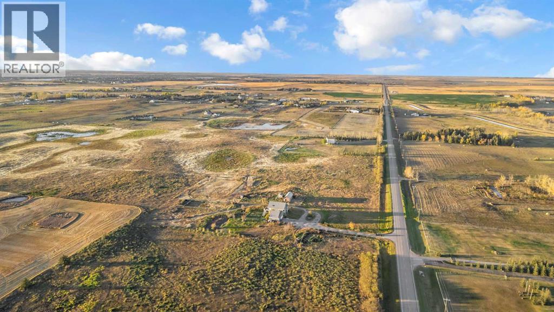
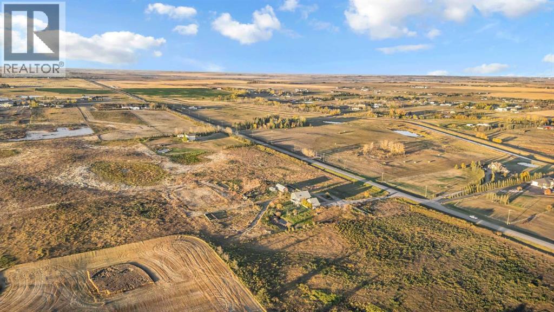
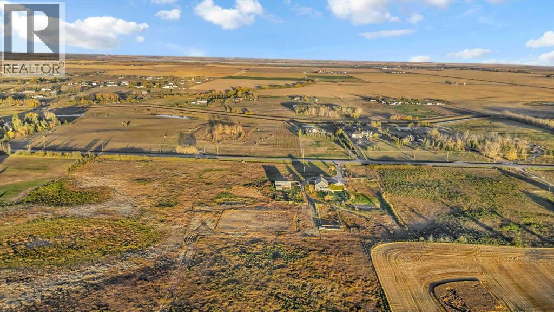
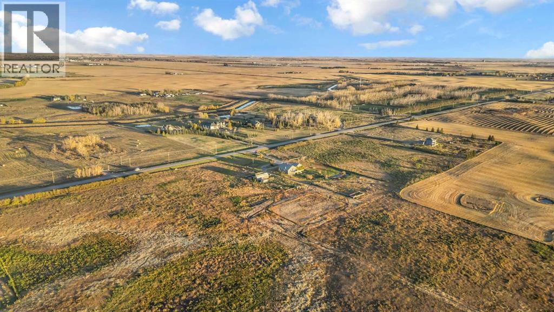
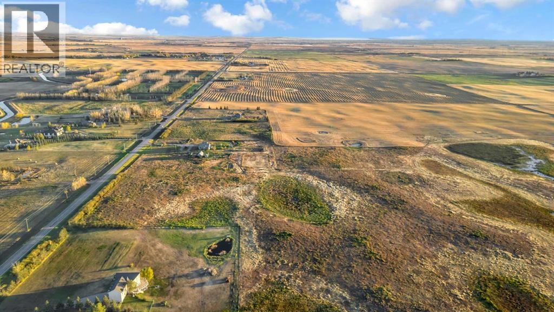
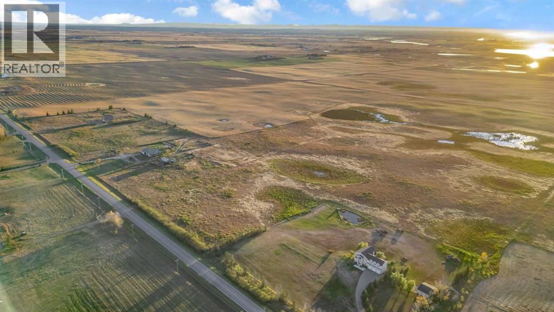
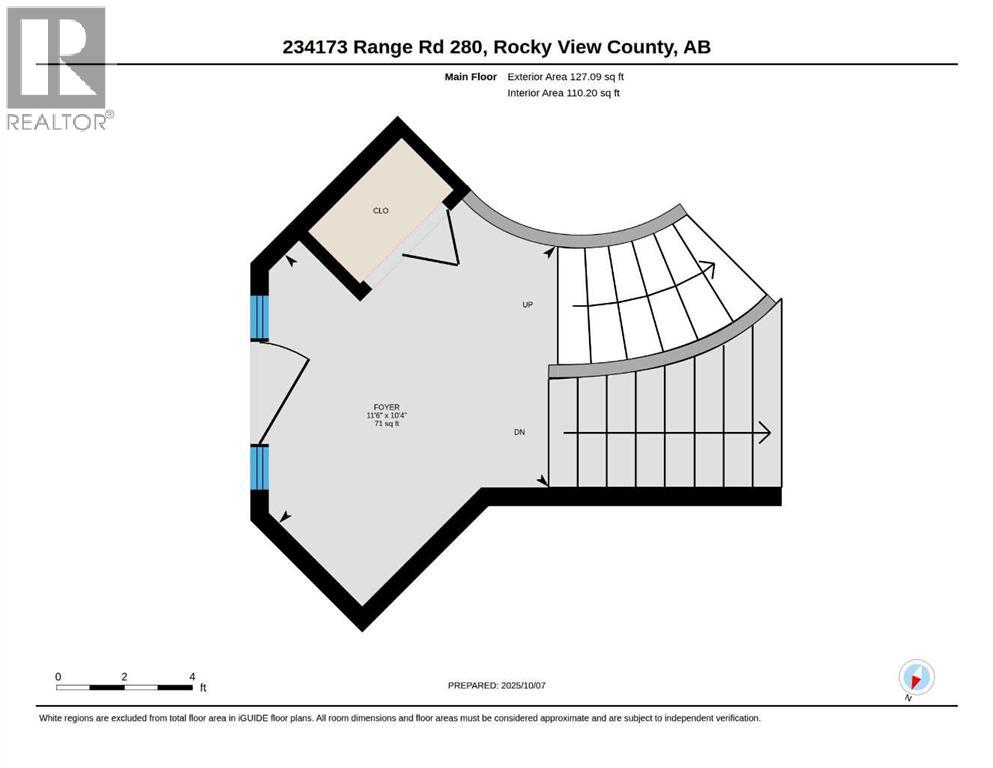
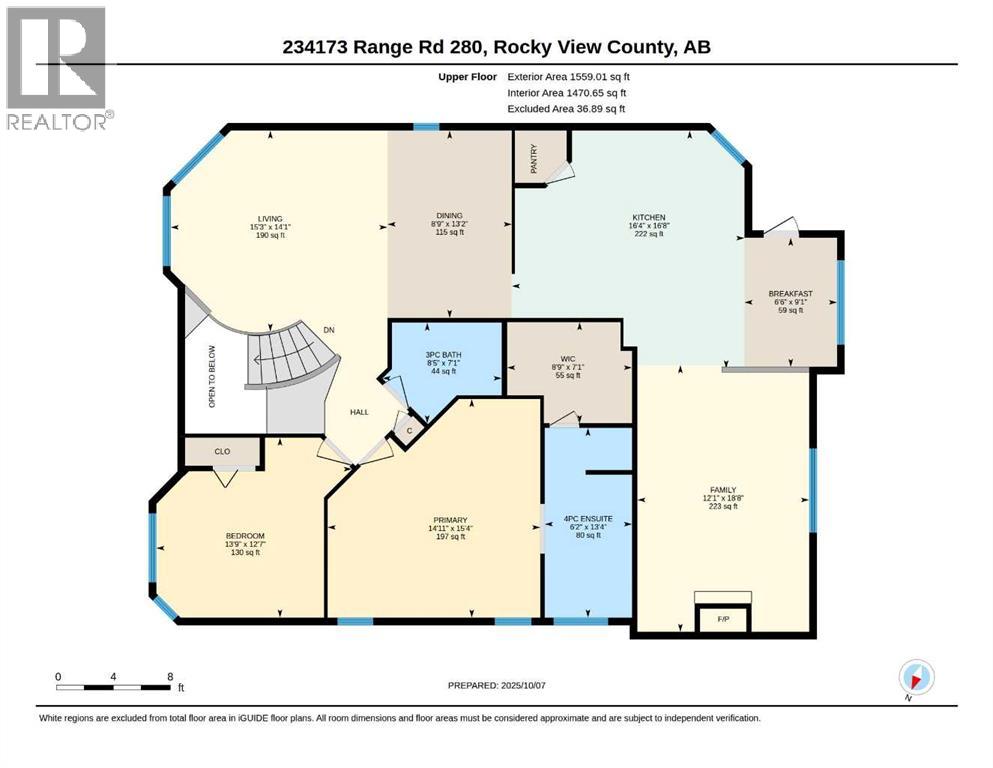
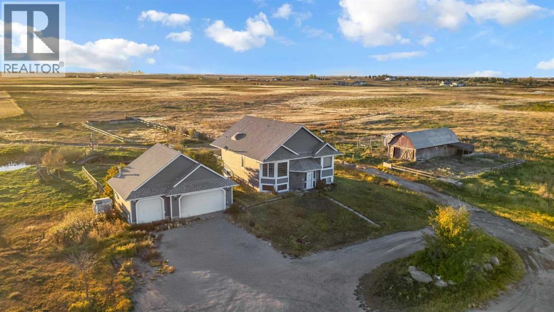
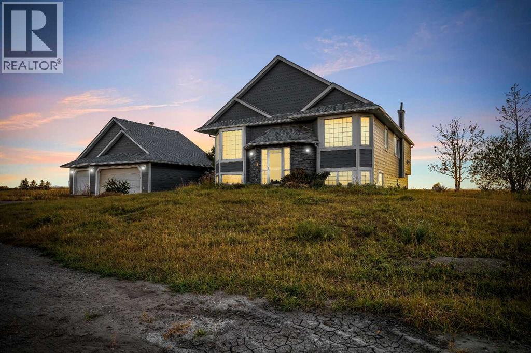
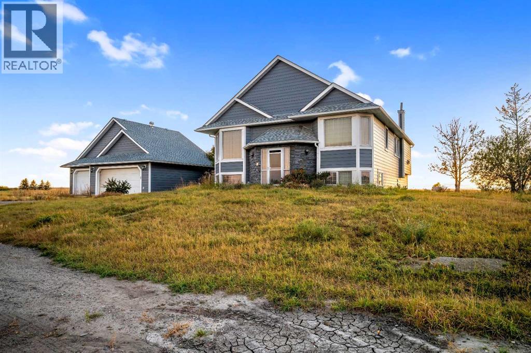
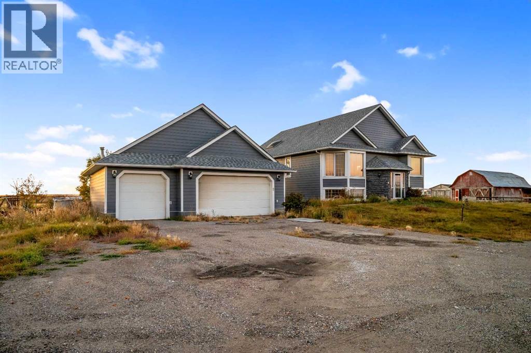
Amazing Land Investment Opportunity with Premier Development Potential! This exceptional 76-acre parcel is strategically situated in one of Rocky View County’s primary growth corridors, located just 8 minutes southeast of Chestermere and Calgary city limits via Highway 22X. Boasting breathtaking, unobstructed mountain and city skyline views, this parcel represents an amazing land-banking or redevelopment opportunity. Currently zoned Agricultural–General (A-GEN), the land offers an ideal foundation for a long-term hold while exploring future rezoning and subdivision potential (such as R-RUR or R-CRD), fully supported by the region's steady outward expansion. The property features a heated triple detached garage and a 1,686 sq. ft. walkout bi-level (3 beds, 3 baths) that is in reasonable condition and completely ready to move in. Live comfortably or generate rental income immediately while you plan your future acreage estate or navigate municipal subdivision plans. Secure a substantial land holding in a high-demand path of growth with unparalleled future upside. (Note: All subdivision, rezoning, or development possibilities remain conceptual only and are subject to Rocky View County municipal review and approvals). (id:53430)
Building
- Property Type:
- House
- Building Type:
- House
- Style:
- Bi-level
- Year Built:
- 1995
- Bedrooms:
- 3
- Bathrooms (total):
- 3.0
- Basement:
- Finished, Full
Finished Areas
- Interior Size (Total):
- 1686 square feet
- Above Grade:
- 1686 square feet
Interior
- Flooring:
- Tile, Carpeted
- Appliances:
- Washer, Refrigerator, Range - Electric, Dishwasher, Dryer, Hood Fan
Parking
- Features:
- Attached Garage
Lot / Land
- Lot Size:
- 76.16 acres
- Lot Features:
- Other, No neighbours behind
Exterior
- Construction:
- Wood frame
- Foundation:
- Poured Concrete
- Fencing:
- Partially fenced
Utilities & Mechanical
- Heating:
- Central heating
- Cooling:
- None
- Water Source:
- Well
Fees & Dates
- Property Taxes:
- $3,709
- Tax Year:
- 2025
- Last Modified:
- 06/25/2026 03:10:17 AM
- Status Change:
- 06/25/2026 03:01:59 AM
Association / Ownership
- Common Interest:
- Freehold
Room Dimensions
| Room | Level | Size |
|---|---|---|
| 4pc Bathroom | Main level | 6.02 Ft x 13.38 Ft |
| 3pc Bathroom | Main level | 8.42 Ft x 7.08 Ft |
| 4pc Bathroom | Basement | 8.17 Ft x 7.25 Ft |
| Primary Bedroom | Main level | 14.92 Ft x 14.33 Ft |
| Bedroom | Main level | 13.75 Ft x 12.58 Ft |
| Bedroom | Basement | 14.50 Ft x 12.08 Ft |
Location
Data is supplied by Pillar 9 MLS® System. Pillar 9 is the owner of the copyright in its MLS® System. Data is deemed reliable but is not guaranteed accurate by Pillar 9.
The trademarks MLS®, Multiple Listing Service® and the associated logos are owned by The Canadian Real Estate Association (CREA) and identify the quality of services provided by real estate professionals who are members of CREA. Used under license.