Real estate on your terms®
$5,500,000
active
40243 Big Hill Road
Rural Rocky View County
,
AB
T4X1Z6
Key Details
- MLS® Number:
- A2311169
- Building Type:
- House
- Interior Size:
- 2473 square feet
- Bedrooms:
- 3
- Parking:
- 5
- Parking Features:
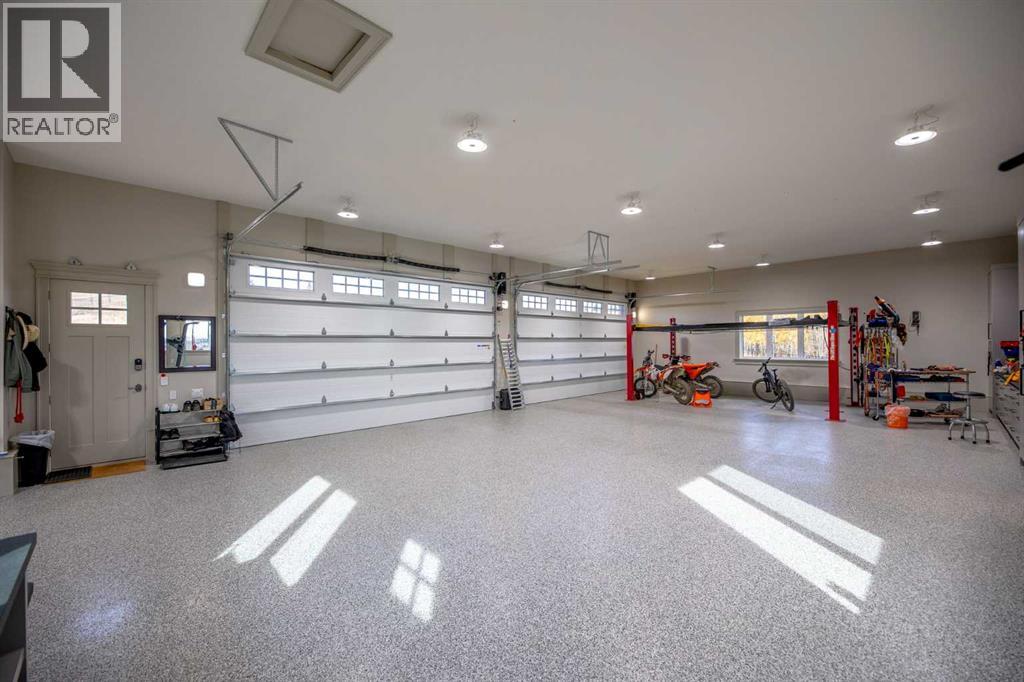
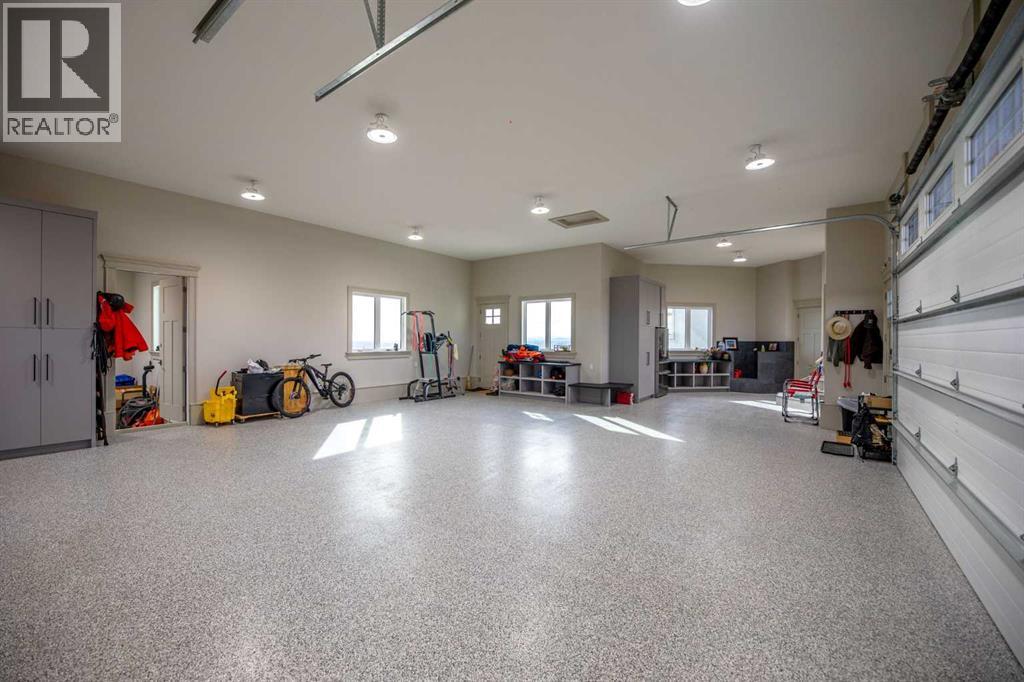
- Attached Garage, Garage, Garage, Oversize, Heated Garage
- Lot Size:
- 11.75 acres

Property Description
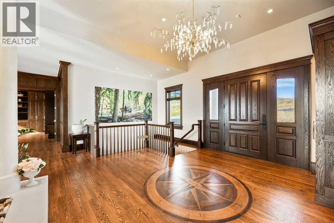
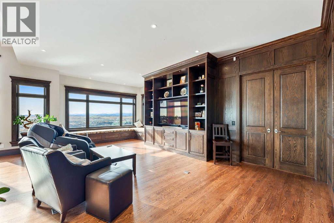
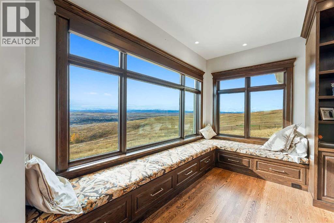
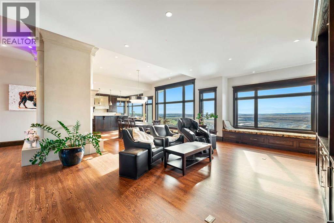
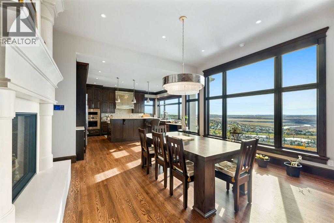
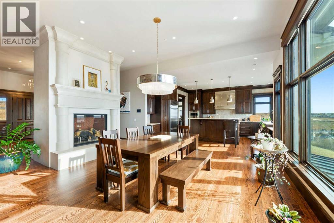
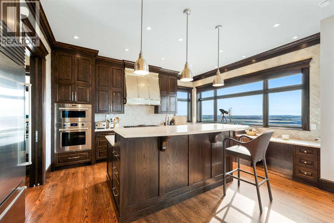
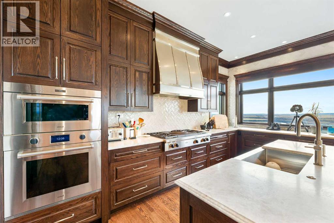
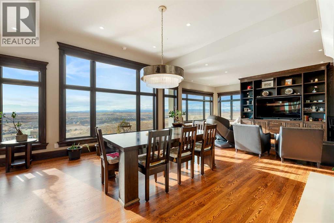
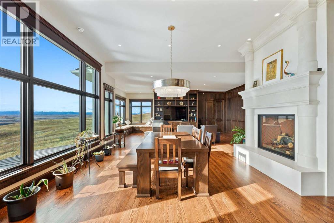
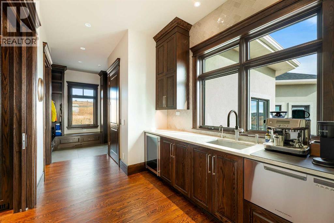
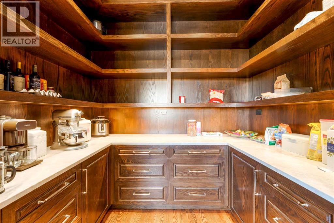
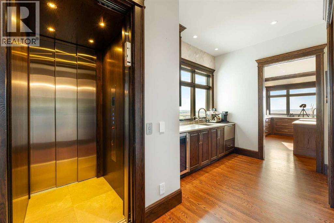
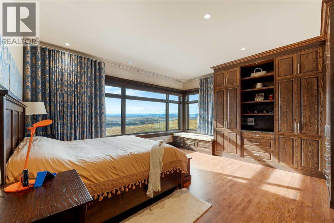
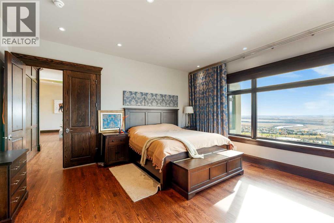
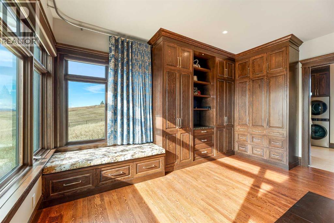
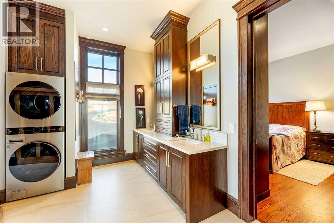
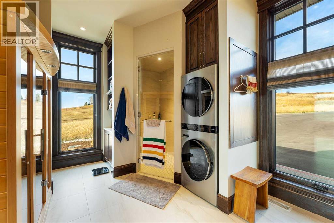
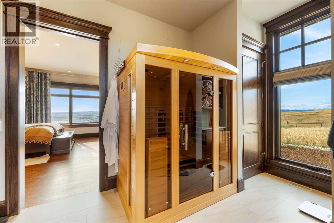
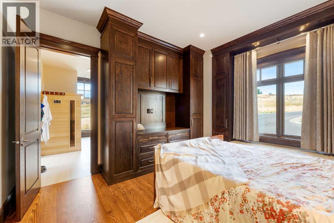
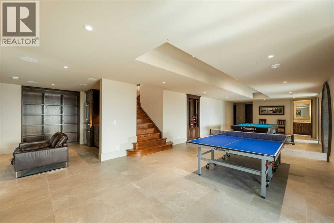
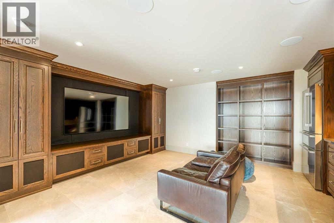
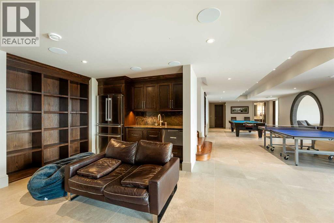
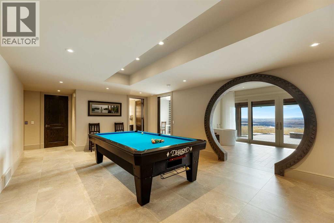
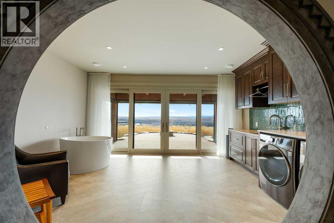
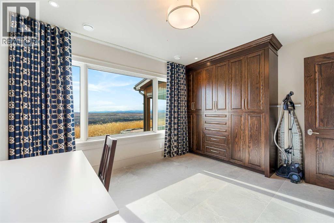
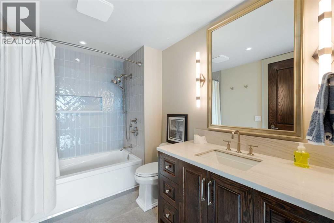
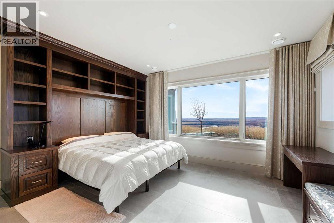
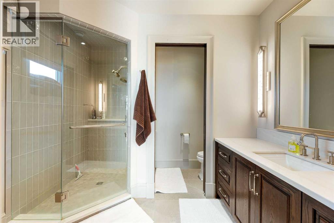
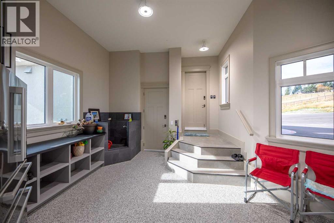
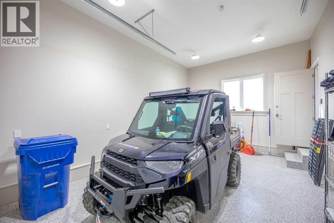
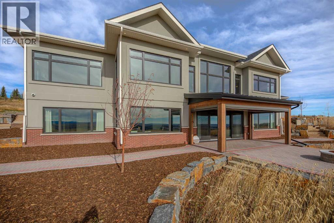
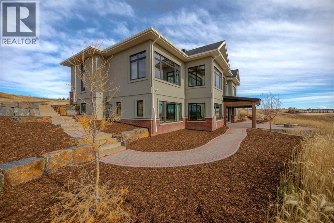
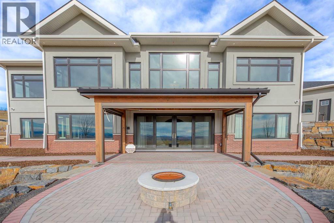
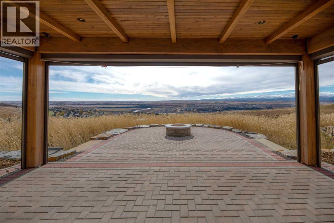
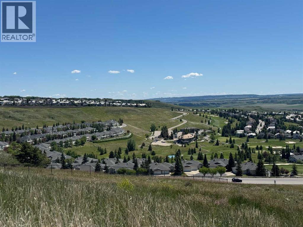
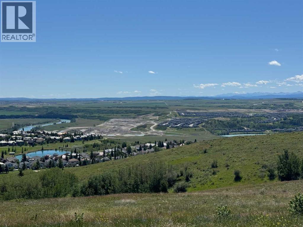
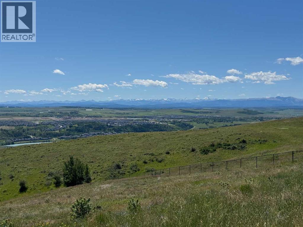
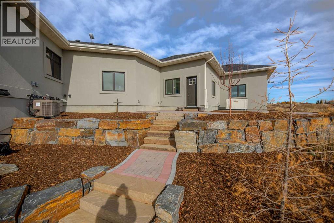
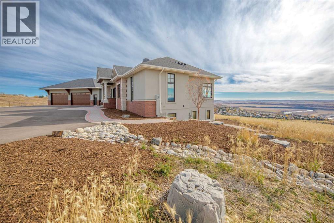
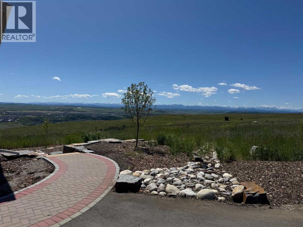
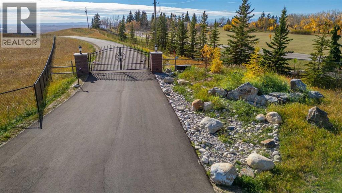
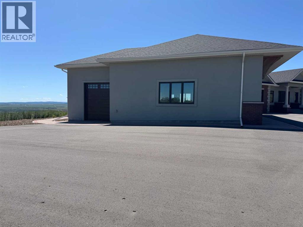
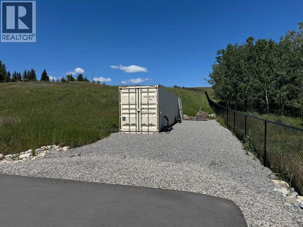
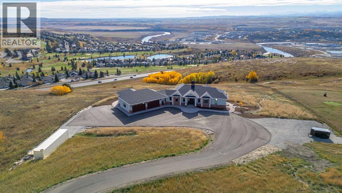
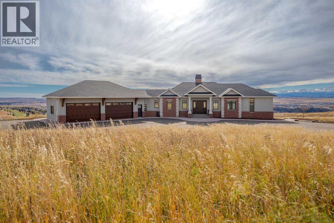
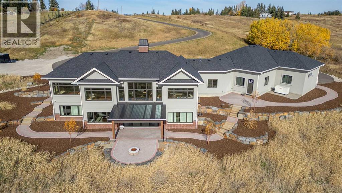
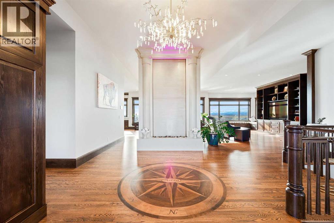
Nestled on 11.76 acres of pristine land, this magnificent 4500 SF walk-out bungalow offers breathtaking panoramic views of the mountains, valley, and Town of Cochrane. Meticulously crafted by McKinley Masters, this home seamlessly blends luxury, comfort, and functionality. The entry features a water wall and expansive windows that highlight the stunning views. The open living area includes a sitting room, dining area, and a chef's kitchen with a timeless scullery and walk-in pantry. The primary bedroom offers spectacular views, a 4-piece ensuite with a dry sauna and laundry facilities, plus a large walk-in closet. The main level also includes a 2-piece bath, elevator, and large mudroom leading to a 4-car (66 x 30) garage with epoxy flooring, dog wash, side attached single garage and elevator access. The lower level has 2 bedrooms, a 4-piece bath, a 3-piece ensuite, a media room, a private office, and a studio opening onto a covered and screened patio with a fire pit. Outdoor features include a front gate with a paved drive, fully fenced property, and stunning landscaping. Additional amenities are a powered C-Can for extra storage, and utilities serviced to the west side of the home. Call today to view. (id:53430)
Building
- Property Type:
- House
- Building Type:
- House
- Style:
- Bungalow
- Year Built:
- 2023
- Stories:
- 1.0
- Bedrooms:
- 3
- Bathrooms (total):
- 4.5 (1 half)
- Basement:
- Finished, Full, Walk out
Finished Areas
- Interior Size (Total):
- 2473 square feet
- Above Grade:
- 2473 square feet
Interior
- Flooring:
- Hardwood, Ceramic Tile, Marble/Granite/Quartz
- Appliances:
- Refrigerator, Cooktop - Gas, Dishwasher, Wine Fridge, Oven - Built-In, Hood Fan, Hot Water Instant, Window Coverings, Washer & Dryer, Water Heater - Tankless
Parking
- Spaces:
- 5
- Features:
- Attached Garage, Garage, Garage, Oversize, Heated Garage
Lot / Land
- Lot Size:
- 11.75 acres
- Lot Features:
- Wet bar, Elevator, PVC window, Closet Organizers, No Smoking Home, Sauna, Gas BBQ Hookup
Exterior
- Exterior Features:
- Brick, Stone, Stucco
- Foundation:
- Poured Concrete
- Fencing:
- Fence
Utilities & Mechanical
- Heating:
- Forced air, In Floor Heating, Natural gas, Other
- Cooling:
- Central air conditioning
- Water Source:
- Cistern
Views & Waterfront
- View:
- View
Comfort & Security
- Fireplace(s):
- 1
Fees & Dates
- Property Taxes:
- $10,060
- Tax Year:
- 2025
- Last Modified:
- 08/15/2026 04:25:01 PM
- Status Change:
- 08/15/2026 04:15:13 PM
Association / Ownership
- Common Interest:
- Freehold
Room Dimensions
| Room | Level | Size |
|---|---|---|
| 2pc Bathroom | Main level | 6.17 Ft x 5.50 Ft |
| Other | Main level | 12.25 Ft x 14.25 Ft |
| Dining room | Main level | 12.42 Ft x 15.08 Ft |
| Foyer | Main level | 11.75 Ft x 5.25 Ft |
| Kitchen | Main level | 17.75 Ft x 18.50 Ft |
| Living room | Main level | 17.83 Ft x 24.83 Ft |
| Other | Main level | 9.92 Ft x 13.42 Ft |
| Pantry | Main level | 8.33 Ft x 8.83 Ft |
| Primary Bedroom | Main level | 17.58 Ft x 16.75 Ft |
| 3pc Bathroom | Lower level | 9.92 Ft x 9.17 Ft |
| 4pc Bathroom | Lower level | 6.67 Ft x 9.92 Ft |
| Bedroom | Lower level | 144.92 Ft x 14.67 Ft |
| Bedroom | Lower level | 14.33 Ft x 12.00 Ft |
| Office | Lower level | 15.17 Ft x 12.00 Ft |
| Recreational, Games room | Lower level | 47.33 Ft x 26.08 Ft |
| Furnace | Lower level | 20.33 Ft x 10.58 Ft |
| 4pc Bathroom | Main level | 15.92 Ft x 14.08 Ft |
Location
Data is supplied by Pillar 9 MLS® System. Pillar 9 is the owner of the copyright in its MLS® System. Data is deemed reliable but is not guaranteed accurate by Pillar 9.
The trademarks MLS®, Multiple Listing Service® and the associated logos are owned by The Canadian Real Estate Association (CREA) and identify the quality of services provided by real estate professionals who are members of CREA. Used under license.