Real estate on your terms®
$2,695,000
active
243003 BOUNDARY Road
Rural Rocky View County
,
AB
T1X2J7
Key Details
- MLS® Number:
- A2282958
- Building Type:
- House
- Interior Size:
- 2608 square feet
- Bedrooms:
- 4
- Parking Features:
- Parking Pad, Other, Visitor Parking
- Lot Size:
- 32.17 acres

Property Description
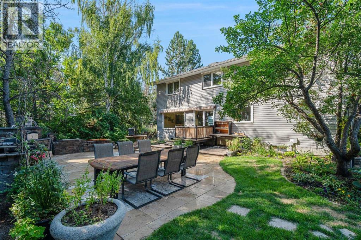
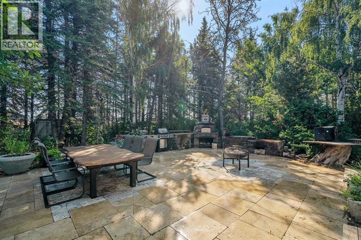
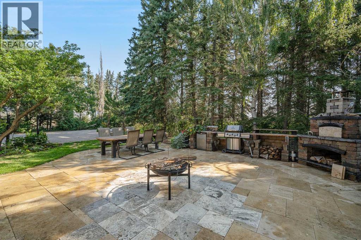
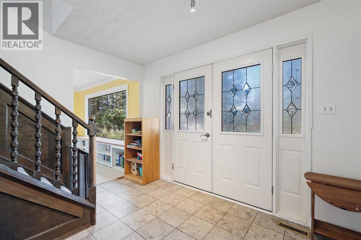
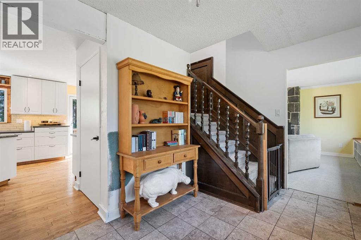
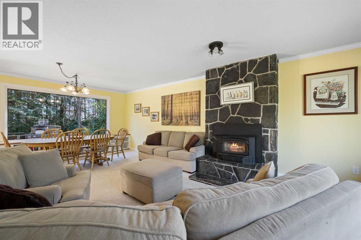
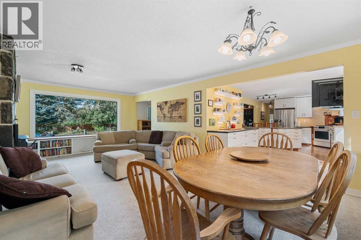
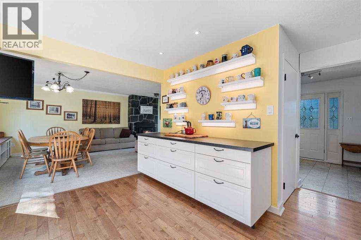
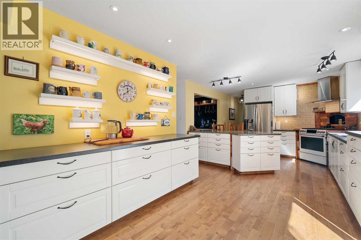
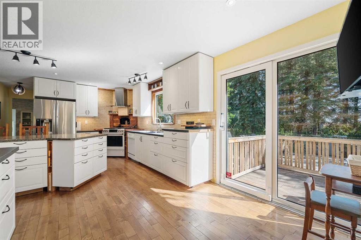
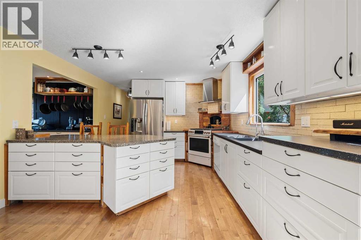
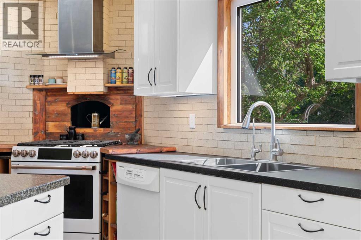
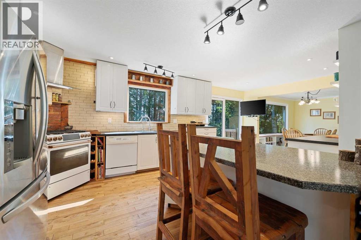
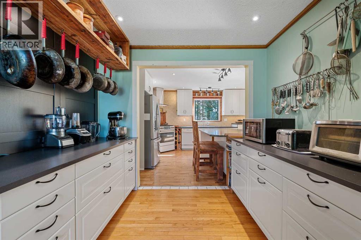
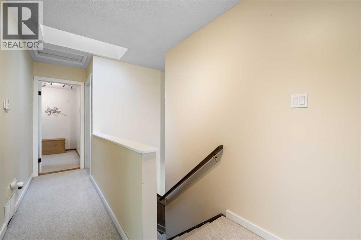
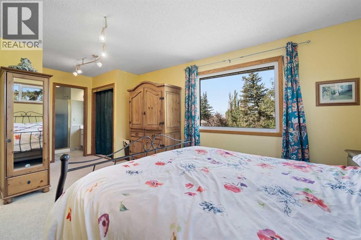
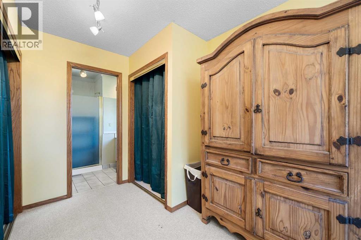
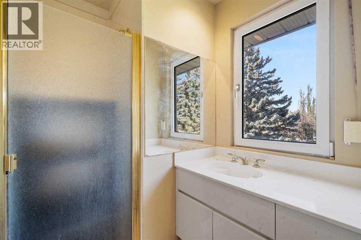
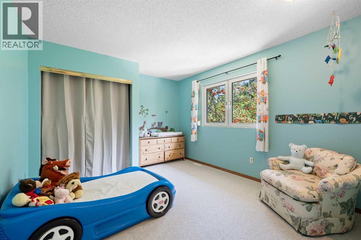
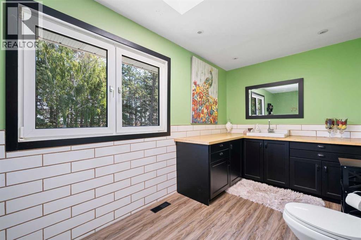
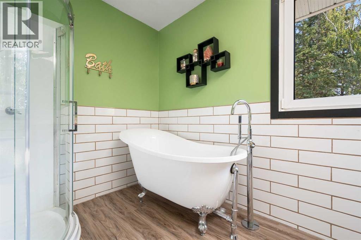
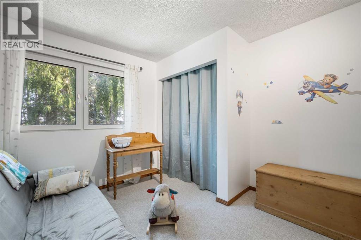
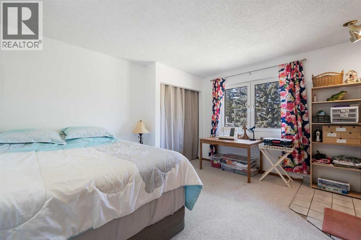
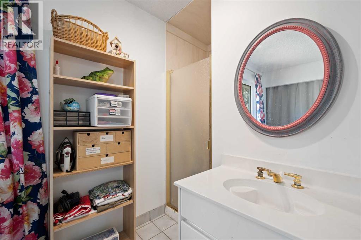
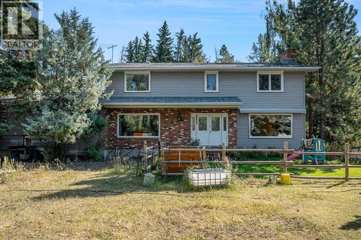
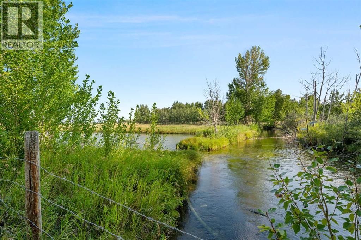
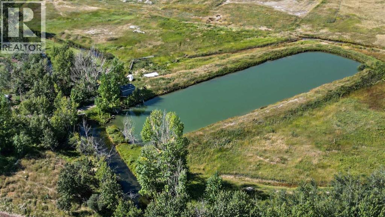
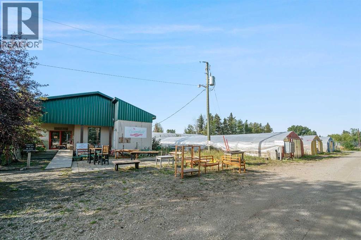
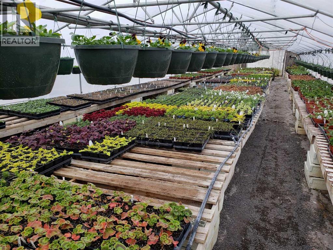
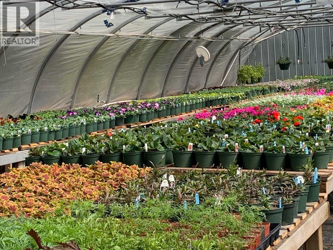
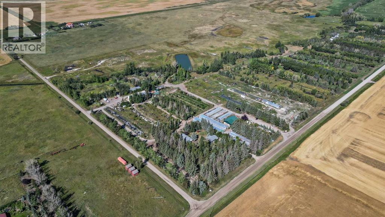
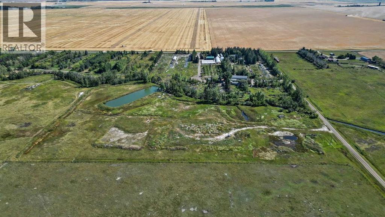
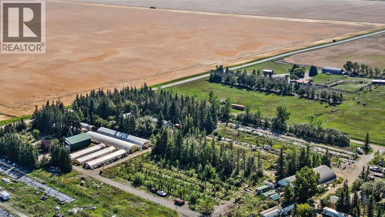
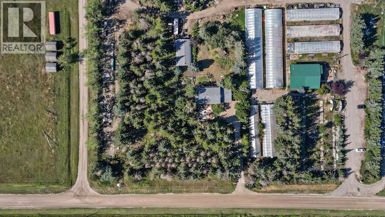
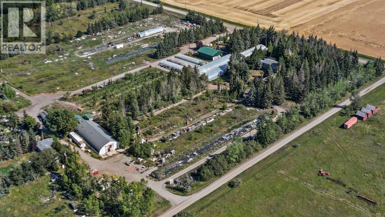
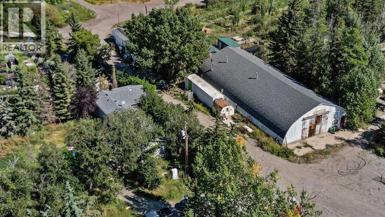
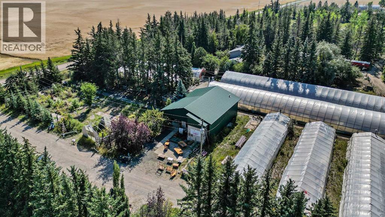
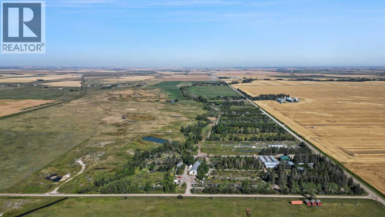
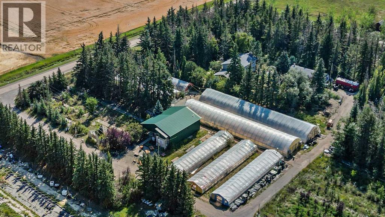
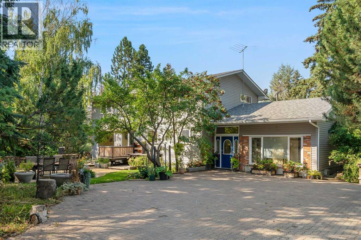
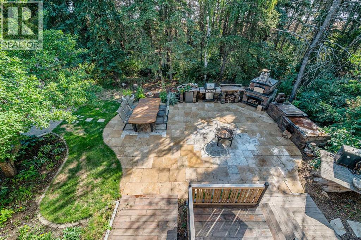
RARELY does an opportunity of this scale, versatility + FUTURE UPSIDE come to market! Situated on 32.17 ACRES just 6 KM from the future DE HAVILLAND FIELD AEROSPACE CAMPUS — one of Canada's most ambitious aerospace developments — this INCREDIBLE property places you at the doorstep of what is poised to become Alberta's next major economic powerhouse. PERFECTLY positioned just mins from Calgary + HWY 1, this is more than an acreage — it's a STRATEGIC LAND INVESTMENT, an operational headquarters, an income-generating asset + a lifestyle property ALL IN ONE!Positioned in one of Alberta's MOST EXCITING growth corridors, this property offers a rare opportunity to get ahead of the curve. W/the future DE HAVILLAND FIELD set to transform the region into a major centre for aerospace, manufacturing + innovation, demand for land, housing + operational space is expected to accelerate. Whether you're looking for a strategic investment, a business base, additional income opportunities or simply a remarkable acreage in a location poised for growth, the possibilities here are truly ENDLESS. The beautifully renovated 2,605 SQ.FT. 2 storey residence delivers the perfect blend of COMFORT, STYLE + FUNCTIONALITY feat. 4 bedrooms, 3.5 bathrooms, multiple living spaces + a stunning chef-inspired kitchen designed for everyday living + entertaining alike. The open-concept main floor flows effortlessly from the spacious living room w/cozy wood-burning stove to the dining area + kitchen, while upstairs you'll find FOUR generous bedrooms incl/ 2 ENSUITES. Outside, escape to your own PRIVATE OASIS w/professionally landscaped grounds, mature trees, expansive patio space, OUTDOOR KITCHEN + WOOD-FIRED PIZZA OVEN — the ultimate setting for unforgettable gatherings under Alberta's endless prairie skies.Need additional accommodations? A SECOND RESIDENCE offers 1,548 SQ.FT. of living space feat. 3 bedrooms + 2 bathrooms — ideal for extended family, employees, guests or valuable RENTAL INCOME POT ENTIAL.Designed to support a wide range of agricultural and commercial pursuits, the property's infrastructure is both extensive and highly functional. Outbuildings include 2 QUONSETS, one of which contains 3 SEACANS CONFIGURED FOR YEAR-ROUND GROWING alongside a large workshop. The operation is further supported by 7 GREENHOUSES — 5 OF WHICH ARE HEATED + IRRIGATED — and a dedicated RETAIL GARDEN CENTRE BUILDING. Three separate FULLY FENCED OUTDOOR AREAS provide flexibility for crop production, livestock or pasture use, while 35 ACRES OF PERMANENT IRRIGATION RIGHTS add significant long-term value and utility. This is the kind of property that adapts to your vision. Operate a business. Generate multiple income streams. Accommodate staff. Expand your operations. Land bank for the future. Or simply enjoy the privacy, space + freedom of owning over 32 acres in one of Alberta's most exciting growth corridors.LOCATION. SCALE. INFRASTRUCTURE. FUTURE POTENTIAL. Opportunities like this are FEW + FAR BETWEEN. (id:53430)
Building
- Property Type:
- House
- Building Type:
- House
- Year Built:
- 1970
- Stories:
- 2.0
- Bedrooms:
- 4
- Bathrooms (total):
- 5.0 (2 half)
- Basement:
- Unfinished, Full
Finished Areas
- Interior Size (Total):
- 2608 square feet
- Above Grade:
- 2608 square feet
Interior
- Flooring:
- Hardwood, Carpeted, Ceramic Tile, Vinyl Plank
- Appliances:
- Washer, Refrigerator, Range - Gas, Dishwasher, Oven, Dryer, Hood Fan, Window Coverings
Parking
- Features:
- Parking Pad, Other, Visitor Parking
Lot / Land
- Lot Size:
- 32.17 acres
Exterior
- Exterior Features:
- Brick, Vinyl siding
- Foundation:
- Poured Concrete
- Fencing:
- Partially fenced
Utilities & Mechanical
- Heating:
- Forced air, Natural gas
- Cooling:
- Central air conditioning
- Electrical:
- 100 Amp Service
- Utilities:
- Water, Sewer, Natural Gas, Electricity, Telephone
- Water Source:
- Well, See Remarks
Views & Waterfront
- View:
- View
Comfort & Security
- Fireplace(s):
- 1
- Security:
- Smoke Detectors
Fees & Dates
- Property Taxes:
- $4,545
- Tax Year:
- 2026
- Last Modified:
- 08/09/2026 06:05:03 AM
- Status Change:
- 08/09/2026 05:57:11 AM
Association / Ownership
- Common Interest:
- Freehold
Room Dimensions
| Room | Level | Size |
|---|---|---|
| Living room | Main level | 13.50 Ft x 13.50 Ft |
| Kitchen | Main level | 12.25 Ft x 21.08 Ft |
| Dining room | Main level | 10.75 Ft x 13.50 Ft |
| Other | Main level | 9.17 Ft x 11.17 Ft |
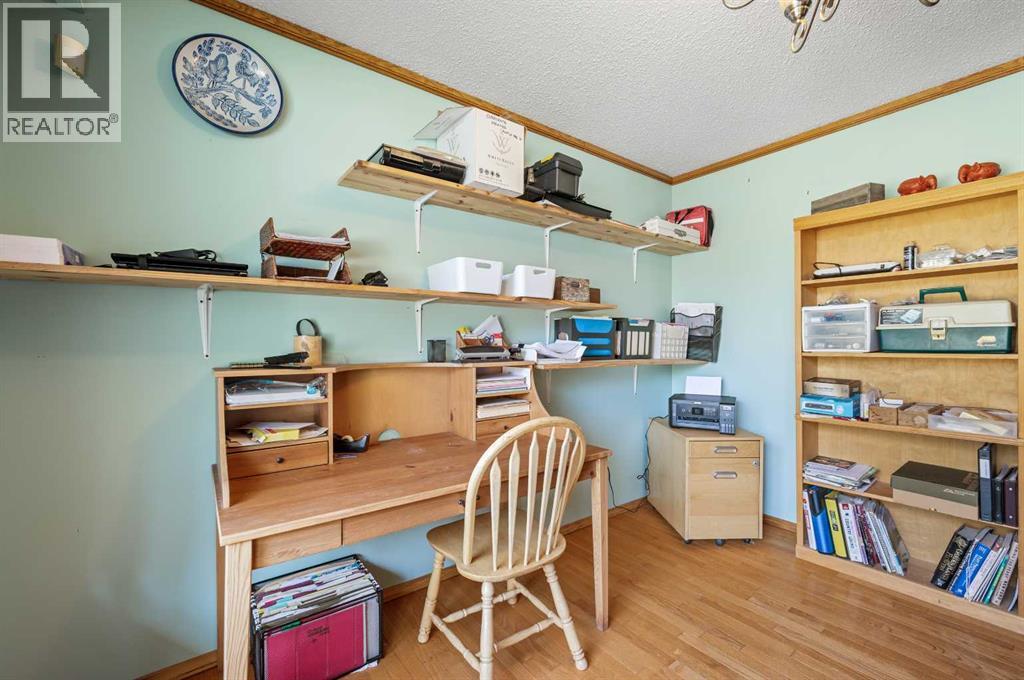
| Office | Main level | 6.83 Ft x 11.17 Ft |
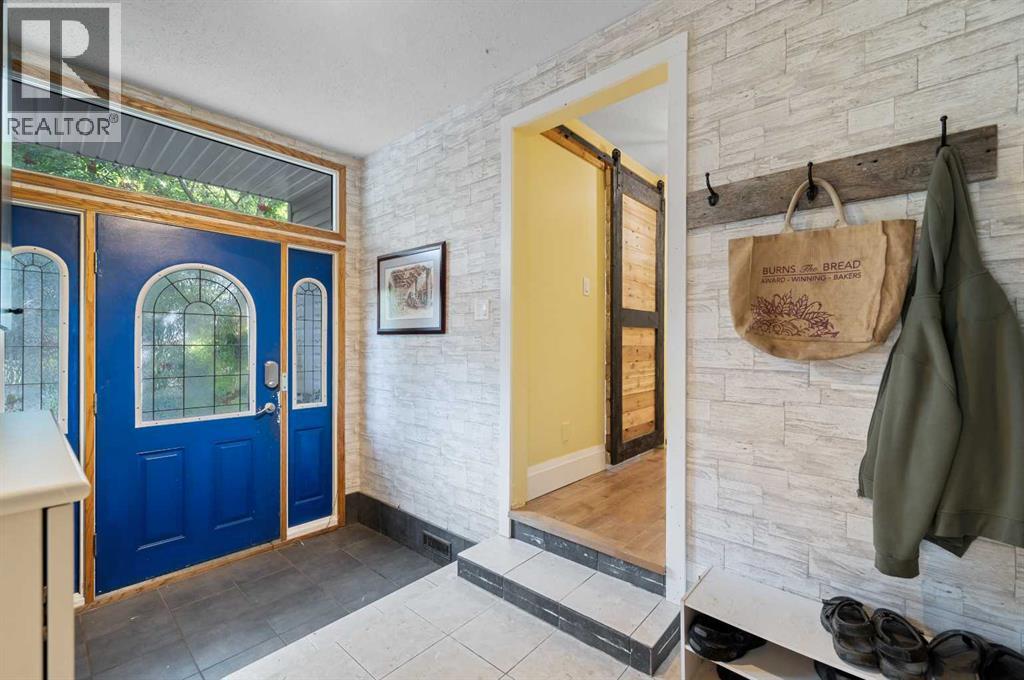
| Foyer | Main level | 7.08 Ft x 11.17 Ft |
| Other | Main level | 8.83 Ft x 11.17 Ft |
| Other | Main level | 13.17 Ft x 13.33 Ft |
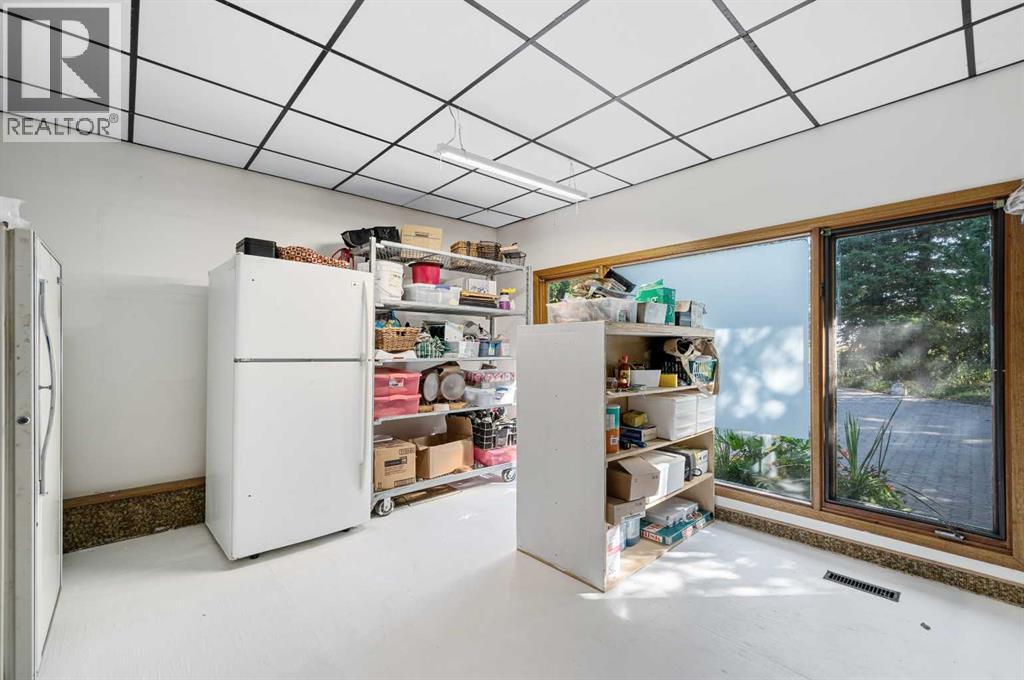
| Storage | Main level | 9.25 Ft x 12.50 Ft |
| Laundry room | Main level | 5.92 Ft x 8.92 Ft |
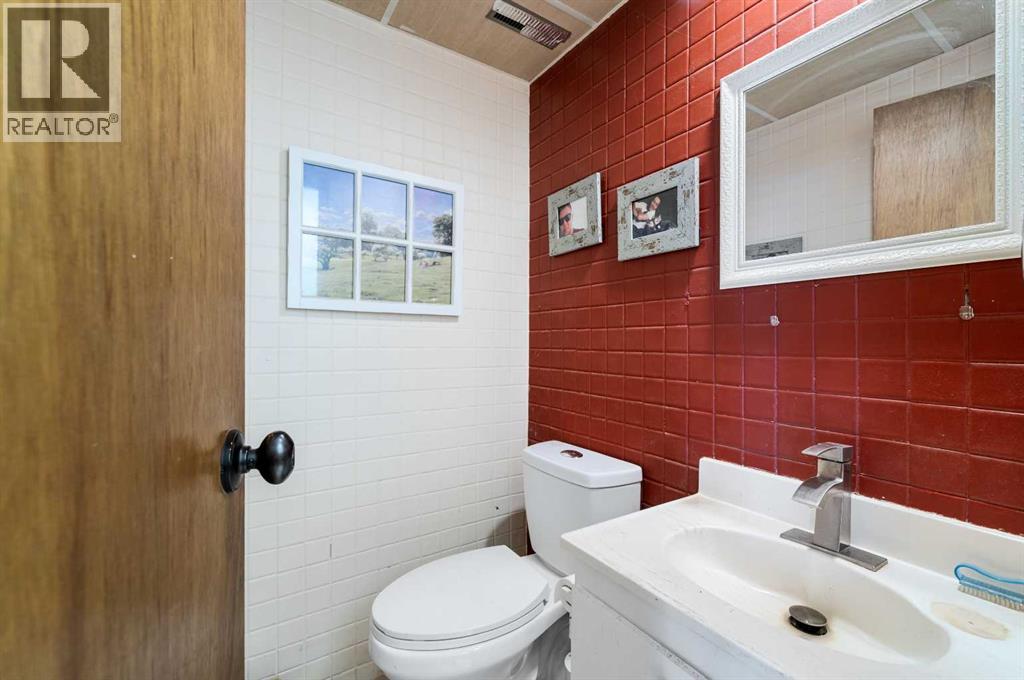
| 2pc Bathroom | Main level | 4.00 Ft x 4.67 Ft |
| 2pc Bathroom | Main level | 4.33 Ft x 4.67 Ft |
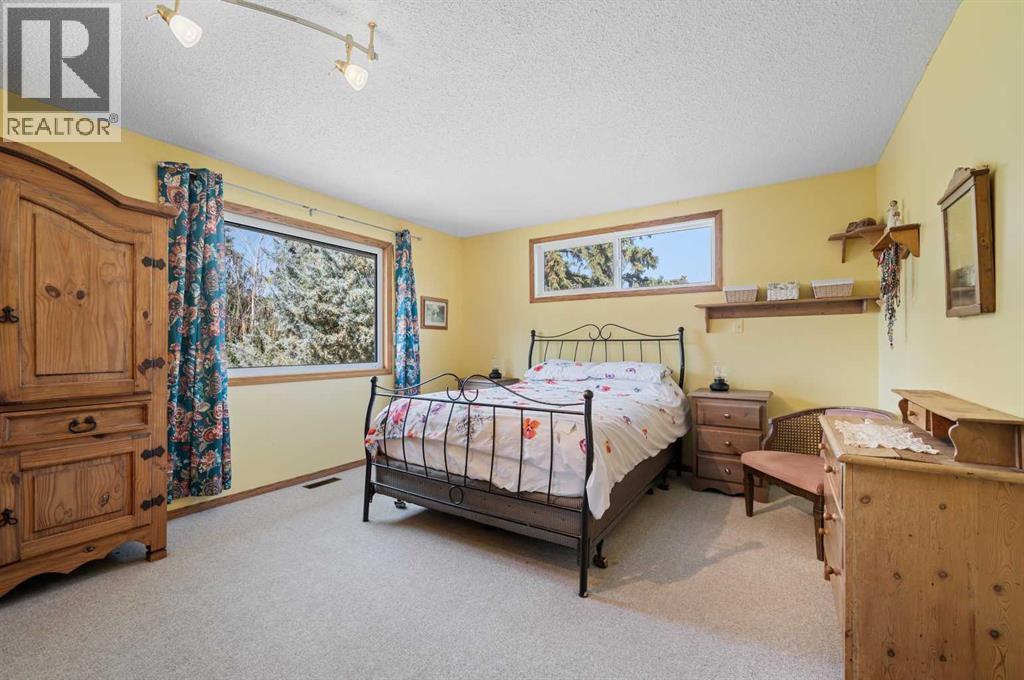
| Primary Bedroom | Second level | 12.92 Ft x 15.33 Ft |
| 3pc Bathroom | Second level | 3.67 Ft x 9.25 Ft |
| Bedroom | Second level | 10.75 Ft x 11.00 Ft |
| Bedroom | Second level | 7.83 Ft x 11.00 Ft |
| Bedroom | Second level | 12.42 Ft x 13.00 Ft |
| 4pc Bathroom | Second level | 7.50 Ft x 17.42 Ft |
| Other | Basement | 23.58 Ft x 40.58 Ft |
| Cold room | Basement | 7.58 Ft x 7.67 Ft |
Location
Data is supplied by Pillar 9 MLS® System. Pillar 9 is the owner of the copyright in its MLS® System. Data is deemed reliable but is not guaranteed accurate by Pillar 9.
The trademarks MLS®, Multiple Listing Service® and the associated logos are owned by The Canadian Real Estate Association (CREA) and identify the quality of services provided by real estate professionals who are members of CREA. Used under license.