Real estate on your terms®
$679,000
active
307 Cottageclub Green
Rural Rocky View County
,
AB
T4C1B2
Key Details
- MLS® Number:
- A2322234
- Community:
- Cottage Club at Ghost Lake
- Building Type:
- House
- Interior Size:
- 683 square feet
- Bedrooms:
- 2
- Parking:
- 4
- Parking Features:
- Garage, Other, Gravel, Heated Garage
- Lot Size:
- 5140.0 square feet

Property Description
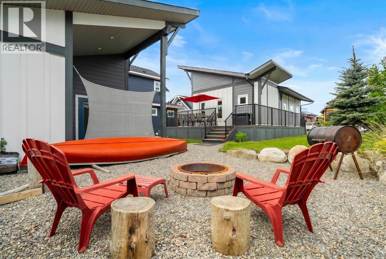
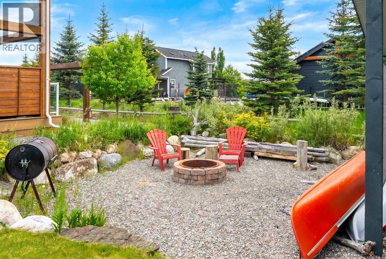
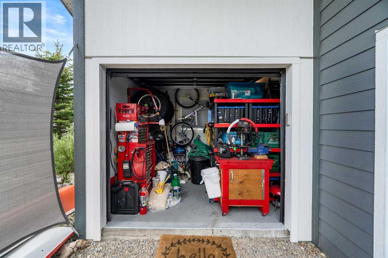
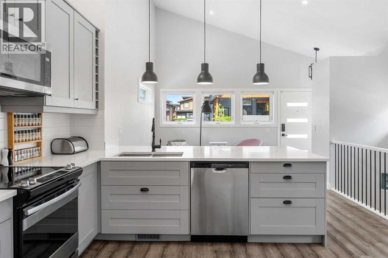
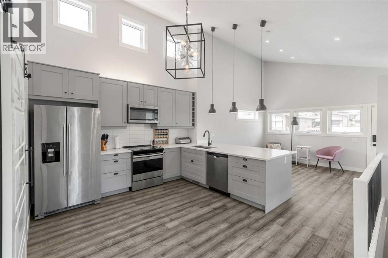
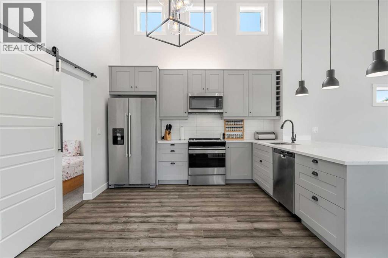
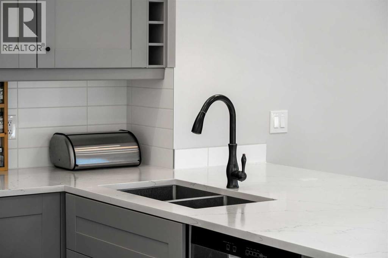
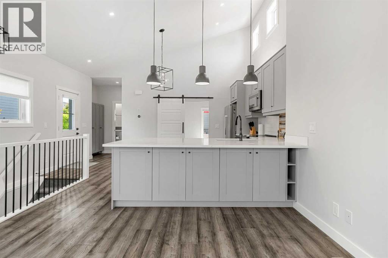
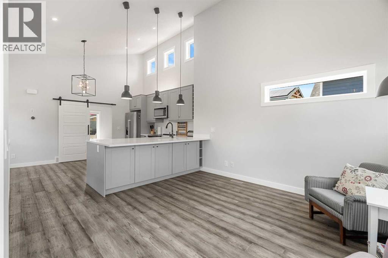
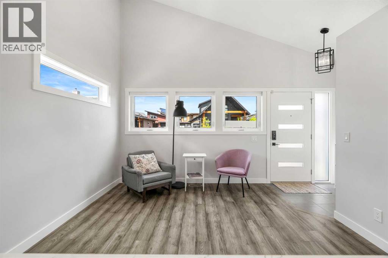
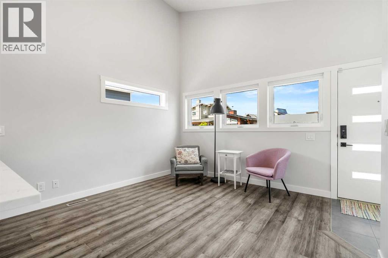
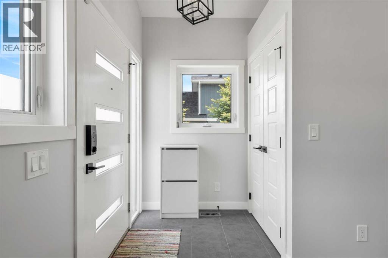
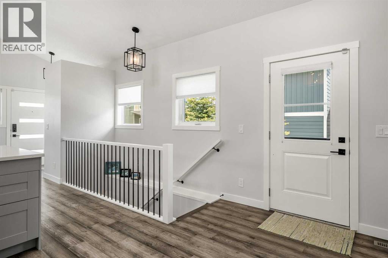
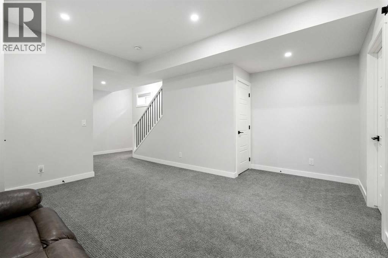
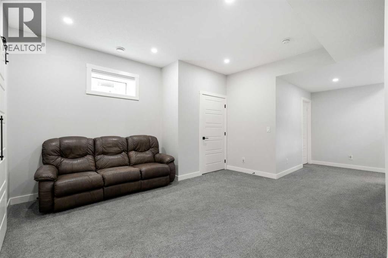
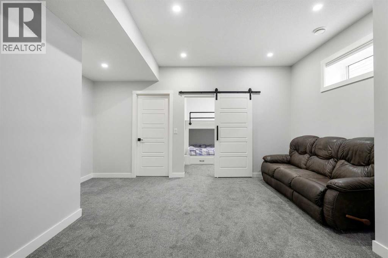
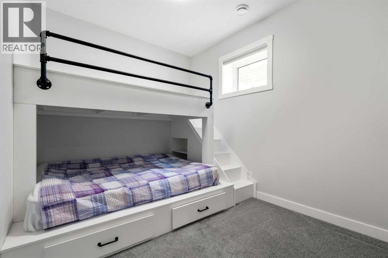
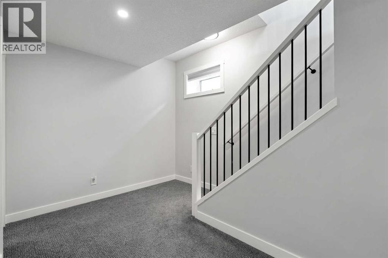
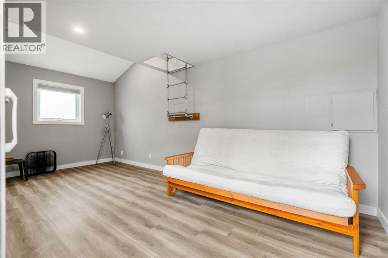
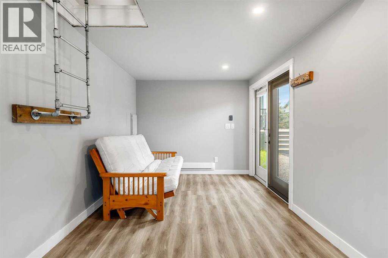
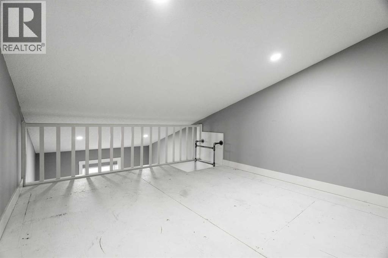
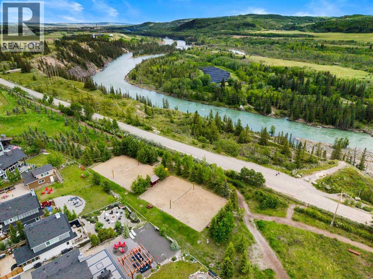
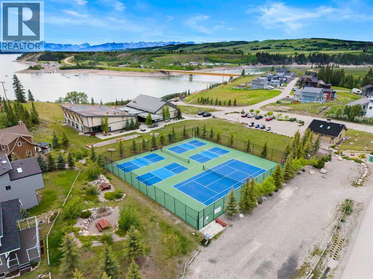
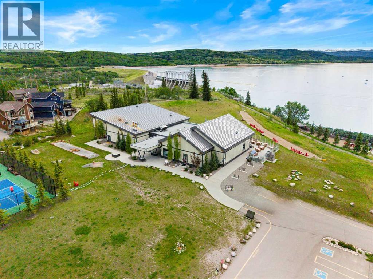
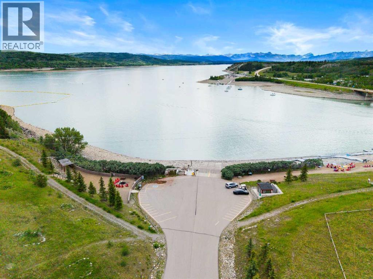
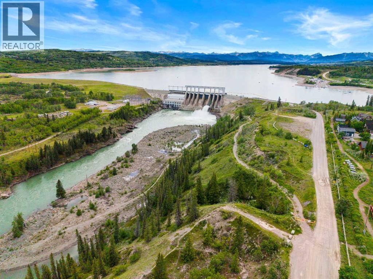
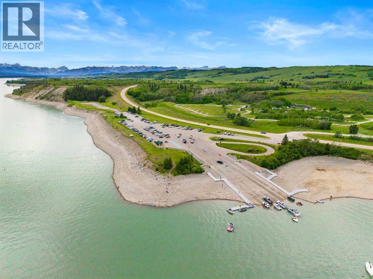
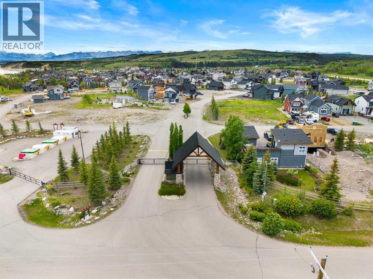
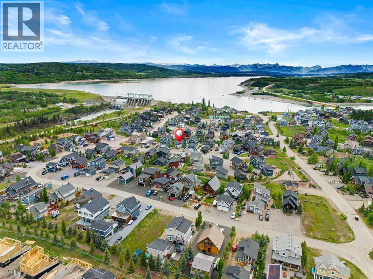
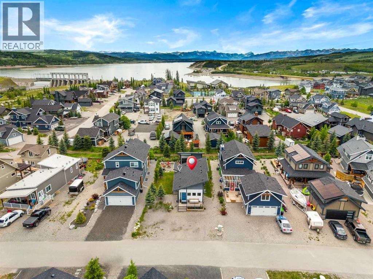
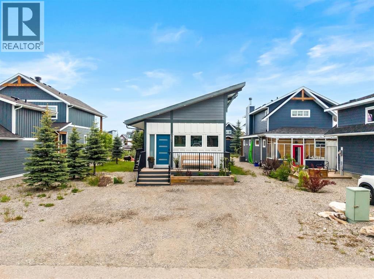
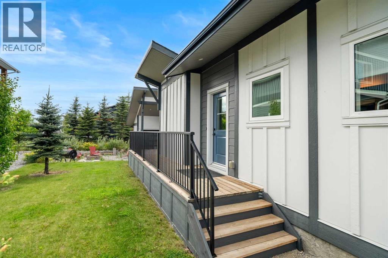
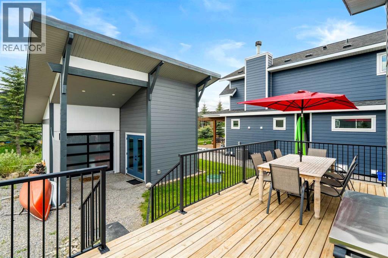
Matured Sought After Location in Cottageclub! 600 added sq ft added with a fully finished basement within 9ft Ceilings. you’ll be pleasantly shocked with how spacious this property feels! This one of a kind impressive build will captivate you with its exterior shape and design, interior layout, bunk house/casita and yard! Surrounded with a large deck and beautiful trees, it offers a private and peaceful feel. Located in a sought after location here in Cottage Club, located on a cul-de-sac street that is quiet and safe for the kids, this property is move in ready, perfect for summer fun! A property in this area does not come up often for sale, it wont last long! Not only do you get a spacious layout on main floor that has truly been designed to impress you, it offers a full finished basement, laundry room, bedroom with built in bunk beds which gives you over another 600 sq ft of space. The Golf Cart Garage is heated and the guest suite can be curated to something you like. You have to see this incredible build here in Cottage Club! (id:53430)
Building
- Property Type:
- House
- Building Type:
- House
- Style:
- Bungalow
- Year Built:
- 2019
- Stories:
- 1.0
- Bedrooms:
- 2
- Bathrooms (total):
- 2.0
- Basement:
- Finished, Full
Finished Areas
- Interior Size (Total):
- 683 square feet
- Above Grade:
- 683 square feet
Interior
- Flooring:
- Carpeted, Ceramic Tile, Vinyl
- Appliances:
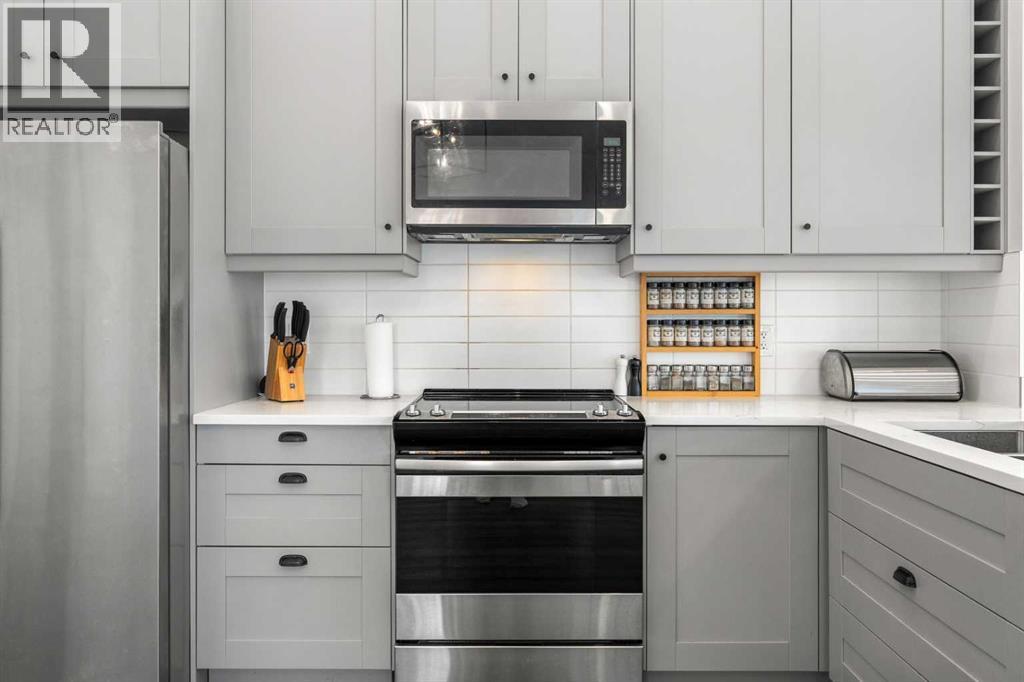
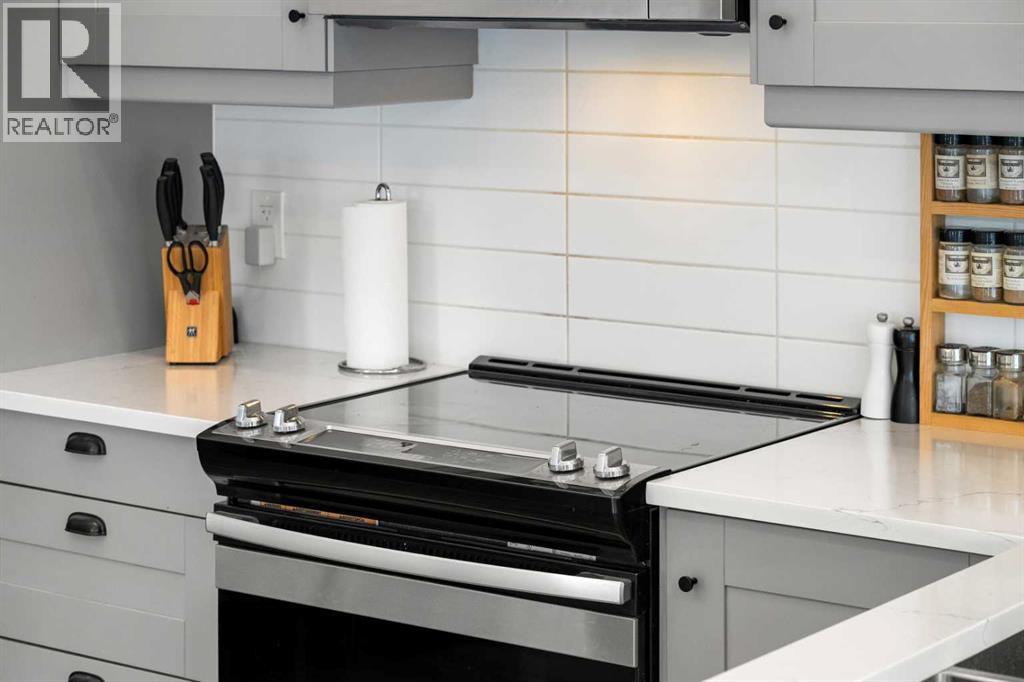
- Refrigerator, Stove, Microwave, Garage door opener
Parking
- Spaces:
- 4
- Features:
- Garage, Other, Gravel, Heated Garage
Lot / Land
- Lot Size:
- 5140.0 square feet
- Lot Features:
- Parking
Exterior
- Exterior Features:
- Composite Siding
- Construction:
- Wood frame
- Foundation:
- Poured Concrete
- Fencing:
- Not fenced
Utilities & Mechanical
- Heating:
- Heat Pump, Forced air, Electric
- Cooling:
- See Remarks
- Water Source:
- Private Utility
Views & Waterfront
- View:
- View
Comfort & Security
- Pool:
- Indoor pool
Fees & Dates
- Property Taxes:
- $2,784
- Tax Year:
- 2025
- HOA/Condo Fee:
- $250
- Last Modified:
- 08/16/2026 06:25:03 AM
- Status Change:
- 08/16/2026 06:15:38 AM
Association / Ownership
- Association:
- Hometime Property Services
- Fee:
- $250 / Monthly
- Common Interest:
- Freehold
Room Dimensions
| Room | Level | Size |
|---|---|---|
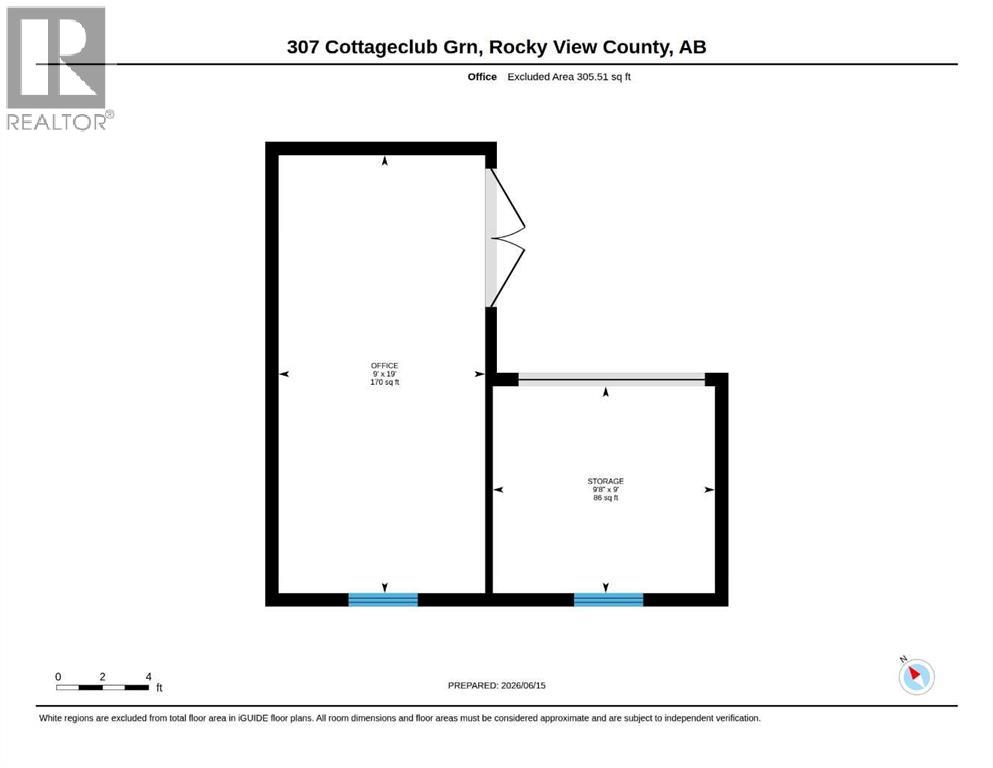
| Guest suite | Unknown | 19.00 Ft x 9.00 Ft |
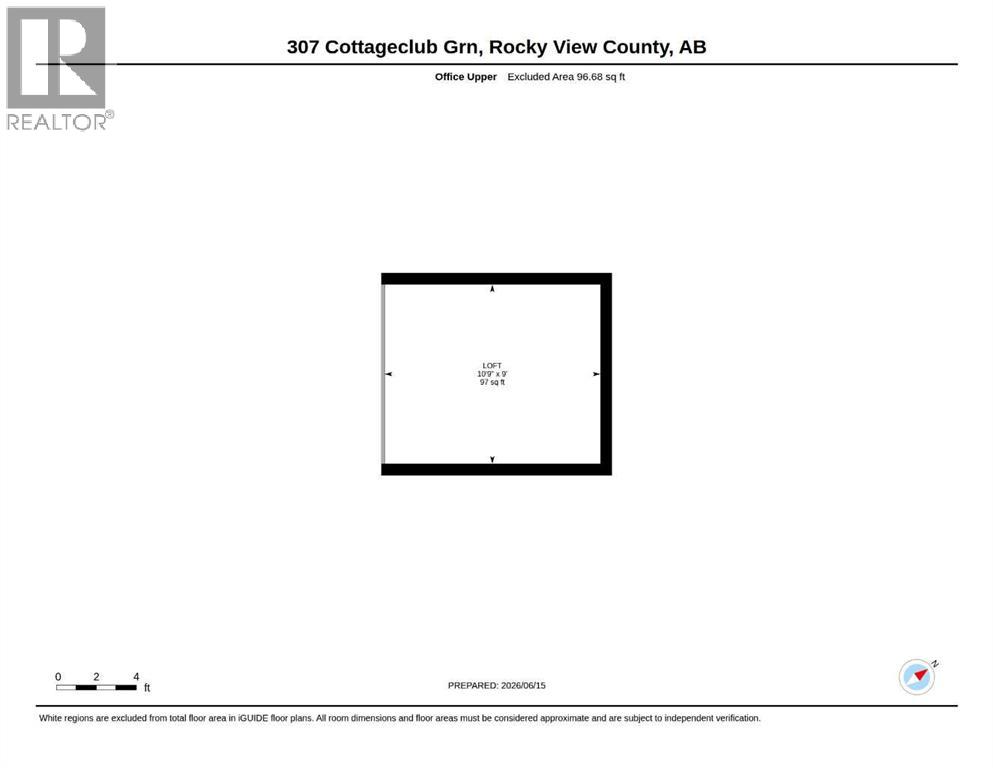
| Loft | Unknown | 9.00 Ft x 10.75 Ft |
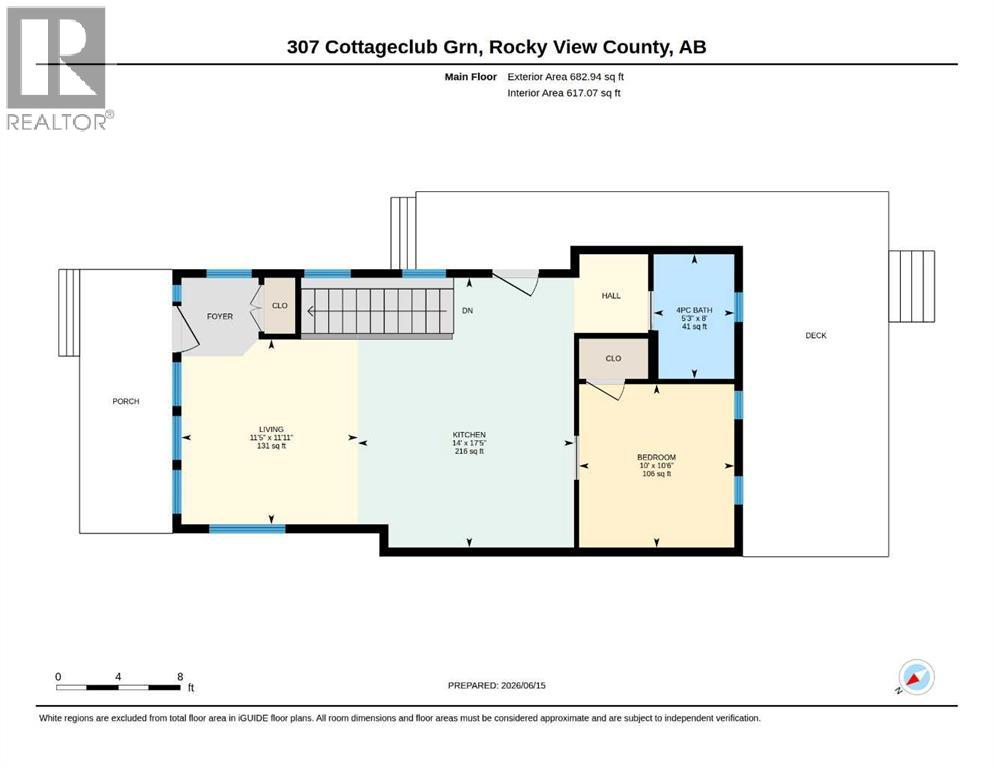
| Other | Main level | 17.42 Ft x 14.00 Ft |
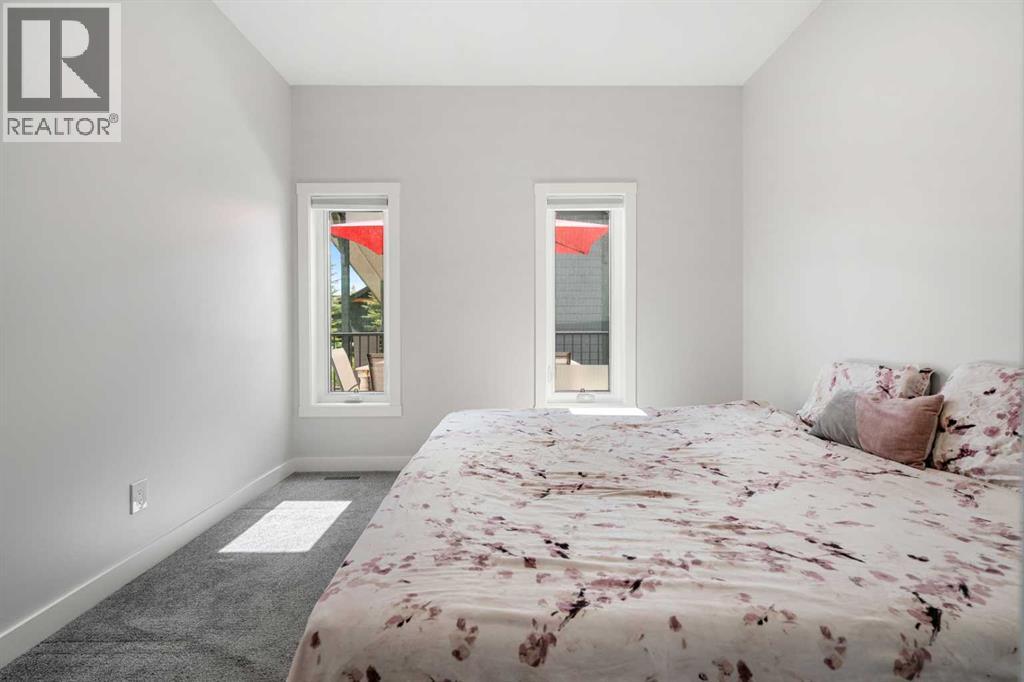
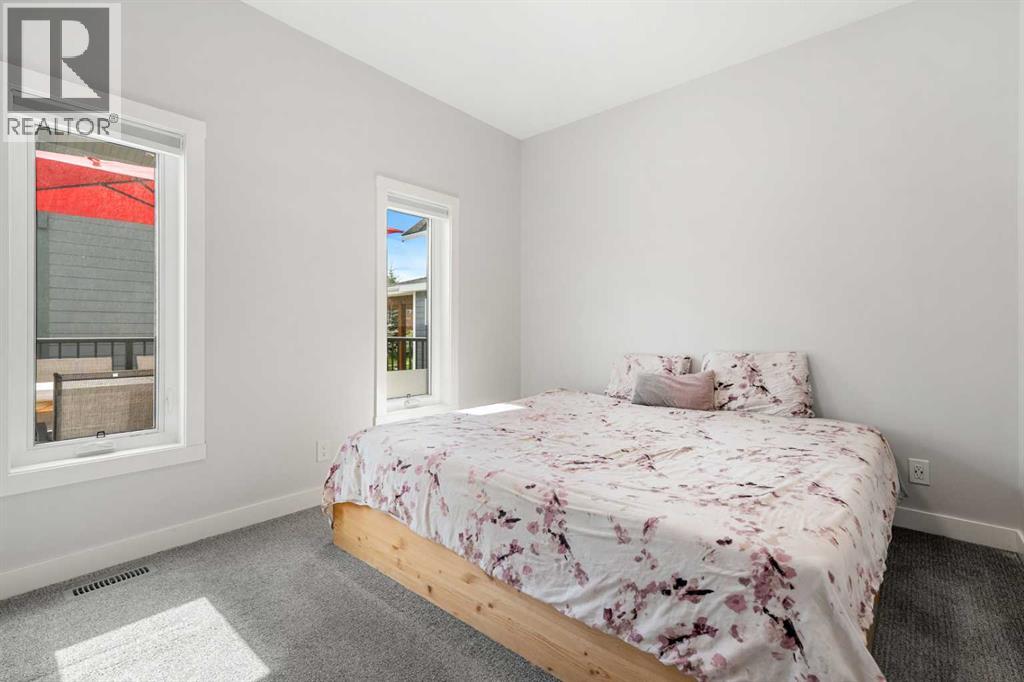
| Primary Bedroom | Main level | 10.50 Ft x 10.00 Ft |
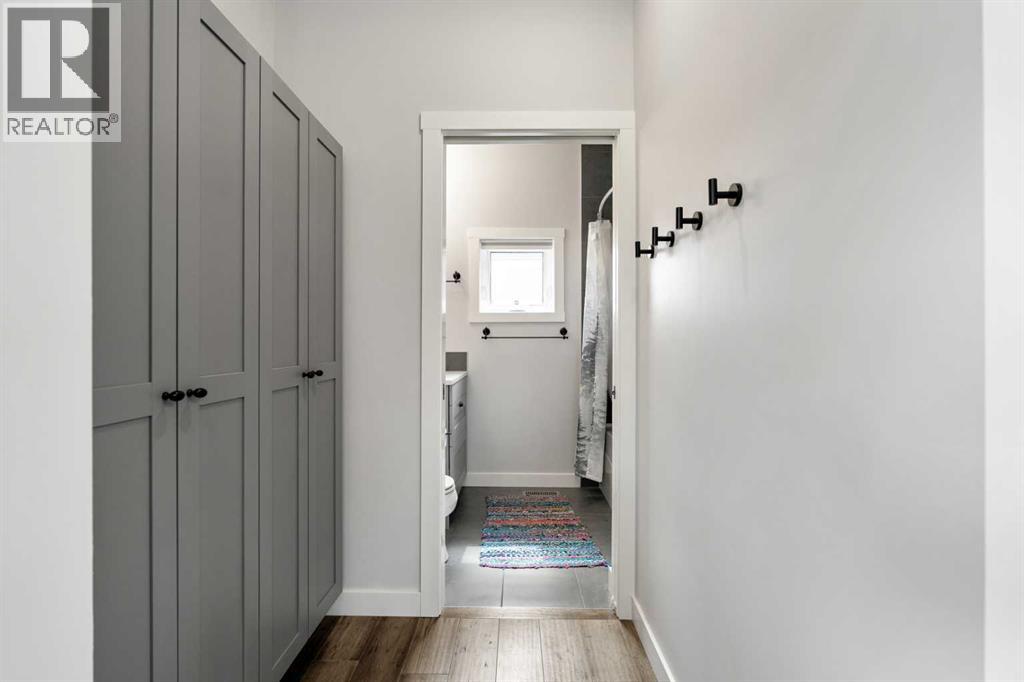
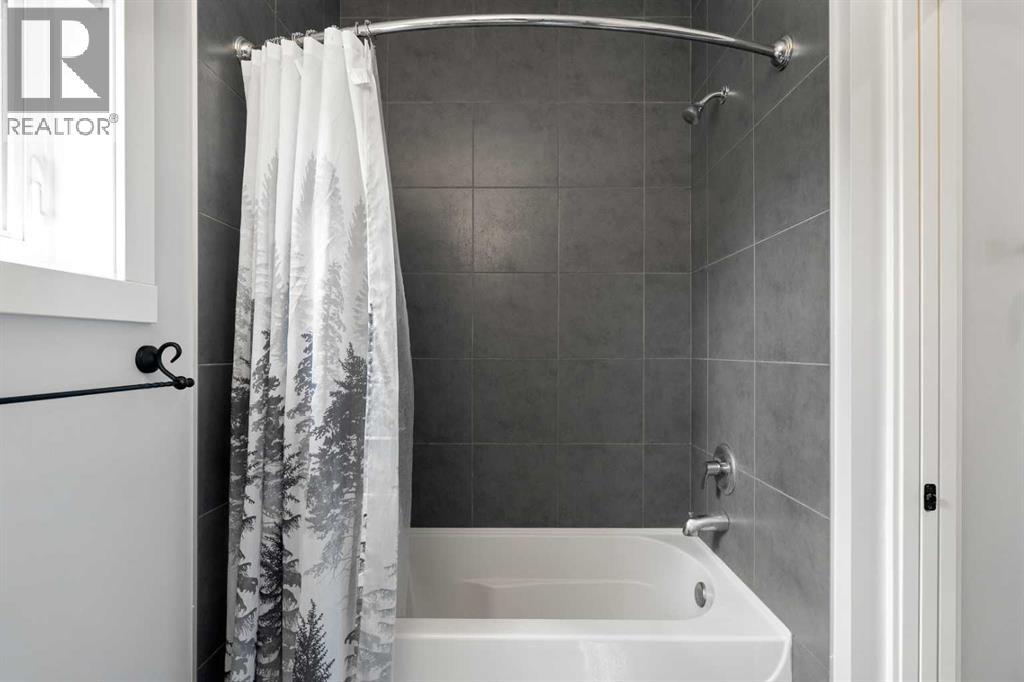
| 4pc Bathroom | Main level | 8.00 Ft x 5.25 Ft |
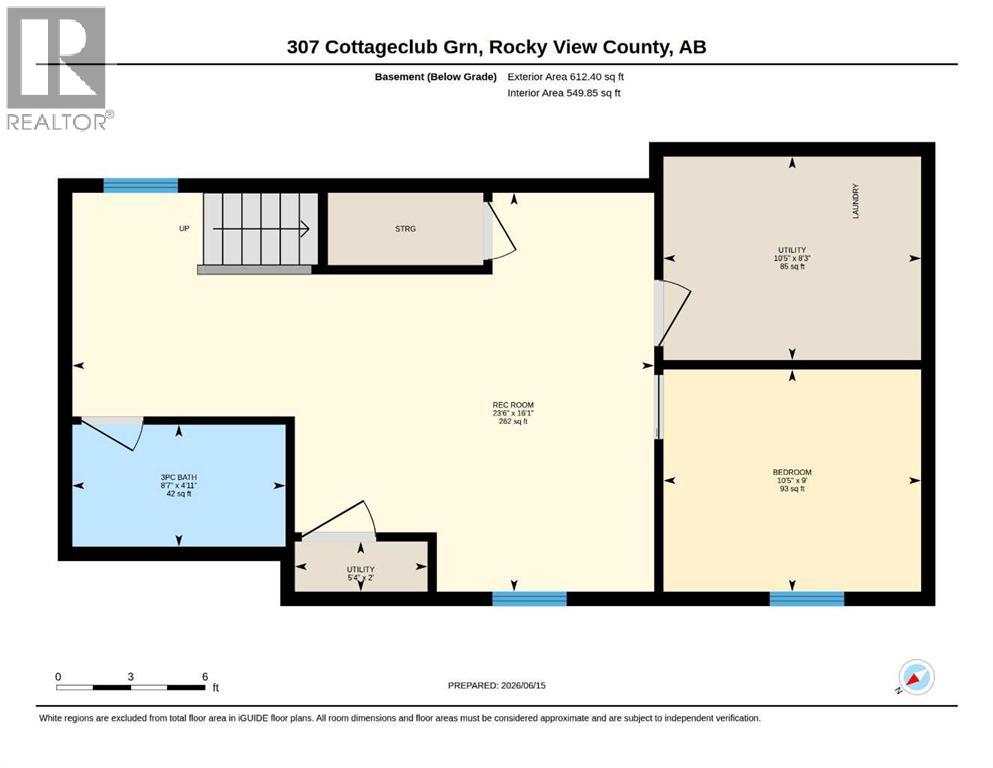
| Recreational, Games room | Lower level | 16.08 Ft x 23.50 Ft |
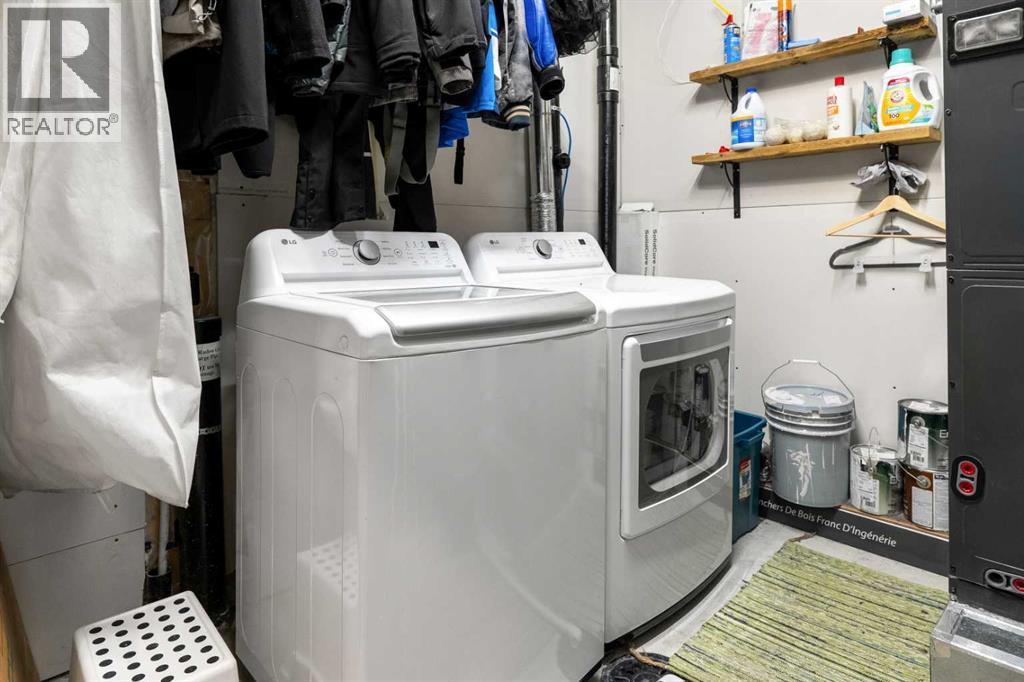
| Laundry room | Lower level | 8.25 Ft x 10.42 Ft |
| Bedroom | Lower level | 9.00 Ft x 10.42 Ft |
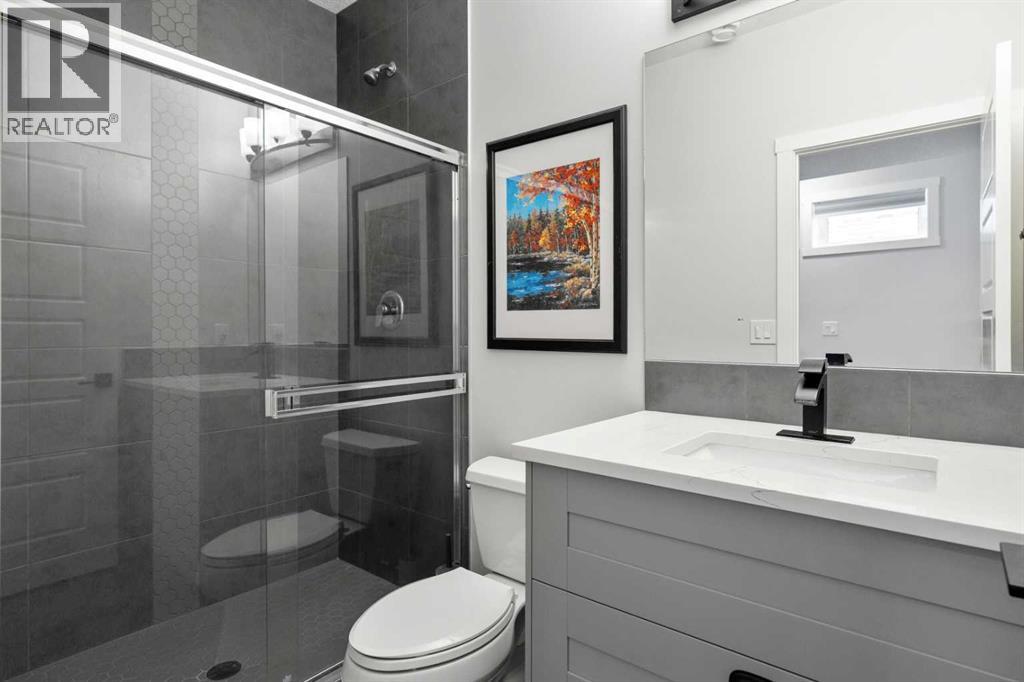
| 3pc Bathroom | Lower level | 4.00 Ft x 8.58 Ft |
Location
Data is supplied by Pillar 9 MLS® System. Pillar 9 is the owner of the copyright in its MLS® System. Data is deemed reliable but is not guaranteed accurate by Pillar 9.
The trademarks MLS®, Multiple Listing Service® and the associated logos are owned by The Canadian Real Estate Association (CREA) and identify the quality of services provided by real estate professionals who are members of CREA. Used under license.