Real estate on your terms®
$624,900
active
48 Cottageclub Lane
Rural Rocky View County
,
AB
T4C1B1
Key Details
- MLS® Number:
- A2307921
- Community:
- Cottage Club at Ghost Lake
- Building Type:
- House
- Interior Size:
- 1238 square feet
- Bedrooms:
- 2
- Parking:
- 4
- Parking Features:
- Other
- Lot Size:
- 0.08 acres

Property Description
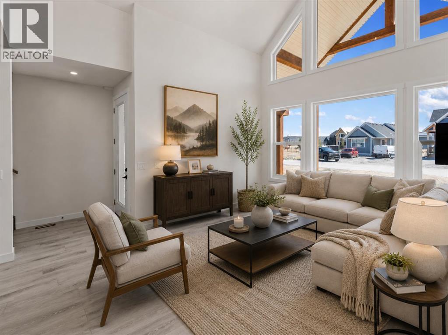
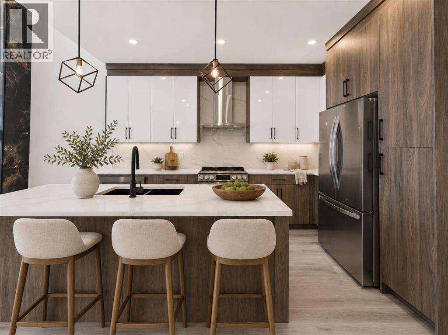
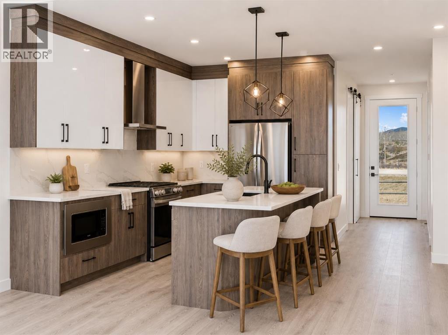
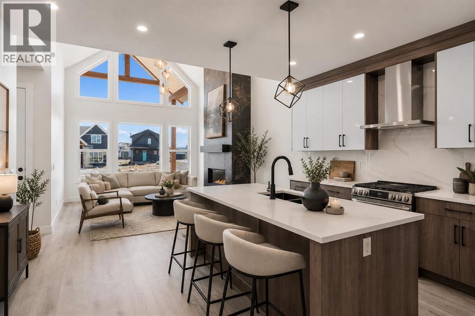
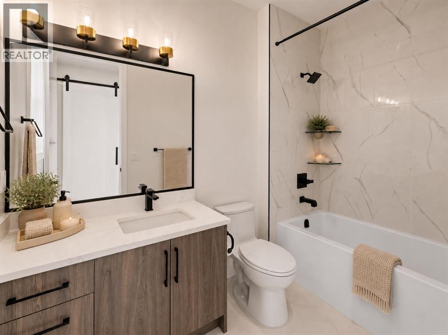
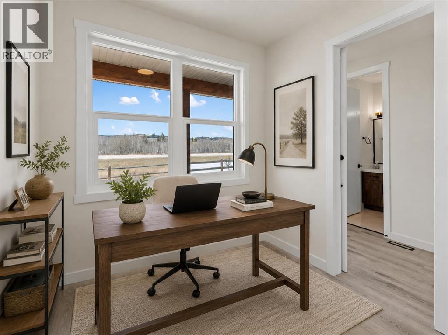
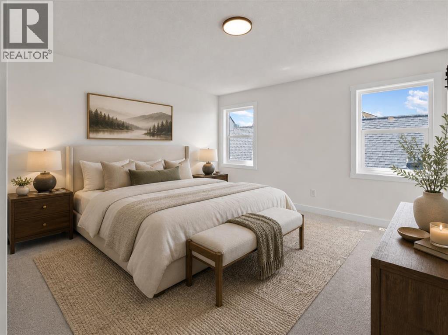
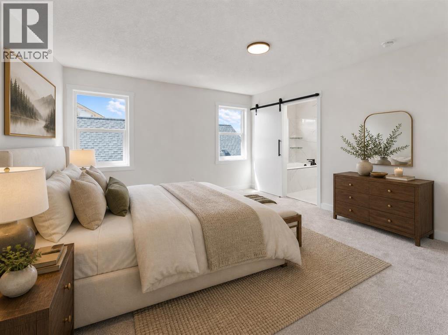
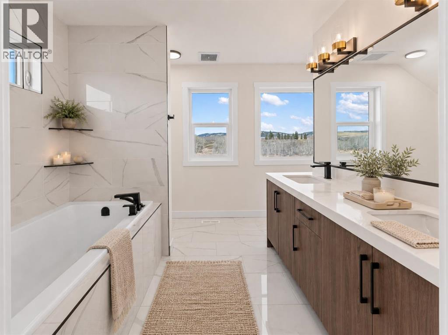
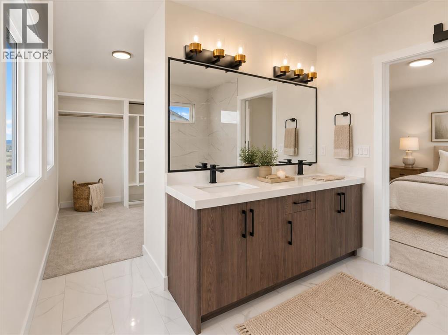
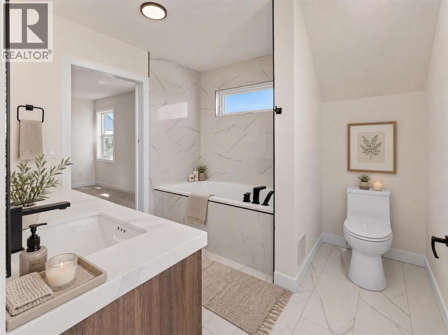
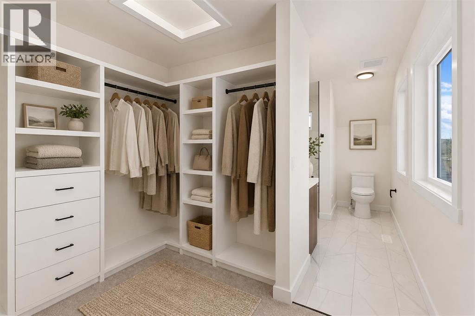
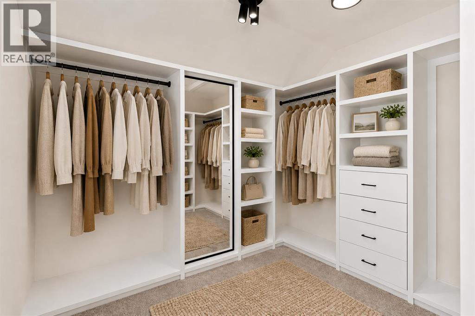
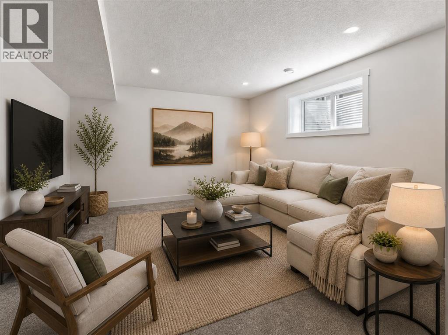
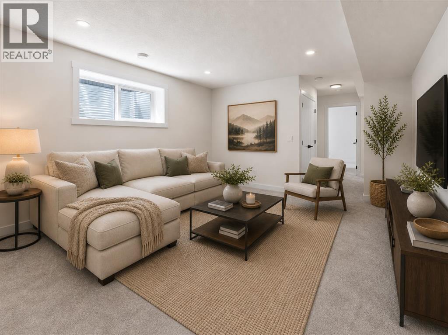
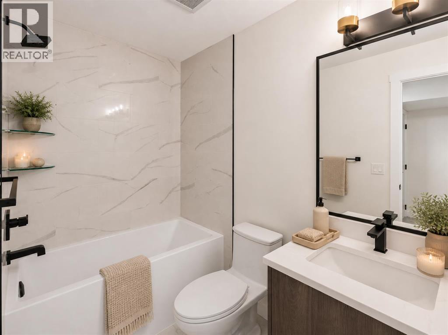
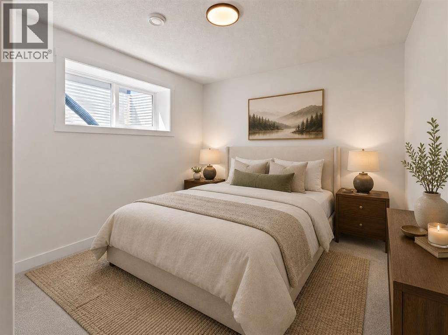
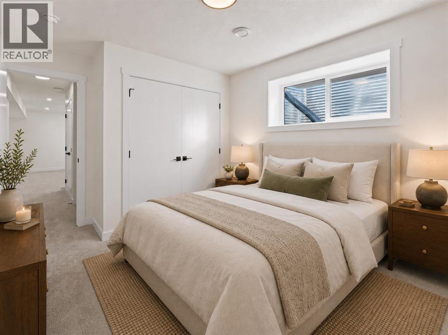
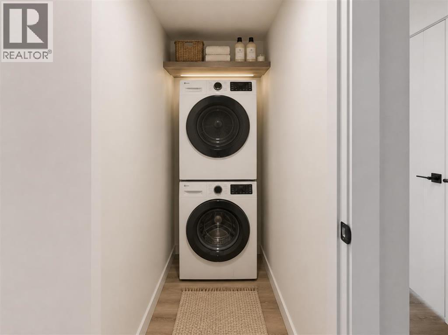
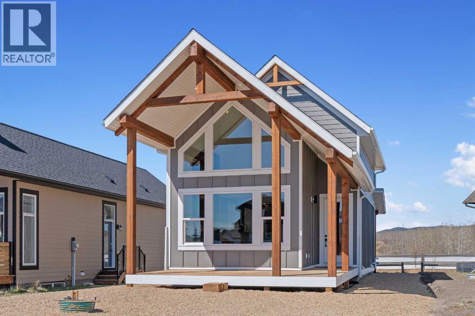
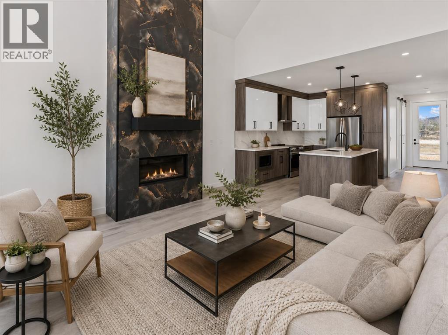
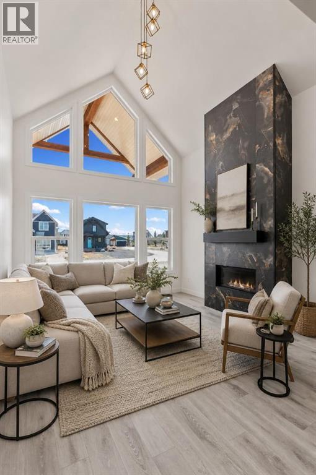
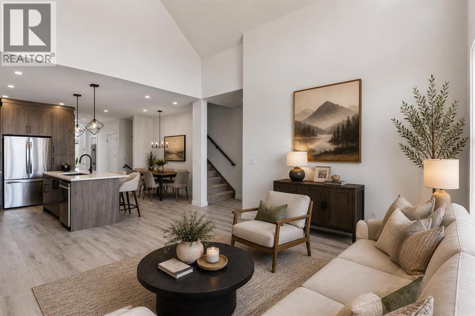
Back on market due to financing! Welcome to your finished lake and mountain escape at Cottage Club Ghost Lake — now complete, move-in ready, and offered at a refreshed price. This beautifully built modern cottage sits in one of Alberta’s most desirable gated recreational communities, surrounded by Rocky Mountain views, lake access, walking paths, environmental reserve, recreation amenities, and year-round lifestyle appeal. This 3-bedroom, 3-bathroom home offers over 1,410 sq. ft. of developed living space with quality finishes, a warm modern feel, and the comfort of a new build without the wait. The main level features vaulted ceilings, an open-concept layout, a stylish gas fireplace, and a bright living area that flows into a well-appointed kitchen with stainless steel appliances, quartz countertops, sleek cabinetry, and a generous island. A main-floor bedroom/flex room and full bathroom add excellent function for guests, family, or working from the lake. Upstairs, the private primary retreat features a spacious layout, walk-in closet, and luxurious 5-piece ensuite. The fully finished lower level adds a large family room, additional bedroom, 4-piece bathroom, laundry, and extra storage — ideal for guests, movie nights, kids, or a quiet home office setup. Outside, enjoy covered front and back porches for morning coffee, evening BBQs, fresh mountain air, and relaxing after a day at the beach or on the lake. Cottage Club offers a true four-season lifestyle with a private beach, boat launch, indoor pool, fitness center, recreation center, walking trails, and more — all within a peaceful gated community approximately 45 minutes from downtown Calgary. Some photos are virtually staged. Whether you are looking for a weekend getaway, family retreat, or year-round lake lifestyle close to the city, this completed cottage is ready to enjoy now. (id:53430)
Building
- Property Type:
- House
- Building Type:
- House
- Year Built:
- 2024
- Stories:
- 2.0
- Bedrooms:
- 2
- Bathrooms (total):
- 3.0
- Basement:
- Finished, Full
Finished Areas
- Interior Size (Total):
- 1238 square feet
- Above Grade:
- 1238 square feet
Interior
- Flooring:
- Tile, Carpeted, Vinyl
- Appliances:
- Refrigerator, Dishwasher, Stove, Microwave, Hood Fan
Parking
- Spaces:
- 4
- Features:
- Other
Lot / Land
- Lot Size:
- 0.08 acres
- Frontage:
- 10.9 meters
- Lot Features:
- PVC window, Parking
Exterior
- Exterior Features:
- Stone
- Construction:
- Wood frame
- Foundation:
- Poured Concrete
- Fencing:
- Not fenced
Utilities & Mechanical
- Heating:
- Forced air, Natural gas
- Cooling:
- None
- Water Source:
- Private Utility, See Remarks
Comfort & Security
- Fireplace(s):
- 1
Fees & Dates
- Property Taxes:
- $1,442
- Tax Year:
- 2025
- HOA/Condo Fee:
- $250
- Last Modified:
- 08/10/2026 12:25:03 PM
- Status Change:
- 08/10/2026 12:18:00 PM
Association / Ownership
- Fee:
- $250 / Monthly
- Common Interest:
- Freehold
Room Dimensions
| Room | Level | Size |
|---|---|---|
| Living room | Main level | 15.58 Ft x 14.00 Ft |
| Kitchen | Main level | 13.50 Ft x 14.50 Ft |
| Den | Main level | 9.08 Ft x 8.17 Ft |
| 4pc Bathroom | Main level | 9.42 Ft x 5.42 Ft |
| Primary Bedroom | Upper Level | 13.08 Ft x 14.75 Ft |
| Other | Upper Level | 9.50 Ft x 9.67 Ft |
| 4pc Bathroom | Upper Level | 9.50 Ft x 11.17 Ft |
| Recreational, Games room | Basement | 15.58 Ft x 17.67 Ft |
| Bedroom | Basement | 12.83 Ft x 10.17 Ft |
| 4pc Bathroom | Basement | 9.08 Ft x 4.92 Ft |
| Furnace | Basement | 12.83 Ft x 7.00 Ft |
Location
Data is supplied by Pillar 9 MLS® System. Pillar 9 is the owner of the copyright in its MLS® System. Data is deemed reliable but is not guaranteed accurate by Pillar 9.
The trademarks MLS®, Multiple Listing Service® and the associated logos are owned by The Canadian Real Estate Association (CREA) and identify the quality of services provided by real estate professionals who are members of CREA. Used under license.