Real estate on your terms®
$659,900
active
44 Cottageclub Lane
Rural Rocky View County
,
AB
T4C1B1
Key Details
- MLS® Number:
- A2295326
- Community:
- Cottage Club at Ghost Lake
- Building Type:
- House
- Interior Size:
- 1117 square feet
- Bedrooms:
- 3
- Parking:
- 2
- Parking Features:
- Parking Pad, Gravel
- Lot Size:
- 0.08 acres

Property Description
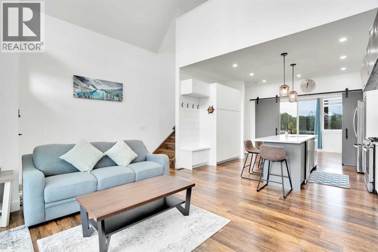
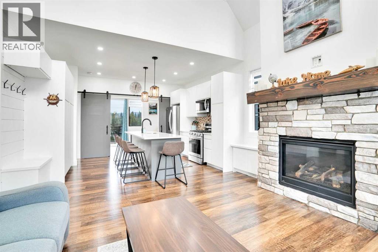
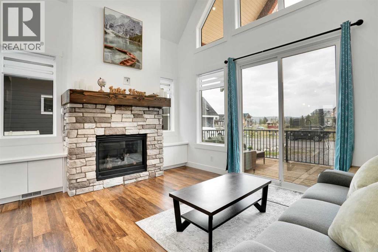
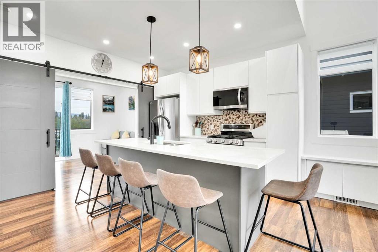
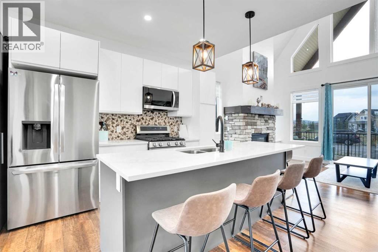
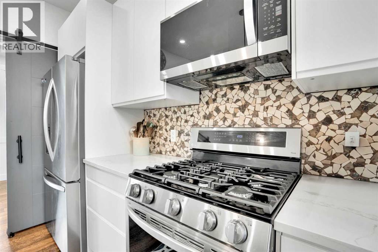
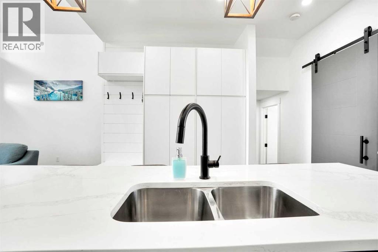
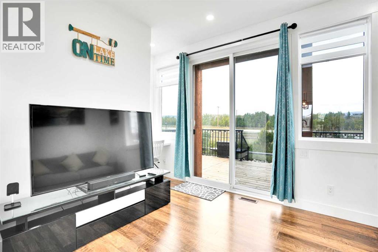
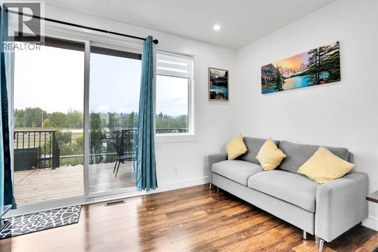
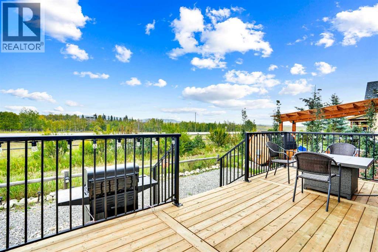
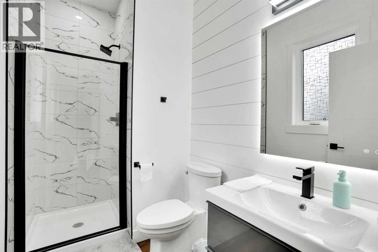
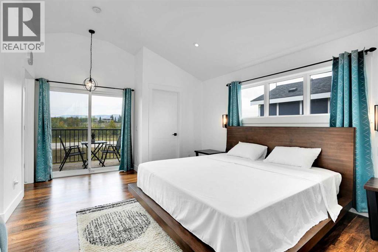
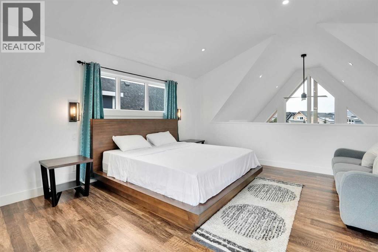
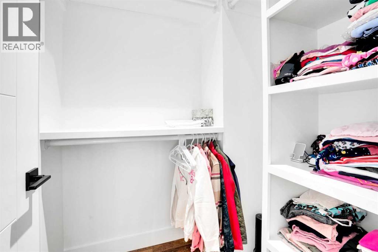
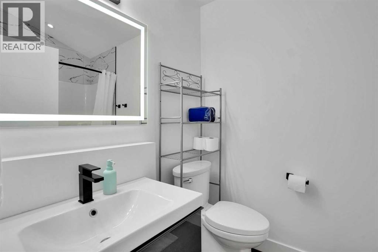
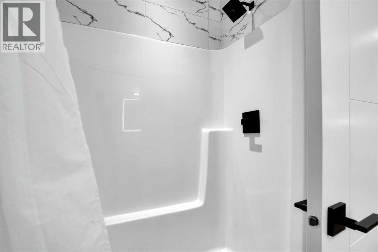
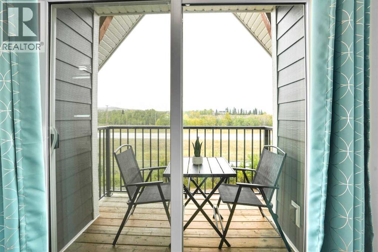
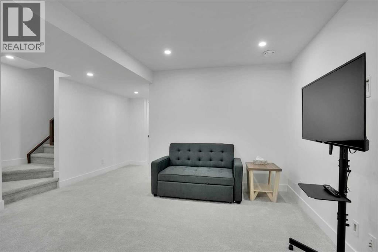
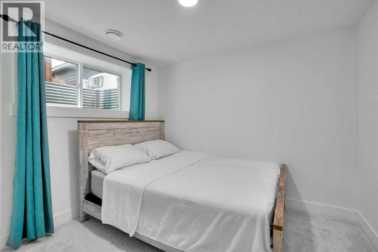
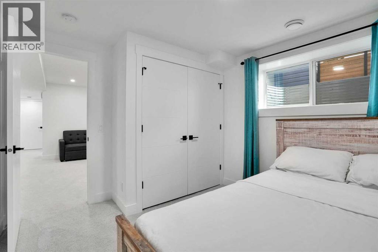
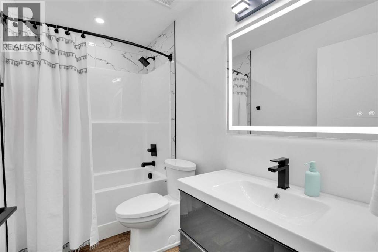
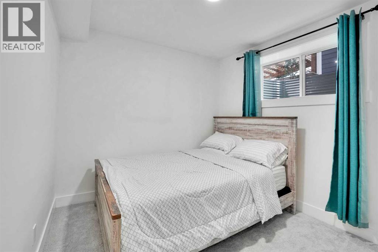
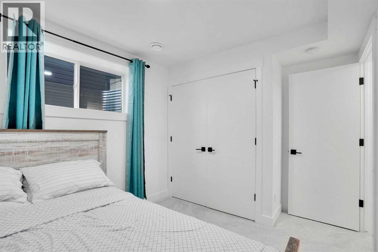
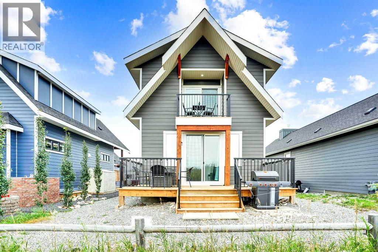
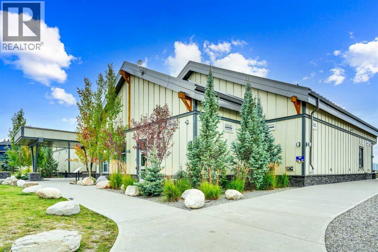
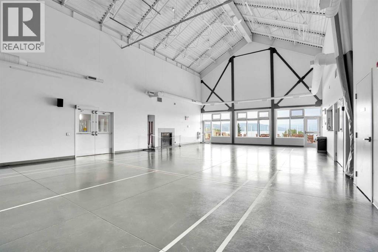
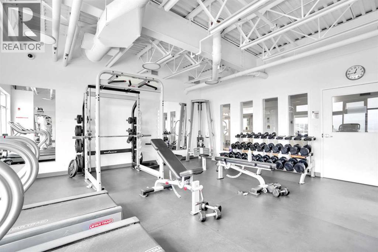
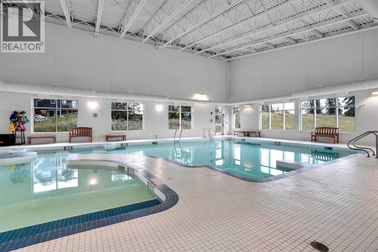
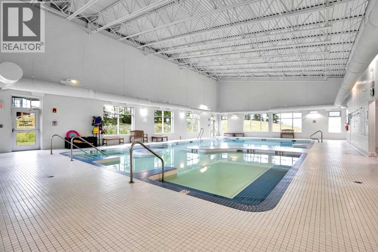
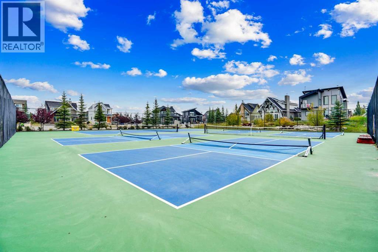
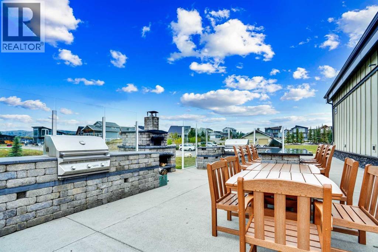
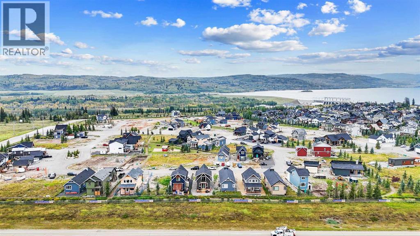
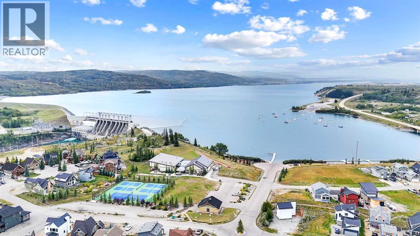
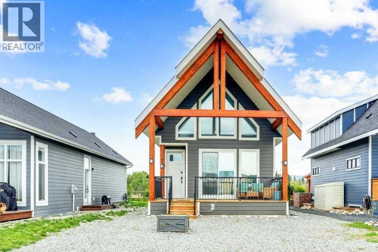
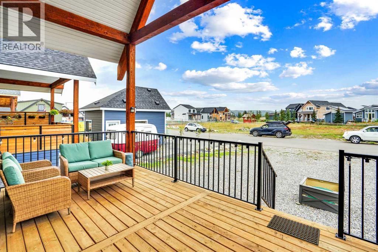
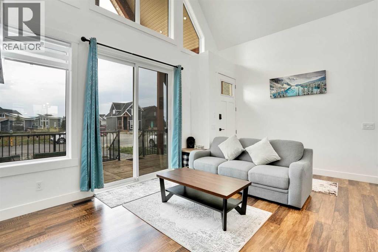
Welcome to 44 CottageClub Lane, a 2022-built home that combines modern craftsmanship with thoughtful features designed for comfort and convenience. Offering a FINISHED BASEMENT, WINDOW COVERINGS THROUGHOUT with some TINTED WINDOWS, and inviting outdoor living spaces with a FRONT PORCH, BALCONY, AND BACKYARD DECK, this home is ready for you to settle in and enjoy. The backyard faces north, creating a great setting for summer BBQs, while the south-facing front porch offers a bright, welcoming entry. As a bonus, the sellers are including the furniture and decors so it's truly move-in ready.Inside, tall windows fill the home with natural light, enhancing the open-concept main floor. The kitchen features a KITCHEN ISLAND WITH QUARTZ COUNTERTOPS and a GAS STOVE, blending style and function for daily living and entertaining. Upstairs, the primary bedroom offers an ENSUITE BATHROOM, WALK-IN CLOSET, AND PRIVATE BALCONY to relax and unwind. LUXURY VINYL PLANK FLOORING and modern finishes flow throughout the main and upstairs levels, creating a space that is both practical and stylish. The basement comes with 2 bedrooms,a recreation/family room, and a full bathroom. CottageClub residents enjoy a gated, year-round community just 20 minutes from Cochrane. Amenities include the 11,000 sq. ft. Recreation Centre with swimming, fitness, library, and community spaces, along with outdoor features such as beaches, docks, tennis and pickleball courts, hot tub, and trails. With its welcoming design, added features, and access to an exceptional community, 44 Cottage Club Lane is a perfect place to experience the best of lake living in every season. Come and see to appreciate. (id:53430)
Building
- Property Type:
- House
- Building Type:
- House
- Year Built:
- 2022
- Stories:
- 2.0
- Bedrooms:
- 3
- Bathrooms (total):
- 3.0
- Basement:
- Finished, Full
Finished Areas
- Interior Size (Total):
- 1117 square feet
- Above Grade:
- 1117 square feet
Interior
- Flooring:
- Vinyl Plank
- Appliances:
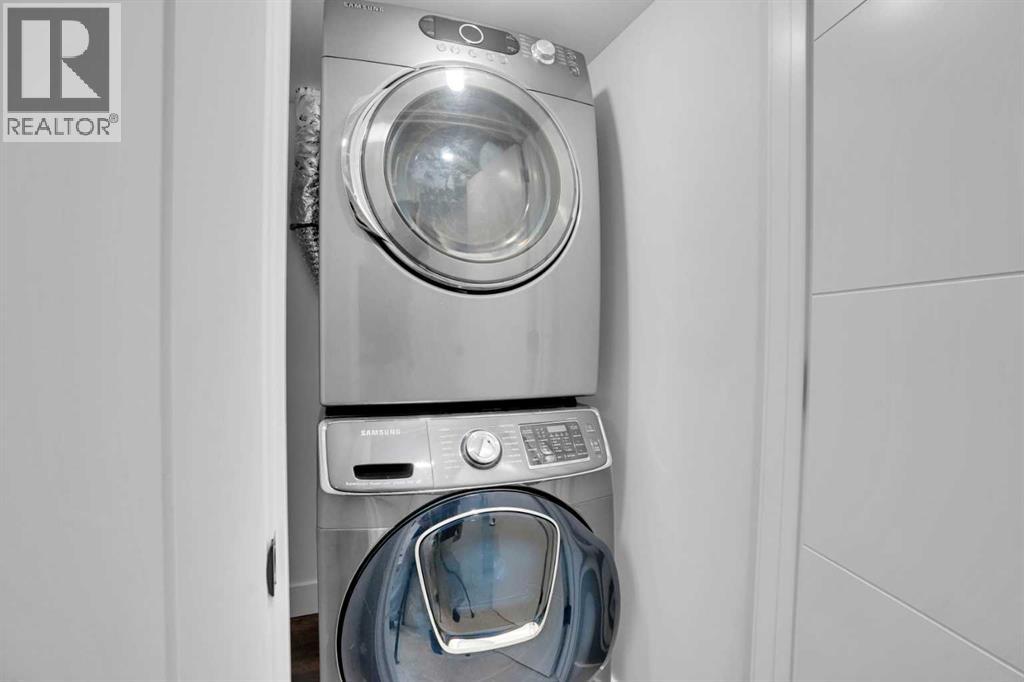
- Washer, Refrigerator, Gas stove(s), Dishwasher, Wine Fridge, Dryer, Microwave Range Hood Combo, Window Coverings
Parking
- Spaces:
- 2
- Features:
- Parking Pad, Gravel
Lot / Land
- Lot Size:
- 0.08 acres
- Frontage:
- 10.9 meters
- Lot Features:
- Cul-de-sac, No neighbours behind, Parking
Exterior
- Foundation:
- Poured Concrete
- Fencing:
- Not fenced
Utilities & Mechanical
- Heating:
- Forced air
- Cooling:
- None
- Water Source:
- Private Utility
Comfort & Security
- Fireplace(s):
- 1
- Pool:
- Pool, Indoor pool
Fees & Dates
- Property Taxes:
- $3,020
- Tax Year:
- 2025
- HOA/Condo Fee:
- $250
- Last Modified:
- 08/14/2026 03:55:01 PM
- Status Change:
- 08/14/2026 03:45:22 PM
Association / Ownership
- Association:
- Hometime Property Services Ltd
- Fee:
- $250 / Monthly
- Common Interest:
- Freehold
Room Dimensions
| Room | Level | Size |
|---|---|---|
| 3pc Bathroom | Main level | 8.92 Ft x 5.17 Ft |
| Den | Main level | 8.92 Ft x 15.50 Ft |
| Foyer | Main level | 5.33 Ft x 4.08 Ft |
| Kitchen | Main level | 11.67 Ft x 14.75 Ft |
| Living room | Main level | 12.58 Ft x 18.83 Ft |
| 3pc Bathroom | Upper Level | 9.00 Ft x 5.58 Ft |
| Primary Bedroom | Upper Level | 17.58 Ft x 14.83 Ft |
| Other | Upper Level | 5.00 Ft x 5.50 Ft |
| 4pc Bathroom | Basement | 5.00 Ft x 8.92 Ft |
| Bedroom | Basement | 10.92 Ft x 10.00 Ft |
| Bedroom | Upper Level | 11.83 Ft x 8.92 Ft |
| Laundry room | Basement | 3.33 Ft x 4.92 Ft |
| Recreational, Games room | Basement | 13.58 Ft x 14.25 Ft |
| Storage | Basement | 10.92 Ft x 7.33 Ft |
| Furnace | Basement | 8.42 Ft x 8.42 Ft |
Location
Data is supplied by Pillar 9 MLS® System. Pillar 9 is the owner of the copyright in its MLS® System. Data is deemed reliable but is not guaranteed accurate by Pillar 9.
The trademarks MLS®, Multiple Listing Service® and the associated logos are owned by The Canadian Real Estate Association (CREA) and identify the quality of services provided by real estate professionals who are members of CREA. Used under license.