Real estate on your terms®
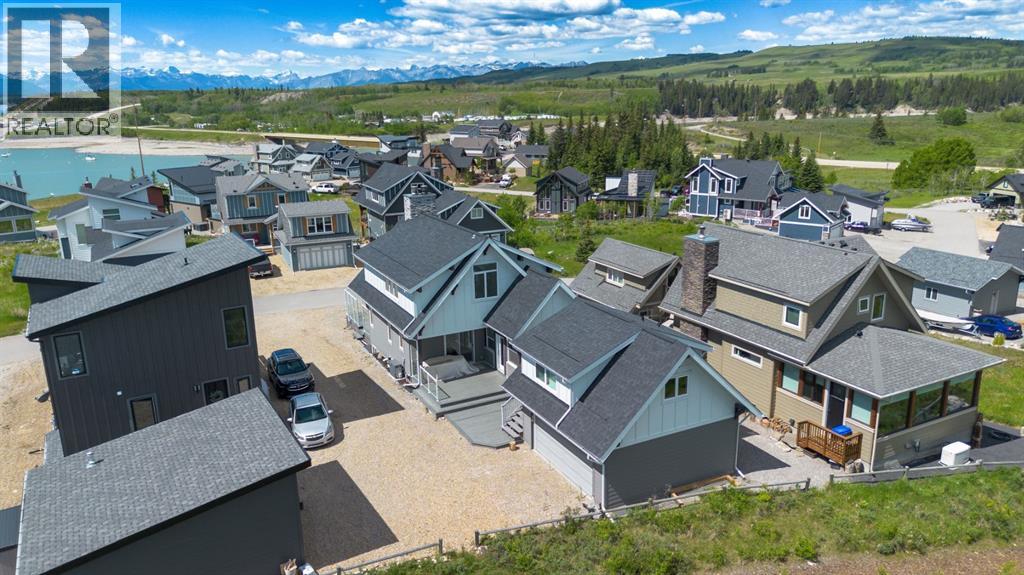
$980,000
active
406 Cottageclub Cove
Rural Rocky View County
,
AB
T4C1B1
Key Details
- MLS® Number:
- A2297871
- Community:
- Cottage Club at Ghost Lake
- Building Type:
- House
- Interior Size:
- 1100 square feet
- Bedrooms:
- 3
- Parking:
- 6
- Parking Features:
- Detached Garage
- Lot Size:
- 0.12 acres

Property Description
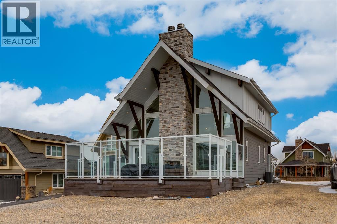
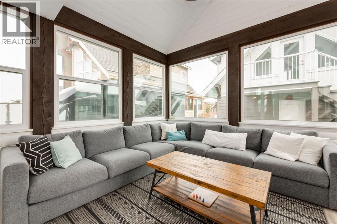
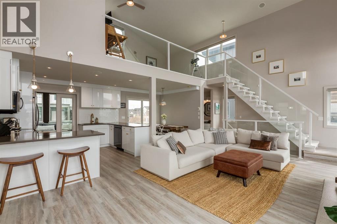
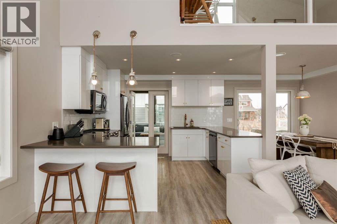
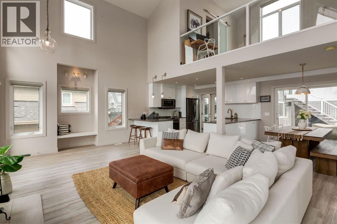
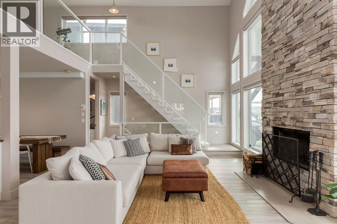
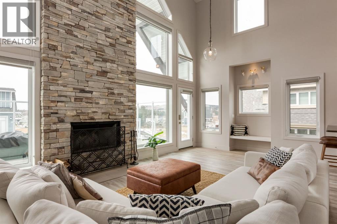
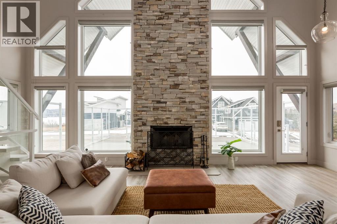
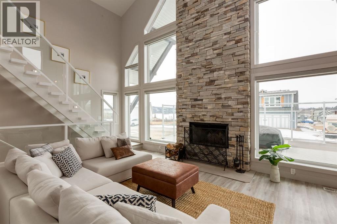
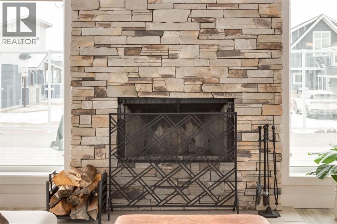
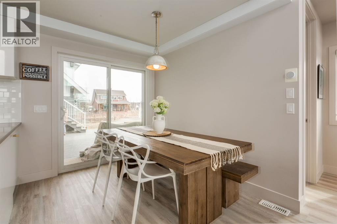
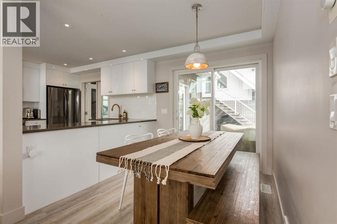
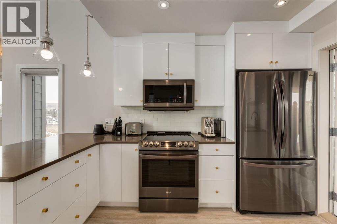
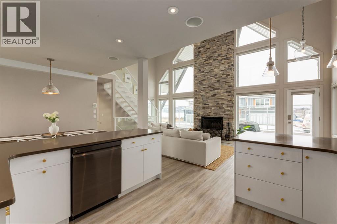
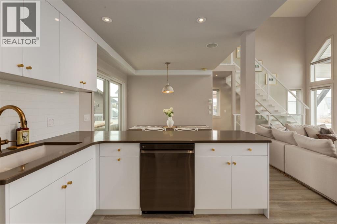
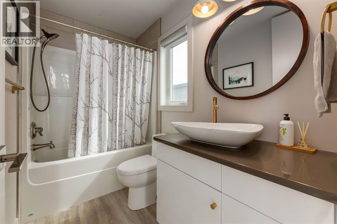
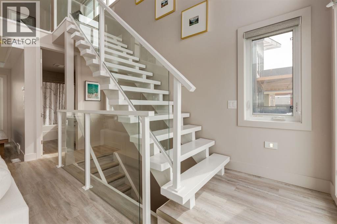
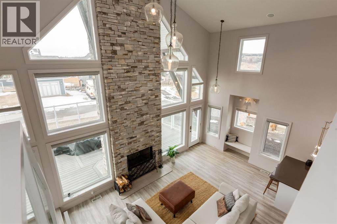
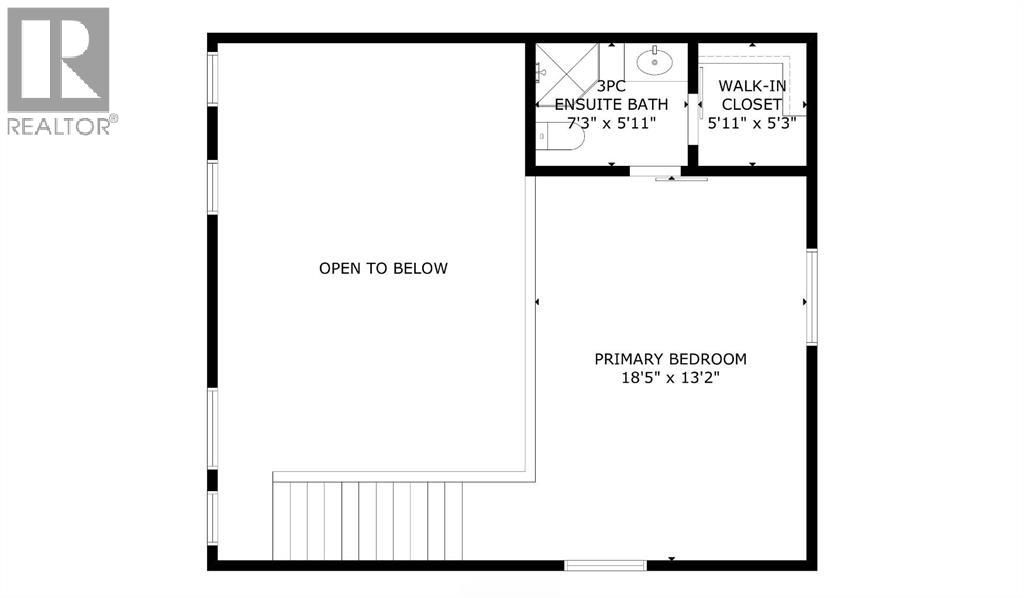
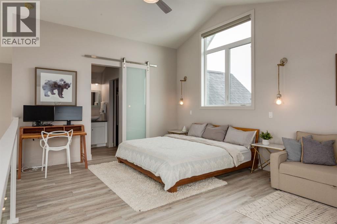
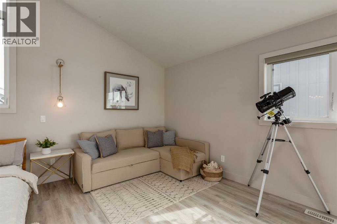
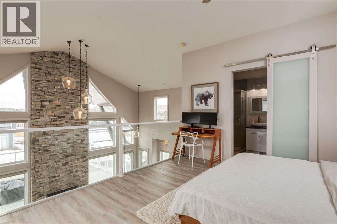
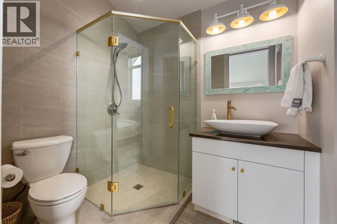
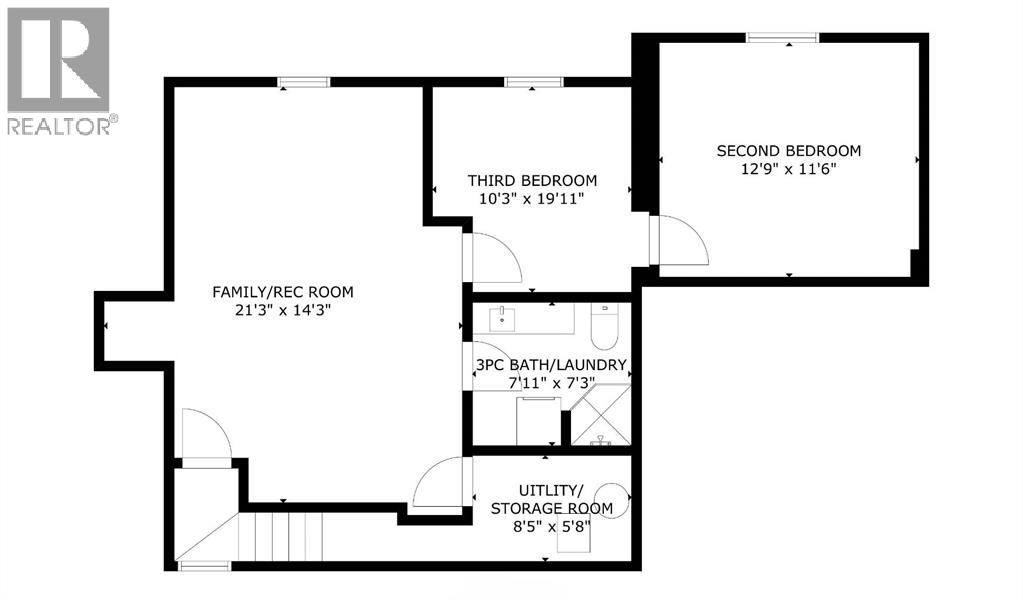
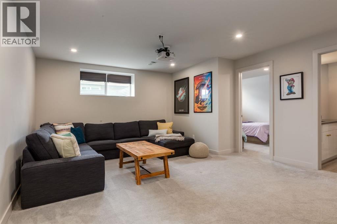
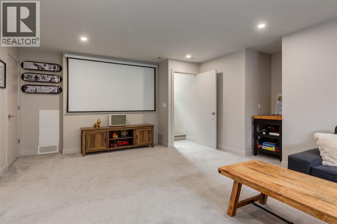
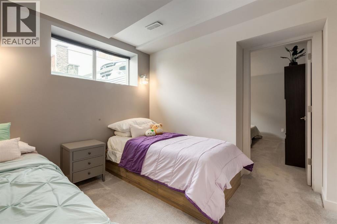
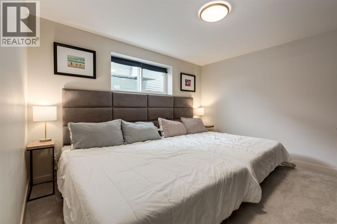
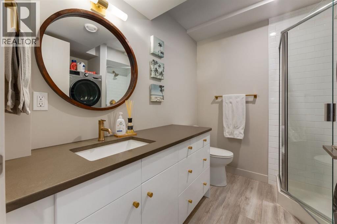
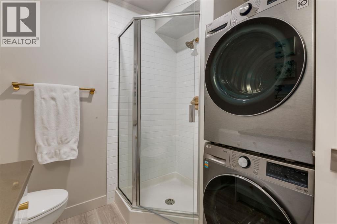
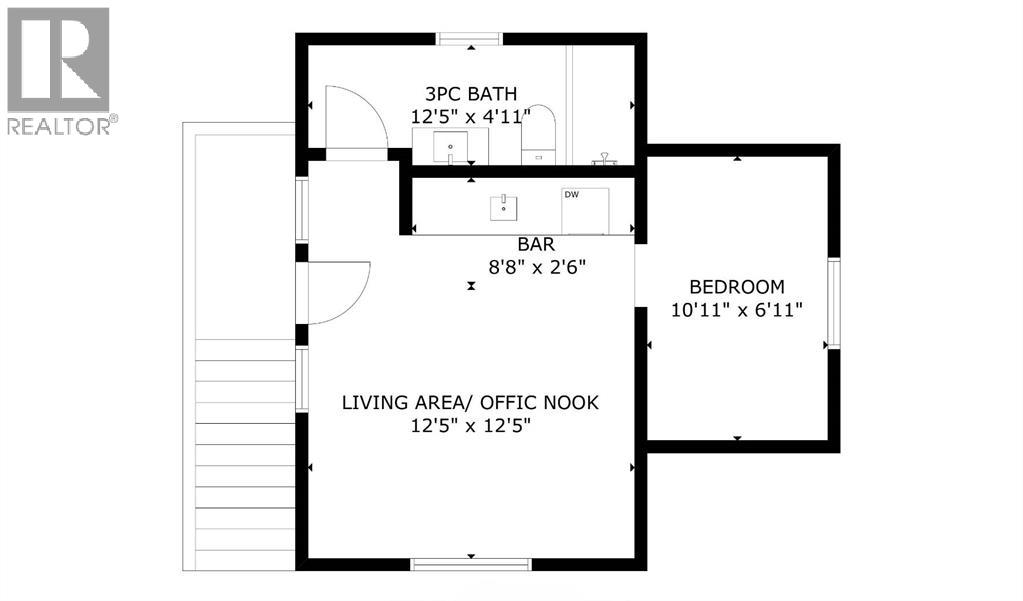
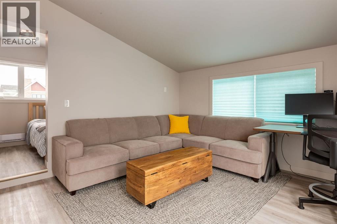
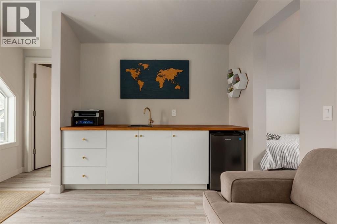
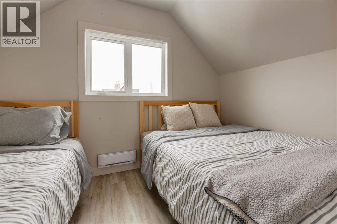
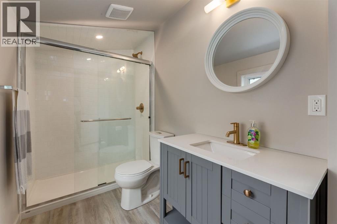
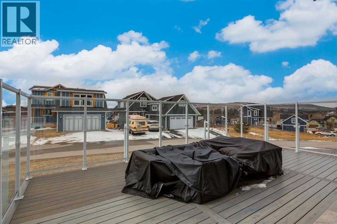
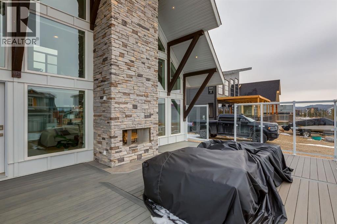
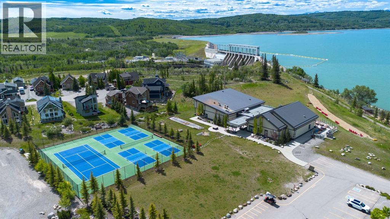
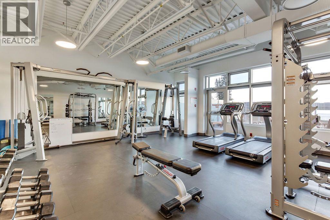
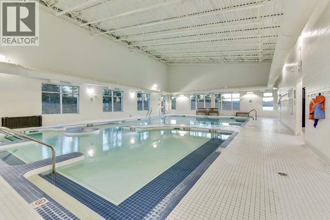
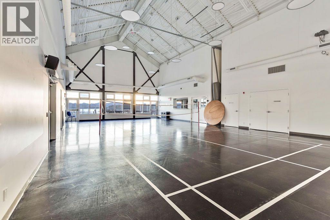
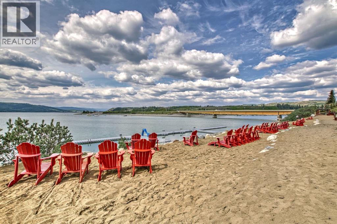
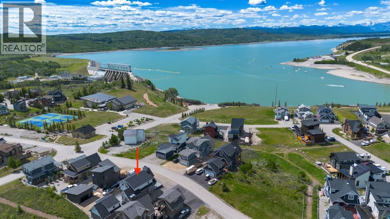
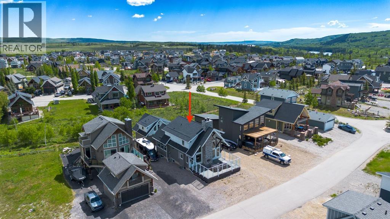
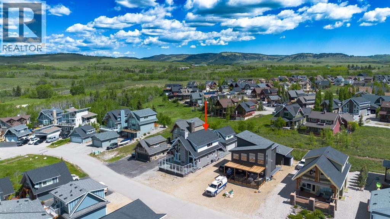
Modern architecture meets effortless lake living in this beautifully designed open-concept home. Soaring vaulted ceilings and a spacious great room with a cozy wood-burning fireplace create an inviting atmosphere, while durable laminate flooring flows throughout.The stylish kitchen opens to a generous dining area and sun-filled enclosed porch adding extra space for entertaining. A 4-piece bath completes the main level.Upstairs, escape to your private retreat featuring a massive bedroom with stunning mountain views right from your bed, a walk-in closet, and 3-piece ensuite.The lower level offers the ultimate hangout space with a cozy theatre room, 2 additional bedrooms, a 4-piece bath, and laundry is convenient.Step outside to take in breathtaking lake and mountain views from your front deck, complete with its own wood-burning fireplace, perfect for sunset evenings.Bonus! The double detached garage offers a fully finished bunkie on top, including a living area, bedroom, and 3-piece bath, ideal for guests.Located in a gated, amenity-rich community featuring a clubhouse, indoor pool, fitness centre, tennis courts, private beach access, walking trails, outdoor BBQs, pizza oven, observatory, and more.This is more than a home, it’s a lifestyle. (id:53430)
Building
- Property Type:
- House
- Building Type:
- House
- Year Built:
- 2018
- Stories:
- 1.5
- Bedrooms:
- 3
- Bathrooms (total):
- 4.0
- Basement:
- Finished, Full
Finished Areas
- Interior Size (Total):
- 1100 square feet
- Above Grade:
- 1100 square feet
Interior
- Flooring:
- Laminate, Carpeted
- Appliances:
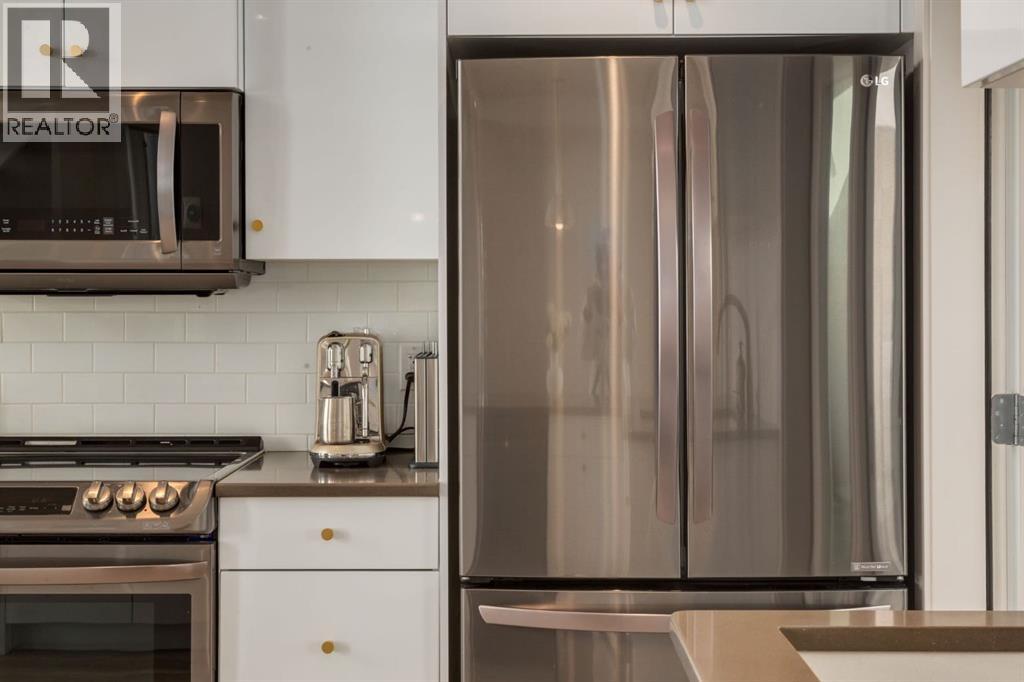
- Refrigerator, Dishwasher, Stove, Microwave, Window Coverings, Garage door opener, Washer/Dryer Stack-Up
Parking
- Spaces:
- 6
- Features:
- Detached Garage
Lot / Land
- Lot Size:
- 0.12 acres
- Frontage:
- 14.9 meters
- Lot Features:
- See remarks, No Smoking Home, Level
Exterior
- Exterior Features:
- Composite Siding
- Construction:
- Wood frame
- Foundation:
- Poured Concrete
- Fencing:
- Not fenced
Utilities & Mechanical
- Heating:
- Baseboard heaters, Forced air, Electric, Other
- Cooling:
- None
- Water Source:
- Shared Well
Comfort & Security
- Fireplace(s):
- 2
Fees & Dates
- Property Taxes:
- $3,466
- Tax Year:
- 2025
- HOA/Condo Fee:
- $250
- Last Modified:
- 08/15/2026 06:25:01 AM
- Status Change:
- 08/15/2026 06:16:57 AM
Association / Ownership
- Association:
- Home Time Canada
- Fee:
- $250 / Monthly
- Common Interest:
- Freehold
Room Dimensions
| Room | Level | Size |
|---|---|---|
| 4pc Bathroom | Main level | - |
| 3pc Bathroom | Upper Level | - |
| 4pc Bathroom | Lower level | - |
| 3pc Bathroom | Unknown | - |
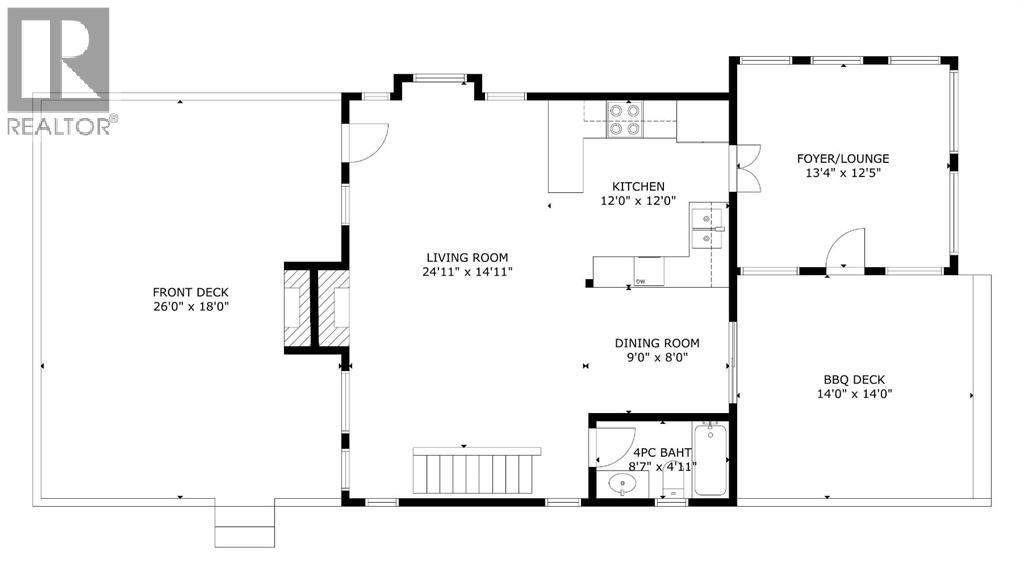
| Kitchen | Main level | 12.00 Ft x 12.00 Ft |
| Living room | Main level | 14.92 Ft x 24.92 Ft |
| Dining room | Main level | 8.00 Ft x 9.00 Ft |
| Other | Main level | 12.42 Ft x 13.33 Ft |
| Primary Bedroom | Upper Level | 13.17 Ft x 18.42 Ft |
| Family room | Lower level | 14.25 Ft x 21.25 Ft |
| Bedroom | Lower level | 11.42 Ft x 12.50 Ft |
| Bedroom | Lower level | 9.92 Ft x 10.25 Ft |
| Guest suite | Unknown | 12.42 Ft x 12.42 Ft |
Location
Data is supplied by Pillar 9 MLS® System. Pillar 9 is the owner of the copyright in its MLS® System. Data is deemed reliable but is not guaranteed accurate by Pillar 9.
The trademarks MLS®, Multiple Listing Service® and the associated logos are owned by The Canadian Real Estate Association (CREA) and identify the quality of services provided by real estate professionals who are members of CREA. Used under license.