Real estate on your terms®
$649,000
active
240 Cottageclub Crescent
Rural Rocky View County
,
AB
T4C1B1
Key Details
- MLS® Number:
- A2298150
- Community:
- Cottage Club at Ghost Lake
- Building Type:
- House
- Interior Size:
- 943 square feet
- Bedrooms:
- 1
- Parking:
- 3
- Parking Features:
- Detached Garage
- Lot Size:
- 0.12 acres

Property Description
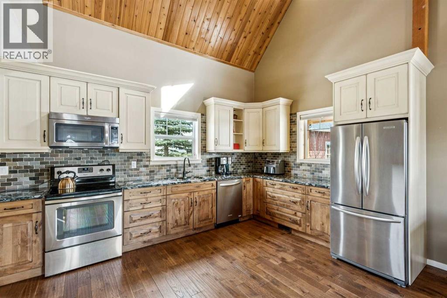
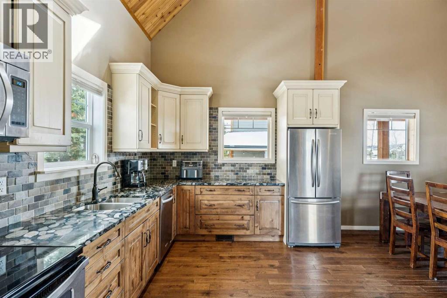
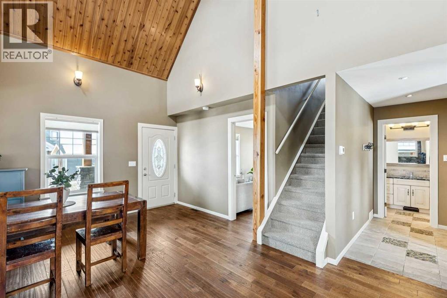
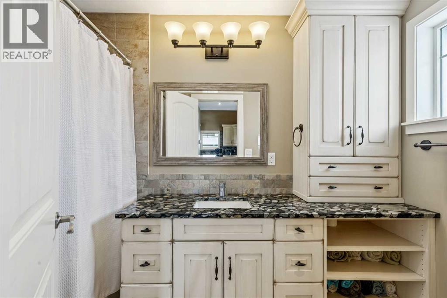
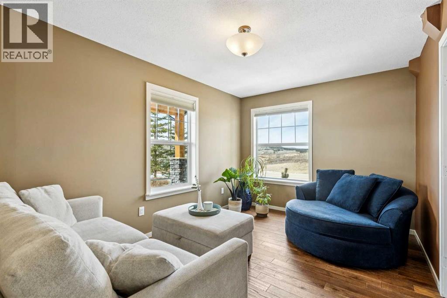
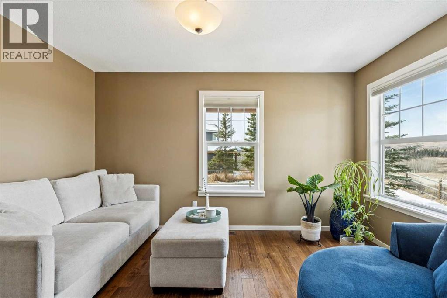
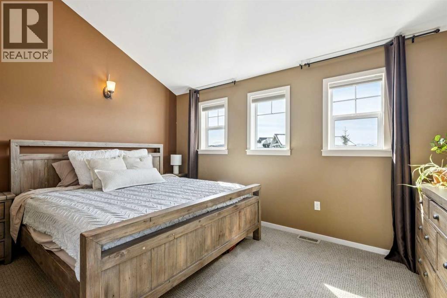
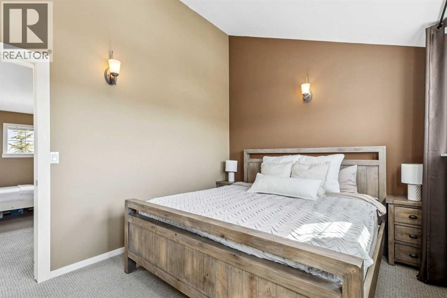
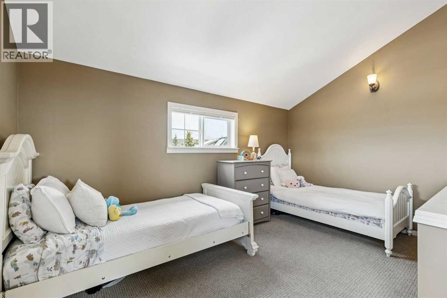
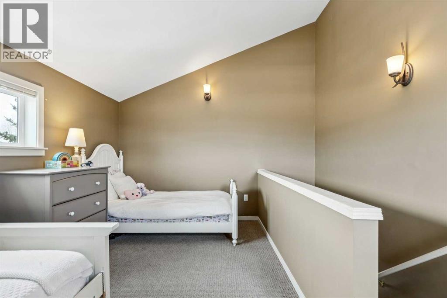
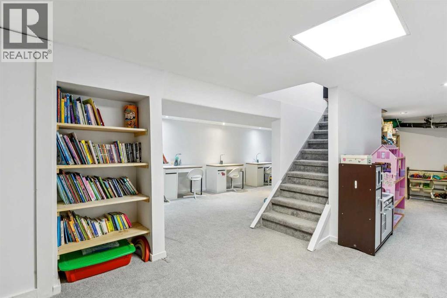
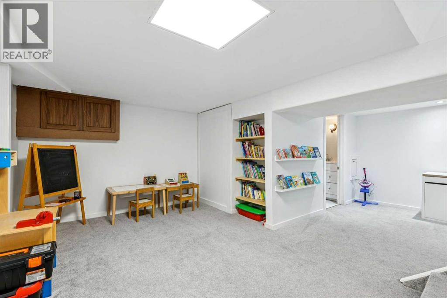
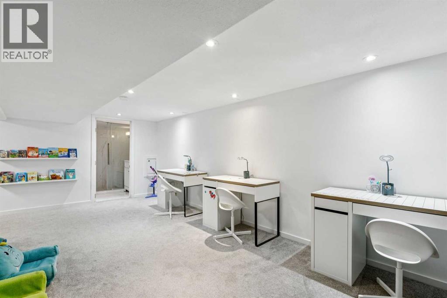
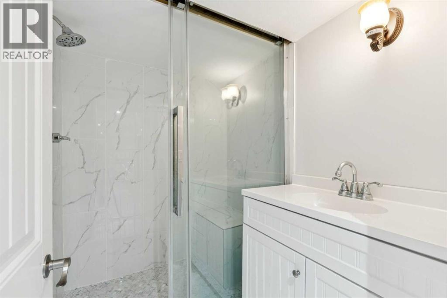
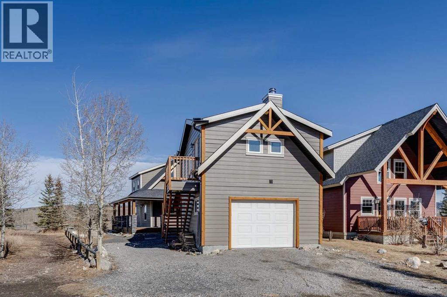
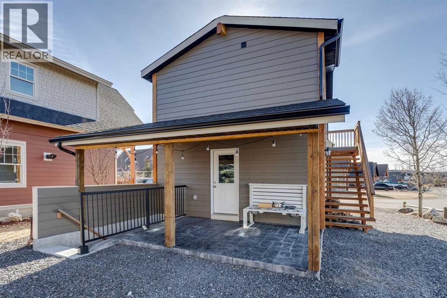
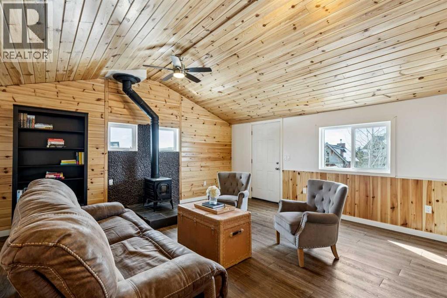
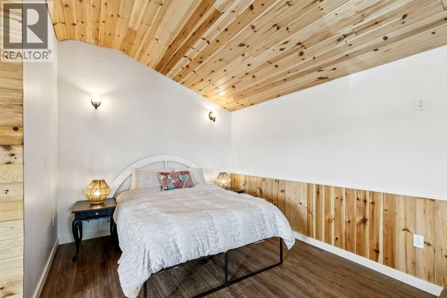
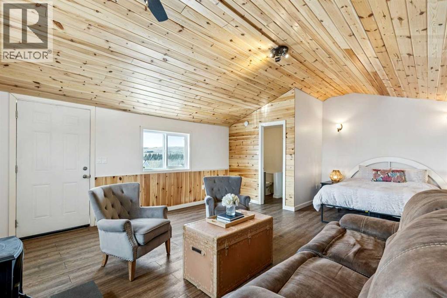
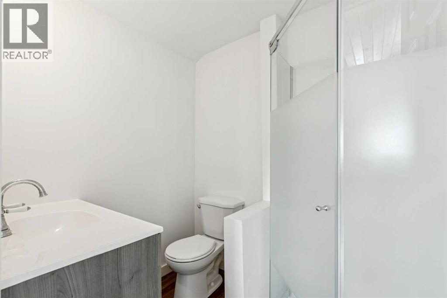
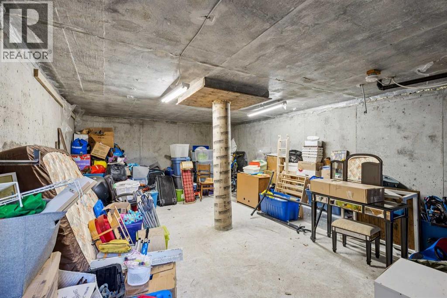
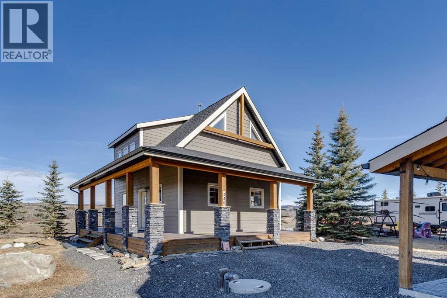
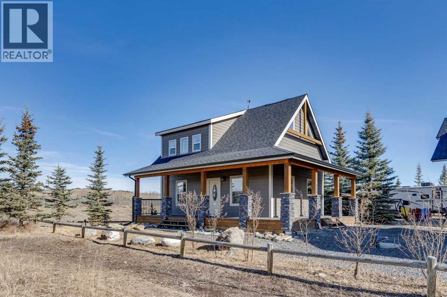
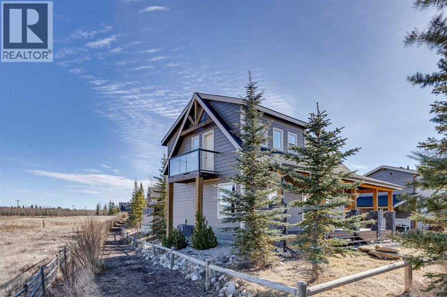
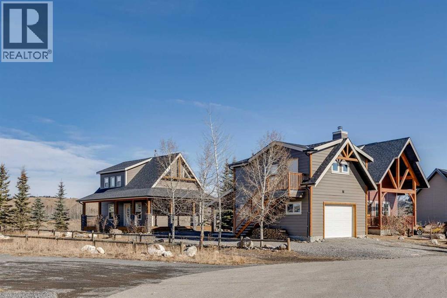
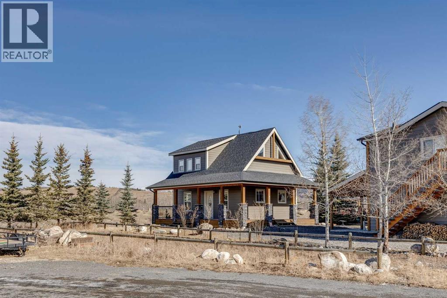
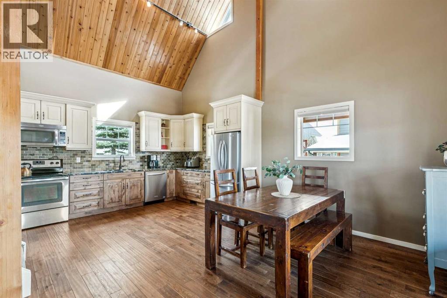
OPEN HOUSE JULY 25TH 1-4PM. PLEASE CALL FOR FRONT GATE ACCESS! Nestled alongside community pathways and lush green space, this exceptional cabin property offers the perfect blend of rustic charm and versatile living. The primary cottage features a spacious main bedroom, a second informal bedroom, and two full bathrooms ideal for relaxed, comfortable living surrounded by nature. A standout feature of this listing is the beautifully finished suited garage, complete with an additional bedroom and two bathrooms, offering incredible flexibility for guests, or extended family stays. What truly sets this property apart? A rare basement level below the suited garage, one of the only properties in the community to offer this coveted bonus space. Whether you envision a private home gym, recreation rooms, or generous storage, the possibilities are yours to explore. Steps from scenic walking paths and green space, this is cabin living at its finest and at a price that won't last long. (id:53430)
Building
- Property Type:
- House
- Building Type:
- House
- Year Built:
- 2012
- Stories:
- 1.5
- Bedrooms:
- 1
- Bathrooms (total):
- 5.0 (2 half)
- Basement:
- Finished, Partial
Finished Areas
- Interior Size (Total):
- 943 square feet
- Above Grade:
- 943 square feet
Interior
- Flooring:
- Tile, Hardwood, Carpeted
- Appliances:
- Refrigerator, Oven - Electric, Dishwasher, Microwave Range Hood Combo, Window Coverings
Parking
- Spaces:
- 3
- Features:
- Detached Garage
Lot / Land
- Lot Size:
- 0.12 acres
- Frontage:
- 11.76 meters
- Lot Features:
- Parking
Exterior
- Exterior Features:
- Stone
- Construction:
- Wood frame
- Foundation:
- Poured Concrete
- Fencing:
- Not fenced
Utilities & Mechanical
- Heating:
- Forced air, Natural gas
- Cooling:
- Central air conditioning
- Water Source:
- Private Utility
Comfort & Security
- Fireplace(s):
- 1
Fees & Dates
- Property Taxes:
- $2,828
- Tax Year:
- 2025
- HOA/Condo Fee:
- $250
- Last Modified:
- 07/31/2026 07:05:02 PM
- Status Change:
- 07/31/2026 06:55:57 PM
Association / Ownership
- Fee:
- $250 / Monthly
- Common Interest:
- Freehold
Room Dimensions
| Room | Level | Size |
|---|---|---|
| Primary Bedroom | Second level | 9.75 Ft x 14.17 Ft |
| 2pc Bathroom | Basement | 5.00 Ft x 6.25 Ft |
| 4pc Bathroom | Main level | 5.17 Ft x 9.67 Ft |
| 3pc Bathroom | Unknown | 5.25 Ft x 6.42 Ft |
| 2pc Bathroom | Unknown | 3.00 Ft x 7.08 Ft |
Location
Data is supplied by Pillar 9 MLS® System. Pillar 9 is the owner of the copyright in its MLS® System. Data is deemed reliable but is not guaranteed accurate by Pillar 9.
The trademarks MLS®, Multiple Listing Service® and the associated logos are owned by The Canadian Real Estate Association (CREA) and identify the quality of services provided by real estate professionals who are members of CREA. Used under license.