Real estate on your terms®
$759,900
active
212 Cottageclub Crescent
Rural Rocky View County
,
AB
T2K1B3
Key Details
- MLS® Number:
- A2291790
- Community:
- Cottage Club at Ghost Lake
- Building Type:
- House
- Interior Size:
- 1074 square feet
- Bedrooms:
- 4
- Parking:
- 4
- Parking Features:
- Parking Pad
- Lot Size:
- 0.15 acres

Property Description
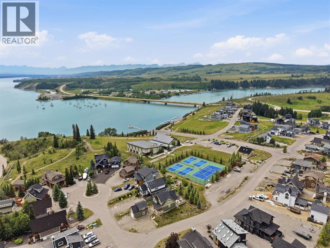
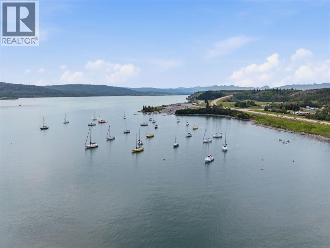
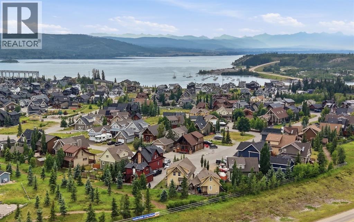
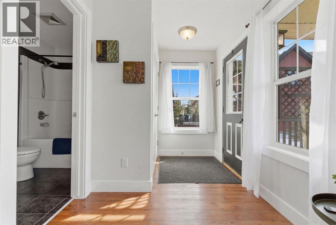
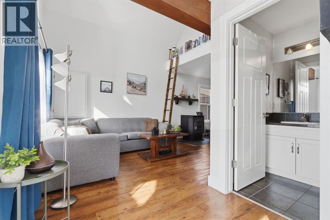
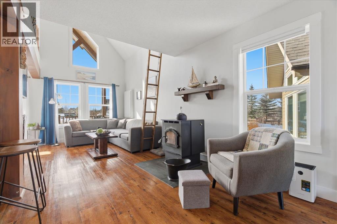
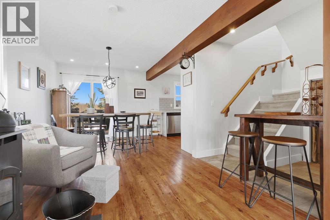
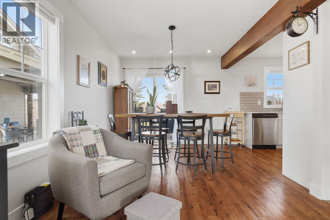
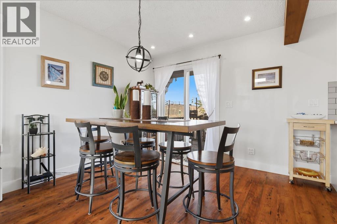
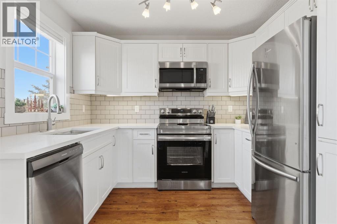
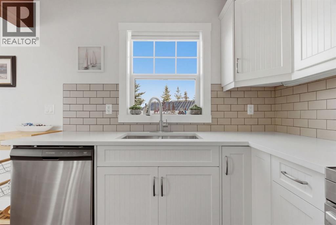
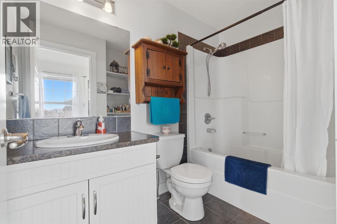
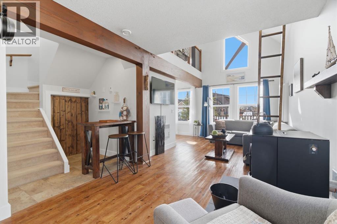
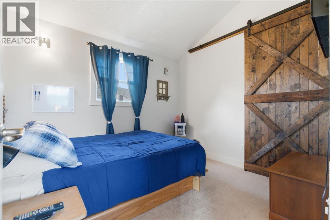
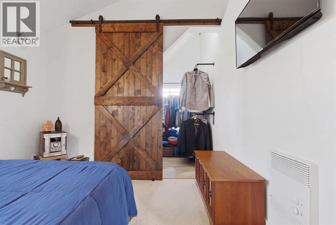
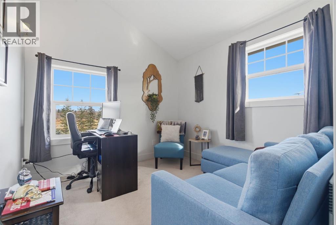
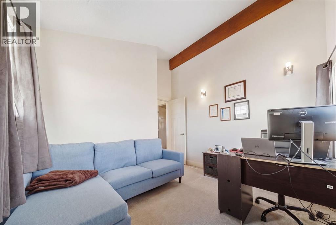
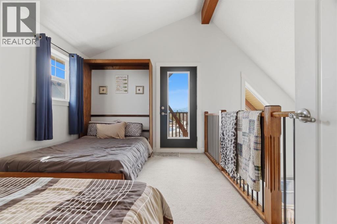
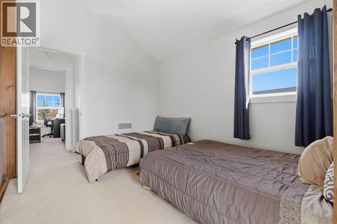
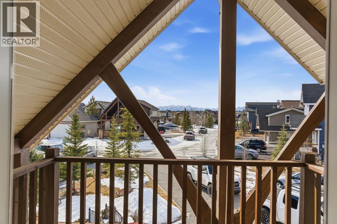
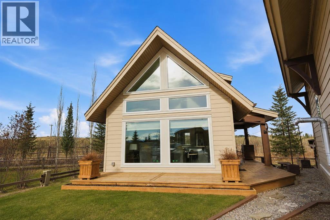
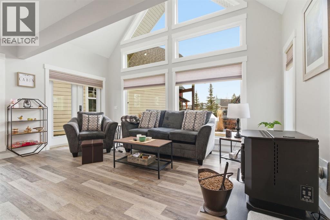
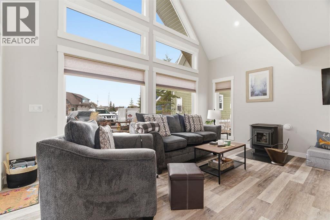
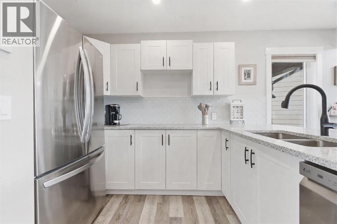
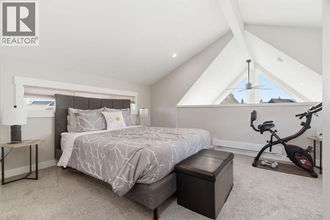
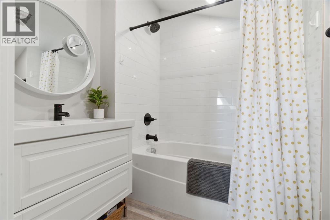
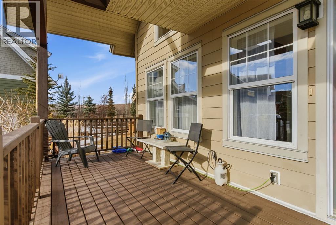
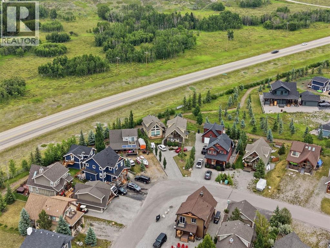
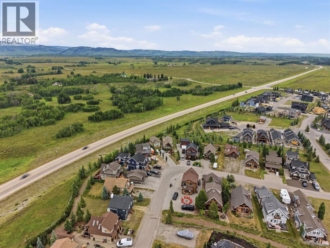
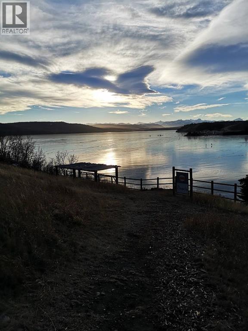
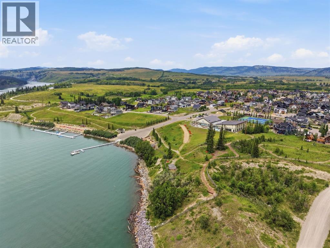
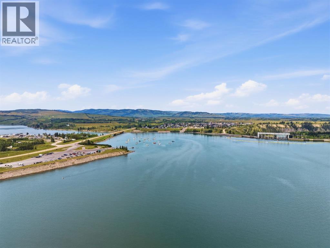
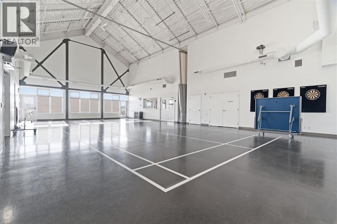
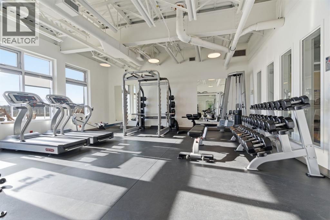
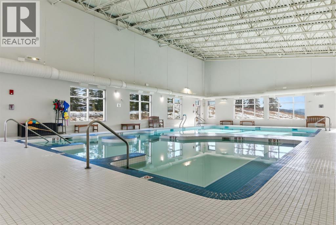
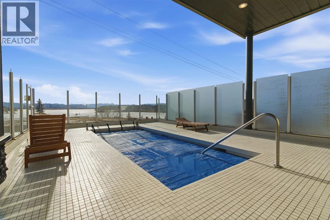
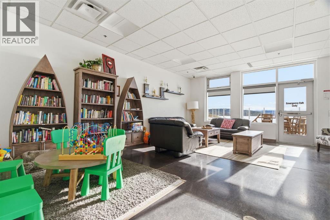
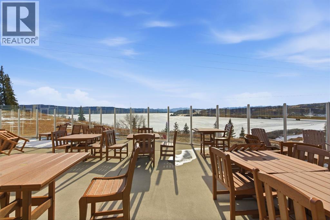
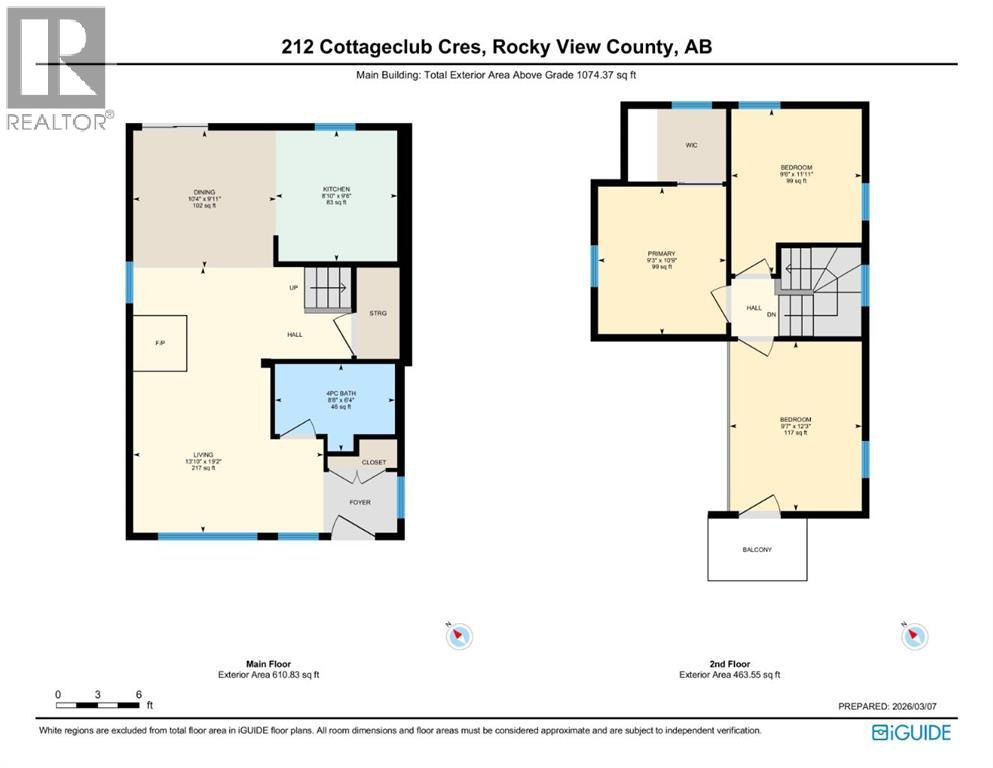
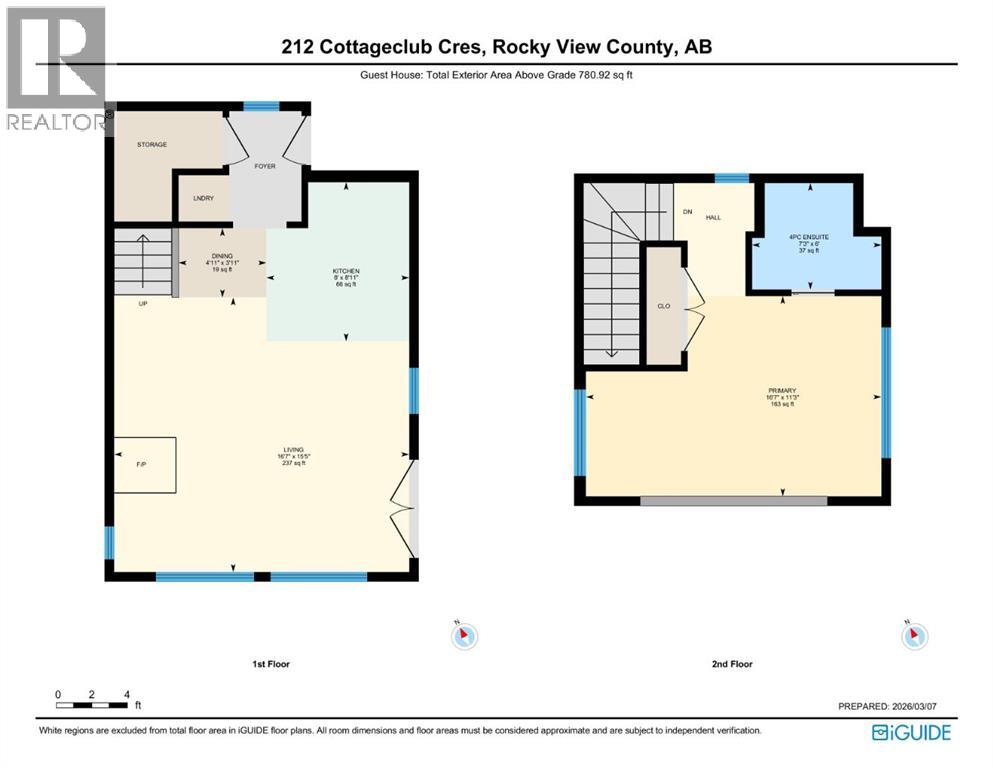
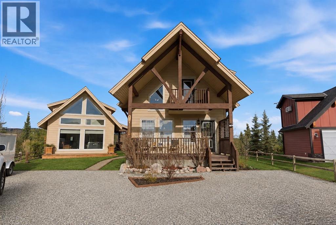
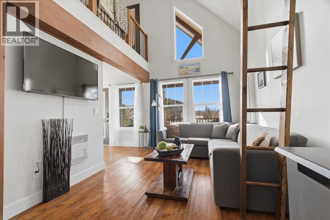
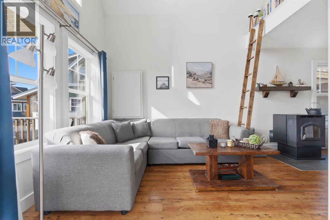
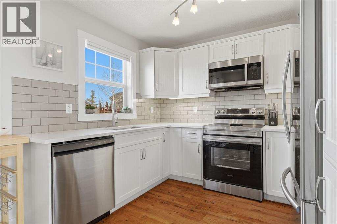
Welcome to 212 Cottage Club Crescent — your opportunity to enjoy year-round lake living or have a weekend/summer home in the highly sought-after CottageClub community. Set on a pie-shaped lot, this charming property offers incredible flexibility with a beautifully updated main cottage and a professionally built accessory building completed in 2020.The main cottage has been recently updated and welcomes you with a bright front living room with a stunning vaulted ceiling and large windows making the space airy and bright. The open living area is perfect for relaxing or entertaining, while the kitchen was refreshed in 2023 with new countertops, appliances, and sink. A 4-piece bathroom completes the main level. Upstairs, the lofted design features two bedrooms, including a loft-style space that can be a third bedroom and is complete with a Murphy bed making this a great flex space. The loft offers access to a balcony deck where you can enjoy your morning coffee or evening sunsets as you take in the beautiful views of the lake and mountains. Framing the home, gorgeous architectural timbers highlight the covered front deck — an inviting space to enjoy the peaceful surroundings. The spacious lot offers exceptional outdoor space with an included fire pit and patio lights for those summer nights. Adding tremendous value is an accessory building completed in 2020 which is great for entertaining or storage. The CottageClub community offers an incredible lifestyle with a private beach, boat launch, recreation centre with indoor pool and outdoor hot tub, gym, library, sports courts, party room, playgrounds, and more — all just 20 minutes west of Cochrane.Come experience why so many people are choosing CottageClub for lake living year-round. Book your showing today! (id:53430)
Building
- Property Type:
- House
- Building Type:
- House
- Year Built:
- 2014
- Stories:
- 2.0
- Bedrooms:
- 4
- Bathrooms (total):
- 2.0
- Basement:
- None
Finished Areas
- Interior Size (Total):
- 1074 square feet
- Above Grade:
- 1074 square feet
Interior
- Flooring:
- Laminate, Carpeted, Vinyl
- Appliances:
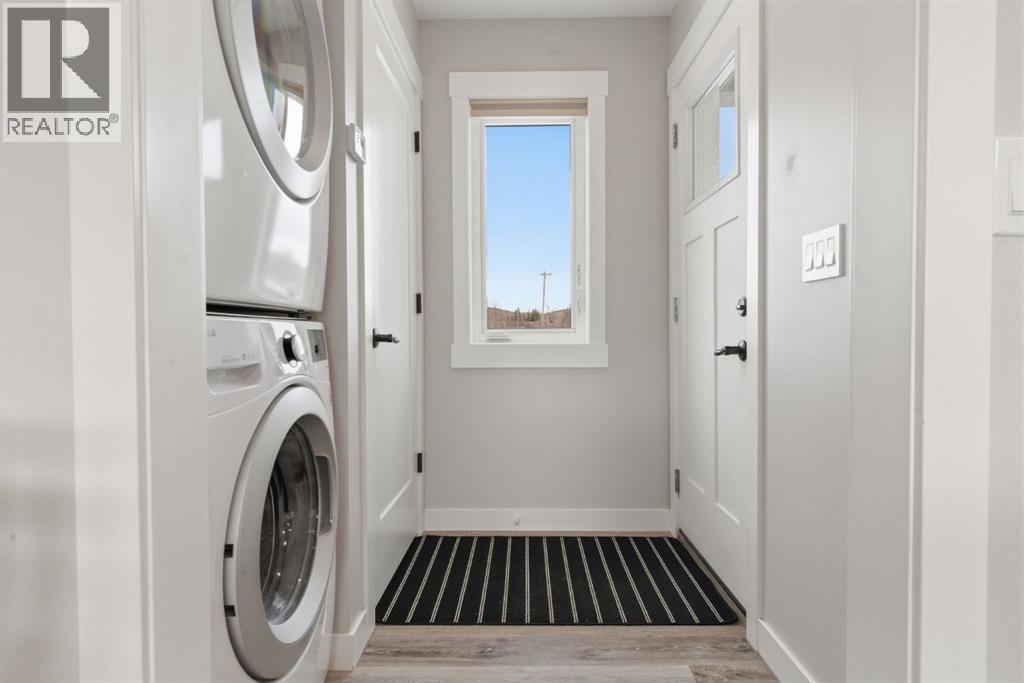
- Refrigerator, Dishwasher, Stove, Microwave Range Hood Combo, Window Coverings, Washer & Dryer
Parking
- Spaces:
- 4
- Features:
- Parking Pad
Lot / Land
- Lot Size:
- 0.15 acres
- Frontage:
- 13.5 meters
- Lot Features:
- See remarks, Other, Level, Parking
Exterior
- Exterior Features:
- Wood siding, Composite Siding
- Construction:
- Wood frame
- Foundation:
- Poured Concrete
- Fencing:
- Partially fenced
Utilities & Mechanical
- Heating:
- Stove, See remarks
- Cooling:
- None
- Water Source:
- Private Utility
Views & Waterfront
- View:
- View
Comfort & Security
- Pool:
- Indoor pool
Fees & Dates
- Property Taxes:
- $2,931
- Tax Year:
- 2025
- HOA/Condo Fee:
- $250
- Last Modified:
- 08/15/2026 06:25:01 AM
- Status Change:
- 08/15/2026 06:16:56 AM
Association / Ownership
- Association:
- Hometime Property Services Ltd
- Fee:
- $250 / Monthly
- Common Interest:
- Freehold
Room Dimensions
| Room | Level | Size |
|---|---|---|
| Dining room | Main level | 9.92 Ft x 10.33 Ft |
| Kitchen | Main level | 9.50 Ft x 8.83 Ft |
| Living room | Main level | 19.17 Ft x 13.83 Ft |
| 4pc Bathroom | Main level | 6.33 Ft x 8.67 Ft |
| Primary Bedroom | Second level | 10.75 Ft x 9.25 Ft |
| Bedroom | Second level | 12.25 Ft x 9.58 Ft |
| Bedroom | Second level | 11.92 Ft x 9.50 Ft |
| Dining room | Main level | 3.92 Ft x 4.92 Ft |
| Kitchen | Main level | 8.92 Ft x 8.00 Ft |
| Living room | Main level | 15.42 Ft x 16.58 Ft |
| 4pc Bathroom | Second level | 6.00 Ft x 7.25 Ft |
| Primary Bedroom | Second level | 11.25 Ft x 16.58 Ft |
Location
Data is supplied by Pillar 9 MLS® System. Pillar 9 is the owner of the copyright in its MLS® System. Data is deemed reliable but is not guaranteed accurate by Pillar 9.
The trademarks MLS®, Multiple Listing Service® and the associated logos are owned by The Canadian Real Estate Association (CREA) and identify the quality of services provided by real estate professionals who are members of CREA. Used under license.