Real estate on your terms®
$1,749,000
active
283129 Township Road 250
Rural Rocky View County
,
AB
T1X0M8
Key Details
- MLS® Number:
- A2311131
- Community:
- Conrich Meadows
- Building Type:
- House
- Interior Size:
- 2364 square feet
- Bedrooms:
- 6
- Parking Features:
- Attached Garage, Parking Pad, RV
- Lot Size:
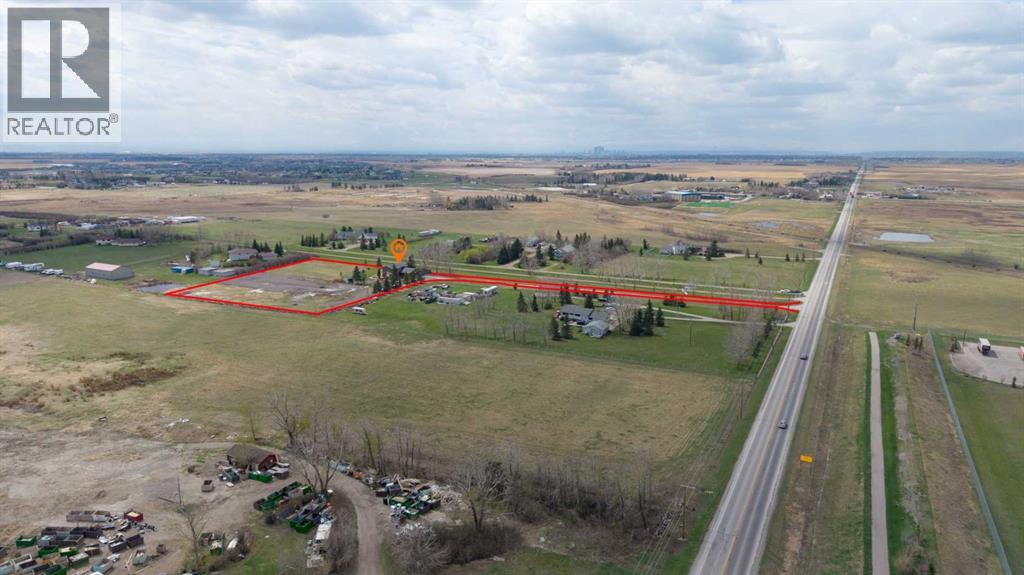
- 4.08 acres

Property Description
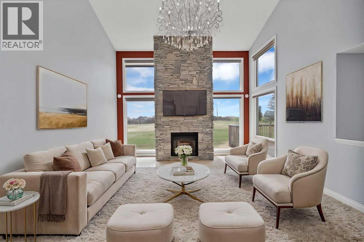
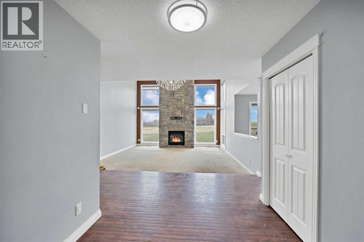
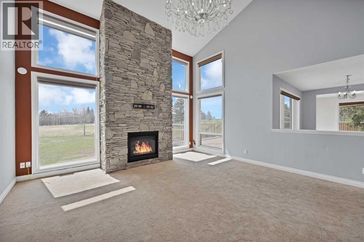
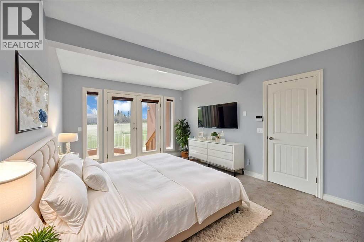
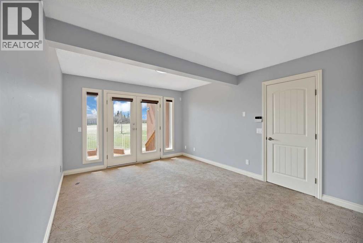
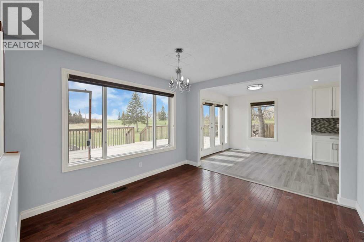
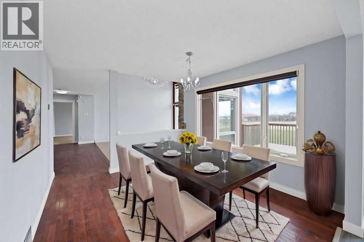
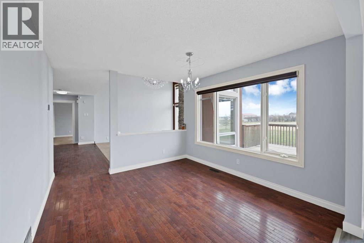
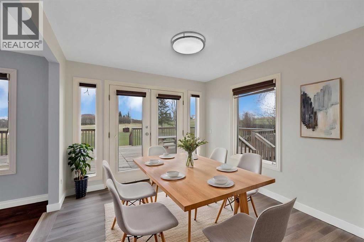
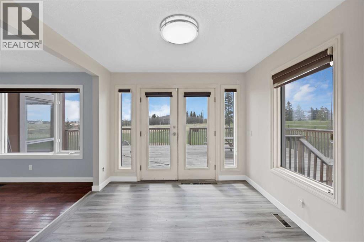
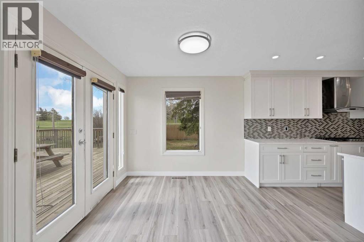
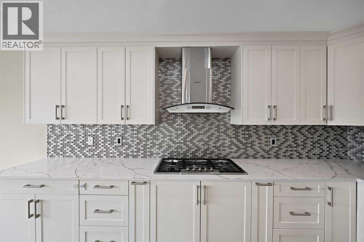
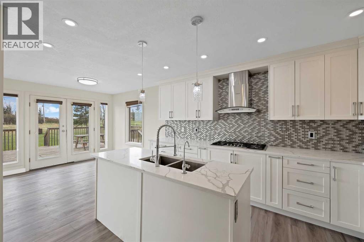
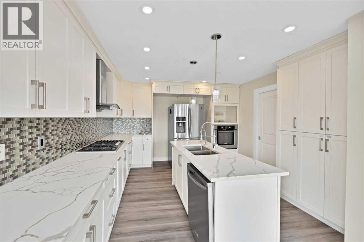
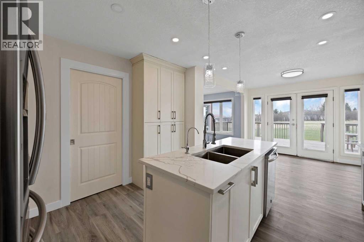
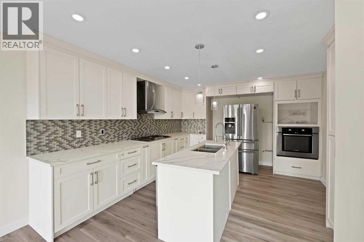
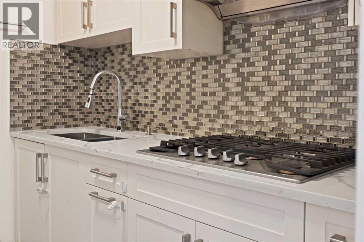
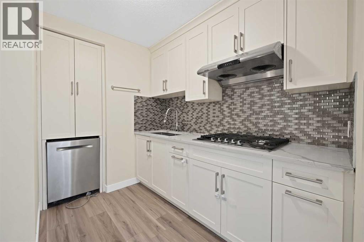
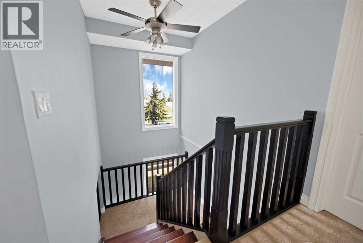
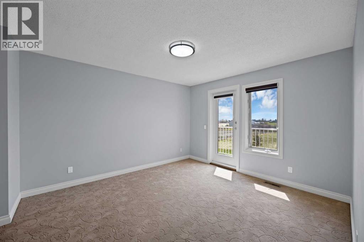
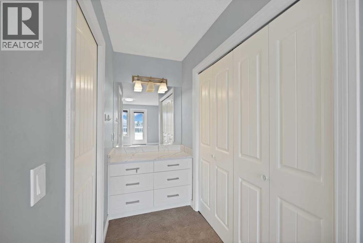
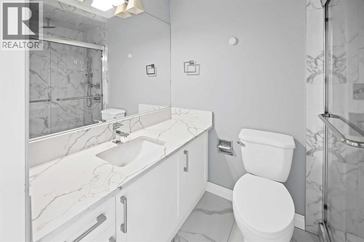
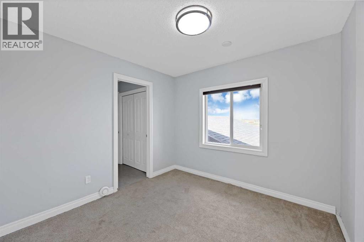
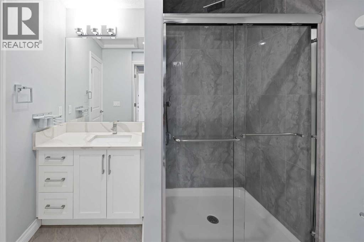
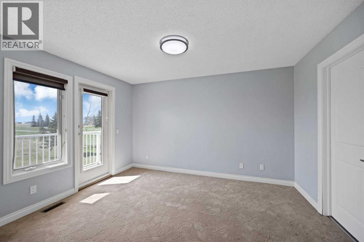
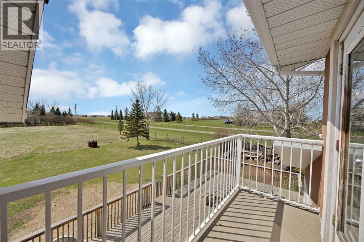
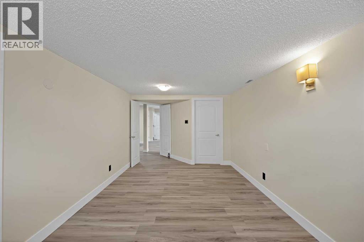
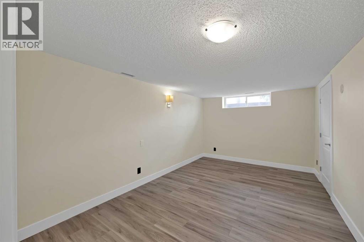
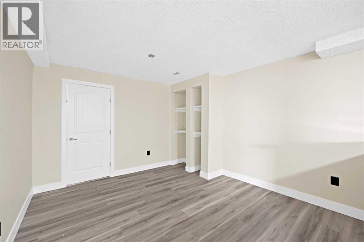
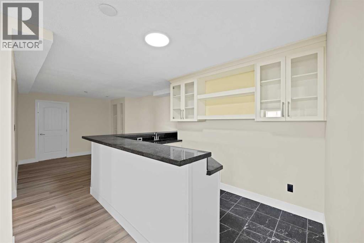
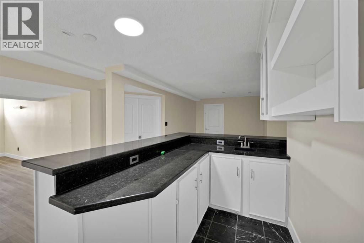
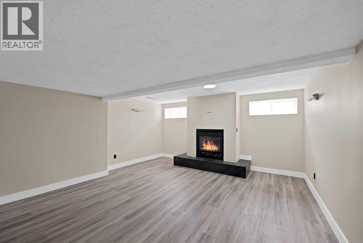
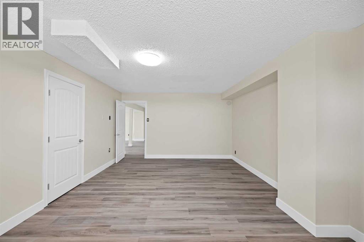
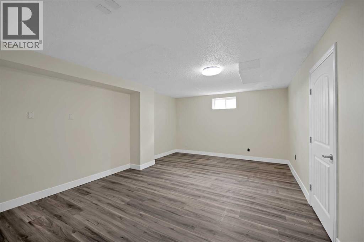
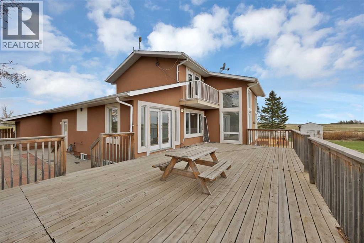
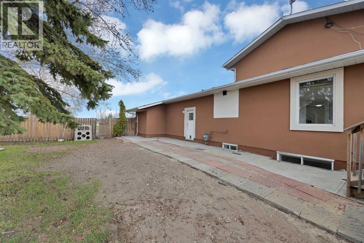
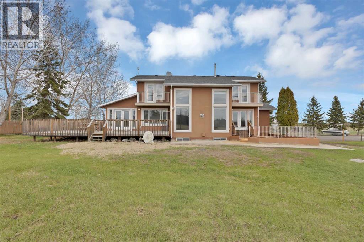
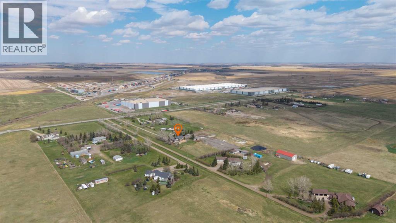
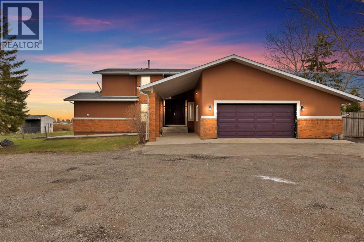

Experience the perfect blend of class, space, and opportunity on this exceptional 4.08-acre Conrich estate. Featuring over 2,300 sq. ft. living space above grade, a chef’s kitchen with spice kitchen, large size windows, multiple balconies, a fully finished basement with wet bar, huge sized deck and breathtaking countryside views. Located within the approved Conrich ASP, this rare offering combines timeless acreage living with incredible future growth and investment potential. A truly exceptional opportunity in one of Rocky View County’s most desirable communities of Conrich Meadows near Khalsa school and CN facility. (id:53430)
Building
- Property Type:
- House
- Building Type:
- House
- Year Built:
- 1993
- Stories:
- 2.0
- Bedrooms:
- 6
- Bathrooms (total):
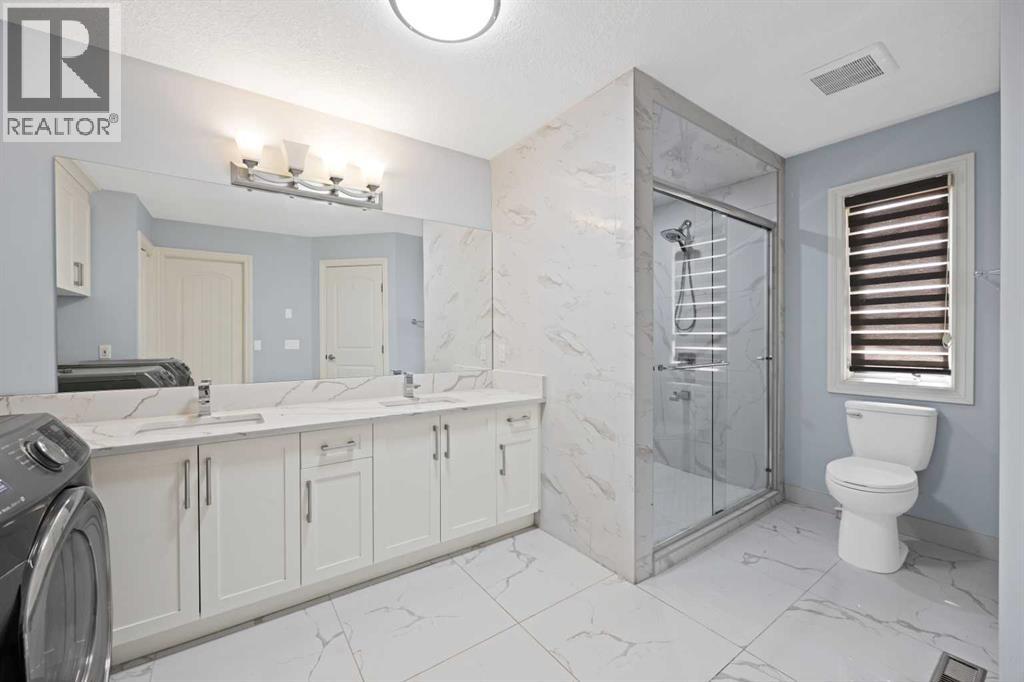
- 5.5 (1 half)
- Basement:
- Finished, Full, Suite
Finished Areas
- Interior Size (Total):
- 2364 square feet
- Above Grade:
- 2364 square feet
Interior
- Flooring:
- Laminate, Carpeted, Ceramic Tile, Vinyl Plank
- Appliances:
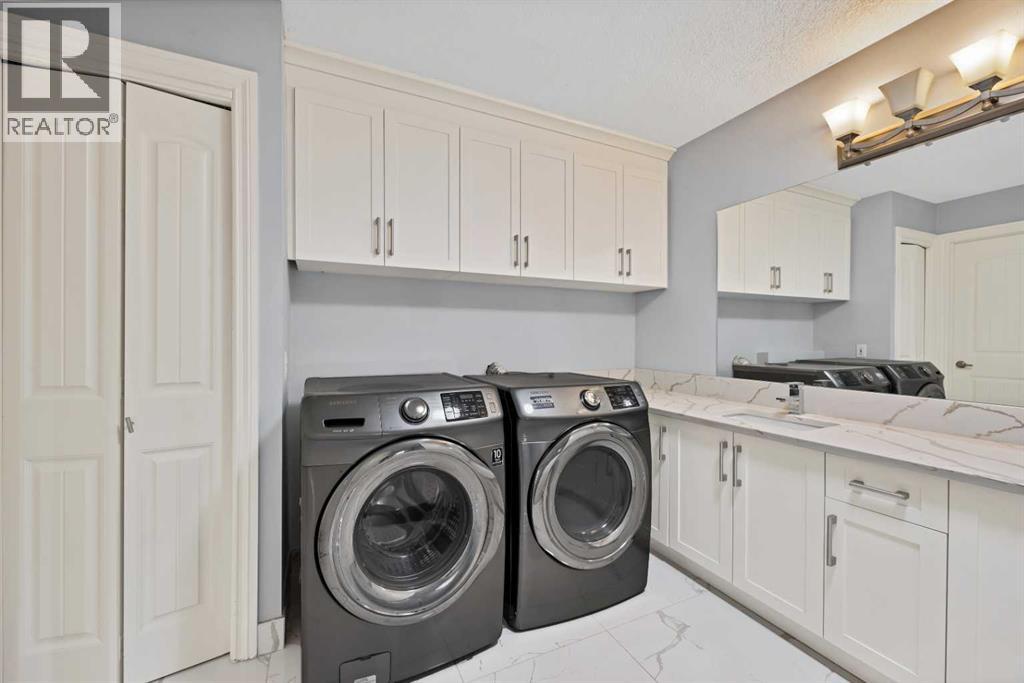
- Washer, Refrigerator, Cooktop - Gas, Dishwasher, Dryer, Oven - Built-In, Hood Fan, Window Coverings
Parking
- Features:
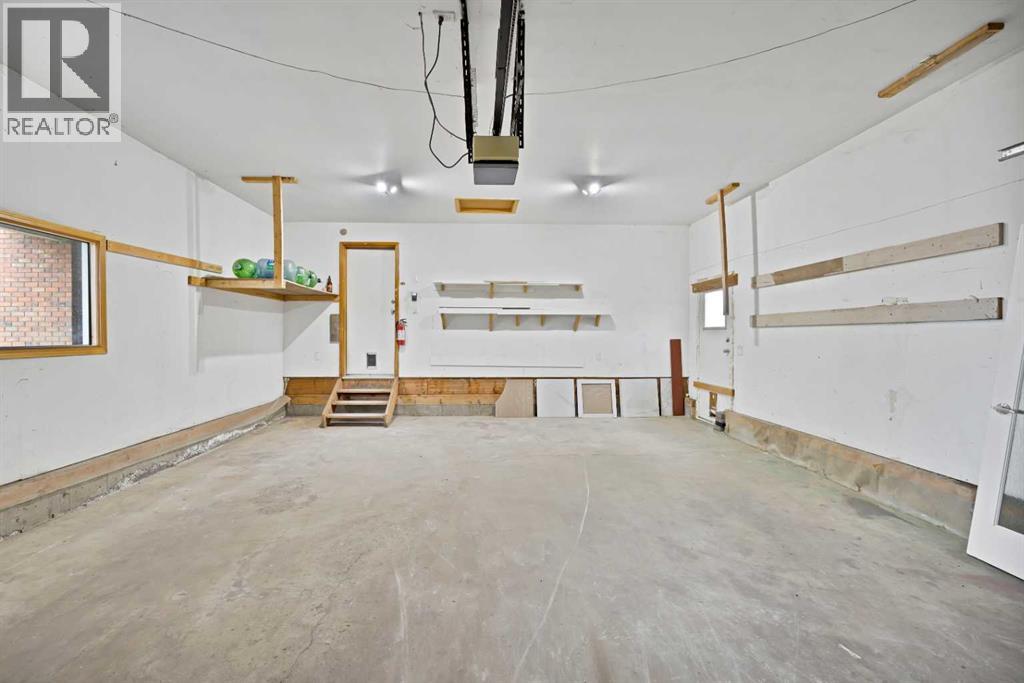
- Attached Garage, Parking Pad, RV
Lot / Land
- Lot Size:
- 4.08 acres
- Lot Features:
- No Animal Home, No Smoking Home
Exterior
- Exterior Features:
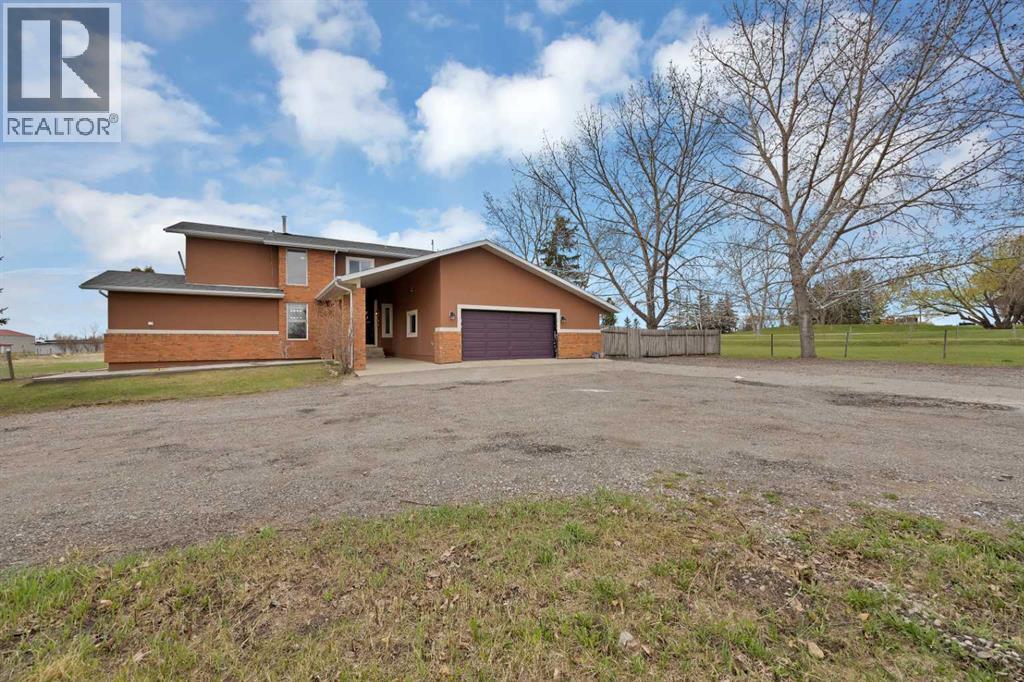
- Brick, Stucco
- Construction:
- Wood frame
- Foundation:
- Poured Concrete
- Fencing:
- Fence
Utilities & Mechanical
- Heating:
- Forced air
- Cooling:
- None
- Water Source:
- Well
Comfort & Security
- Fireplace(s):
- 2
Fees & Dates
- Property Taxes:
- $5,933
- Tax Year:
- 2026
- Last Modified:
- 07/26/2026 06:55:06 PM
- Status Change:
- 07/26/2026 06:45:36 PM
Association / Ownership
- Common Interest:
- Freehold
Room Dimensions
| Room | Level | Size |
|---|---|---|
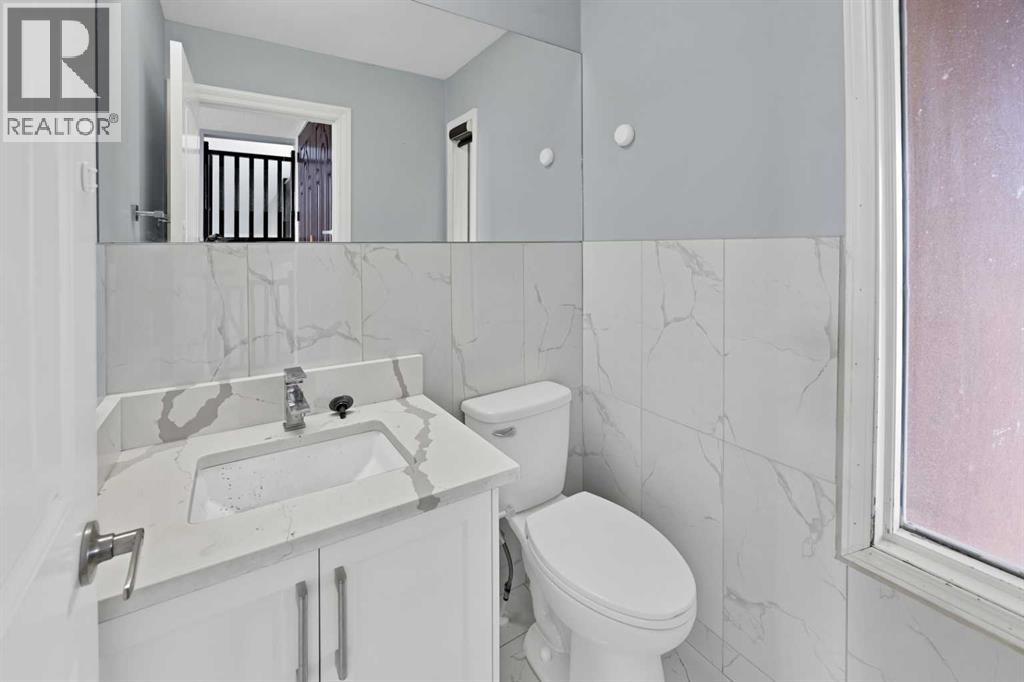
| 2pc Bathroom | Main level | 4.33 Ft x 4.92 Ft |
| 4pc Bathroom | Main level | 10.33 Ft x 14.92 Ft |
| Breakfast | Main level | 9.92 Ft x 11.50 Ft |
| Dining room | Main level | 11.75 Ft x 10.92 Ft |
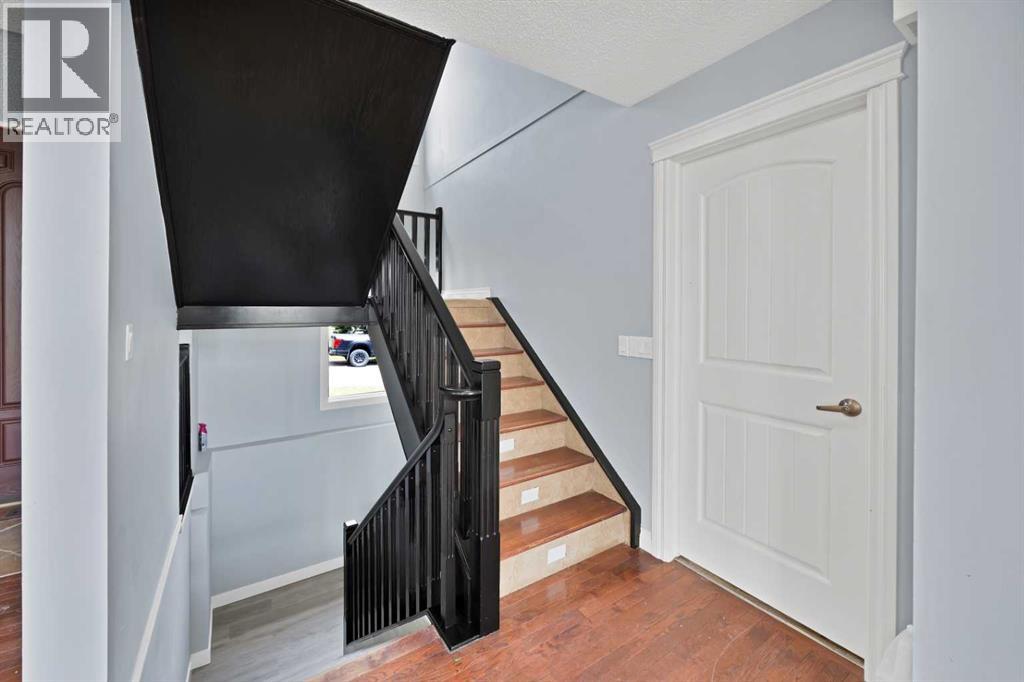
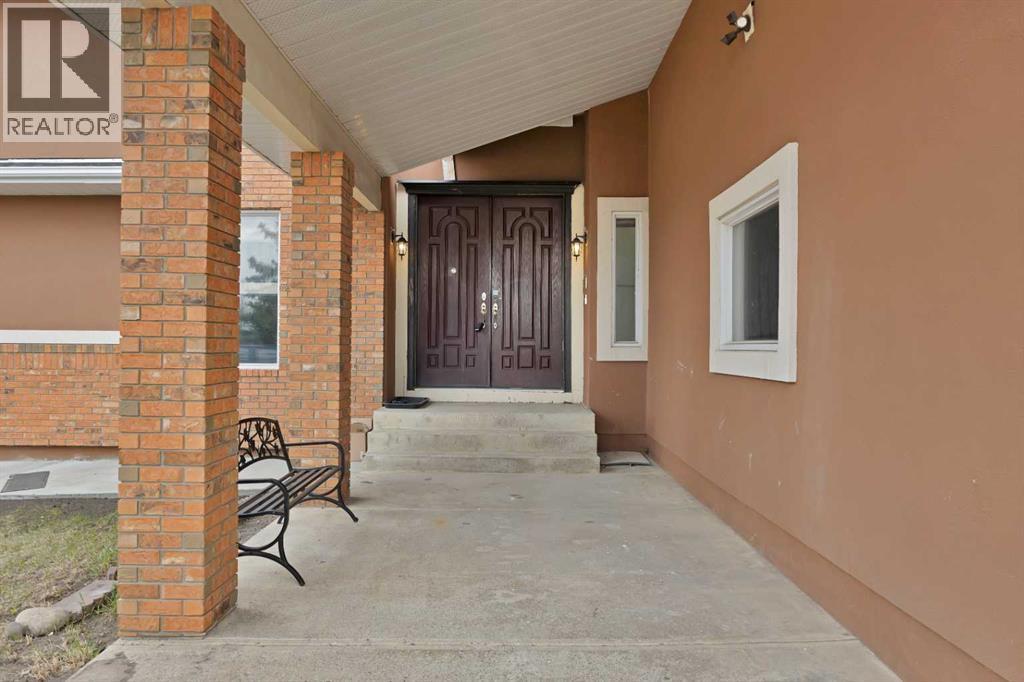
| Foyer | Main level | 8.00 Ft x 6.00 Ft |
| Kitchen | Main level | 12.25 Ft x 11.50 Ft |
| Living room | Main level | 16.92 Ft x 16.92 Ft |
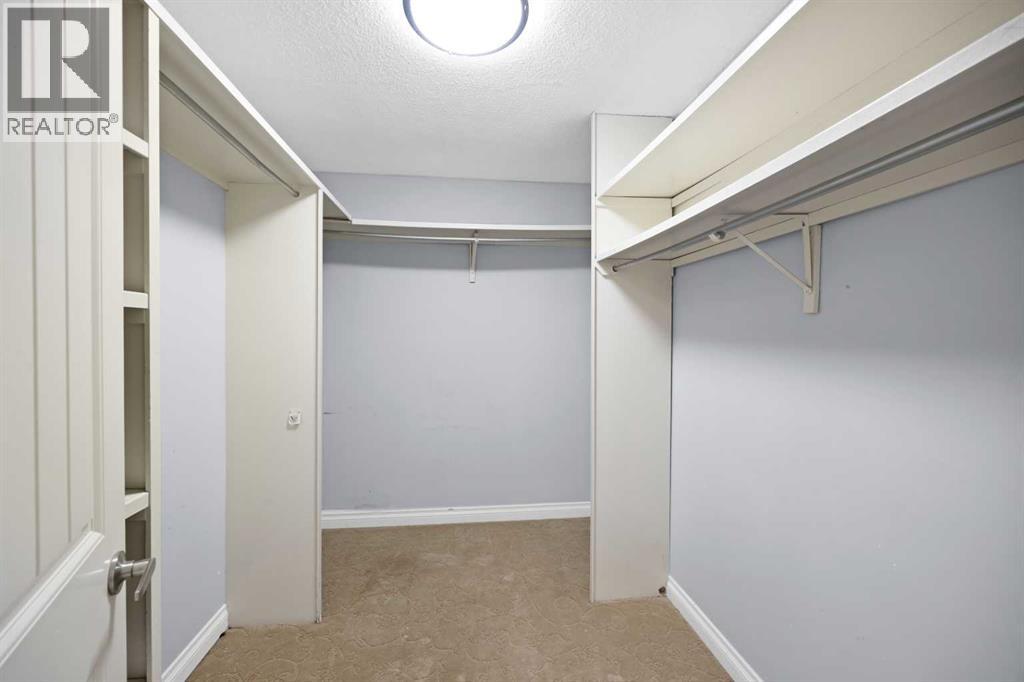
| Primary Bedroom | Main level | 11.67 Ft x 15.42 Ft |
| Other | Main level | 10.42 Ft x 11.42 Ft |
| Other | Main level | 9.08 Ft x 7.00 Ft |
| 3pc Bathroom | Second level | 5.92 Ft x 7.67 Ft |
| 3pc Bathroom | Second level | 5.00 Ft x 7.75 Ft |
| Bedroom | Second level | 9.50 Ft x 10.00 Ft |
| Primary Bedroom | Second level | 11.67 Ft x 21.00 Ft |
| Bedroom | Second level | 11.08 Ft x 12.83 Ft |
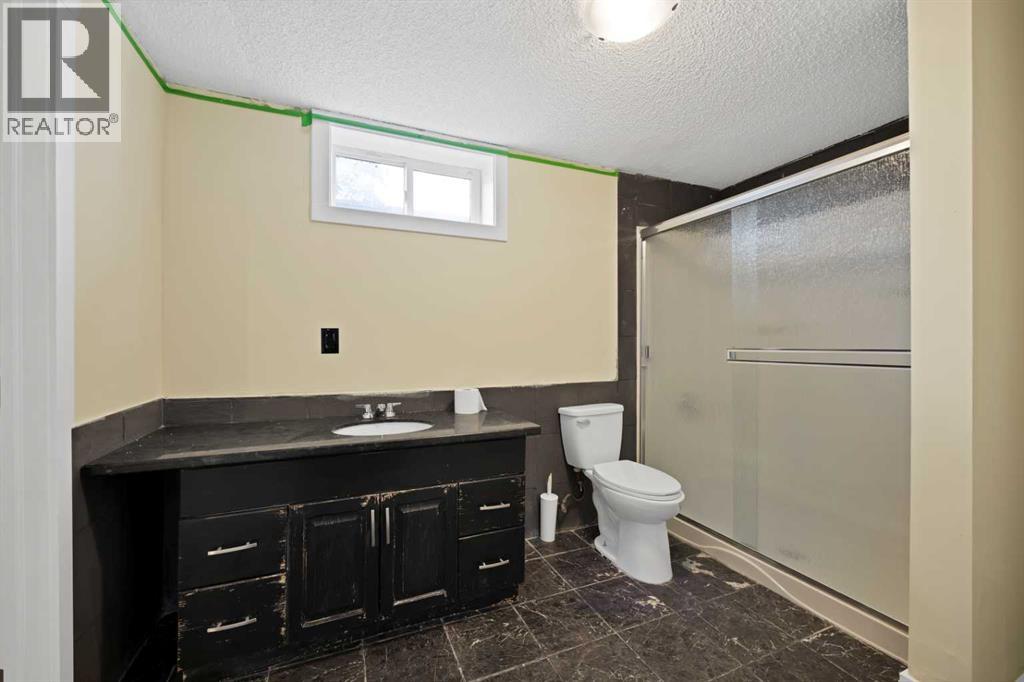
| 3pc Bathroom | Basement | 6.75 Ft x 11.08 Ft |
| Other | Basement | 10.50 Ft x 8.08 Ft |
| Bedroom | Basement | 18.58 Ft x 13.25 Ft |
| Bedroom | Basement | 20.58 Ft x 10.25 Ft |
| Living room | Basement | 31.17 Ft x 31.83 Ft |
| Furnace | Basement | 13.17 Ft x 7.67 Ft |
Location
Data is supplied by Pillar 9 MLS® System. Pillar 9 is the owner of the copyright in its MLS® System. Data is deemed reliable but is not guaranteed accurate by Pillar 9.
The trademarks MLS®, Multiple Listing Service® and the associated logos are owned by The Canadian Real Estate Association (CREA) and identify the quality of services provided by real estate professionals who are members of CREA. Used under license.