Real estate on your terms®
$1,374,995
active
19 Duhram Way
Rural Rocky View County
,
AB
T1Z0A1
Key Details
- MLS® Number:
- A2326848
- Community:
- Cambridge Park
- Building Type:
- House
- Interior Size:
- 3754 square feet
- Bedrooms:
- 9
- Parking:
- 7
- Parking Features:
- Attached Garage
- Lot Size:
- 597.45 square meters

Property Description
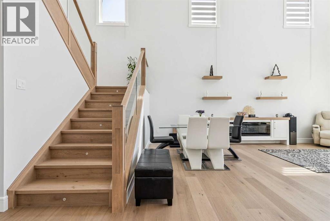
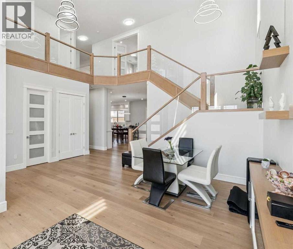
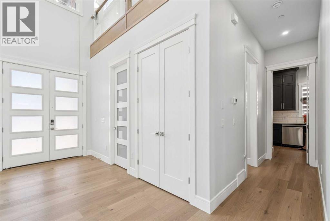
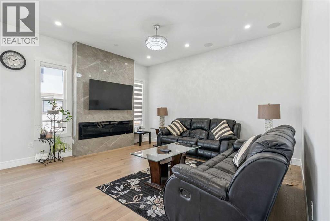
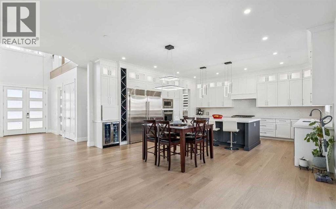
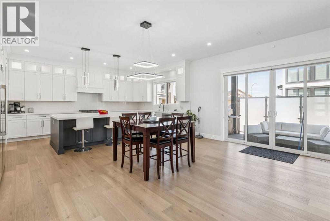
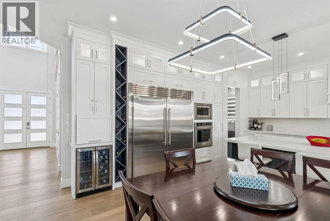
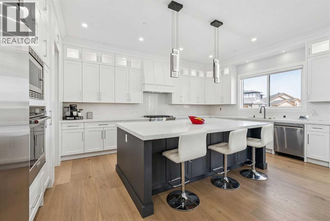
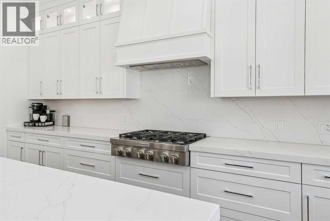
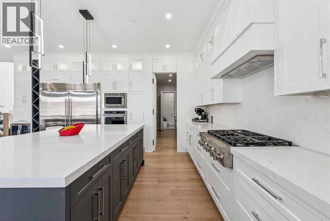
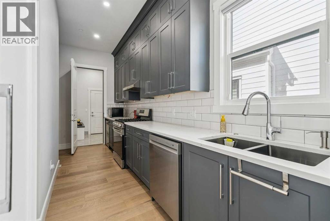
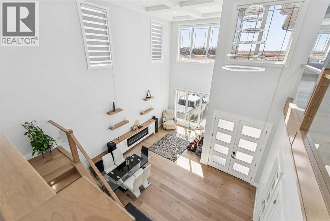
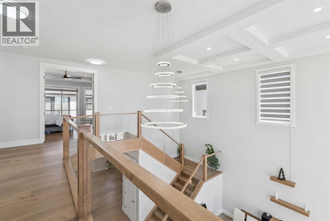
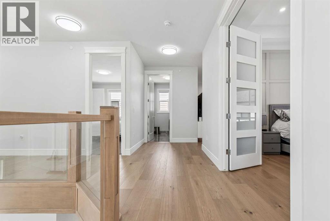
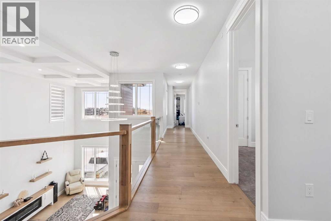
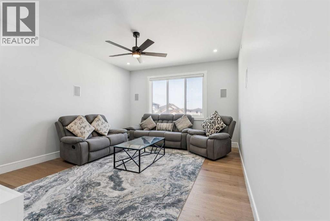
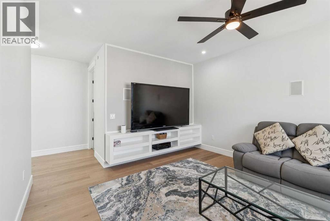
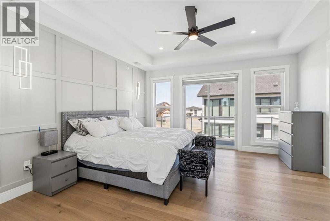
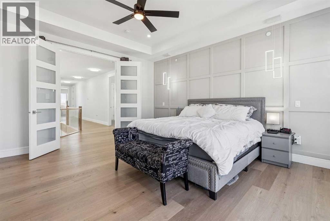
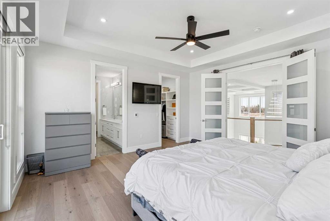
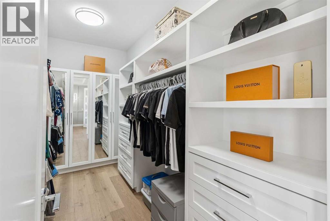
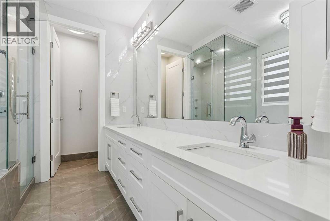
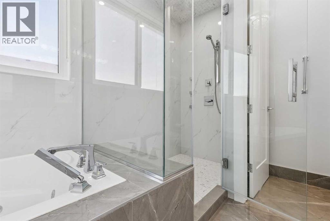
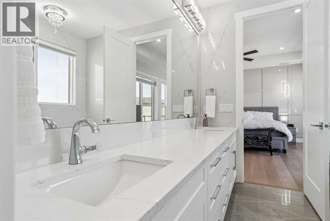
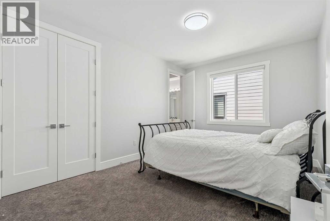
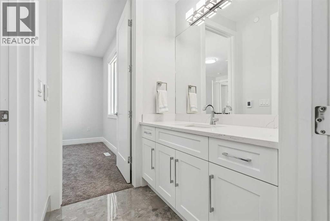
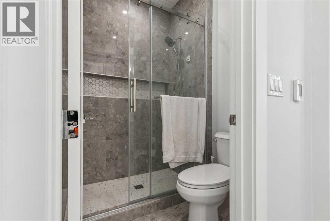
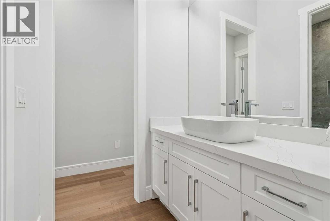
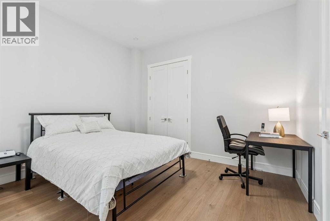
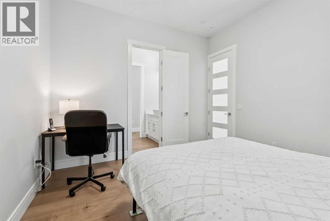
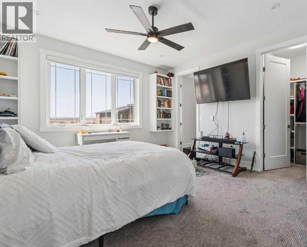
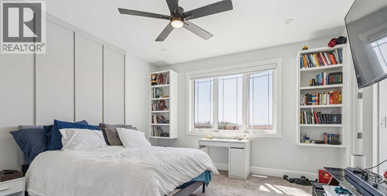
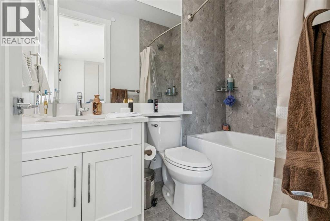
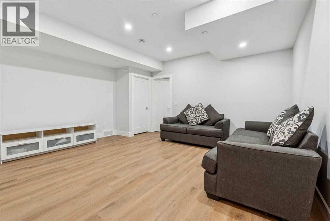
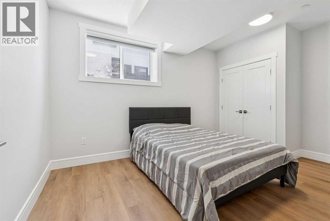
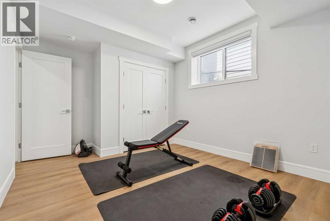
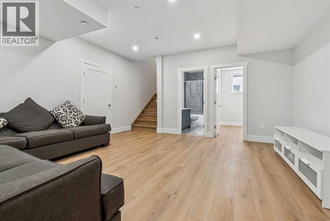
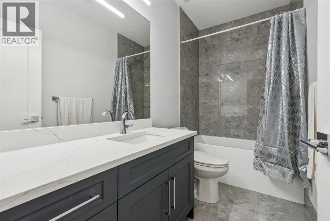
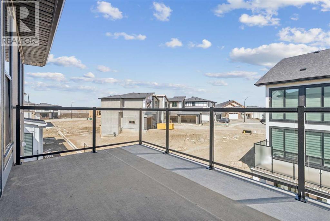
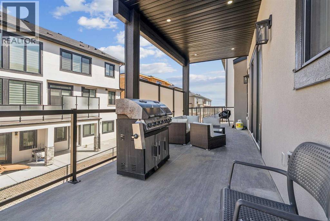
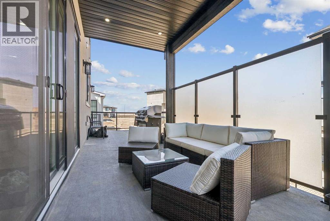
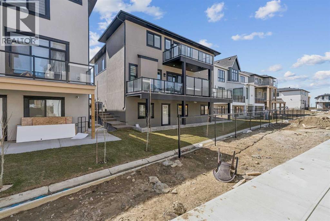
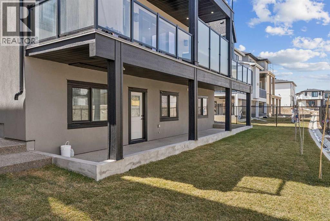
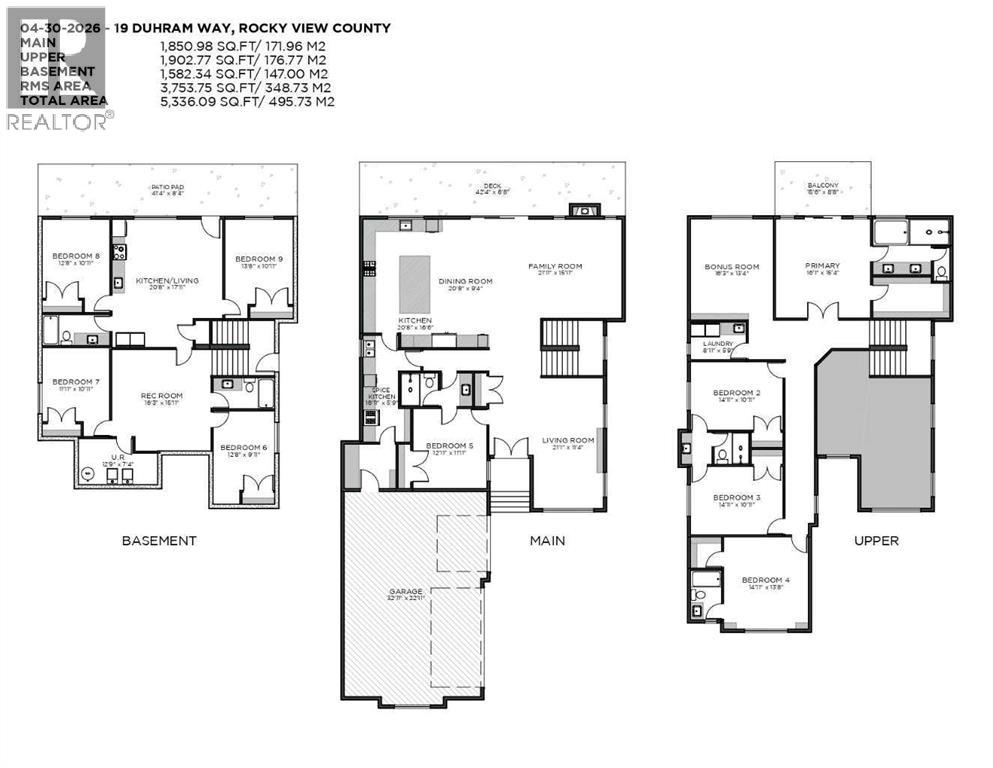
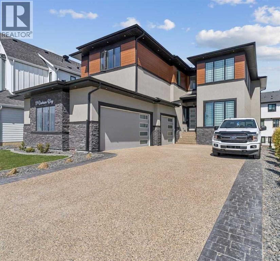
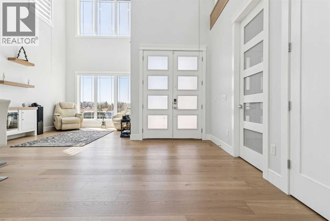
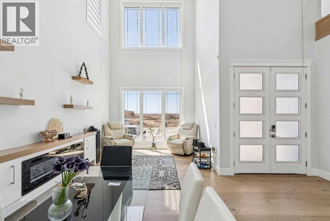
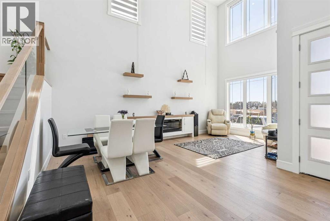
The moment you enter 19 Duhram Way, it becomes clear this residence was designed on an entirely different scale. Set behind a commanding modern exterior, this custom estate residence offers OVER 5,300 SQUARE FEET OF DEVELOPED LIVING SPACE designed for buyers who want scale, beauty, privacy, and long term flexibility without compromise. From the moment the front door opens, the experience is immediate. A SOARING 20 FOOT ENTRY creates a breathtaking sense of arrival as natural light pours through the open-to-above architecture and across carefully composed interiors finished with a level of detail rarely found at this price point. Every space within the home was designed to feel expansive yet intentional. The main level flows effortlessly between refined entertaining and everyday living, anchored by a striking chef’s kitchen. Outfitted with extensive custom cabinetry, premium appliances, an oversized statement island, and a FULLY APPOINTED SPICE KITCHEN discreetly positioned beyond the main culinary space, it was designed to accommodate everything from intimate family mornings to large-scale gatherings with ease. Oversized windows frame the living areas and draw light deep into the home, softening the scale of the architecture while creating an atmosphere that feels calm, warm, and undeniably elevated. With NINE BEDROOMS positioned across multiple private living zones, the residence offers a level of versatility that is exceptionally rare. It has the ability to accommodate MULTIGENERATIONAL LIVING, large families, executive lifestyles, long term guests, or evolving household needs without sacrificing comfort or privacy. The upper level is thoughtfully designed with TWO PRIMARY BEDROOMS, offering flexibility for extended family or shared living, along with a JACK AND JILL ENSUITE connecting secondary bedrooms. Upstairs, the main primary suite feels entirely removed from the pace of the home below, featuring a private balcony, spa inspired ensuite, and generous dressing space that evokes the feeling of a luxury retreat. The lower level introduces something even more compelling. Fully developed with TWO SEPARATE BASEMENT SUITES (illegal; one currently being rented), the space provides independent living areas that may be suitable for extended family or guests, while also offering BUILT-IN INCOME POTENTIAL, subject to buyer use and municipal guidelines. A TRIPLE ATTACHED GARAGE, expansive outdoor spaces, and the craftsmanship associated with high-end estate construction further elevate the offering. 19 Duhram Way is a rare opportunity to acquire a residence where architectural presence, multigenerational flexibility, and investment potential exist in perfect alignment within one of the region’s most sought-after luxury estate communities. (id:53430)
Building
- Property Type:
- House
- Building Type:
- House
- Year Built:
- 2025
- Stories:
- 2.0
- Bedrooms:
- 9
- Bathrooms (total):
- 6.0
- Basement:
- Finished, Full, Separate entrance, Walk out, Walk-up, Suite
Finished Areas
- Interior Size (Total):
- 3754 square feet
- Above Grade:
- 3754 square feet
Interior
- Flooring:
- Tile, Hardwood, Carpeted
- Appliances:
- Refrigerator, Range - Gas, Dishwasher, Range, Microwave, Freezer, Garburator, Oven - Built-In, Hood Fan, See remarks, Garage door opener
Parking
- Spaces:
- 7
- Features:
- Attached Garage
Lot / Land
- Lot Size:
- 597.45 square meters
- Frontage:
- 17.06 meters
- Lot Features:
- See remarks, Wet bar, PVC window, Closet Organizers, No Animal Home, No Smoking Home
Exterior
- Exterior Features:
- Concrete, Stone, Stucco, Metal
- Construction:
- Poured concrete, Wood frame
- Foundation:
- Poured Concrete
- Fencing:
- Fence, Partially fenced
Utilities & Mechanical
- Heating:
- Forced air, High-Efficiency Furnace, Natural gas, Other
- Cooling:
- Central air conditioning, Fully air conditioned
- Water Source:
- Municipal water
Views & Waterfront
- View:
- View
Comfort & Security
- Fireplace(s):
- 2
Fees & Dates
- Property Taxes:
- $6,191
- Tax Year:
- 2025
- Last Modified:
- 08/11/2026 08:25:42 PM
- Status Change:
- 08/11/2026 08:18:04 PM
Association / Ownership
- Common Interest:
- Freehold
Room Dimensions
| Room | Level | Size |
|---|---|---|
| Kitchen | Main level | 5.03 M x 6.30 M |
| Dining room | Main level | 2.84 M x 6.30 M |
| Living room | Main level | 3.45 M x 6.43 M |
| Family room | Main level | 4.85 M x 6.68 M |
| Other | Main level | 1.75 M x 5.16 M |
| Bonus Room | Upper Level | 4.06 M x 4.95 M |
| Recreational, Games room | Basement | 4.85 M x 4.95 M |
| Kitchen | Basement | 5.46 M x 6.30 M |
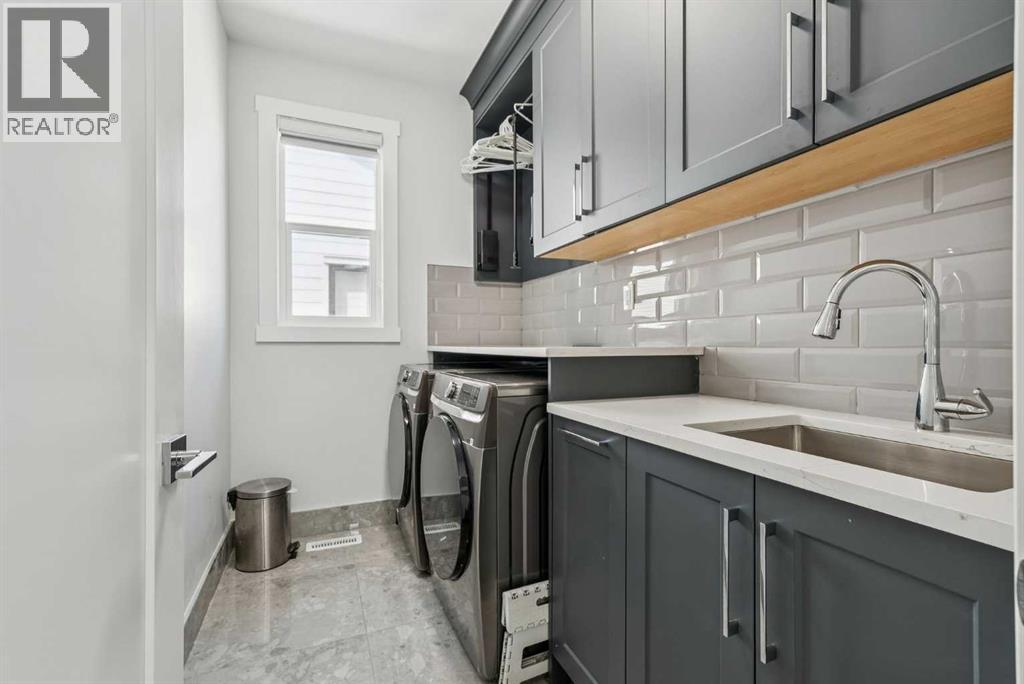
| Laundry room | Upper Level | 1.75 M x 2.72 M |
| Furnace | Basement | 2.24 M x 3.89 M |
| Other | Upper Level | 2.64 M x 4.72 M |
| Primary Bedroom | Upper Level | 4.67 M x 4.90 M |
| Bedroom | Upper Level | 3.33 M x 4.55 M |
| Bedroom | Upper Level | 3.33 M x 4.55 M |
| Bedroom | Upper Level | 4.17 M x 4.55 M |
| Bedroom | Main level | 3.63 M x 3.94 M |
| Bedroom | Basement | 3.02 M x 3.86 M |
| Bedroom | Basement | 3.33 M x 3.63 M |
| Bedroom | Basement | 3.33 M x 3.86 M |
| Bedroom | Basement | 3.33 M x 4.17 M |
| 3pc Bathroom | Main level | 1.63 M x 3.53 M |
| 3pc Bathroom | Upper Level | 1.57 M x 3.33 M |
| 4pc Bathroom | Upper Level | 1.50 M x 2.41 M |
| 4pc Bathroom | Basement | 1.50 M x 3.33 M |
| 4pc Bathroom | Basement | 1.50 M x 3.02 M |
| 6pc Bathroom | Upper Level | 2.72 M x 3.81 M |
Location
Data is supplied by Pillar 9 MLS® System. Pillar 9 is the owner of the copyright in its MLS® System. Data is deemed reliable but is not guaranteed accurate by Pillar 9.
The trademarks MLS®, Multiple Listing Service® and the associated logos are owned by The Canadian Real Estate Association (CREA) and identify the quality of services provided by real estate professionals who are members of CREA. Used under license.