Real estate on your terms®
$1,475,000
active
263140 Butte Hills Way
Rural Rocky View County
,
AB
T4A0P6
Key Details
- MLS® Number:
- A2308600
- Community:
- Butte Hills
- Building Type:
- House
- Interior Size:
- 2611 square feet
- Bedrooms:
- 6
- Parking Features:
- Attached Garage, Parking Pad, RV, Oversize
- Lot Size:
- 2.0 acres

Property Description
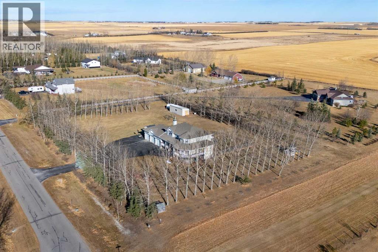
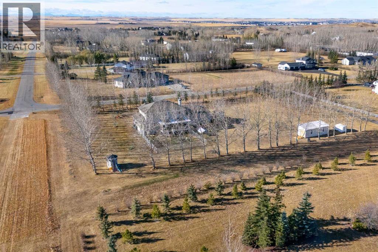
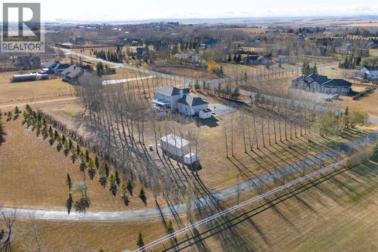
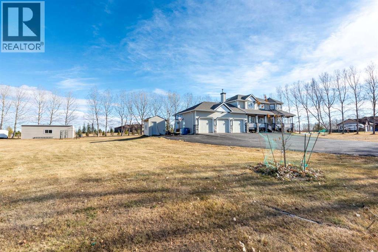
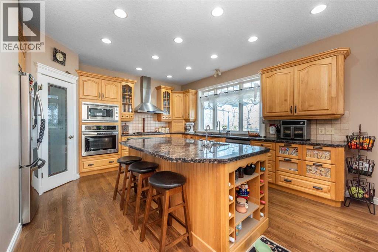
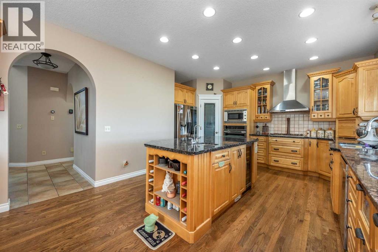
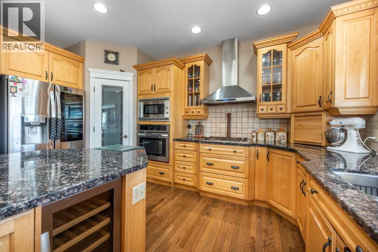
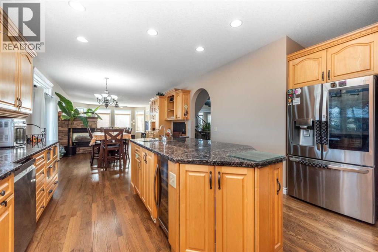
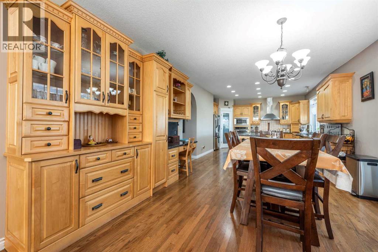
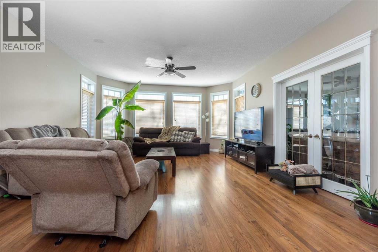
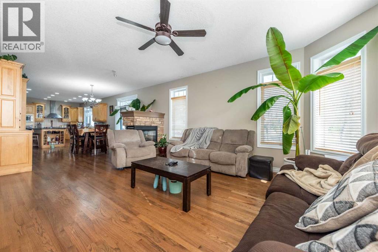
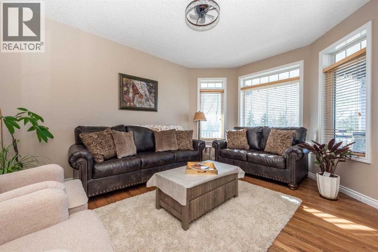
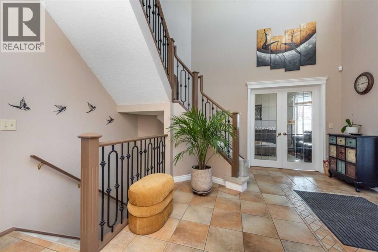
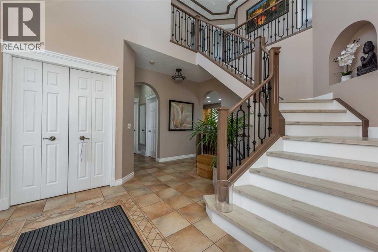
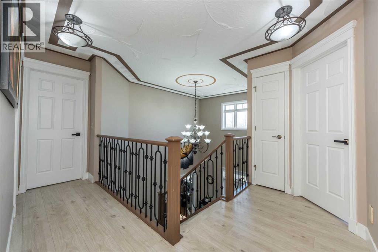
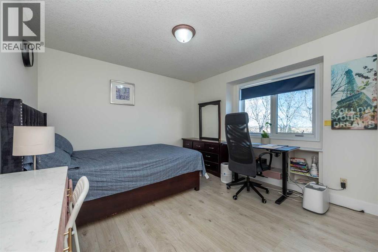
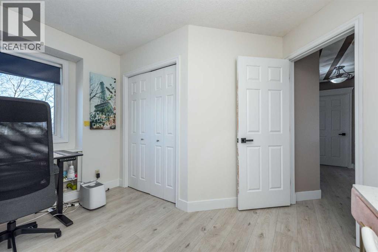
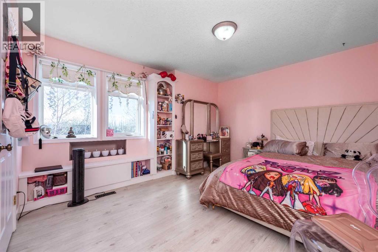
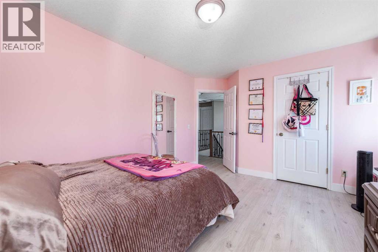
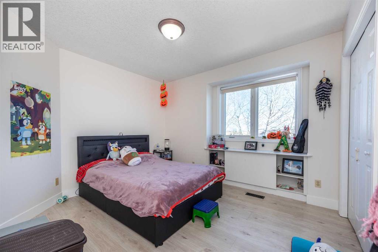
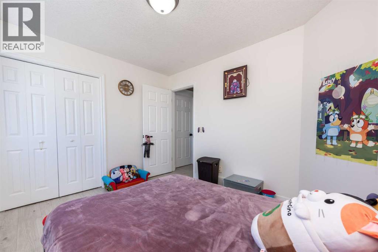
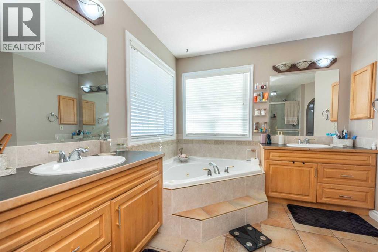
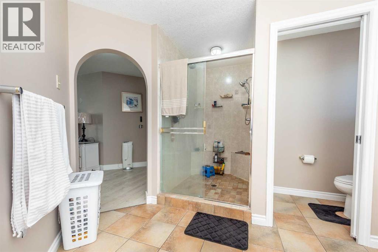
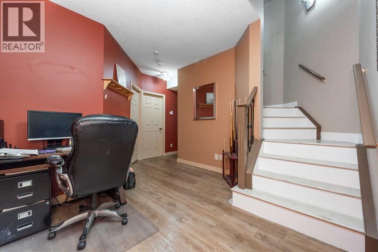
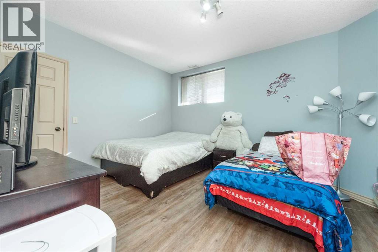
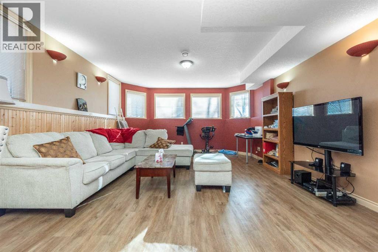
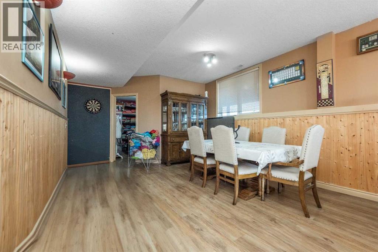
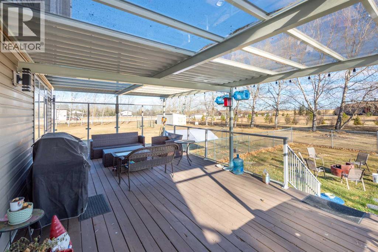
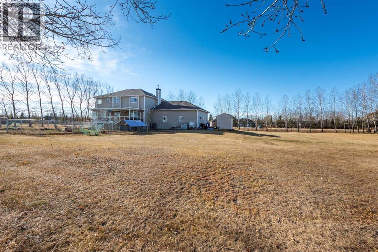
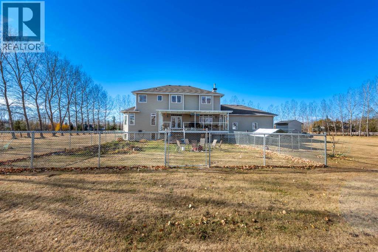
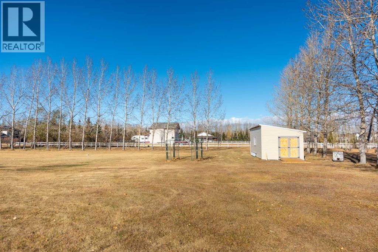
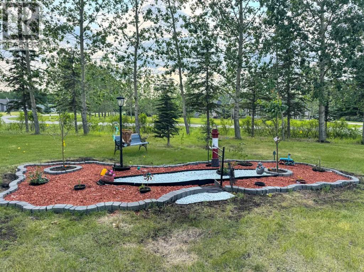
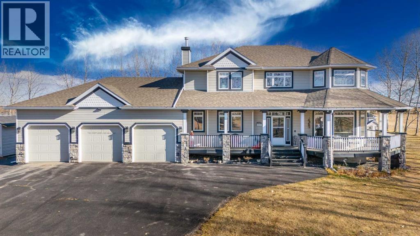
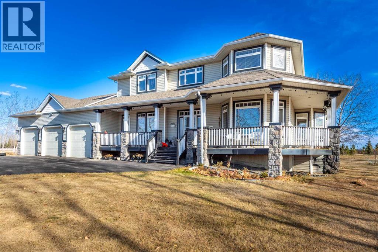
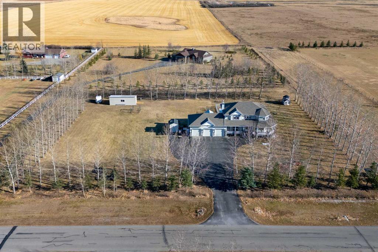
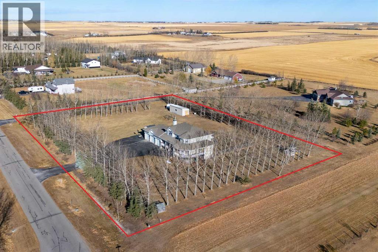
Your dream acreage awaits in Balzac — just minutes from Calgary, Airdrie, Highway 2, and CrossIron Mills. Situated on 2 acres with nearly 4,000 sq. ft. of developed living space, this beautifully updated property offers the perfect mix of country living and city convenience.This spacious family home features 6 bedrooms, 4 bathrooms, a heated triple attached garage, fully developed basement with in-floor heating, and endless room for RVs, trailers, toys, and entertaining.Recent upgrades include new hardwood flooring, fresh paint, updated lighting, new stainless-steel appliances, new patio cover with glass railing, upgraded boiler system, oversized hot water tank, and more.Enjoy a gourmet kitchen with granite countertops and large island, a stunning three-sided stone fireplace, wrap-around veranda, massive back deck, mature trees, fruit trees, garden space, oversized shed, and extensive asphalt parking.Move-in ready, packed with value, and offering unbeatable space inside and out — this rare acreage won’t last long. (id:53430)
Building
- Property Type:
- House
- Building Type:
- House
- Year Built:
- 2000
- Stories:
- 2.0
- Bedrooms:
- 6
- Bathrooms (total):
- 4.5 (1 half)
- Basement:
- Finished, Full
Finished Areas
- Interior Size (Total):
- 2611 square feet
- Above Grade:
- 2611 square feet
Interior
- Flooring:
- Hardwood, Laminate, Ceramic Tile
- Appliances:
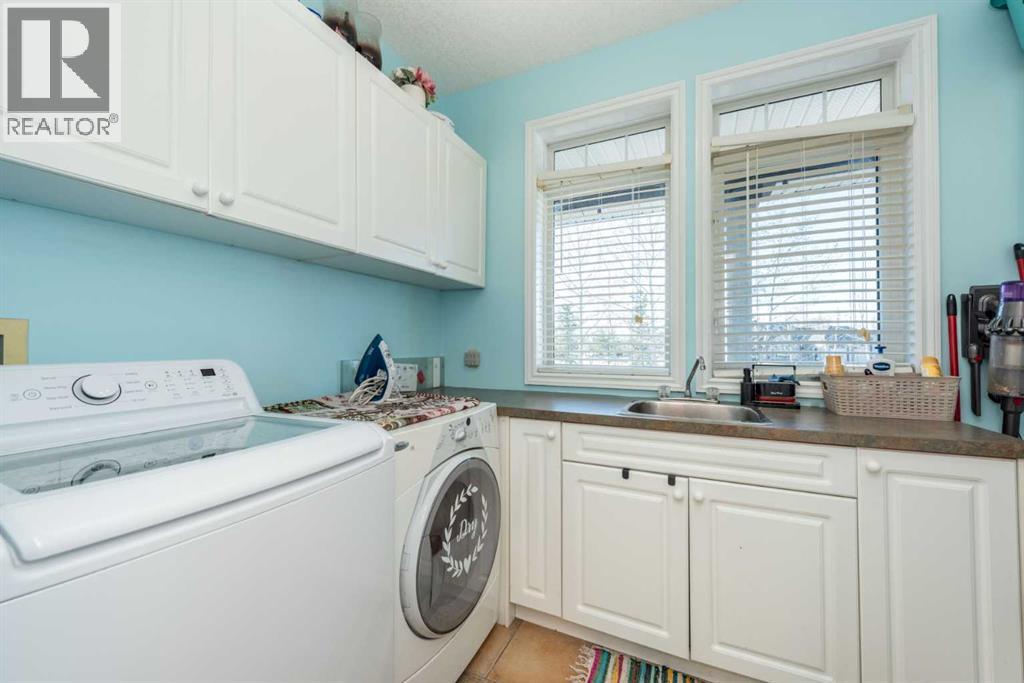
- Washer, Refrigerator, Gas stove(s), Dishwasher, Dryer, Microwave, Oven - Built-In, Hood Fan, Window Coverings
Parking
- Features:
- Attached Garage, Parking Pad, RV, Oversize
Lot / Land
- Lot Size:
- 2.0 acres
- Lot Features:
- Other, French door, Closet Organizers, No Smoking Home
Exterior
- Exterior Features:
- Stone, Vinyl siding
- Foundation:
- Poured Concrete
- Fencing:
- Fence
Utilities & Mechanical
- Heating:
- Forced air, In Floor Heating
- Cooling:
- Central air conditioning
Comfort & Security
- Fireplace(s):
- 1
Fees & Dates
- Property Taxes:
- $5,872
- Tax Year:
- 2025
- Last Modified:
- 05/08/2026 04:30:45 PM
- Status Change:
- 05/08/2026 04:21:09 PM
Association / Ownership
- Common Interest:
- Freehold
Room Dimensions
| Room | Level | Size |
|---|---|---|
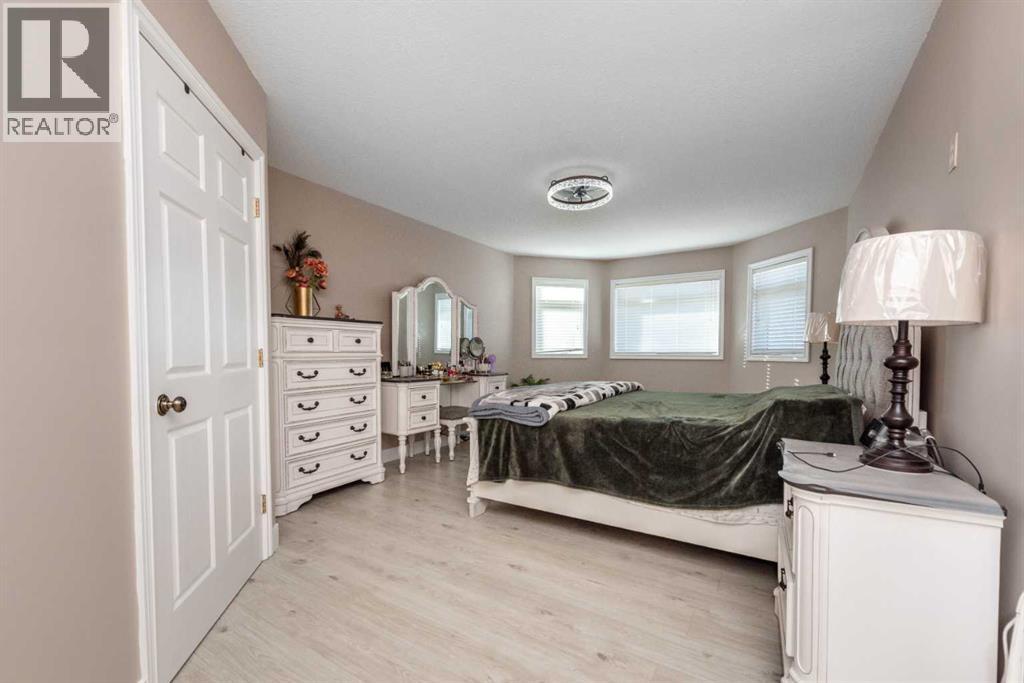
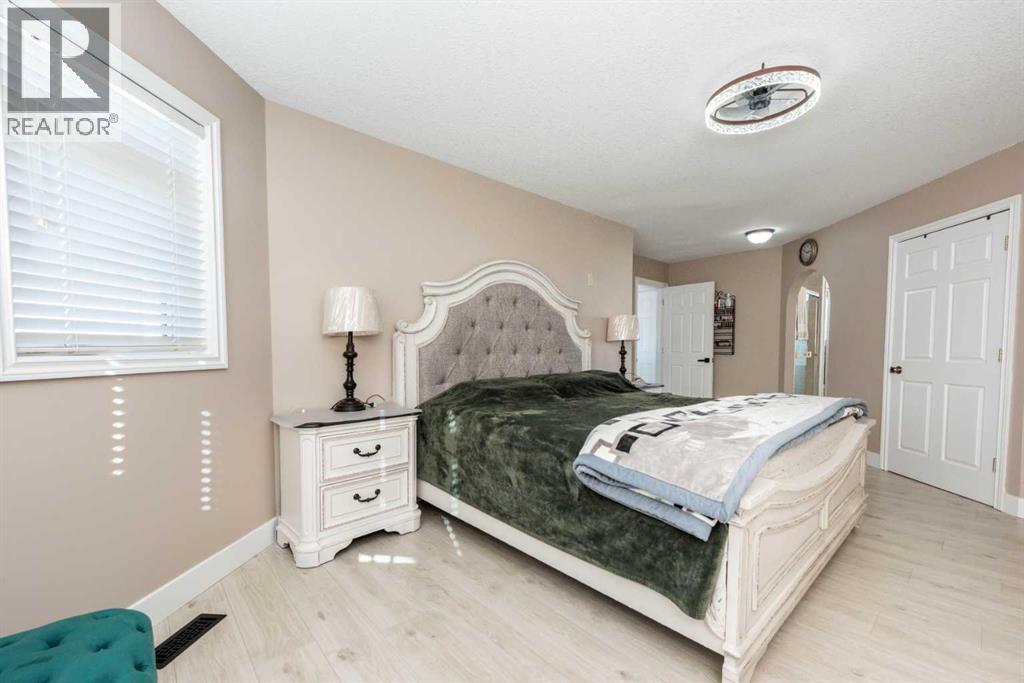
| Primary Bedroom | Second level | 15.08 Ft x 22.00 Ft |
| Bedroom | Second level | 11.50 Ft x 10.67 Ft |
| Bedroom | Second level | 15.08 Ft x 11.58 Ft |
| Bedroom | Second level | 15.33 Ft x 12.17 Ft |
| Bedroom | Basement | 11.58 Ft x 15.33 Ft |
| Bedroom | Basement | 15.33 Ft x 8.92 Ft |
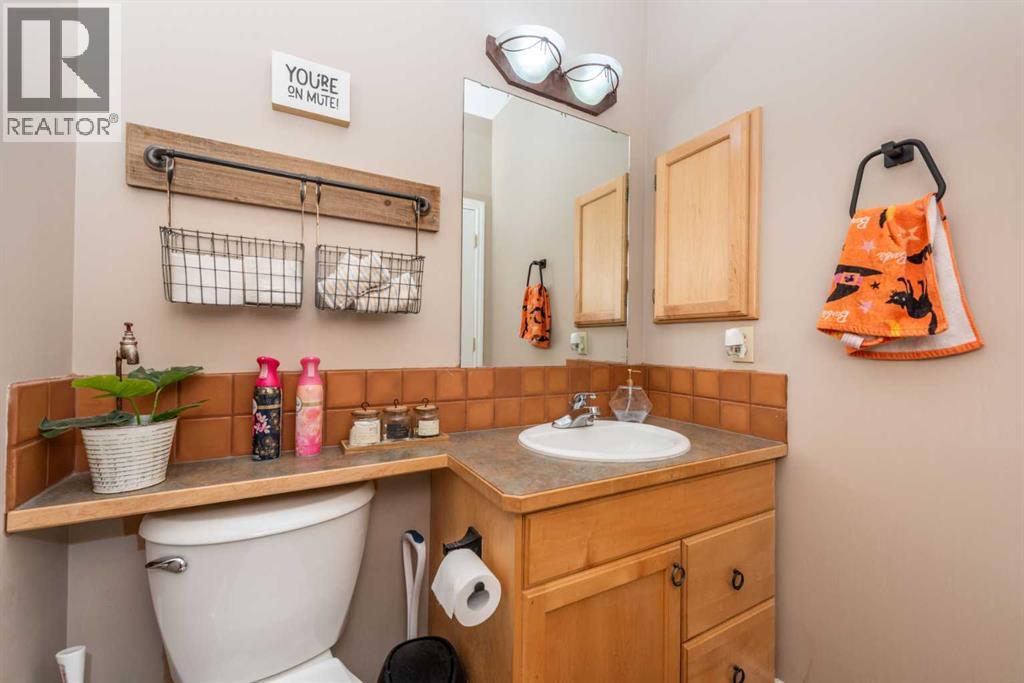
| 2pc Bathroom | Main level | 5.50 Ft x 5.00 Ft |
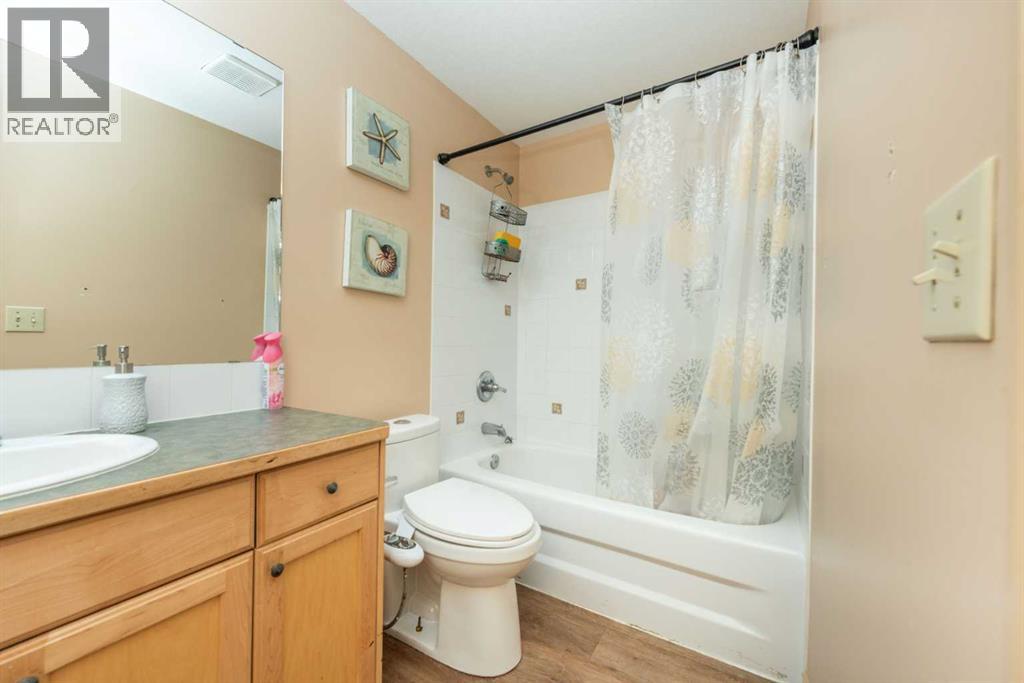
| 4pc Bathroom | Basement | 9.33 Ft x 4.92 Ft |
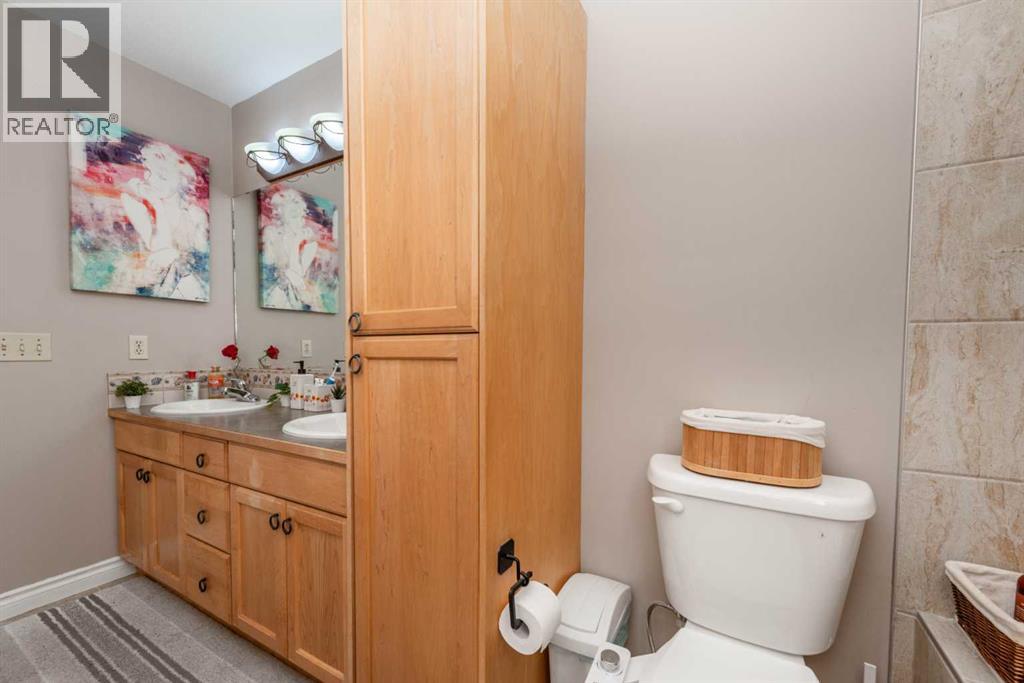
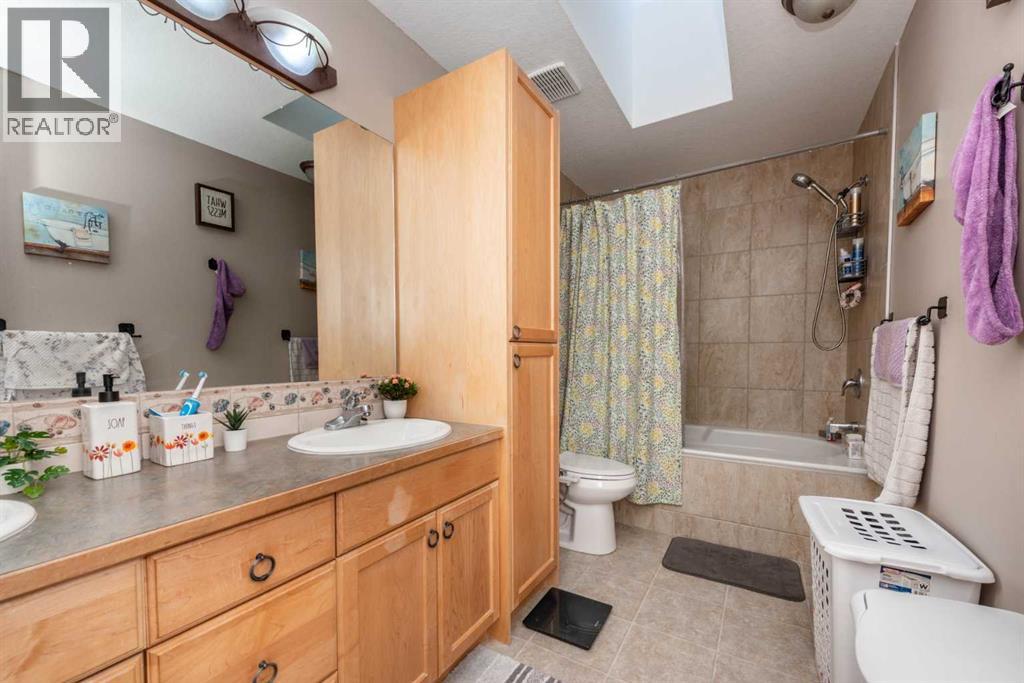
| 5pc Bathroom | Second level | 12.08 Ft x 14.58 Ft |
| 5pc Bathroom | Second level | 5.92 Ft x 12.75 Ft |
Location
Data is supplied by Pillar 9 MLS® System. Pillar 9 is the owner of the copyright in its MLS® System. Data is deemed reliable but is not guaranteed accurate by Pillar 9.
The trademarks MLS®, Multiple Listing Service® and the associated logos are owned by The Canadian Real Estate Association (CREA) and identify the quality of services provided by real estate professionals who are members of CREA. Used under license.