Real estate on your terms®
$1,995,000
active
24020 Aspen Drive
Rural Rocky View County
,
AB
T3R1A5
Key Details
- MLS® Number:
- A2319896
- Community:
- Bearspaw_Calg
- Building Type:
- House
- Interior Size:
- 3616 square feet
- Bedrooms:
- 4
- Parking Features:
- Attached Garage, Garage
- Lot Size:
- 4.55 acres

Property Description
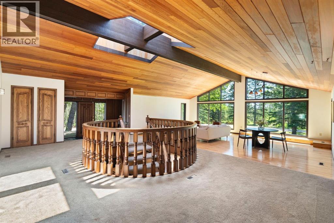
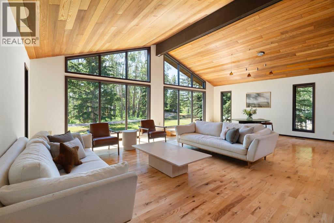
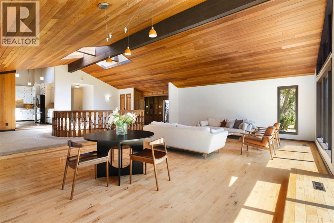
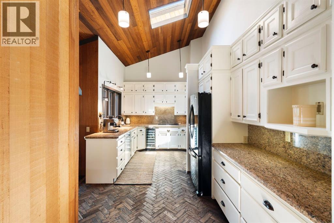
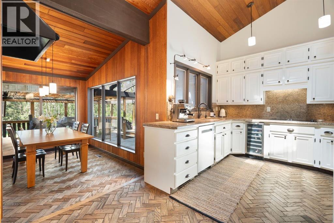
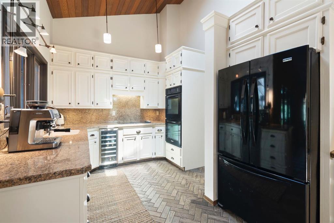
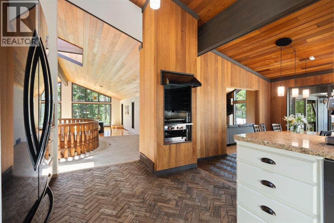
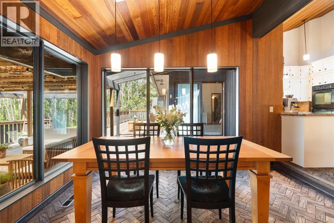
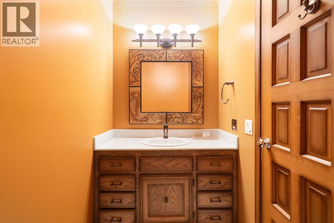
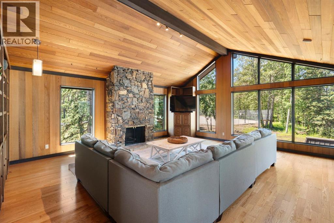
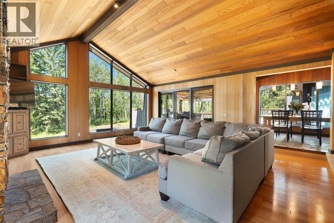
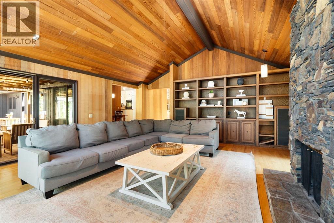
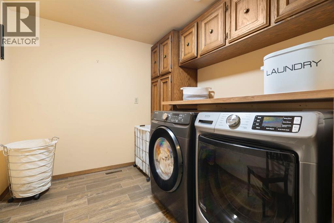
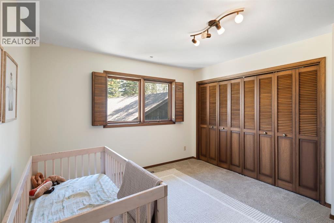
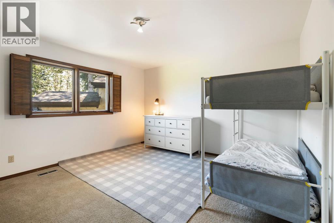
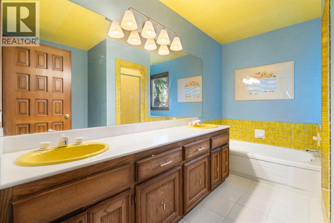
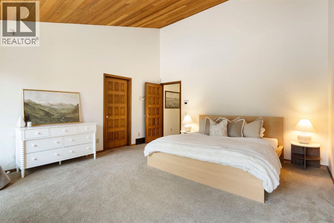
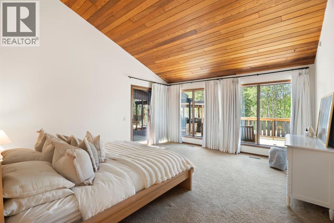
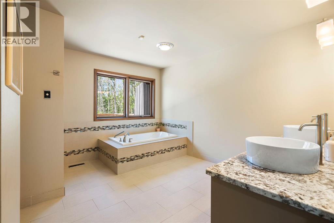
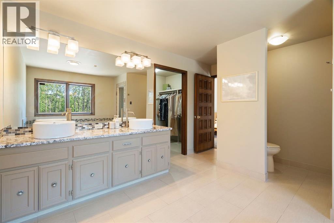
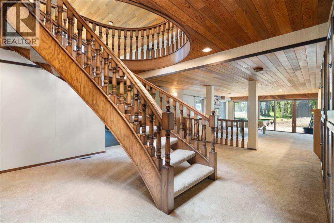
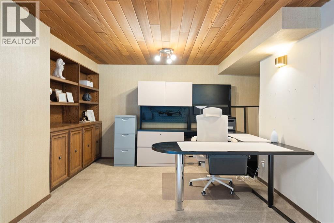
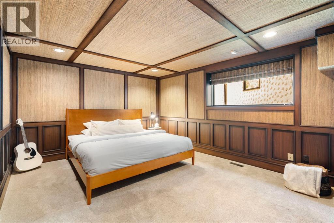
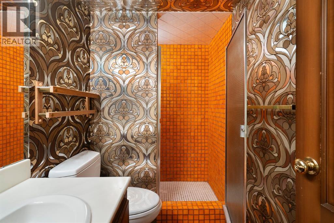
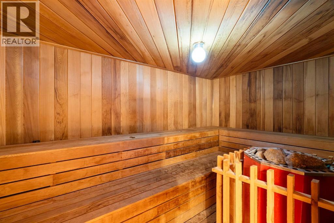
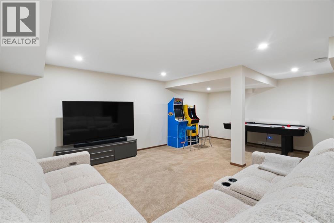
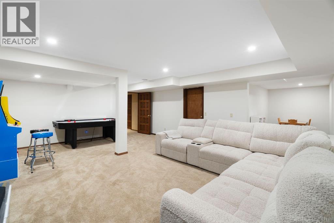
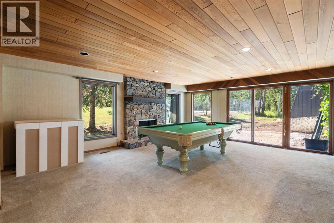
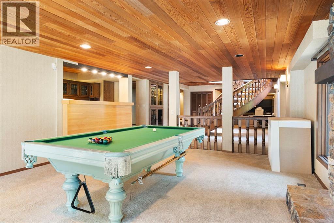
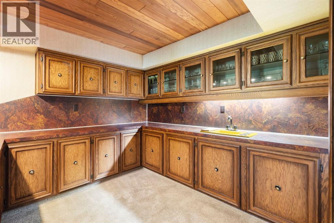
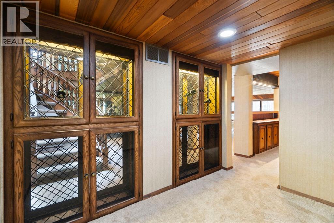
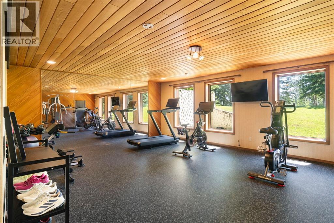

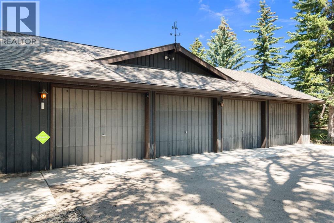
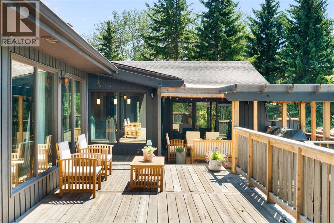
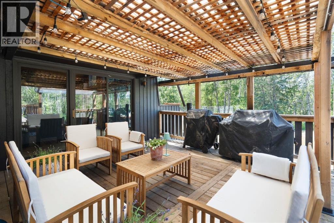
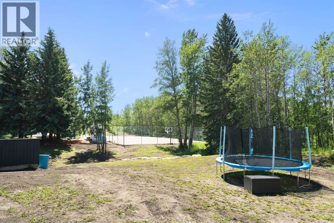
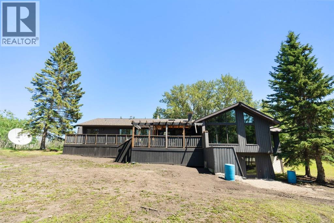
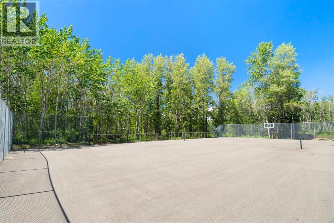
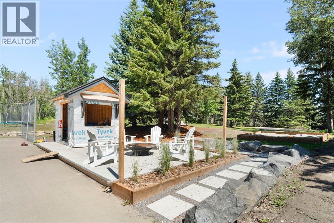
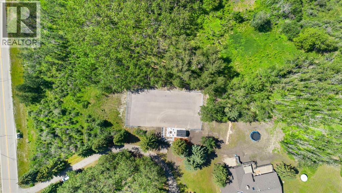
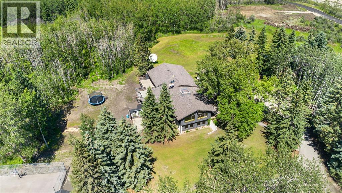
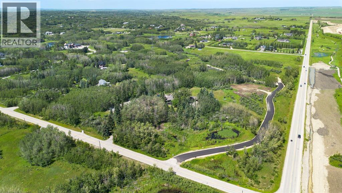
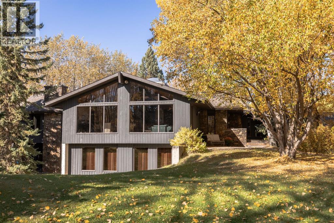
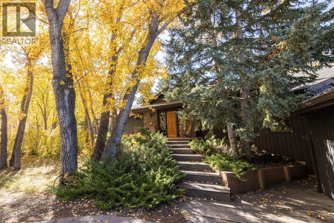
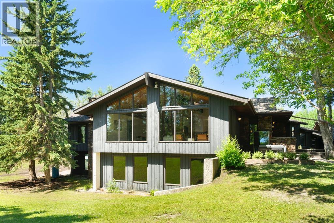
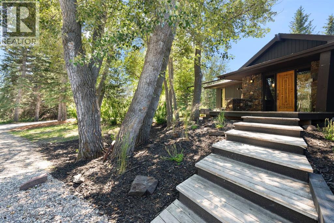
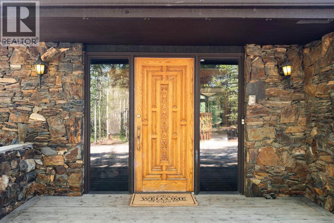
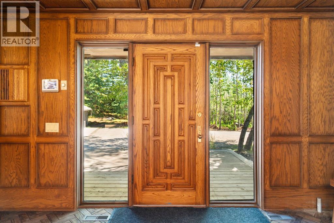
Tucked discreetly among mature trees on 4.55 beautifully private acres, this exceptional just over 6,700 sqft walkout bungalow is a rare opportunity to own a true Bearspaw estate property 1 minute outside city limits. Set well back from the road and surrounded by a peaceful forest canopy, this custom-built residence reflects an era when homes were designed and crafted without compromise, offering exceptional privacy, timeless architecture, and remarkable potential. Built as a luxury home, its enduring craftsmanship is showcased through rich oak millwork, raised-panel doors, custom wall panelling, intricate ceiling details, soaring cedar-clad vaulted ceilings with exposed beams, skylights, and a dramatic circular staircase that anchors the heart of the home. Inspired by the clean lines and natural materials of West Coast Modern design, the home celebrates light, warmth, and a seamless connection to its surroundings. Expansive south-facing windows flood the principal living spaces with natural light while framing picturesque views of the trees and surrounding landscape. Designed for both family living and entertaining, the spacious main level offers generous living and dining areas, a welcoming family room with wood-burning fireplace, oak built-ins, and direct access to the impressive 750 sq.ft. west-facing deck. The kitchen features two built-in ovens, a gas-fired indoor grill, new electric cooktop, and a bright breakfast nook overlooking the backyard. The private bedroom wing includes 3 spacious bedrooms, highlighted by the primary retreat with deck access, walk-in closet, and 5-piece ensuite. A full bath, powder room, laundry, and mudroom complete the main level. The fully developed walkout level offers exceptional flexibility with a large recreation room with pool table, spacious wet bar and stone fireplace, a large wine room with storage, sauna, full bath, office space, media room with play area, plus multiple rooms ideal for hobby space or additional storage. Th e updated gym is a family's dream. The home has benefited from numerous recent other improvements, including nearly all new windows, 2 new boilers, new hot water tank, water softener and reverse osmosis system, new dishwasher and electric cooktop, upgraded security system with 4 cameras and doorbell camera, rough-in for a generator, repaved sport court (2022), and a new sports storage shed. The quad garage, workshop, and abundant storage easily accommodate vehicles, equipment, and hobbies. The former tennis court offers exciting potential as a tennis, pickleball, or multi-sport court, while the expansive grounds provide endless room for children, pets, and outdoor recreation. Perfectly positioned just minutes from northwest Calgary amenities, Rocky Ridge YMCA, with the mountains just over an hour away, this is a rare opportunity to own an architecturally distinctive Bearspaw estate where exceptional craftsmanship, natural beauty, and endless possibilities come together. (id:53430)
Building
- Property Type:
- House
- Building Type:
- House
- Style:
- Bungalow
- Year Built:
- 1980
- Stories:
- 1.0
- Bedrooms:
- 4
- Bathrooms (total):
- 4.5 (1 half)
- Basement:
- Finished, Full, Walk out
Finished Areas
- Interior Size (Total):
- 3616 square feet
- Above Grade:
- 3616 square feet
Interior
- Flooring:
- Hardwood, Carpeted, Ceramic Tile
- Appliances:
- Washer, Refrigerator, Water softener, Cooktop - Electric, Dishwasher, Wine Fridge, Oven, Dryer, Freezer, Hood Fan, Garage door opener
Parking
- Features:
- Attached Garage, Garage
Lot / Land
- Lot Size:
- 4.55 acres
- Lot Features:
- Wet bar, No neighbours behind, Closet Organizers, Sauna
Exterior
- Exterior Features:
- Stone, Stucco
- Construction:
- Wood frame
- Foundation:
- Poured Concrete
- Fencing:
- Not fenced
Utilities & Mechanical
- Heating:
- Natural gas
- Cooling:
- None
- Water Source:
- Well
Comfort & Security
- Fireplace(s):
- 2
Fees & Dates
- Property Taxes:
- $6,959
- Tax Year:
- 2025
- Last Modified:
- 08/15/2026 10:25:09 PM
- Status Change:
- 08/15/2026 10:16:38 PM
Association / Ownership
- Common Interest:
- Freehold
Room Dimensions
| Room | Level | Size |
|---|---|---|
| 2pc Bathroom | Main level | 4.42 Ft x 8.67 Ft |
| 5pc Bathroom | Main level | 8.17 Ft x 10.92 Ft |
| 5pc Bathroom | Main level | 13.83 Ft x 12.33 Ft |
| Bedroom | Main level | 11.42 Ft x 12.83 Ft |
| Bedroom | Main level | 14.33 Ft x 12.75 Ft |
| Dining room | Main level | 8.83 Ft x 13.00 Ft |
| Dining room | Main level | 20.17 Ft x 13.17 Ft |
| Family room | Main level | 19.17 Ft x 22.50 Ft |
| Foyer | Main level | 14.17 Ft x 7.42 Ft |
| Kitchen | Main level | 18.17 Ft x 9.75 Ft |
| Laundry room | Main level | 8.00 Ft x 7.75 Ft |
| Living room | Main level | 20.08 Ft x 13.42 Ft |
| Primary Bedroom | Main level | 14.75 Ft x 16.75 Ft |
| Storage | Main level | 13.58 Ft x 8.08 Ft |
| Storage | Main level | 6.25 Ft x 8.33 Ft |
| Other | Main level | 13.83 Ft x 8.92 Ft |
| 3pc Bathroom | Basement | 8.25 Ft x 4.67 Ft |
| Bedroom | Basement | 13.92 Ft x 12.17 Ft |
| Other | Basement | 12.08 Ft x 16.25 Ft |
| Den | Basement | 13.42 Ft x 12.83 Ft |
| Exercise room | Basement | 18.00 Ft x 25.42 Ft |
| Kitchen | Basement | 9.50 Ft x 12.33 Ft |
| Recreational, Games room | Basement | 16.08 Ft x 20.33 Ft |
Location
Data is supplied by Pillar 9 MLS® System. Pillar 9 is the owner of the copyright in its MLS® System. Data is deemed reliable but is not guaranteed accurate by Pillar 9.
The trademarks MLS®, Multiple Listing Service® and the associated logos are owned by The Canadian Real Estate Association (CREA) and identify the quality of services provided by real estate professionals who are members of CREA. Used under license.