Real estate on your terms®
$1,500,000
active
710 Bearspaw Village Drive
Rural Rocky View County
,
AB
T3L2P3
Key Details
- MLS® Number:
- A2336609
- Community:
- Bearspaw Village
- Building Type:
- House
- Interior Size:
- 3344 square feet
- Bedrooms:
- 5
- Parking:
- 3
- Parking Features:
- Attached Garage, Garage
- Lot Size:
- 2.0 acres

Property Description
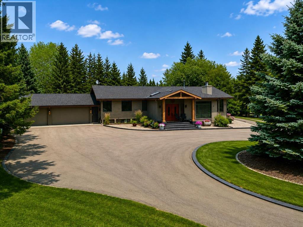
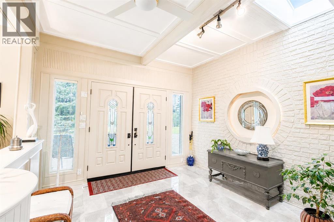
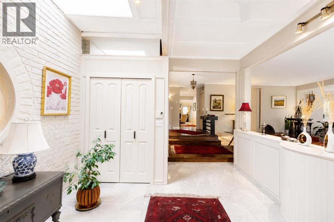
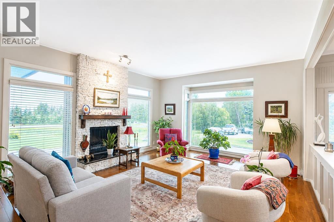
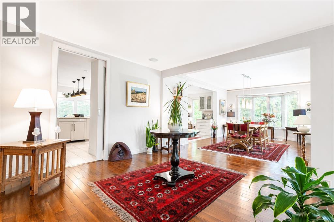
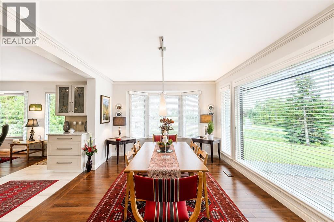
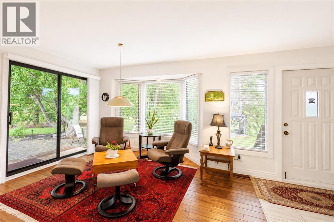
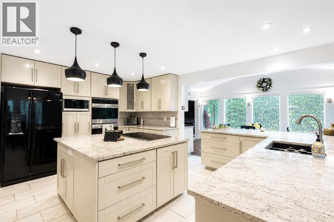
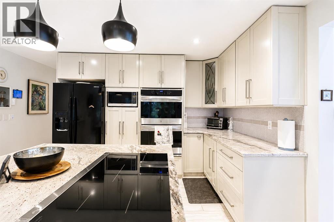

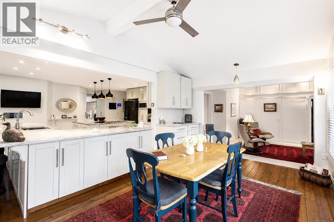
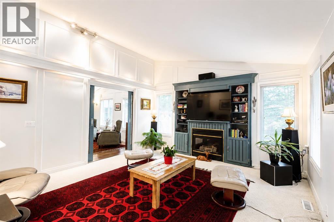
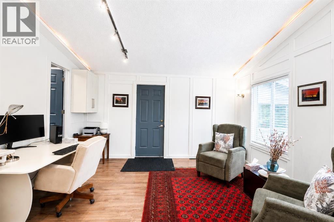
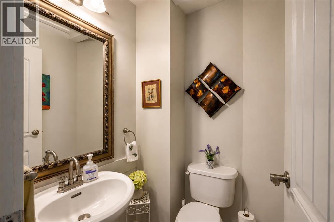
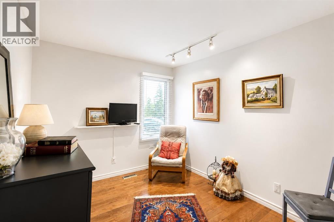
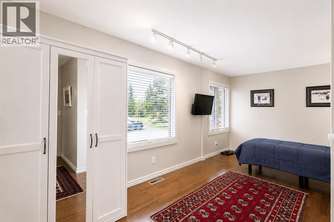
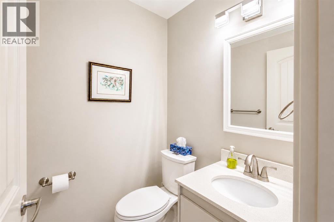
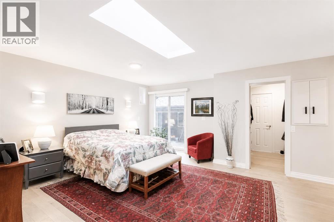
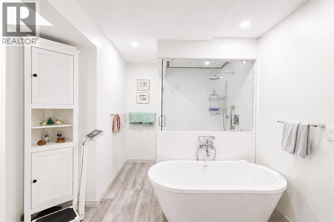
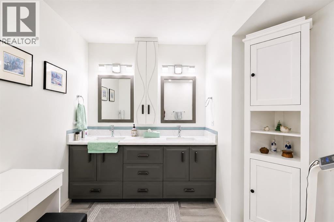
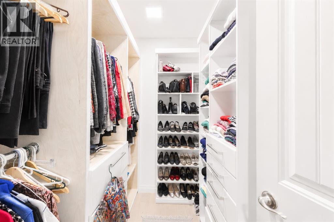
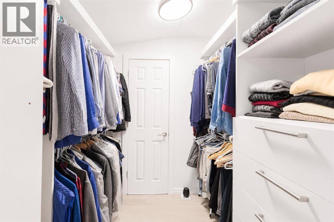
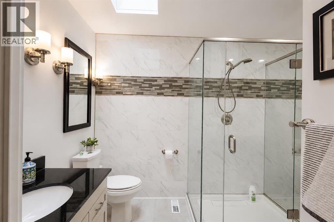
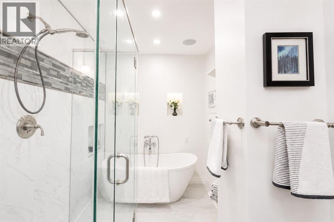
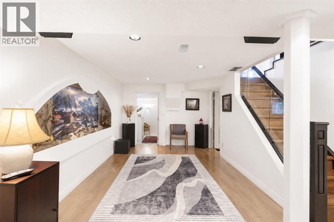
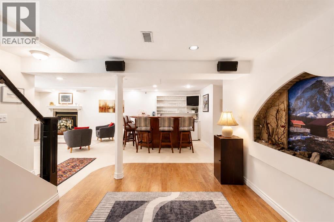
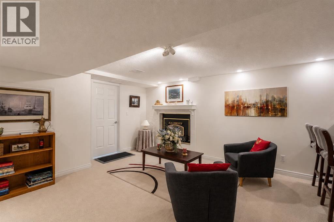
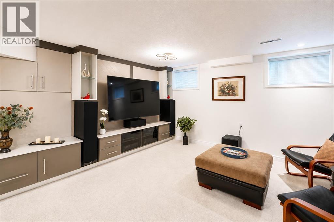
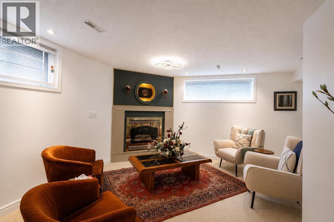
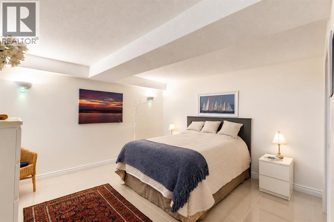
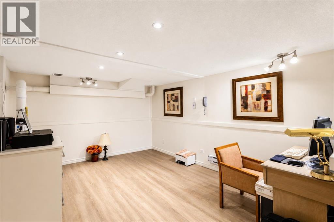
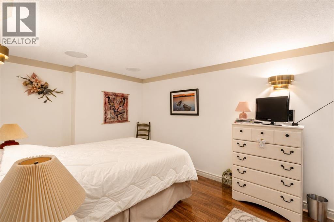
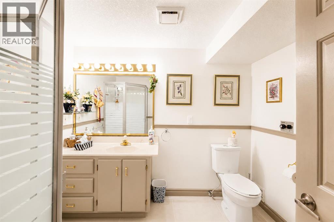
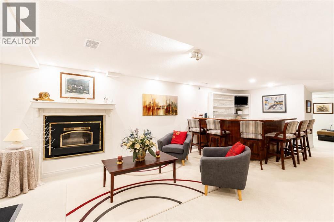
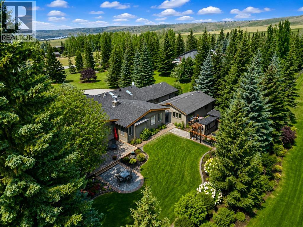
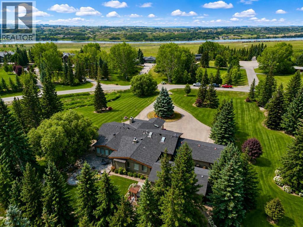
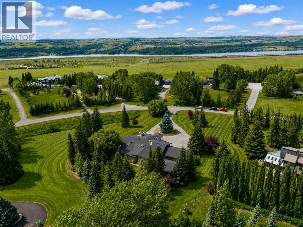
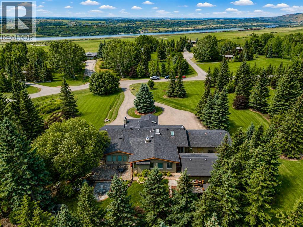
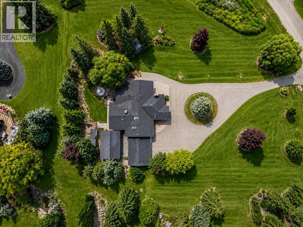
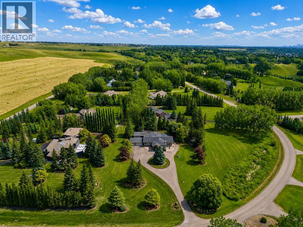
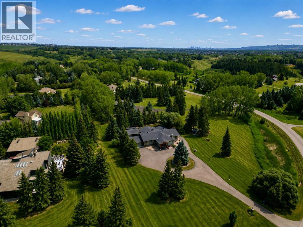
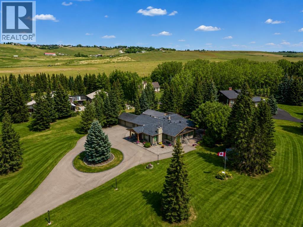
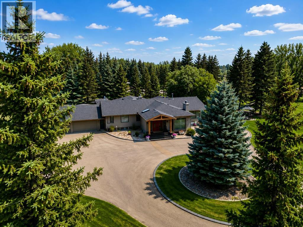
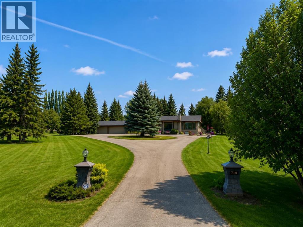
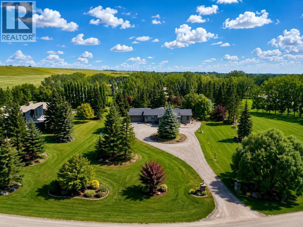
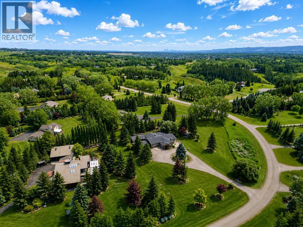
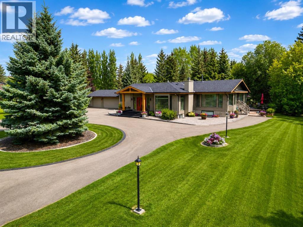
Welcome to this exceptional residence in the prestigious community of Bearspaw Village, offering privacy, mature landscaping, and generous living spaces in a peaceful estate setting. A private circular driveway winds through mature trees to the triple attached garage, while a newer roof, upgraded lighting, built-in sound system, water softener, hardwood flooring throughout, and high ceilings add comfort and quality throughout the home. The bright main level is filled with natural light from oversized windows. A spacious tiled entrance flows into an inviting sitting room with a wood-burning fireplace and onward to the dining area. Two generously sized bedrooms are on this level, including one with a private 2-piece ensuite, along with an additional powder room and a 4-piece bathroom featuring a soaker tub. At the heart of the home is the extensively renovated, oversized kitchen, designed for both entertaining and everyday living. Two large islands provide exceptional prep and gathering space, complemented by granite countertops, a six-burner cooktop, double wall ovens, breakfast bar, touch-activated faucet, in floor heating and abundant cabinetry. Direct access to the backyard patio creates an effortless connection to the outdoors. The adjoining family room features a gas fireplace, custom built-ins, and sliding doors outside. The expansive primary retreat offers sliding doors to the backyard, two walk-in closets with custom built-ins, and a luxurious 5-piece ensuite. A skylight fills the space with natural light, while a dual vanity, soaker tub, upgraded fixtures, and 10mm glass shower complete the spa-inspired setting. A private office with a mini kitchenette and refrigerator provides additional versatility, with convenient access to the garage and primary walk-in closet. The fully developed lower level is designed for relaxation and entertaining, featuring a bar, spacious family room with gas fireplace, additional recreation room with another gas fireplace, and de dicated laundry room. Two additional bedrooms with closets and a 3-piece bathroom featuring a private sauna provide excellent accommodations for family or guests. Surrounded by mature trees in one of Bearspaw's most established communities, this impressive home combines privacy, substantial living space, thoughtful renovations, and exceptional indoor-outdoor living. (id:53430)
Building
- Property Type:
- House
- Building Type:
- House
- Style:
- Bungalow
- Year Built:
- 1975
- Stories:
- 1.0
- Bedrooms:
- 5
- Bathrooms (total):
- 6.0 (2 half)
- Basement:
- Finished, Full
Finished Areas
- Interior Size (Total):
- 3344 square feet
- Above Grade:
- 3344 square feet
Interior
- Flooring:
- Hardwood, Carpeted, Ceramic Tile
- Appliances:
- Refrigerator, Dishwasher, Microwave, Window Coverings, Washer & Dryer
Parking
- Spaces:
- 3
- Features:
- Attached Garage, Garage
Lot / Land
- Lot Size:
- 2.0 acres
- Frontage:
- 58.93 meters
- Lot Features:
- Other, French door, Closet Organizers, Sauna
Exterior
- Exterior Features:
- Brick
- Construction:
- Wood frame
- Foundation:
- Poured Concrete
- Fencing:
- Partially fenced
Utilities & Mechanical
- Heating:
- Forced air
- Cooling:
- None
Comfort & Security
- Fireplace(s):
- 4
Fees & Dates
- Property Taxes:
- $6,846
- Tax Year:
- 2026
- Last Modified:
- 08/14/2026 04:30:38 AM
- Status Change:
- 08/14/2026 04:18:08 AM
Association / Ownership
- Common Interest:
- Freehold
Room Dimensions
| Room | Level | Size |
|---|---|---|
| 2pc Bathroom | Main level | - |
| 2pc Bathroom | Main level | - |
| 3pc Bathroom | Main level | - |
| 5pc Bathroom | Main level | - |
| Bedroom | Main level | 17.83 Ft x 12.58 Ft |
| Bedroom | Main level | 9.25 Ft x 12.83 Ft |
| Bonus Room | Main level | 11.58 Ft x 11.58 Ft |
| Breakfast | Main level | 19.25 Ft x 12.17 Ft |
| Den | Main level | 14.33 Ft x 12.83 Ft |
| Dining room | Main level | 18.33 Ft x 11.75 Ft |
| Family room | Main level | 15.17 Ft x 19.75 Ft |
| Foyer | Main level | 12.00 Ft x 15.33 Ft |
| Kitchen | Main level | 17.58 Ft x 20.25 Ft |
| Living room | Main level | 14.33 Ft x 22.33 Ft |
| Office | Main level | 14.42 Ft x 14.50 Ft |
| Primary Bedroom | Main level | 17.92 Ft x 17.92 Ft |
| Other | Main level | 6.67 Ft x 6.58 Ft |
| Other | Main level | 8.92 Ft x 5.83 Ft |
| 3pc Bathroom | Lower level | - |
| Other | Lower level | 22.83 Ft x 13.67 Ft |
| Family room | Lower level | 29.33 Ft x 10.42 Ft |
| Bedroom | Lower level | 12.08 Ft x 12.92 Ft |
| Bedroom | Lower level | 13.08 Ft x 9.67 Ft |
| Laundry room | Lower level | 6.08 Ft x 16.83 Ft |
| Other | Lower level | 9.92 Ft x 16.92 Ft |
Location
Data is supplied by Pillar 9 MLS® System. Pillar 9 is the owner of the copyright in its MLS® System. Data is deemed reliable but is not guaranteed accurate by Pillar 9.
The trademarks MLS®, Multiple Listing Service® and the associated logos are owned by The Canadian Real Estate Association (CREA) and identify the quality of services provided by real estate professionals who are members of CREA. Used under license.