Real estate on your terms®
$2,188,888
active
63 Blueridge Close
Rural Rocky View County
,
AB
T3L2P4
Key Details
- MLS® Number:
- A2343367
- Community:
- Bearspaw_Calg
- Building Type:
- House
- Interior Size:
- 3714 square feet
- Bedrooms:
- 6
- Parking Features:
- Attached Garage, Garage
- Lot Size:
- 1.98 acres

Property Description
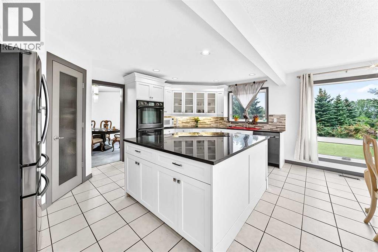
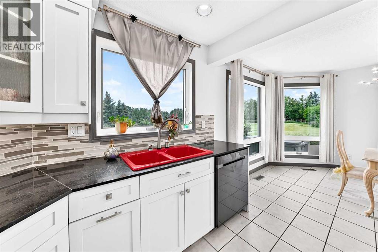
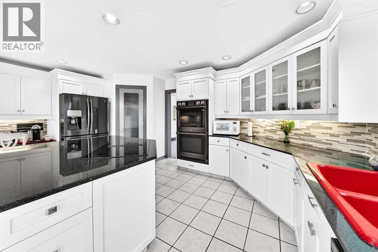
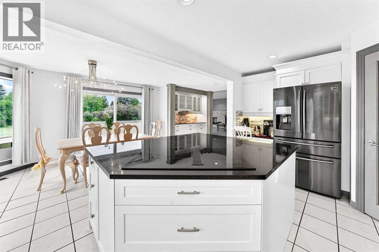
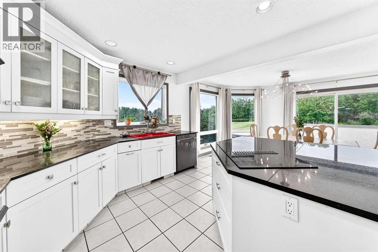
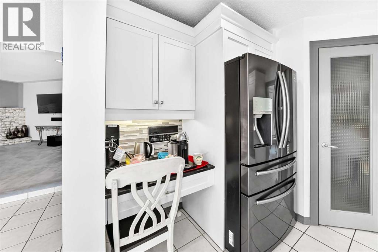
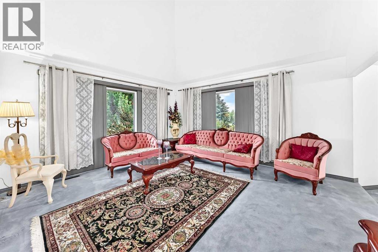
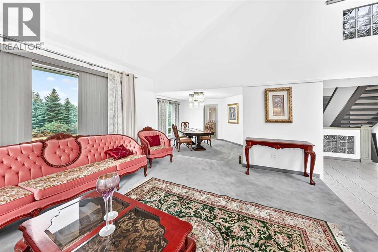
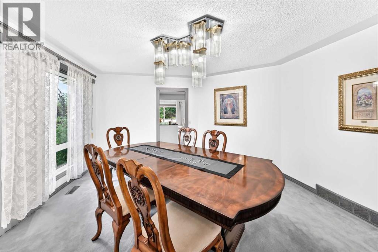
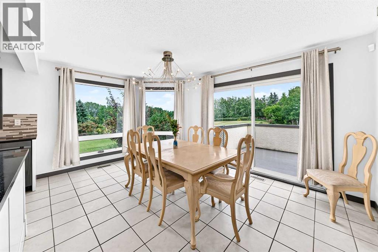
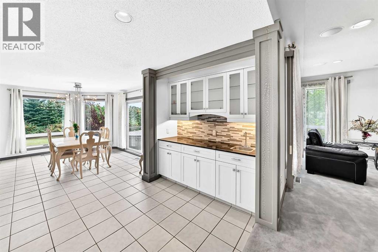
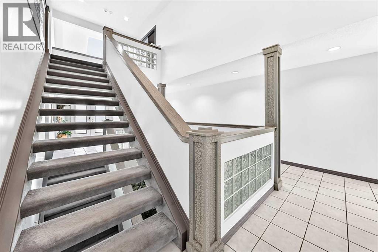
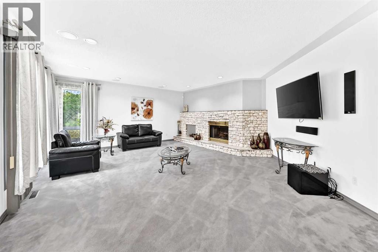
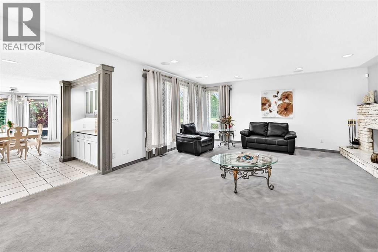
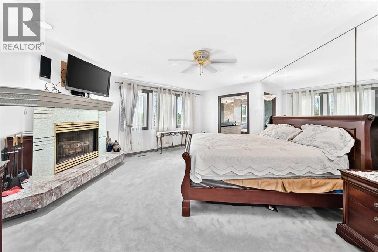
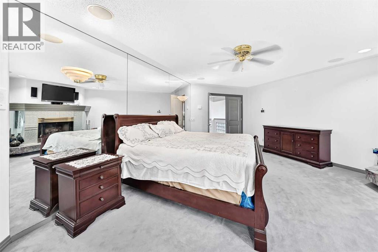
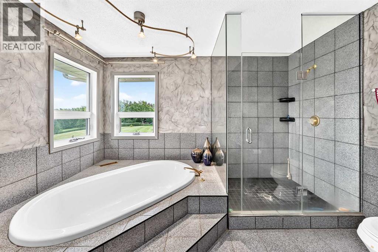
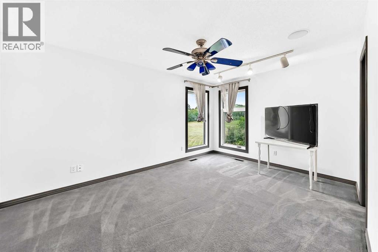
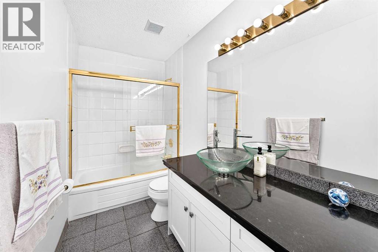
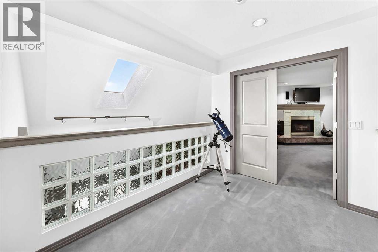
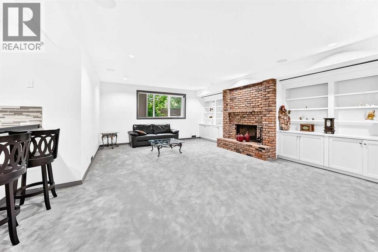
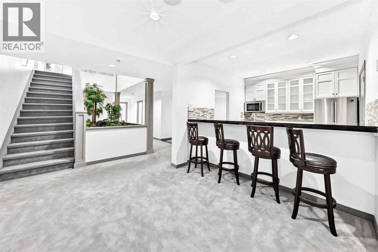
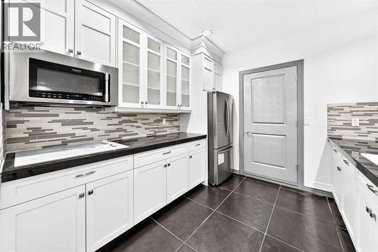
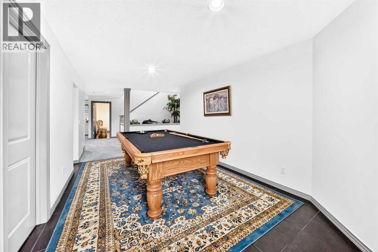
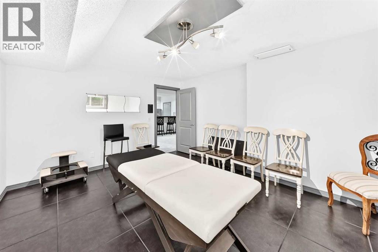
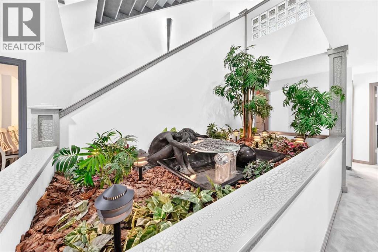
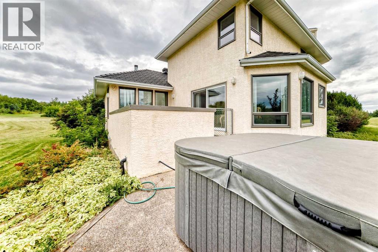
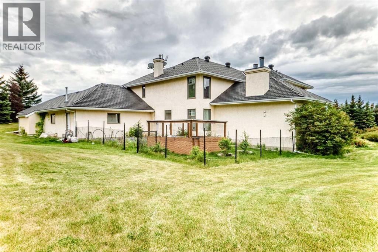
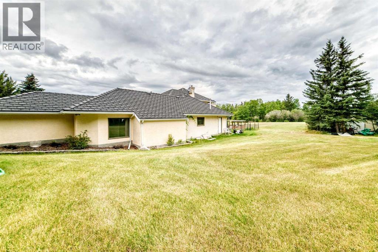
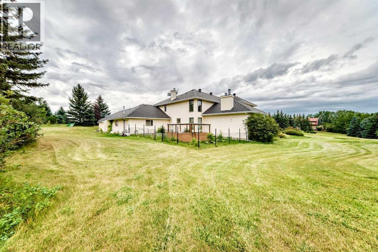
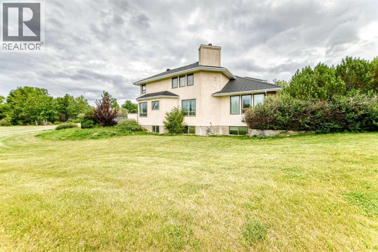
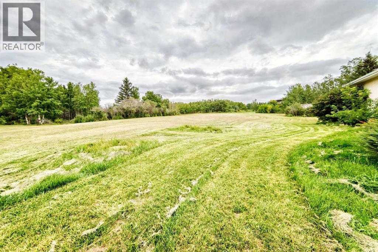
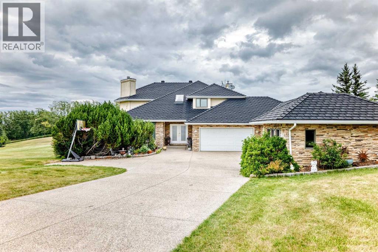
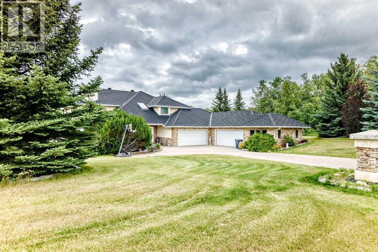
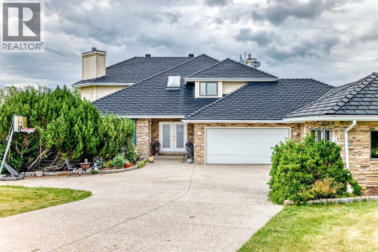
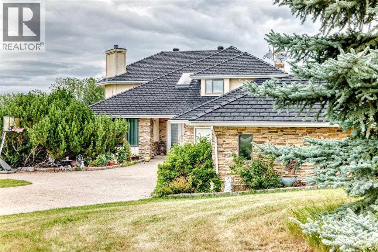
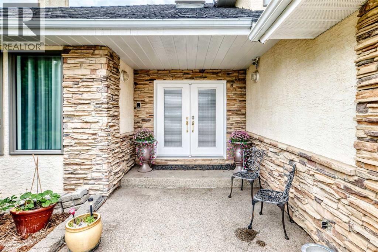
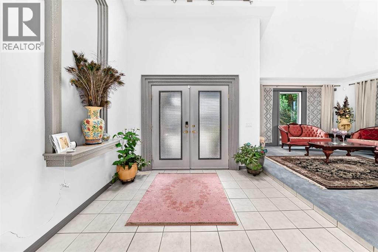
BEARSPAW ESTATE LIVING — SPACE, PRIVACY & BREATHTAKING VIEWS. Welcome to an exceptional 2-acre Bearspaw estate offering over 5,500 sq. ft. of developed living space, remarkable privacy and spectacular mountain, COP and city views — all just minutes from Calgary. Designed for families who want room to live, entertain and grow, this impressive two-storey residence features 6 bedrooms, 2 dens, 4 bathrooms, a fully finished lower level and approximately 1,750 sq. ft. of heated garage space accommodating up to 6 vehicles. Step inside to a dramatic 18-foot grand foyer leading to a spectacular family room with soaring vaulted ceiling, skylight, expansive windows and beautiful stone fireplace. At the heart of the home is a bright, spacious kitchen designed for gathering, featuring an oversized island, double ovens and generous entertaining space. The exceptionally spacious primary retreat captures incredible views and features a marble fireplace, luxurious ensuite with vessel sinks,, soaker tub and an enormous walk-in closet with built-ins. The fully finished lower level dramatically expands the possibilities with a rare second kitchen, wet bar, family room with stone fireplace and exercise room — ideal for multigenerational living, extended family, guests or entertaining. Significant improvements completed in 2014 include a newer roof with an impressive 50-year warranty, triple-pane windows and new cabinetry. The newer roof represents a particularly valuable capital improvement for an estate residence of this size, while the triple-pane windows enhance year-round comfort and efficiency. Car enthusiasts and collectors will appreciate the approximately 1,750 sq. ft. heated garage with capacity for up to 6 vehicles — an increasingly rare feature. Set on a private, pie-shaped 2-acre lot, the property delivers the tranquility and freedom of country-estate living without sacrificing convenience. Enjoy incredible sunsets, natural surroundings and expansive views while remaining a pproximately 5 minutes from Tuscany LRT and Crowfoot shopping. Originally custom designed and lovingly maintained, with renovations in 2006, a bathroom remodel in 2008 and substantial upgrades in 2014, this is a residence offering character, scale and possibilities increasingly difficult to duplicate. Over 5,500 sq. ft. of living space. 2 private acres. 6 bedrooms. 2 dens. 4 bathrooms. Second kitchen. Heated 6-car garage. 50-year roof warranty. Triple-pane windows. Mountain, city and COP views. THIS ISN’T JUST A HOME — IT’S YOUR OWN PRIVATE BEARSPAW ESTATE. Come for the views. Stay for the lifestyle. (id:53430)
Building
- Property Type:
- House
- Building Type:
- House
- Year Built:
- 1990
- Stories:
- 2.0
- Bedrooms:
- 6
- Bathrooms (total):
- 4.5 (1 half)
- Basement:
- Finished, Full, Walk-up
Finished Areas
- Interior Size (Total):
- 3714 square feet
- Above Grade:
- 3714 square feet
Interior
- Flooring:
- Carpeted, Ceramic Tile
- Appliances:
- Washer, Refrigerator, Cooktop - Electric, Dishwasher, Range, Dryer, Microwave, Freezer, Garburator, Oven - Built-In, Window Coverings, Garage door opener
Parking
- Features:
- Attached Garage, Garage
Lot / Land
- Lot Size:
- 1.98 acres
- Lot Features:
- See remarks, No Smoking Home
Exterior
- Exterior Features:
- Brick, Stucco
- Construction:
- Wood frame
- Foundation:
- Poured Concrete
- Fencing:
- Partially fenced
Utilities & Mechanical
- Heating:
- Forced air
- Cooling:
- None
Comfort & Security
- Fireplace(s):
- 3
Fees & Dates
- Property Taxes:
- $8,127
- Tax Year:
- 2026
- Last Modified:
- 11/08/2026 06:35:05 AM
- Status Change:
- 11/08/2026 06:27:00 AM
Association / Ownership
- Common Interest:
- Freehold
Room Dimensions
| Room | Level | Size |
|---|---|---|
| Family room | Main level | 18.92 Ft x 22.67 Ft |
| Kitchen | Main level | 18.08 Ft x 11.00 Ft |
| Bedroom | Main level | 15.17 Ft x 9.92 Ft |
| Other | Main level | 7.50 Ft x 7.08 Ft |
| Breakfast | Main level | 22.83 Ft x 10.58 Ft |
| Dining room | Main level | 14.17 Ft x 13.83 Ft |
| Foyer | Main level | 10.58 Ft x 17.42 Ft |
| Living room | Main level | 14.83 Ft x 15.42 Ft |
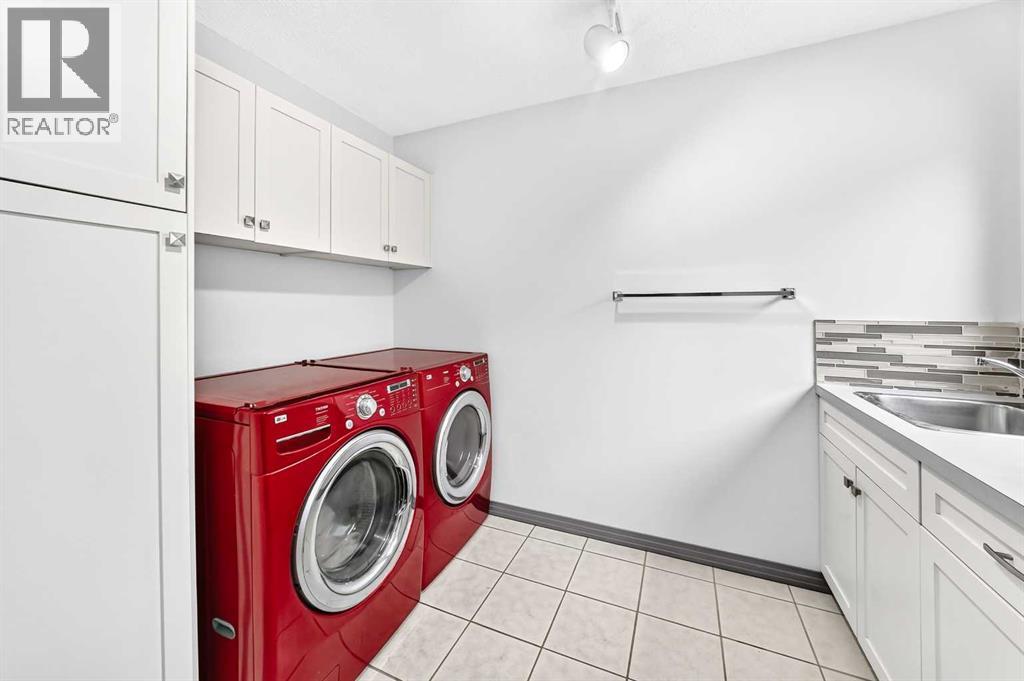
| Laundry room | Main level | 9.75 Ft x 6.67 Ft |
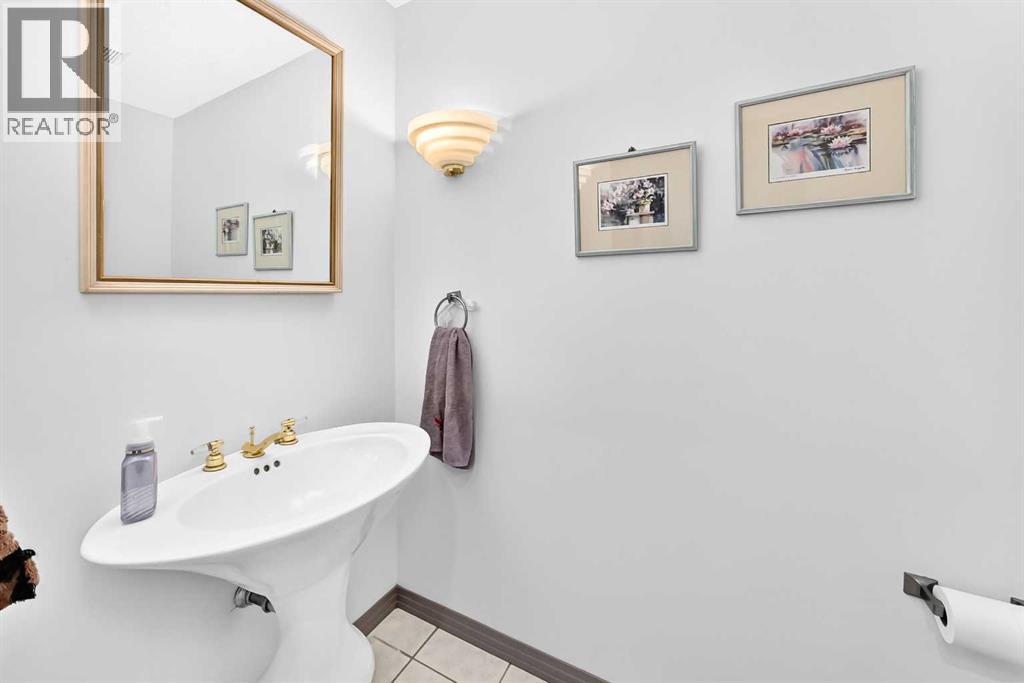
| 2pc Bathroom | Main level | 7.17 Ft x 4.25 Ft |
| Other | Main level | 5.17 Ft x 8.00 Ft |
| Primary Bedroom | Upper Level | 19.17 Ft x 19.00 Ft |
| 5pc Bathroom | Upper Level | 9.25 Ft x 16.67 Ft |
| Other | Upper Level | 9.58 Ft x 22.92 Ft |
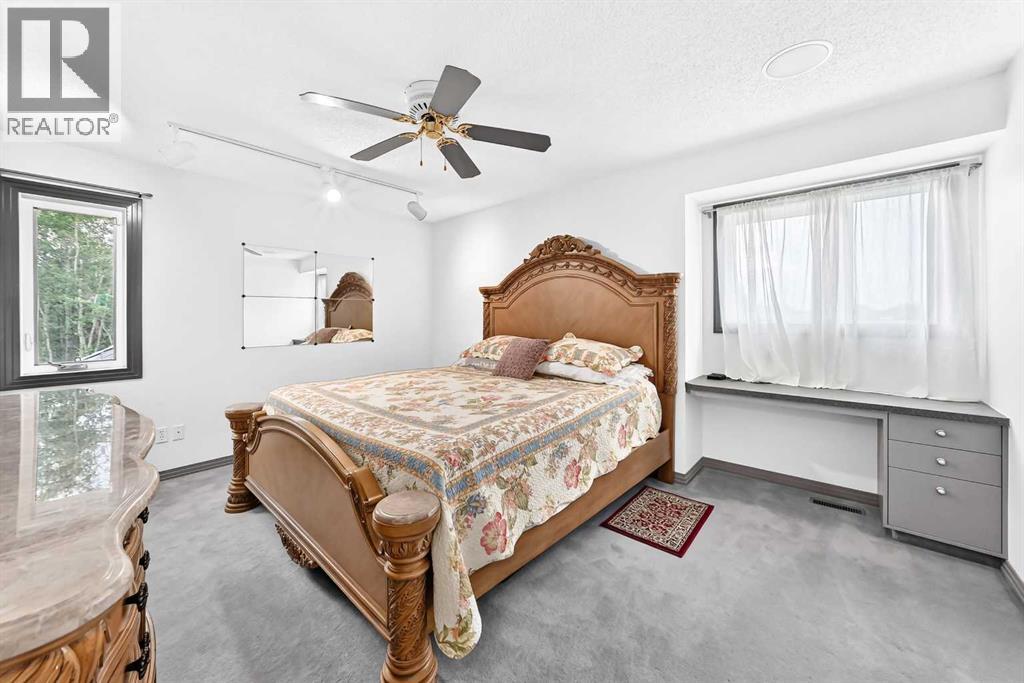
| Bedroom | Upper Level | 15.17 Ft x 10.92 Ft |
| Other | Upper Level | 4.92 Ft x 4.92 Ft |
| 5pc Bathroom | Upper Level | 4.92 Ft x 12.25 Ft |
| Bedroom | Upper Level | 15.00 Ft x 11.00 Ft |
| Other | Upper Level | 5.00 Ft x 6.00 Ft |
| Den | Basement | 14.33 Ft x 12.33 Ft |
| Cold room | Basement | 17.83 Ft x 11.42 Ft |
| Great room | Basement | 17.83 Ft x 26.92 Ft |
| Other | Basement | 22.50 Ft x 10.42 Ft |
| Other | Basement | 12.83 Ft x 10.00 Ft |
| Bedroom | Basement | 13.50 Ft x 13.92 Ft |
| Other | Basement | 8.17 Ft x 6.58 Ft |
| Other | Basement | 6.67 Ft x 3.67 Ft |
| Bedroom | Basement | 14.83 Ft x 14.83 Ft |
| 4pc Bathroom | Basement | 9.67 Ft x 5.00 Ft |
| Furnace | Basement | 19.00 Ft x 12.33 Ft |
| Storage | Basement | 9.92 Ft x 9.67 Ft |
Location
Data is supplied by Pillar 9 MLS® System. Pillar 9 is the owner of the copyright in its MLS® System. Data is deemed reliable but is not guaranteed accurate by Pillar 9.
The trademarks MLS®, Multiple Listing Service® and the associated logos are owned by The Canadian Real Estate Association (CREA) and identify the quality of services provided by real estate professionals who are members of CREA. Used under license.