Real estate on your terms®
$1,998,500
active
7 Biggar Heights Bay
Rural Rocky View County
,
AB
T3R1H4
Key Details
- MLS® Number:
- A2334523
- Community:
- Bearspaw_Calg
- Building Type:
- House
- Interior Size:
- 4744 square feet
- Bedrooms:
- 4
- Parking:
- 12
- Parking Features:
- Attached Garage, Garage, Parking Pad, RV
- Lot Size:
- 4.0 acres

Property Description
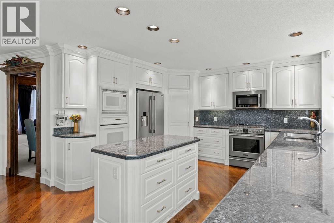
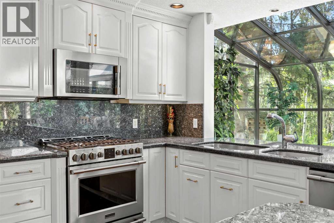
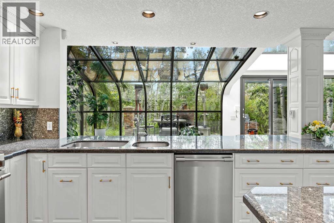
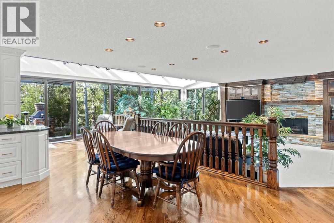
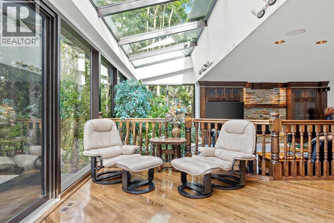
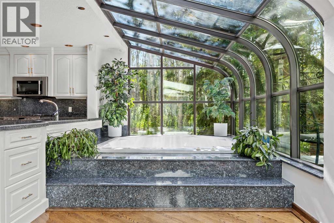
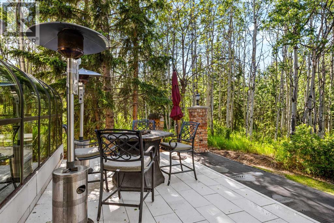
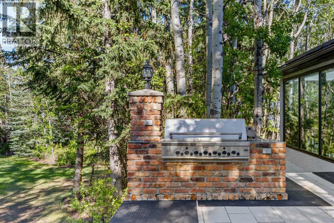
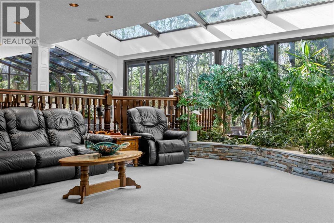
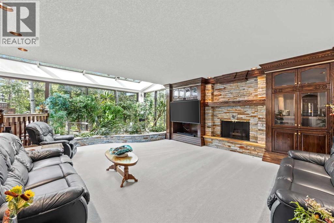
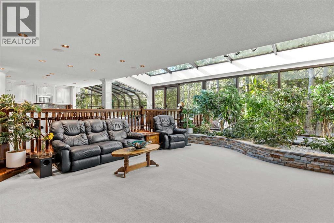
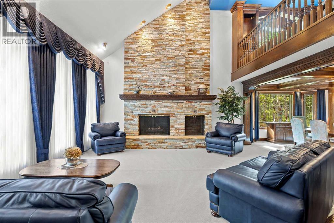
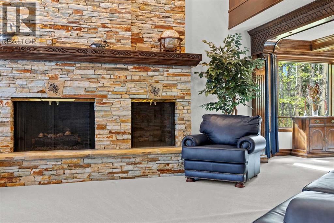
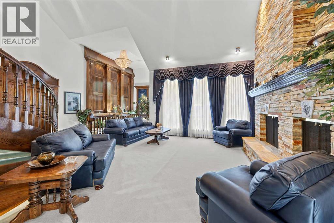
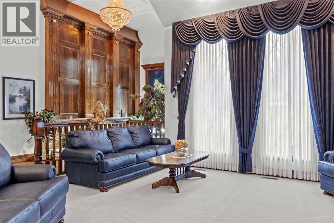
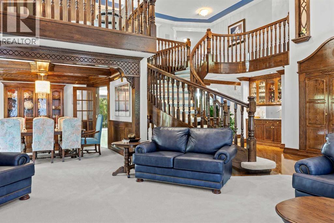
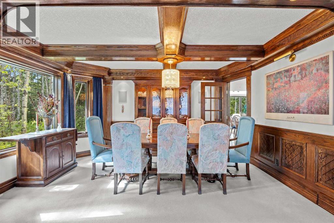
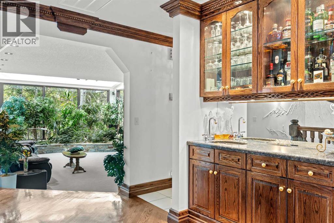
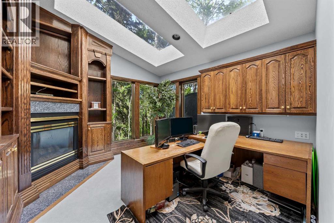
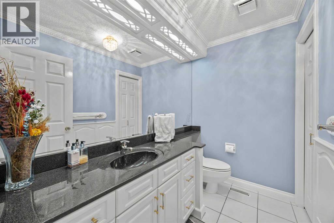
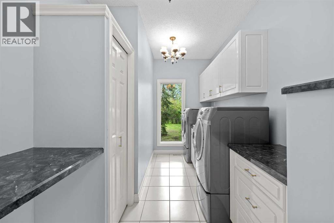
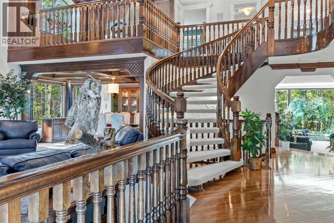
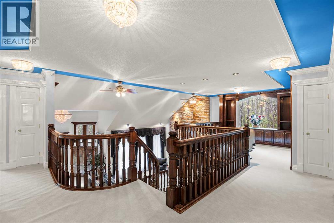
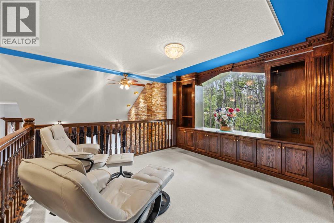
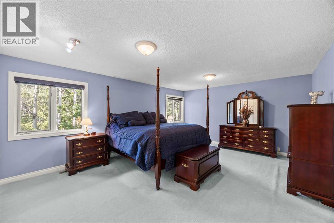
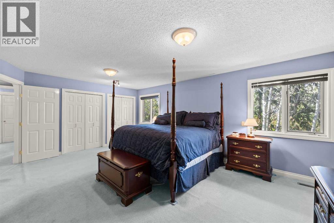
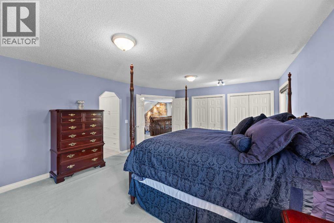
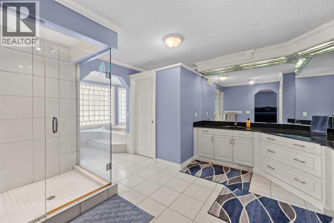
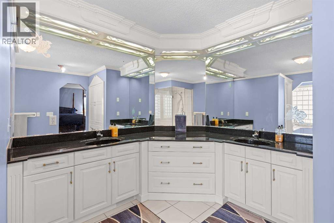
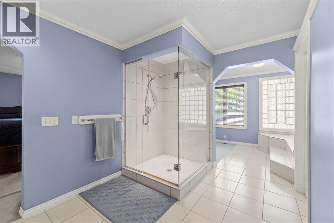
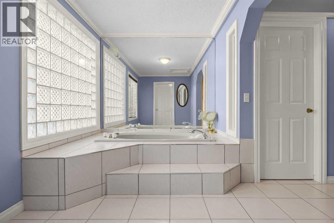
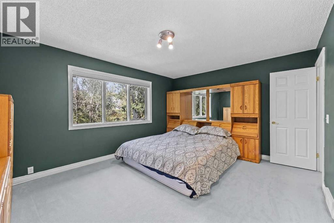
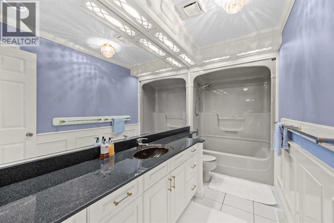
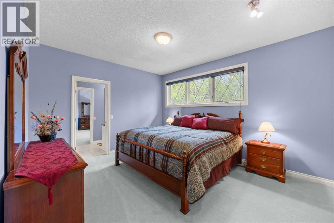
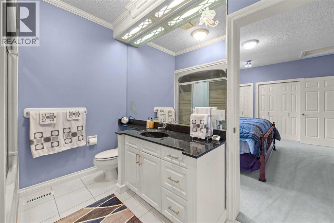
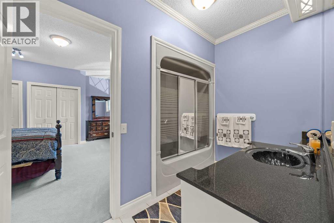
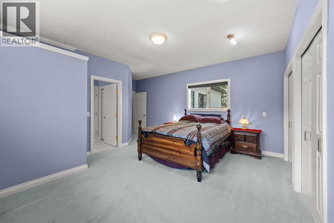
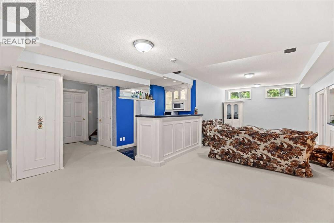
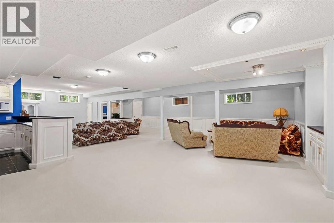
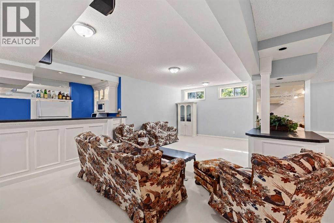
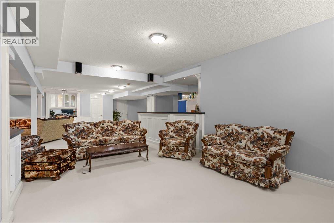
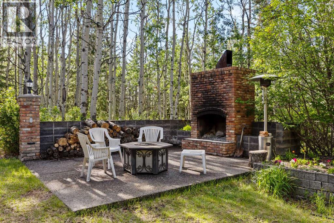
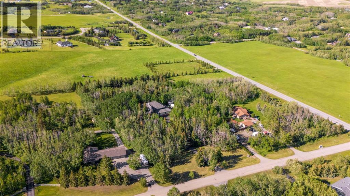
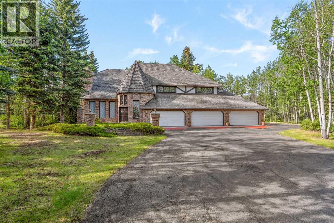
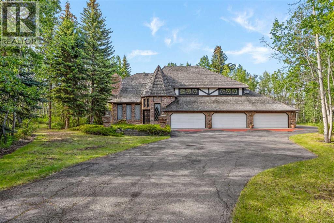
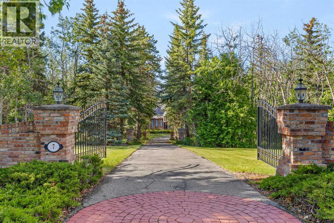
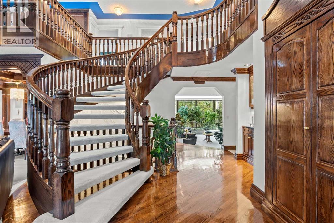
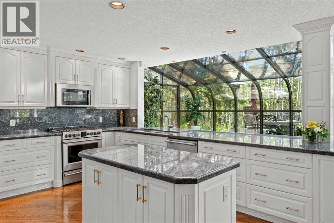
Four acres. Thirty-five years. Built exactly as it was designed - without compromise, and never a single corner cut. Tucked into the tree canopy of Bearspaw just ten minutes west of Calgary - and set on an extraordinary lot on a quiet cul-de-sac with almost no passing traffic - this is the kind of acreage that surfaces once in a generation. Not because properties like this don't exist, but because the people who build them rarely let them go. When they do, what they leave behind is something remarkable. The approach sets the tone. A tree-lined driveway opens to a fully heated six-car garage, a 24x24 workshop with 220 wiring, and a pump house with genuine conversion potential - the infrastructure acreage buyers spend years searching for. Inside, craftsmanship announces itself before you've taken three steps. Solid wood millwork with brass inlays, solid interior doors, custom trim detail, and joinery that tells you immediately this home was built to a standard, not a budget. Every casing, every piece of hardware chosen with intention. A Schonbek chandelier anchors the entry. The front living room is centred on a fireplace clad in floor-to-ceiling imported Italian stone with a mantle. French craftsman hardwood, crystal hardware, and hand-milled trim carry that finish through every room. The kitchen flows into the main living areas with blue pearl granite, a premium appliance package that has hardly seen a full season of use, built-in Bose speakers, and a family dining space where mornings linger and nobody rushes off. Across from the kitchen, an indoor hot tub wrapped in matching blue pearl granite adds a spa-like touch. The adjacent living room features a stone fireplace and built-in indoor garden that quietly dissolves the line between inside and out. The outdoors simply pours in. A skylit home office with its own fireplace, built-in cabinetry, and private side entrance sits off the main level - perfect for client meetings or closing the laptop before rejoining famil y. A laundry room and powder room complete the main floor before the staircase draws you up. A custom winding staircase leads to an intimate den and reading nook with detailed cabinetry, framed by a window overlooking the trees. Through French doors, the primary suite is spacious and serene - dual sinks, fully tiled shower, soaker tub, and custom walk-in closet. Three additional bedrooms, two connected by a Jack and Jill bath, give a growing family genuine room. The lower level offers a media room with full wet bar, gym space, and flexible entertaining areas. Outside, a built-in BBQ and chimneyed stone gas fireplace anchor a deck and patio built for every season, across four private acres that balance mature trees with open space for sport, play, and room to roam. Whoever comes through the door next is inheriting something rare - thirty-five years of thoughtful decisions, genuine craftsmanship, and a life well lived. This one is in a category of its own. The next chapter starts here. (id:53430)
Building
- Property Type:
- House
- Building Type:
- House
- Year Built:
- 1990
- Stories:
- 2.0
- Bedrooms:
- 4
- Bathrooms (total):
- 6.0 (2 half)
- Basement:
- Finished, Full, Separate entrance
Finished Areas
- Interior Size (Total):
- 4744 square feet
- Above Grade:
- 4744 square feet
Interior
- Flooring:
- Tile, Hardwood, Carpeted
- Appliances:
- Washer, Refrigerator, Range - Gas, Dishwasher, Dryer, Microwave, Microwave Range Hood Combo, Oven - Built-In, Window Coverings, Garage door opener
Parking
- Spaces:
- 12
- Features:
- Attached Garage, Garage, Parking Pad, RV
Lot / Land
- Lot Size:
- 4.0 acres
- Lot Features:
- Cul-de-sac, Treed, See remarks, No neighbours behind, Closet Organizers, No Animal Home, No Smoking Home, Gas BBQ Hookup
Exterior
- Exterior Features:
- Brick, Stucco
- Construction:
- Wood frame
- Foundation:
- Poured Concrete
- Fencing:
- Fence
Utilities & Mechanical
- Heating:
- Forced air, Natural gas
- Cooling:
- None
Comfort & Security
- Fireplace(s):
- 4
Fees & Dates
- Property Taxes:
- $9,029
- Tax Year:
- 2025
- Last Modified:
- 08/16/2026 05:55:08 AM
- Status Change:
- 08/16/2026 05:47:32 AM
Association / Ownership
- Common Interest:
- Freehold
Room Dimensions
| Room | Level | Size |
|---|---|---|
| 2pc Bathroom | Main level | 4.92 Ft x 7.83 Ft |
| Dining room | Main level | 14.83 Ft x 10.92 Ft |
| Family room | Main level | 22.00 Ft x 27.58 Ft |
| Foyer | Main level | 9.42 Ft x 12.58 Ft |
| Other | Main level | 10.67 Ft x 9.50 Ft |
| Kitchen | Main level | 27.75 Ft x 19.08 Ft |
| Laundry room | Main level | 7.42 Ft x 12.67 Ft |
| Living room | Main level | 19.08 Ft x 18.75 Ft |
| Other | Main level | 9.17 Ft x 11.67 Ft |
| Office | Main level | 11.33 Ft x 12.75 Ft |
| 4pc Bathroom | Upper Level | 7.50 Ft x 10.17 Ft |
| 4pc Bathroom | Upper Level | 5.25 Ft x 12.25 Ft |
| 5pc Bathroom | Upper Level | 21.75 Ft x 13.25 Ft |
| Bedroom | Upper Level | 15.17 Ft x 12.25 Ft |
| Bedroom | Upper Level | 14.58 Ft x 12.17 Ft |
| Bedroom | Upper Level | 21.42 Ft x 15.92 Ft |
| Loft | Upper Level | 13.25 Ft x 11.58 Ft |
| Primary Bedroom | Upper Level | 19.25 Ft x 14.42 Ft |
| Other | Upper Level | 7.33 Ft x 7.33 Ft |
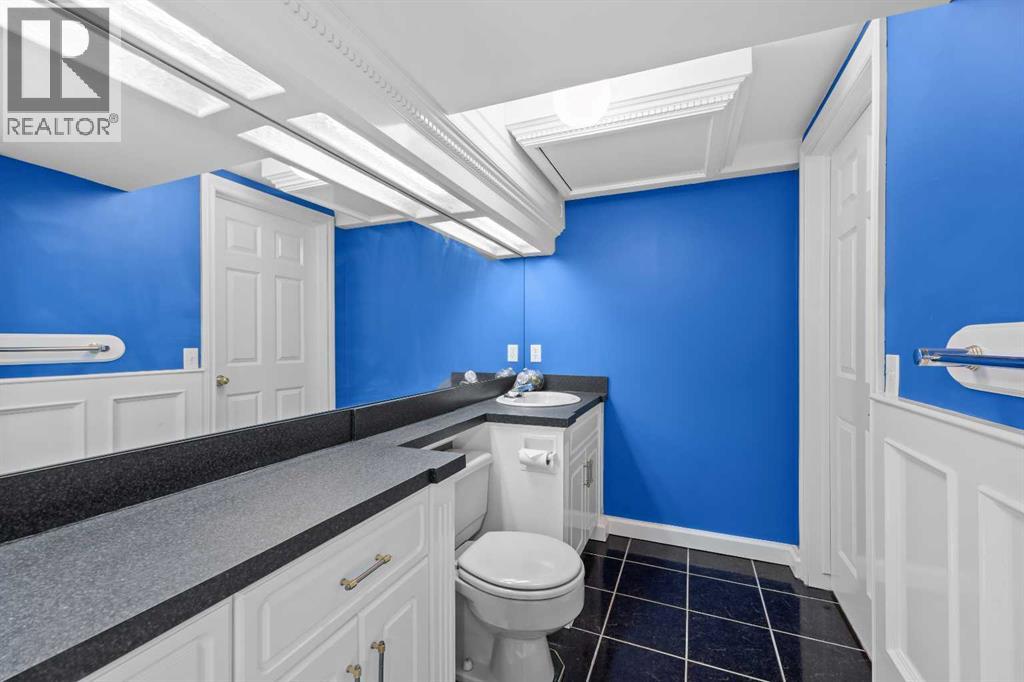
| 2pc Bathroom | Basement | 4.83 Ft x 9.00 Ft |
| Other | Basement | 10.00 Ft x 5.75 Ft |
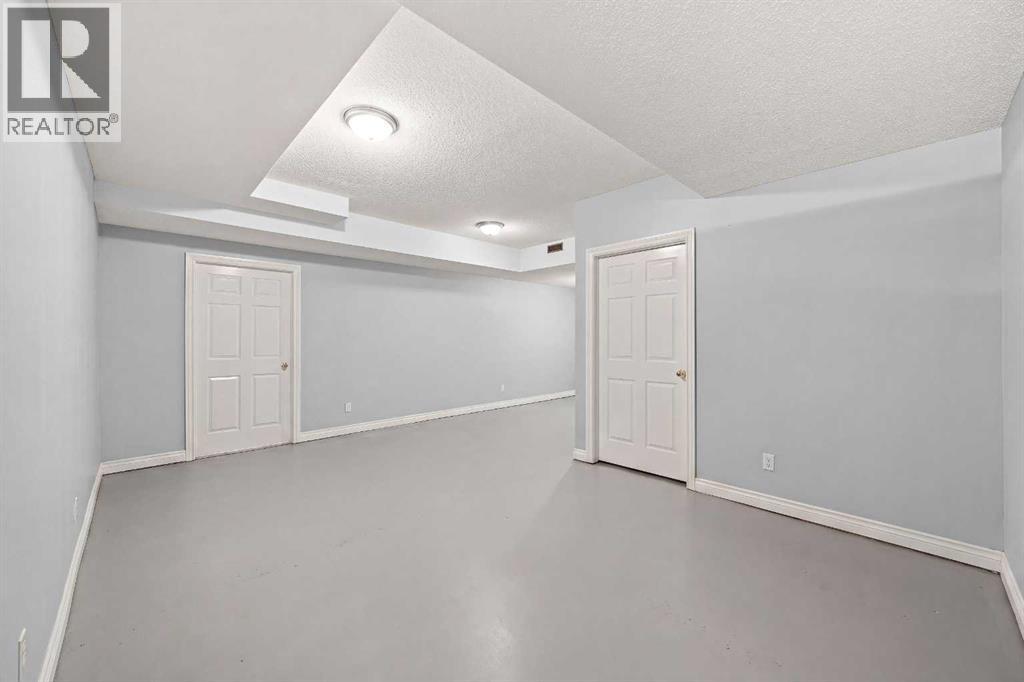
| Exercise room | Basement | 25.58 Ft x 18.17 Ft |
| Recreational, Games room | Basement | 41.92 Ft x 34.25 Ft |
| Storage | Basement | 19.00 Ft x 16.42 Ft |
| Storage | Basement | 9.00 Ft x 8.33 Ft |
| Storage | Basement | 3.42 Ft x 6.33 Ft |
| Furnace | Basement | 5.00 Ft x 9.58 Ft |
| Furnace | Basement | 19.00 Ft x 4.42 Ft |
| Furnace | Basement | 13.42 Ft x 20.75 Ft |
Location
Data is supplied by Pillar 9 MLS® System. Pillar 9 is the owner of the copyright in its MLS® System. Data is deemed reliable but is not guaranteed accurate by Pillar 9.
The trademarks MLS®, Multiple Listing Service® and the associated logos are owned by The Canadian Real Estate Association (CREA) and identify the quality of services provided by real estate professionals who are members of CREA. Used under license.