Real estate on your terms®
$4,500,000
active
261126 Range Road 33
Rural Rocky View County
,
AB
T4C0G6
Key Details
- MLS® Number:
- A2334195
- Community:
- Bearspaw_Calg
- Building Type:
- House
- Interior Size:
- 2673 square feet
- Bedrooms:
- 5
- Parking Features:
- Attached Garage
- Lot Size:
- 160.0 acres

Property Description
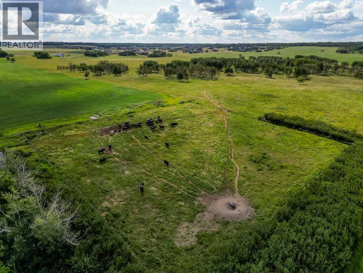
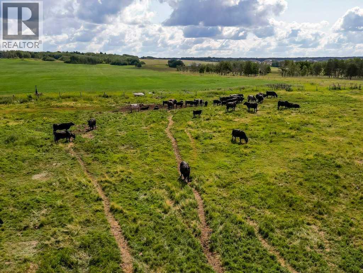
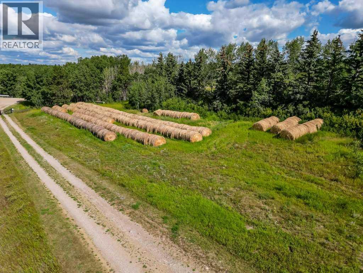
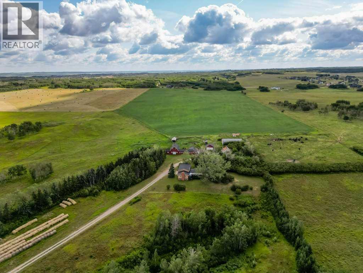
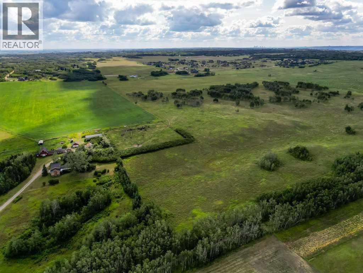
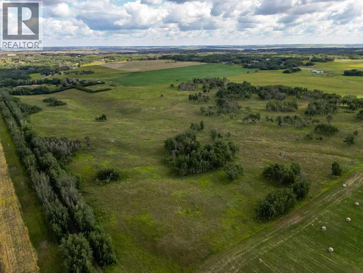
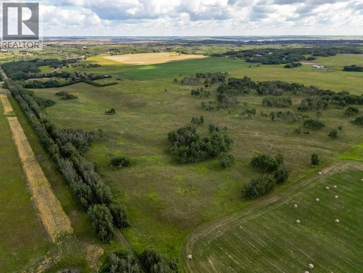
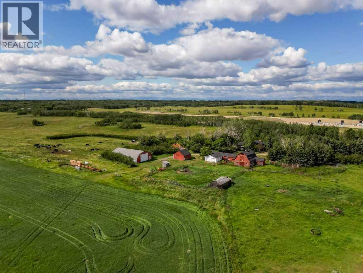
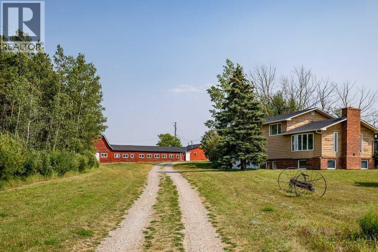
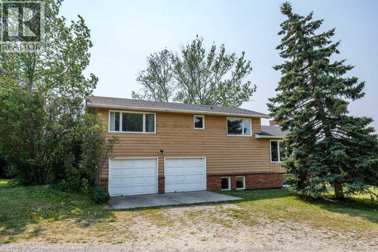
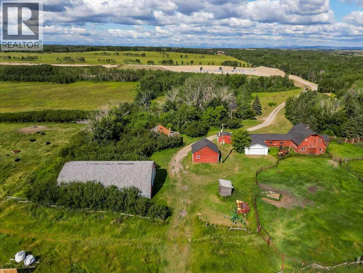
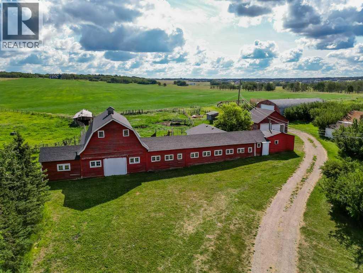
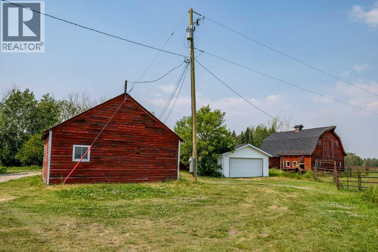
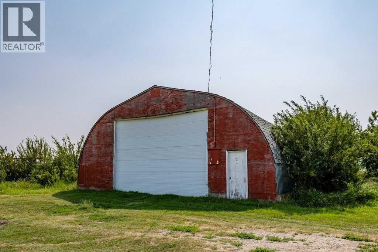
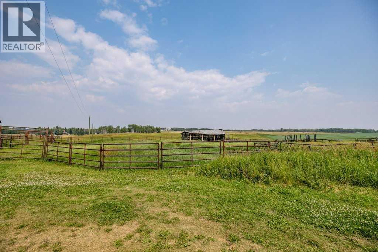
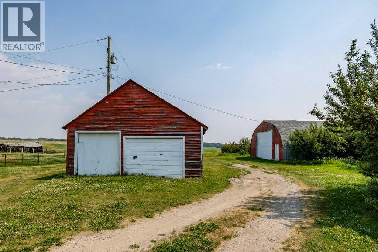
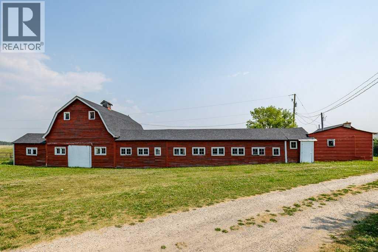
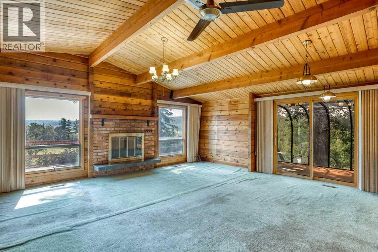
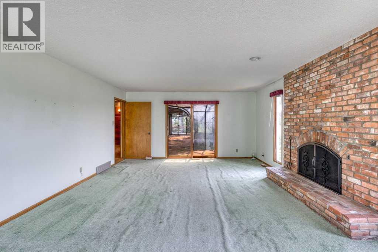
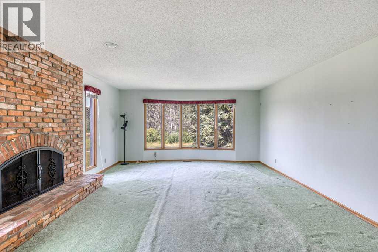

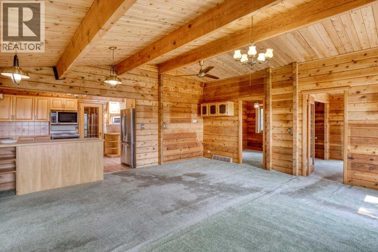
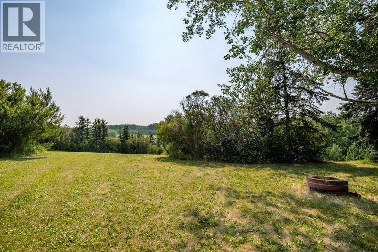
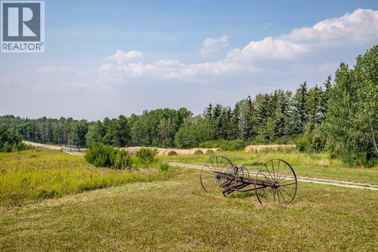
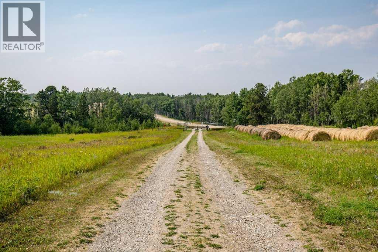
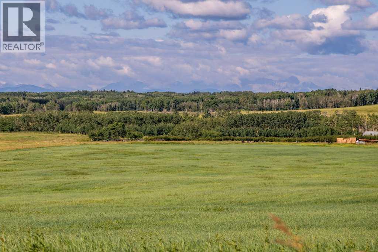
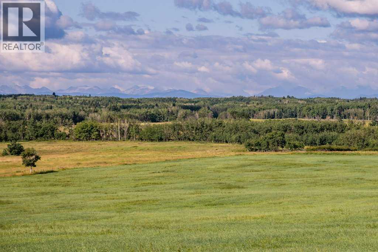
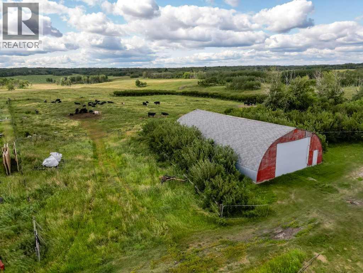
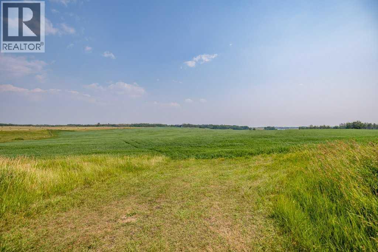
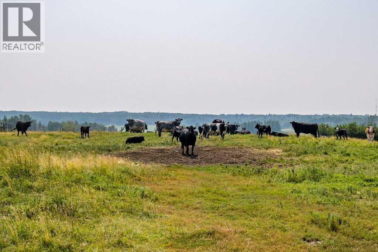
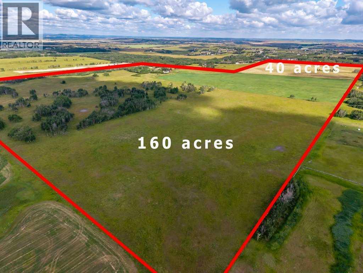
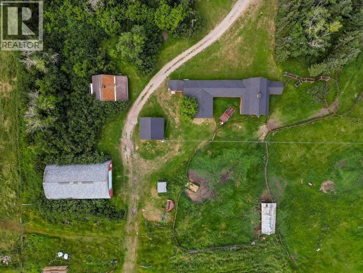
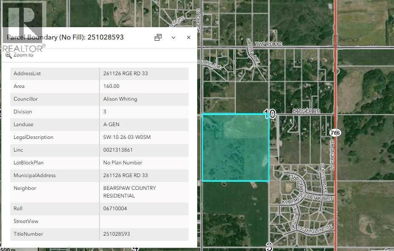
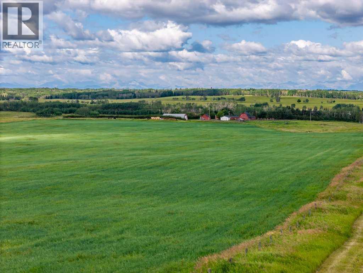
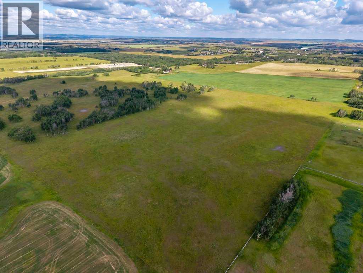
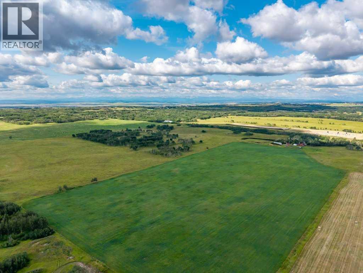
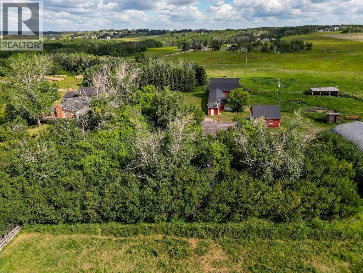
A once-in-a-generation opportunity to own one of Bearspaw's most significant land holdings. Ideally located just minutes from both Calgary and Cochrane, this remarkable offering combines an exceptional location, breathtaking Rocky Mountain views, productive agricultural land, and outstanding long-term investment potential.Offered for sale is a full quarter section (160 acres) and an adjoining 40-acre parcel (MLS A2335093), providing flexibility for a variety of ownership and investment strategies. Whether you are seeking a productive agricultural operation, an equestrian estate, a legacy family property or a strategic land investment in one of Alberta's most desirable rural communities, the possibilities are truly exceptional.The property is anchored by a spacious, original-owner residence built in 1969 with a 1974 addition that has been lovingly maintained and remains in good condition, offering comfortable living while preserving the character and history of the homestead. Supporting improvements include a historic dairy barn, quonset, and infrastructure ideally suited for a working cattle operation. The land features productive hay fields, quality pasture, and is well set up for livestock.Water resources are excellent, with two drilled water wells in addition to a Rocky View Water Co-op connection, providing both reliability and flexibility for agricultural and residential use.Positioned with road allowance along two sides, the property enjoys excellent access and future flexibility. The gently rolling landscape showcases spectacular mountain views, creating an extraordinary setting that is increasingly difficult to find this close to Calgary.Large contiguous land holdings in Bearspaw are becoming increasingly rare. Whether your vision is to continue its agricultural legacy, create an exceptional country estate, assemble a family compound, or secure a premier Alberta land holding for the future, 261126 Range Road 33 represents an outstanding opportunity in on e of the province's most sought-after rural locations. A truly one-of-a-kind offering, presenting an exceptionally rare opportunity to acquire approximately 200 contiguous acres in the heart of Bearspaw—one of Alberta's most desirable and tightly held rural communities. Property is sold as is where is. GST is applicable. (id:53430)
Building
- Property Type:
- House
- Building Type:
- House
- Year Built:
- 1969
- Stories:
- 1.5
- Bedrooms:
- 5
- Bathrooms (total):
- 3.0
- Basement:
- Partially finished, Full
Finished Areas
- Interior Size (Total):
- 2673 square feet
- Above Grade:
- 2673 square feet
Interior
- Flooring:
- Laminate, Carpeted, Linoleum
- Appliances:
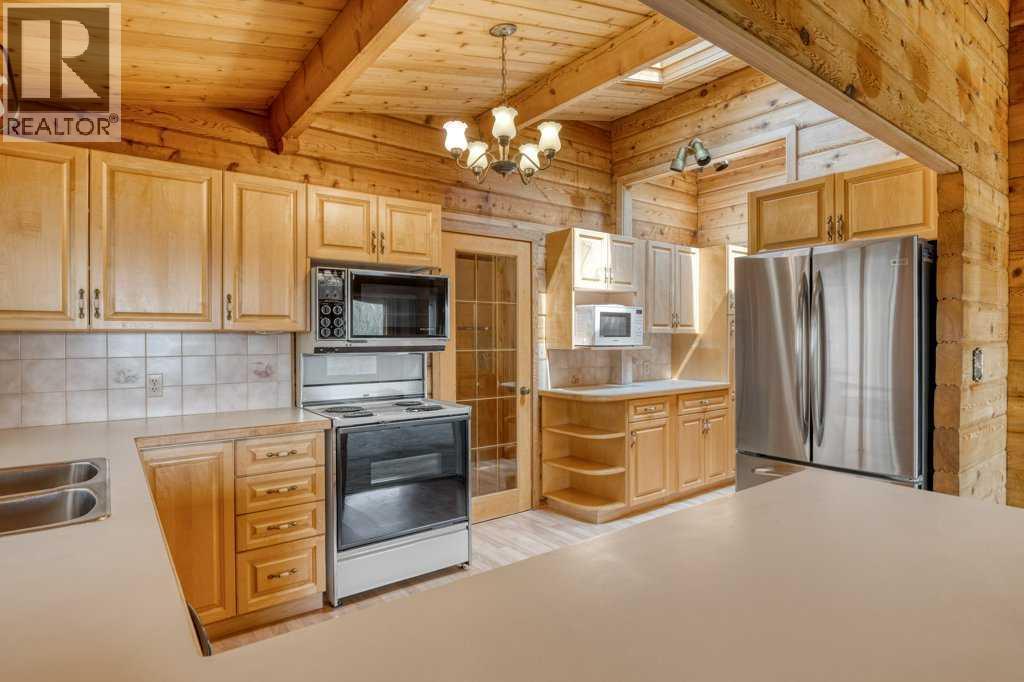
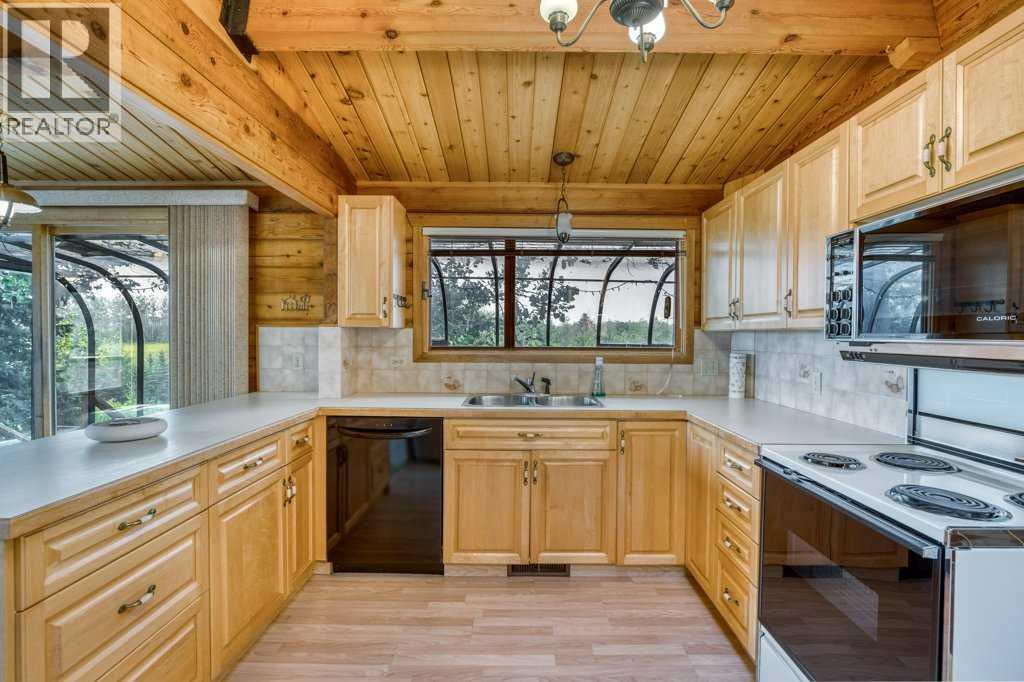
- Refrigerator, Dishwasher, Stove, Oven, Microwave, Window Coverings
Parking
- Features:
- Attached Garage
Lot / Land
- Lot Size:
- 160.0 acres
- Lot Features:
- See remarks, Other, Wood windows
Exterior
- Exterior Features:
- Wood siding, Log
- Construction:
- Log
- Foundation:
- Poured Concrete
- Fencing:
- Fence
Utilities & Mechanical
- Heating:
- Forced air, Natural gas, Other
- Cooling:
- None
- Utilities:
- Electricity
- Water Source:
- Well
Comfort & Security
- Fireplace(s):
- 2
Fees & Dates
- Property Taxes:
- $5,383
- Tax Year:
- 2026
- Last Modified:
- 08/10/2026 08:00:07 PM
- Status Change:
- 08/10/2026 07:57:48 PM
Association / Ownership
- Common Interest:
- Freehold
Room Dimensions
| Room | Level | Size |
|---|---|---|
| 3pc Bathroom | Main level | 8.00 Ft x 6.17 Ft |
| Bedroom | Main level | 16.75 Ft x 12.17 Ft |
| Breakfast | Main level | 8.50 Ft x 9.75 Ft |
| Dining room | Main level | 8.42 Ft x 9.75 Ft |
| Family room | Main level | 24.42 Ft x 15.42 Ft |
| Foyer | Main level | 13.83 Ft x 12.17 Ft |
| Kitchen | Main level | 8.75 Ft x 17.00 Ft |
| Living room | Main level | 19.25 Ft x 19.50 Ft |
| 4pc Bathroom | Second level | 9.33 Ft x 9.42 Ft |
| Bedroom | Second level | 15.00 Ft x 14.00 Ft |
| Primary Bedroom | Second level | 23.33 Ft x 17.67 Ft |
| 4pc Bathroom | Lower level | 7.92 Ft x 9.75 Ft |
| Bedroom | Lower level | 18.42 Ft x 13.50 Ft |
| Bedroom | Lower level | 16.33 Ft x 9.42 Ft |
| Other | Lower level | 4.17 Ft x 1.50 Ft |
| Kitchen | Lower level | 18.33 Ft x 11.75 Ft |
| Recreational, Games room | Lower level | 22.00 Ft x 16.92 Ft |
| Recreational, Games room | Lower level | 18.42 Ft x 14.08 Ft |
| Storage | Lower level | 3.17 Ft x 13.83 Ft |
| Storage | Lower level | 10.58 Ft x 4.50 Ft |
| Other | Lower level | 5.00 Ft x 5.17 Ft |
| Other | Lower level | 13.42 Ft x 11.17 Ft |
Location
Data is supplied by Pillar 9 MLS® System. Pillar 9 is the owner of the copyright in its MLS® System. Data is deemed reliable but is not guaranteed accurate by Pillar 9.
The trademarks MLS®, Multiple Listing Service® and the associated logos are owned by The Canadian Real Estate Association (CREA) and identify the quality of services provided by real estate professionals who are members of CREA. Used under license.