Real estate on your terms®
$2,150,000
active
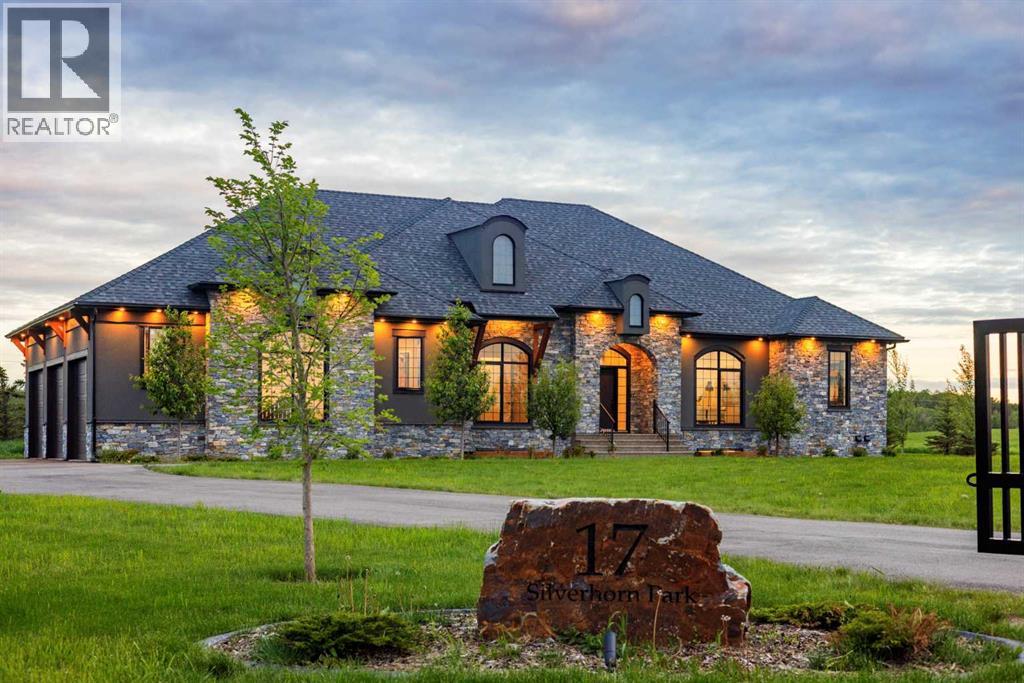
17 Silverhorn Park
Rural Rocky View County
,
AB
T3R1C9
Key Details
- MLS® Number:
- A2321168
- Community:
- Bearspaw_Calg
- Building Type:
- House
- Interior Size:
- 2449 square feet
- Bedrooms:
- 5
- Parking:
- 10
- Parking Features:
- Attached Garage, Garage, Heated Garage
- Lot Size:
- 1.46 acres

Property Description
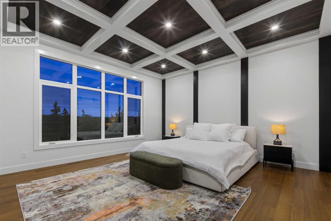
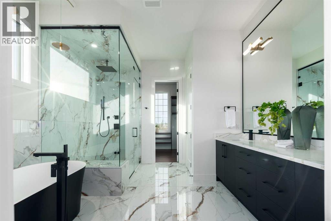
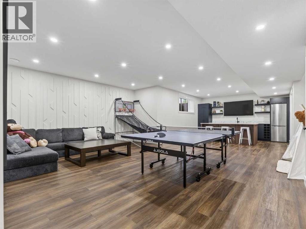
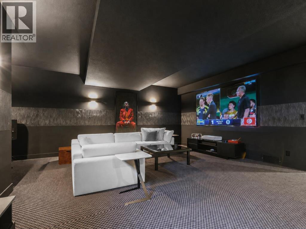
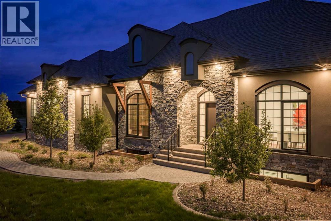
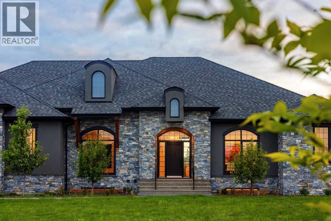
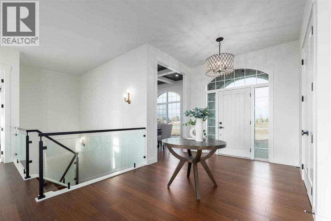
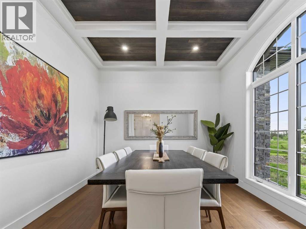
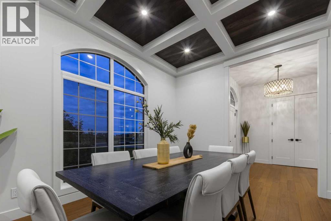
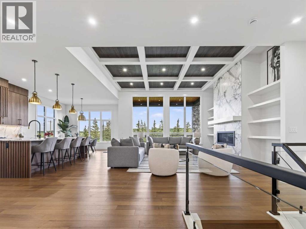
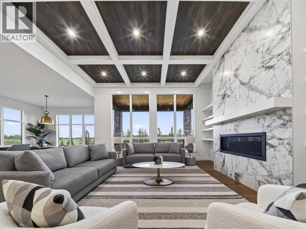
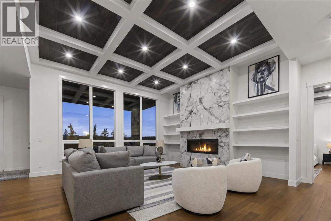
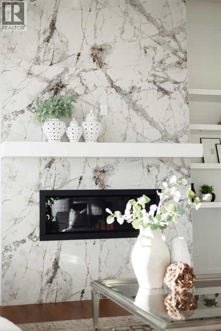
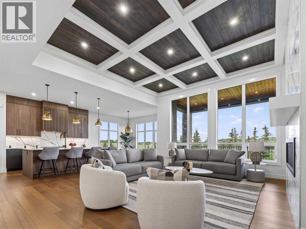
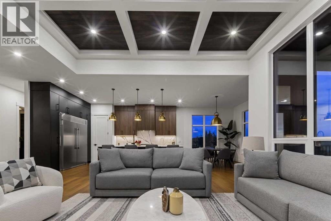
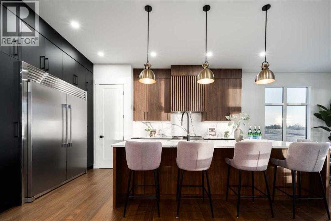
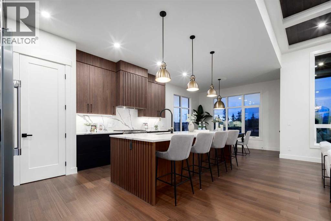
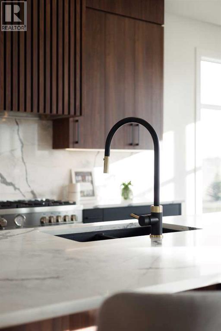
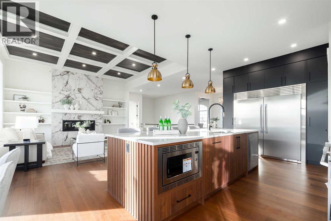
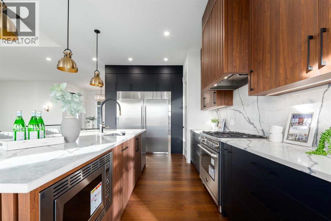
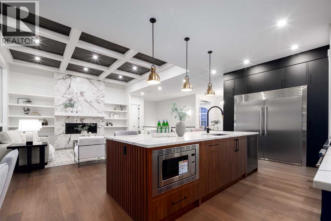
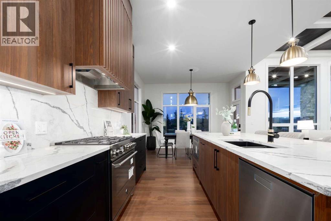
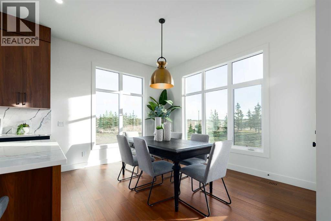
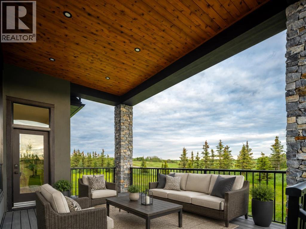
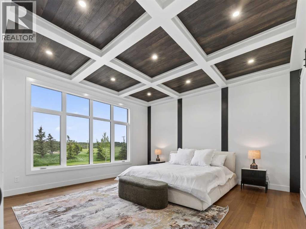
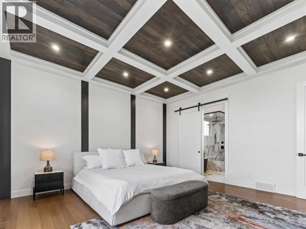
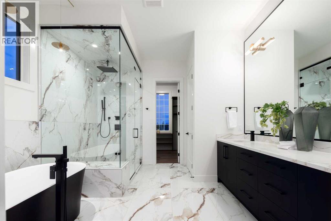
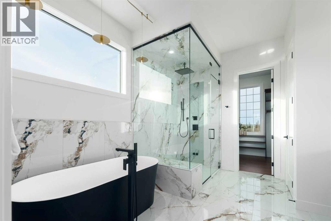
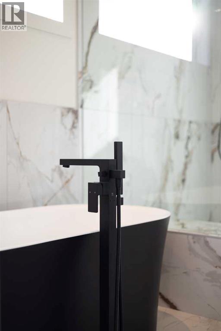
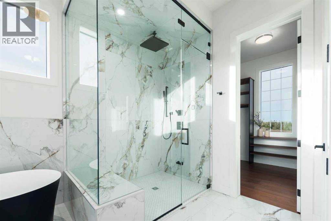
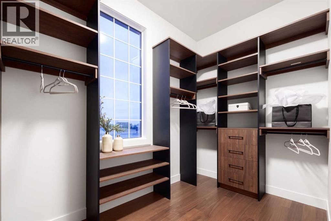
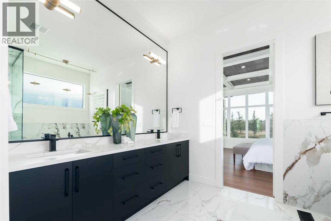
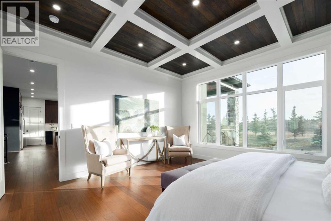
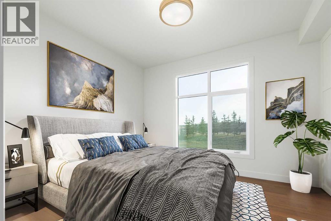
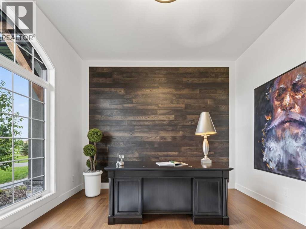
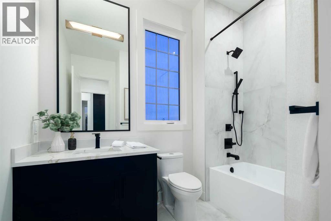
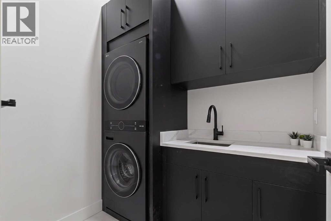
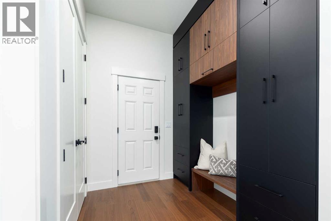
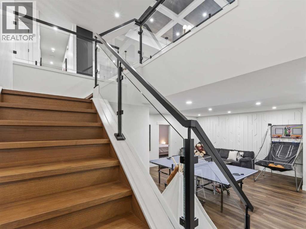
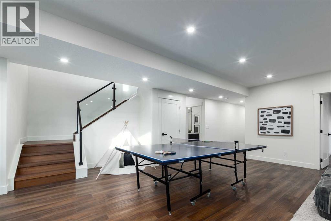
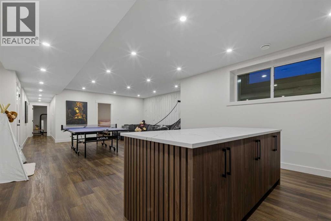
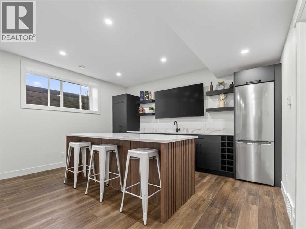
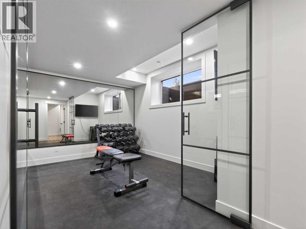
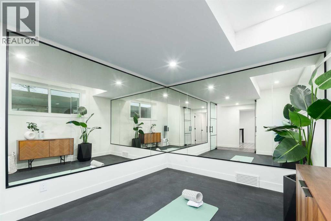
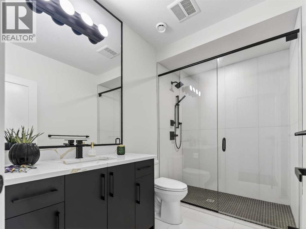
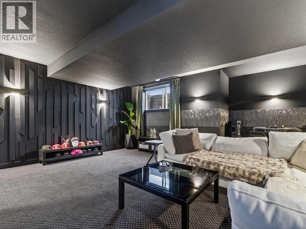
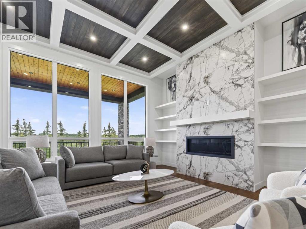
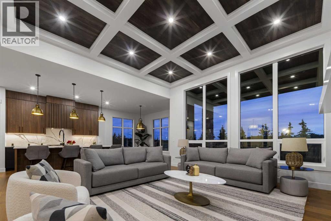
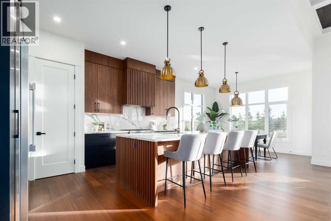
This stunning bungalow in the prestigious Silverhorn community offers over 4,500 square feet of luxury living on a stunning acreage. With five spacious bedrooms, including a main-level primary suite, guest bedroom and office that can easily function as another bedroom, this home is designed for both functionality and style. The open-concept floor plan features a stunning kitchen with floor-to-ceiling cabinetry, a large island, and high-end stainless-steel appliances, including a gas range with six burners and full-sized fridge and freezer. Entertain with ease in the expansive lower level, complete with a wet bar, theatre room, gym, and plenty of space for a games room and family room. The home’s large windows fill the space with natural light, offering beautiful South-facing views and seamless indoor-outdoor living with a covered deck and exposed aggregate patio. Enjoy the convenience of a triple-car heated garage, high ceilings, designer lighting, and exquisite finishes throughout, including a spa-like primary ensuite with a steam shower, soaker tub, and a massive walk-in closet. Located just under 30 minutes to downtown, this home is a rare move-in-ready gem in a sought-after location. (id:53430)
Building
- Property Type:
- House
- Building Type:
- House
- Style:
- Bungalow
- Year Built:
- 2024
- Stories:
- 1.0
- Bedrooms:
- 5
- Bathrooms (total):
- 3.0
- Basement:
- Finished, Full
Finished Areas
- Interior Size (Total):
- 2449 square feet
- Above Grade:
- 2449 square feet
Interior
- Flooring:
- Tile, Hardwood, Carpeted, Vinyl
- Appliances:
- Refrigerator, Range - Gas, Dishwasher, Microwave, Hood Fan, Garage door opener, Washer/Dryer Stack-Up
Parking
- Spaces:
- 10
- Features:
- Attached Garage, Garage, Heated Garage
Lot / Land
- Lot Size:
- 1.46 acres
- Frontage:
- 31.4 meters
- Lot Features:
- See remarks, Other, Wet bar, Closet Organizers, No Animal Home, No Smoking Home, Parking
Exterior
- Exterior Features:
- Concrete, Stone, Stucco
- Construction:
- Poured concrete
- Foundation:
- Poured Concrete
- Fencing:
- Not fenced
Utilities & Mechanical
- Heating:
- Radiant heat, Forced air, In Floor Heating, Other
- Cooling:
- See Remarks
Comfort & Security
- Fireplace(s):
- 1
Fees & Dates
- Property Taxes:
- $8,606
- Tax Year:
- 2025
- Last Modified:
- 08/17/2026 05:55:05 AM
- Status Change:
- 08/17/2026 05:45:30 AM
Association / Ownership
- Common Interest:
- Freehold
Room Dimensions
| Room | Level | Size |
|---|---|---|
| Bedroom | Main level | 13.42 Ft x 12.01 Ft |
| Bedroom | Main level | 12.66 Ft x 11.91 Ft |
| Kitchen | Main level | 11.32 Ft x 16.83 Ft |
| Breakfast | Main level | 12.99 Ft x 10.93 Ft |
| Great room | Main level | 18.08 Ft x 17.00 Ft |
| Office | Main level | 13.68 Ft x 10.93 Ft |
| Primary Bedroom | Main level | 15.68 Ft x 15.91 Ft |
| 4pc Bathroom | Main level | .00 Ft x .00 Ft |
| 5pc Bathroom | Main level | .00 Ft x .00 Ft |
| Bedroom | Basement | 13.52 Ft x 14.93 Ft |
| Media | Basement | 19.92 Ft x 16.93 Ft |
| Exercise room | Basement | 12.34 Ft x 9.91 Ft |
| Recreational, Games room | Basement | 16.17 Ft x 16.44 Ft |
| Other | Basement | 11.32 Ft x 14.99 Ft |
| 3pc Bathroom | Basement | .00 Ft x .00 Ft |
| Bedroom | Basement | 11.42 Ft x 15.42 Ft |
| Laundry room | Main level | - |
Location
Data is supplied by Pillar 9 MLS® System. Pillar 9 is the owner of the copyright in its MLS® System. Data is deemed reliable but is not guaranteed accurate by Pillar 9.
The trademarks MLS®, Multiple Listing Service® and the associated logos are owned by The Canadian Real Estate Association (CREA) and identify the quality of services provided by real estate professionals who are members of CREA. Used under license.