Real estate on your terms®
$799,000
active
37571 Range Road 262
Rural Red Deer County
,
AB
T4E1C1
Key Details
- MLS® Number:
- A2320190
- Community:
- Willow Run
- Building Type:
- House
- Interior Size:
- 1328 square feet
- Bedrooms:
- 4
- Parking Features:
- Attached Garage
- Lot Size:
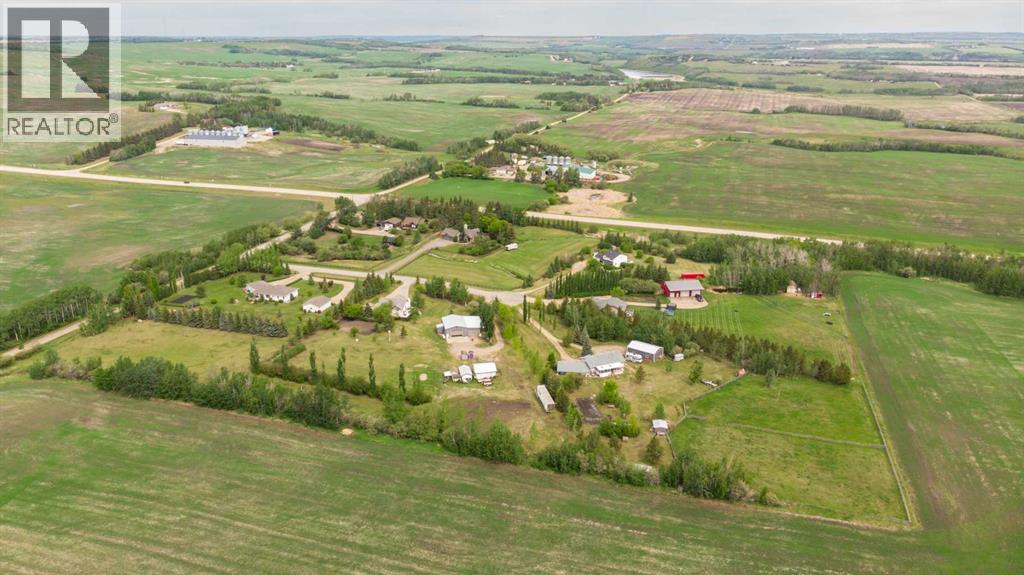
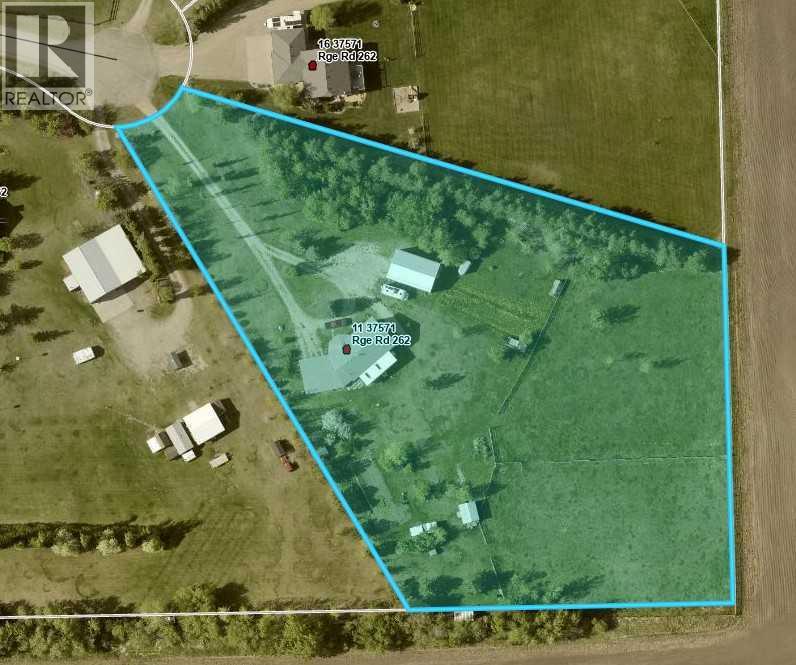
- 3.51 acres

Property Description
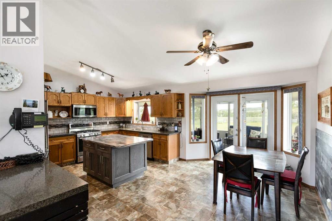
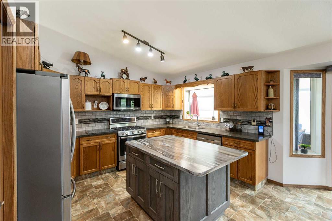
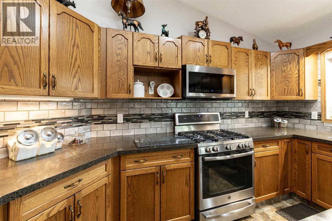
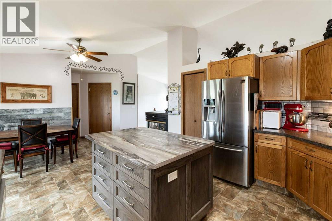
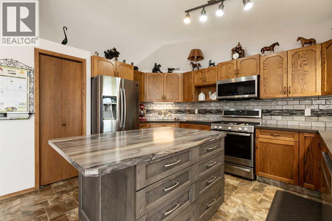
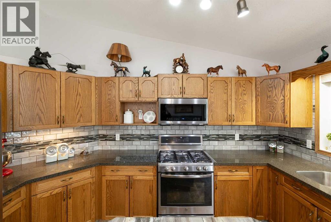
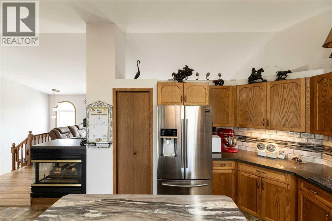
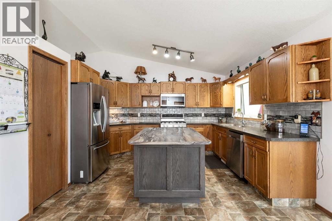
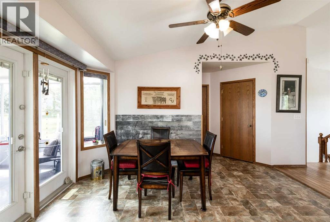
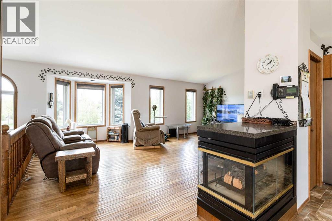
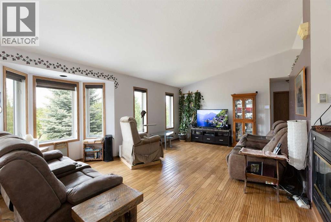
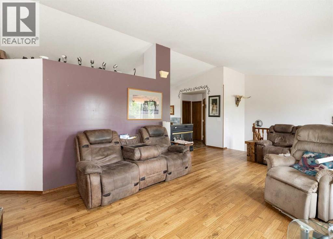
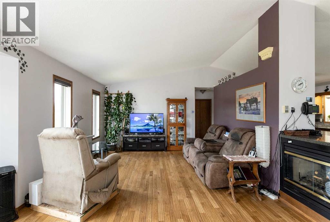
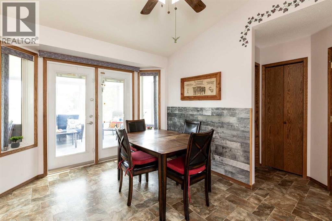
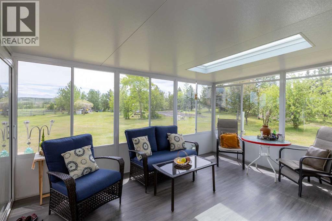
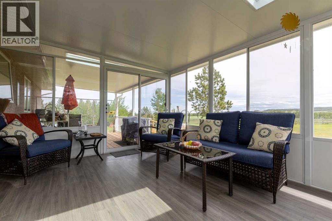
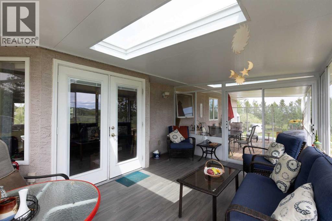
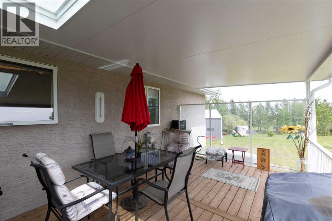
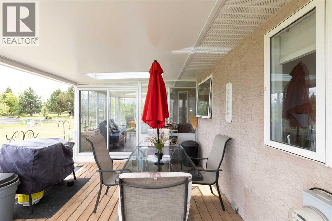
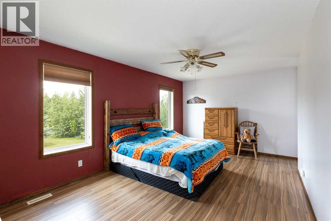
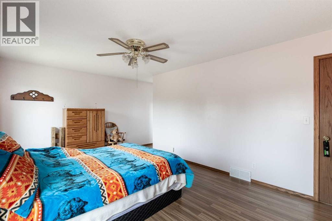
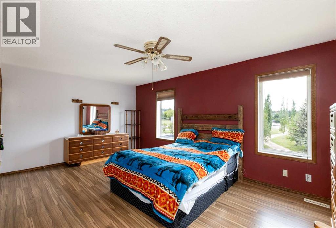
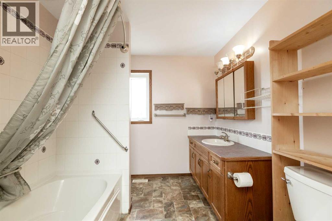
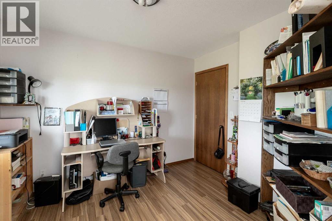
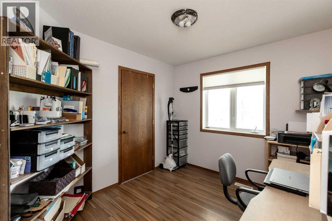
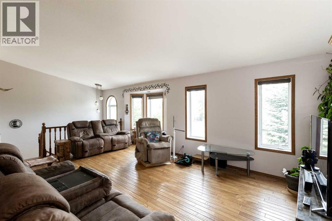
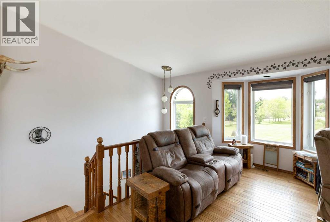
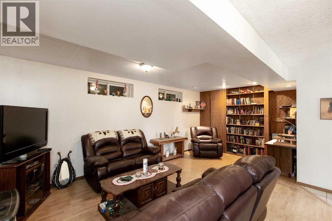
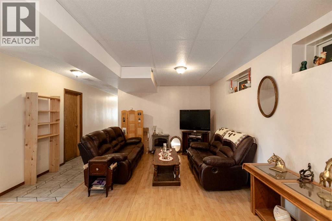
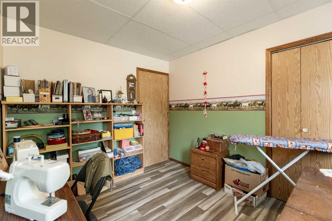
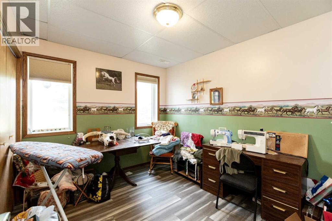
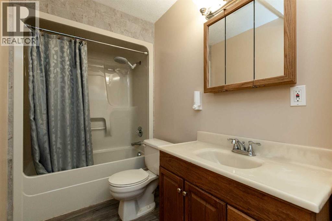
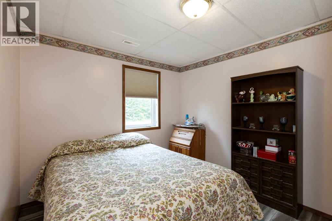
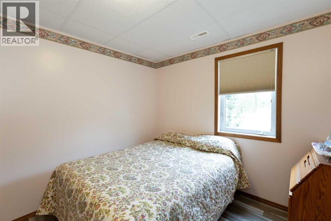
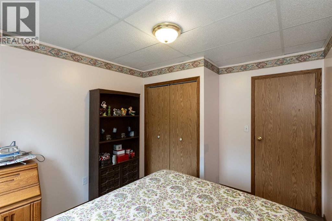
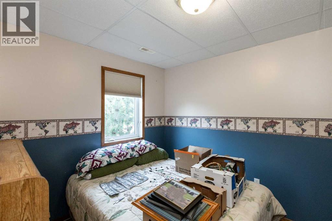
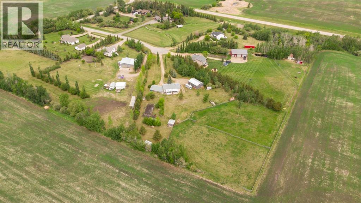
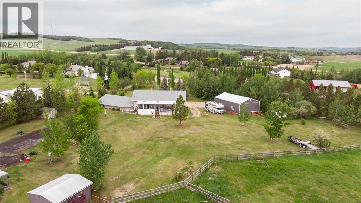
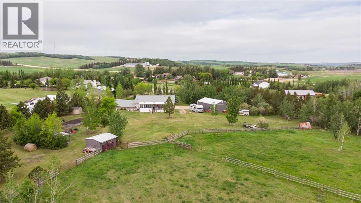
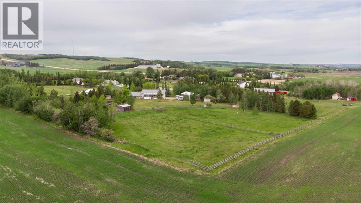
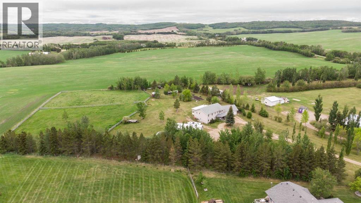
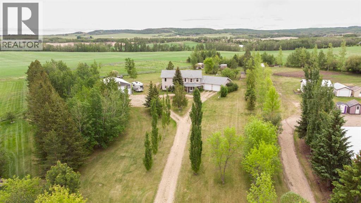
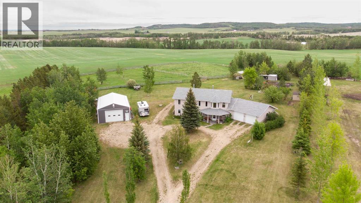
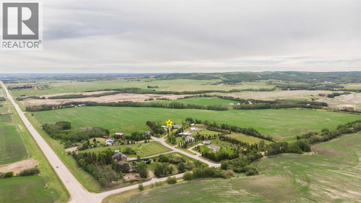
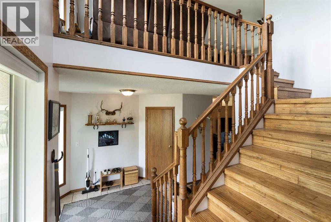
Set on 3.5 acres in the beautiful Willow Run subdivision, just minutes east of Red Deer and entirely on pavement, this acreage offers the perfect blend of country living and everyday convenience. Tucked toward the back of the subdivision and backing onto open farmland, you'll appreciate the privacy, peaceful surroundings, and breathtaking prairie views that stretch for miles.Designed with family living in mind, the reverse walkout bungalow offers a spacious and functional layout with room for everyone. The heart of the home is the beautifully updated Kitchen, featuring granite countertops, updated appliances, a gas stove, a large centre island with power outlets, and an abundance of cabinetry and workspace. The adjoining Sunroom is the perfect place to enjoy your morning coffee while overlooking the fenced pasture and rolling countryside beyond.The Main Floor features a generous Primary Bedroom, a dedicated Office ideal for working from home, and bright living spaces highlighted by expansive windows that frame the surrounding landscape and fill the home with natural light. The lower level provides excellent separation for family or guests with three additional Bedrooms, a full Bathroom, and a spacious Family Room.Outside, the property truly shines. Fenced areas provide space for a couple horses or hobby animals, while the chicken coop, garden area, and multiple storage sheds support a self-sufficient country lifestyle. The large attached garage offers everyday practicality, and the impressive 26' x 40' detached shop provides exceptional space for projects, equipment, recreational toys, or extra storage.Properties offering this combination of acreage living, paved access, usable land, panoramic views, and close proximity to Red Deer are a rare find. If you've been dreaming of space to spread out, raise some animals, tend a garden, and enjoy the peace of country living without sacrificing convenience, this versatile acreage is one you'll want to experience for yourself. (id:53430)
Building
- Property Type:
- House
- Building Type:
- House
- Style:
- Bungalow
- Year Built:
- 1998
- Stories:
- 1.0
- Bedrooms:
- 4
- Bathrooms (total):
- 3.5 (1 half)
- Basement:
- Finished, Full, Walk out
Finished Areas
- Interior Size (Total):
- 1328 square feet
- Above Grade:
- 1328 square feet
Interior
- Flooring:
- Tile, Hardwood, Laminate
- Appliances:
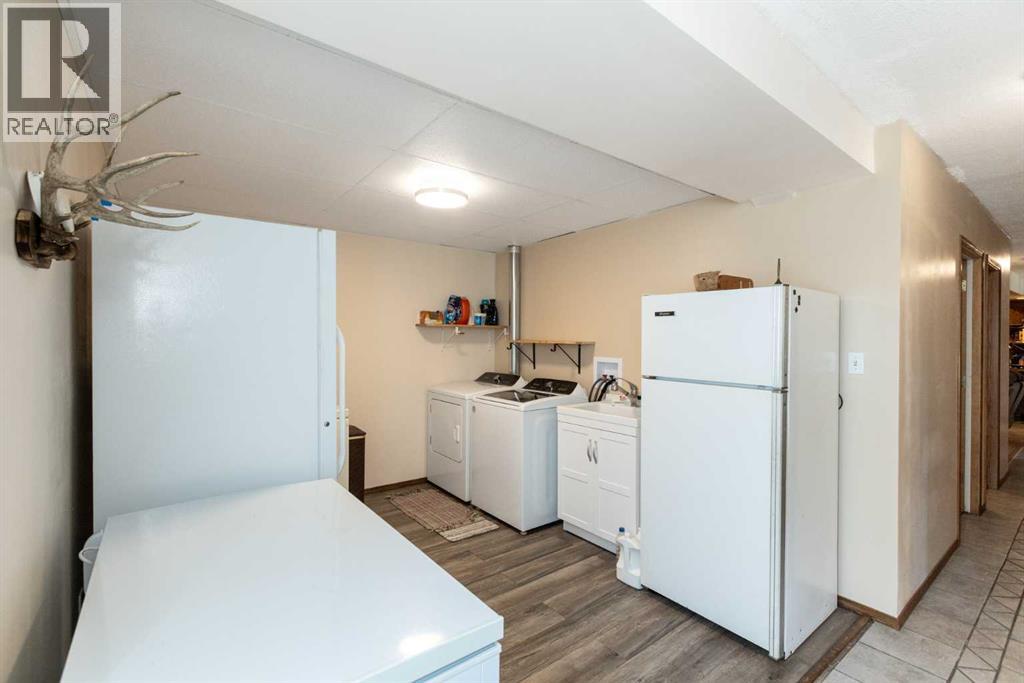
- Refrigerator, Gas stove(s), Dishwasher, Microwave, Window Coverings, Washer & Dryer
Parking
- Features:
- Attached Garage
Lot / Land
- Lot Size:
- 3.51 acres
- Lot Features:
- No neighbours behind
Exterior
- Exterior Features:
- Stucco
- Foundation:
- Poured Concrete
- Fencing:
- Partially fenced
Utilities & Mechanical
- Heating:
- Forced air, In Floor Heating
- Cooling:
- None
- Water Source:
- Well
Comfort & Security
- Fireplace(s):
- 1
Fees & Dates
- Property Taxes:
- $5,483
- Tax Year:
- 2026
- Last Modified:
- 08/11/2026 08:00:05 PM
- Status Change:
- 08/11/2026 07:55:58 PM
Association / Ownership
- Common Interest:
- Freehold
Room Dimensions
| Room | Level | Size |
|---|---|---|
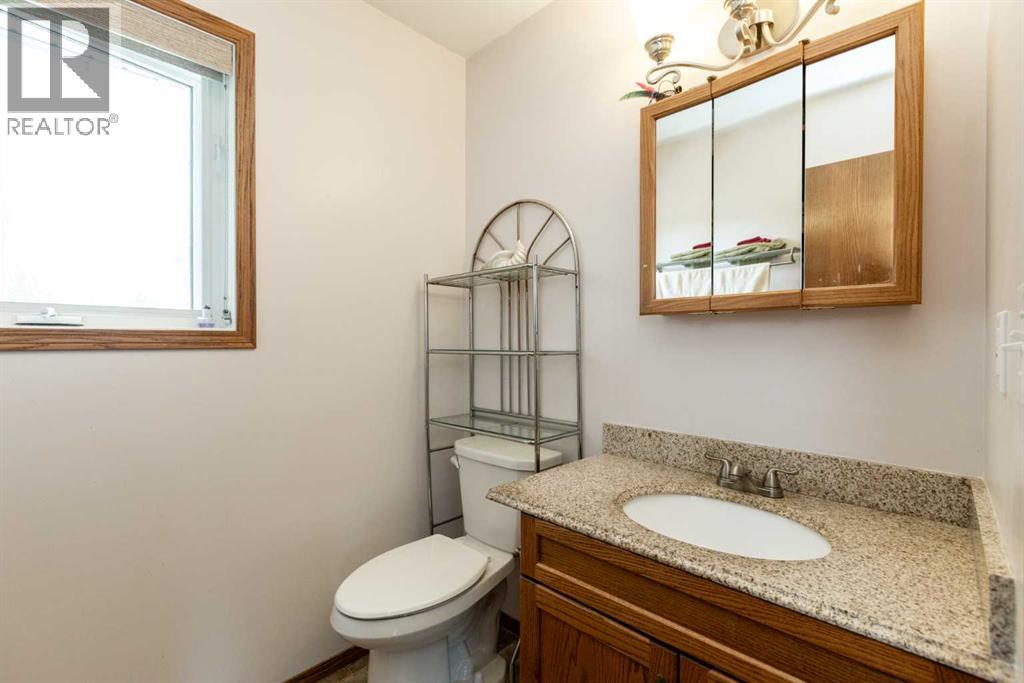
| 2pc Bathroom | Main level | 5.58 Ft x 5.42 Ft |
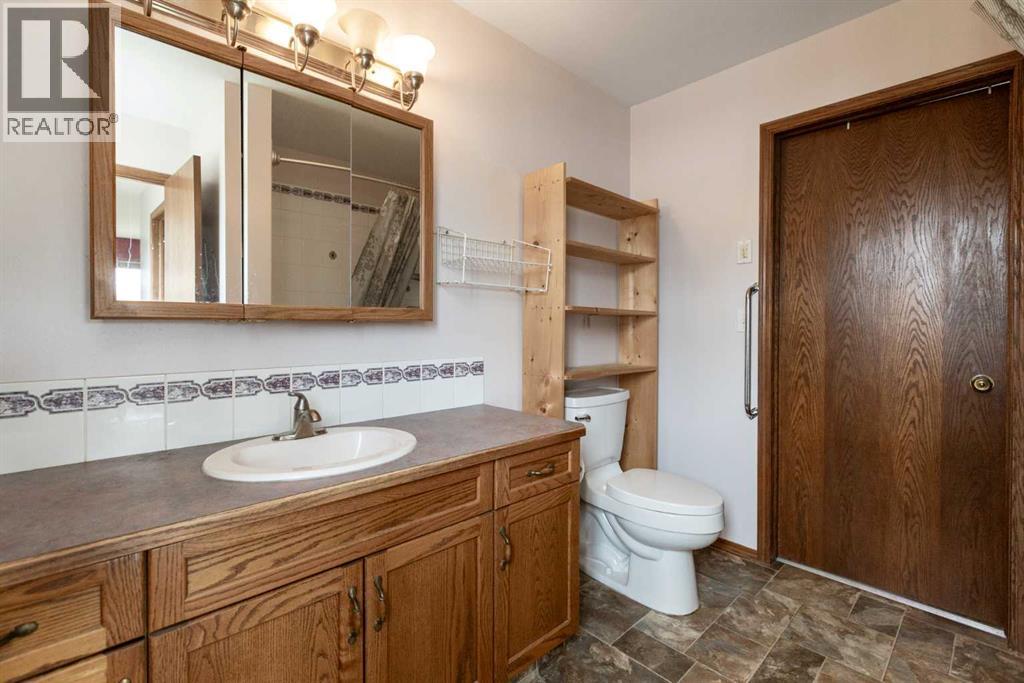
| 4pc Bathroom | Main level | 9.00 Ft x 8.00 Ft |
| Dining room | Main level | 10.33 Ft x 13.58 Ft |
| Family room | Main level | 21.50 Ft x 17.08 Ft |
| Kitchen | Main level | 9.92 Ft x 13.50 Ft |
| Office | Main level | 9.00 Ft x 10.92 Ft |
| Primary Bedroom | Main level | 18.33 Ft x 18.67 Ft |
| Sunroom | Main level | 14.50 Ft x 11.75 Ft |
| 4pc Bathroom | Lower level | 5.00 Ft x 10.67 Ft |
| Bedroom | Lower level | 9.08 Ft x 11.17 Ft |
| Bedroom | Lower level | 9.50 Ft x 11.33 Ft |
| Bedroom | Lower level | 9.50 Ft x 11.33 Ft |
| Foyer | Lower level | 9.83 Ft x 13.75 Ft |
| Laundry room | Lower level | 10.58 Ft x 11.00 Ft |
| Living room | Lower level | 20.33 Ft x 14.67 Ft |
| Furnace | Lower level | 7.50 Ft x 10.67 Ft |
Location
Data is supplied by Pillar 9 MLS® System. Pillar 9 is the owner of the copyright in its MLS® System. Data is deemed reliable but is not guaranteed accurate by Pillar 9.
The trademarks MLS®, Multiple Listing Service® and the associated logos are owned by The Canadian Real Estate Association (CREA) and identify the quality of services provided by real estate professionals who are members of CREA. Used under license.