Real estate on your terms®
$249,900
active
25054 South Pine Lake Road
Rural Red Deer County
,
AB
T0M1R0
Key Details
- MLS® Number:
- A2323745
- Community:
- Whispering Pines
- Building Type:
- House
- Interior Size:
- 795 square feet
- Bedrooms:
- 2
- Parking:
- 2

Property Description
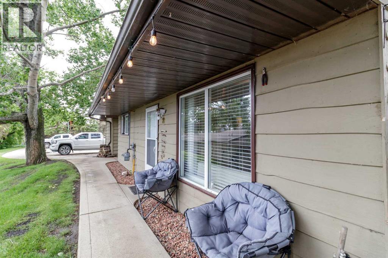
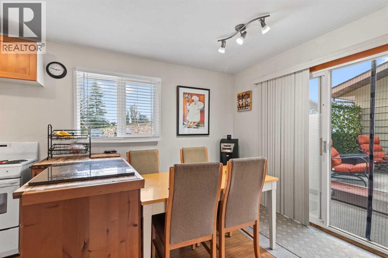
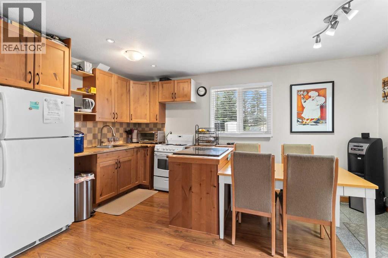
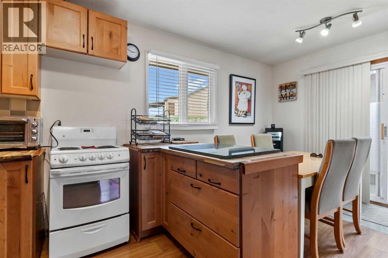
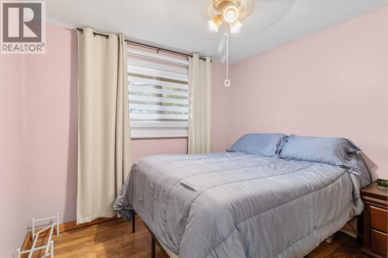
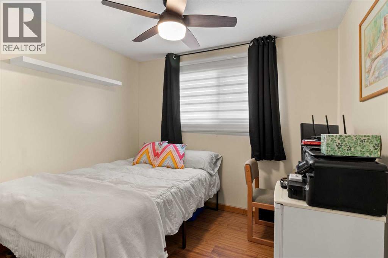
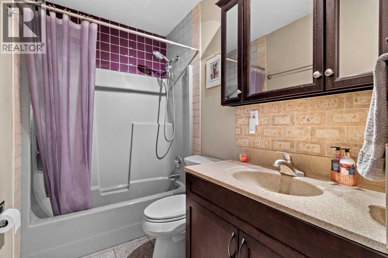
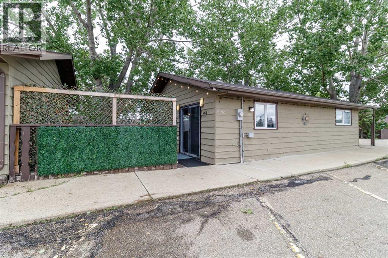
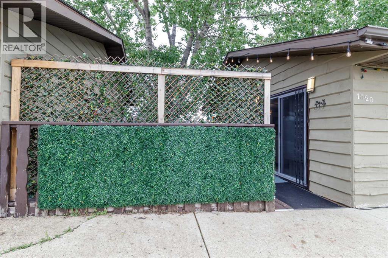
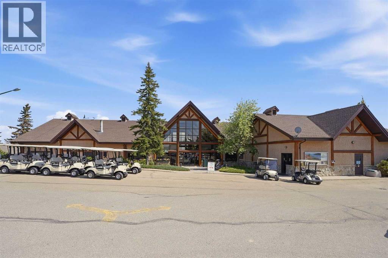
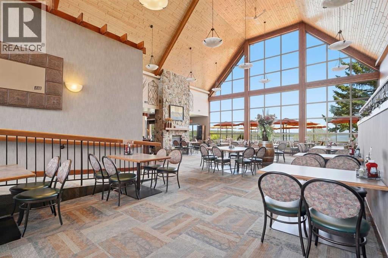
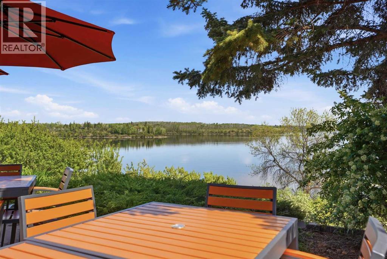
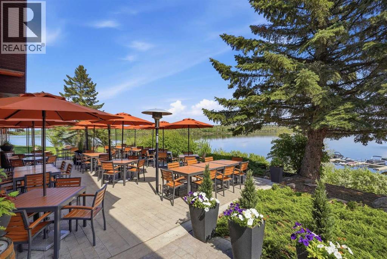
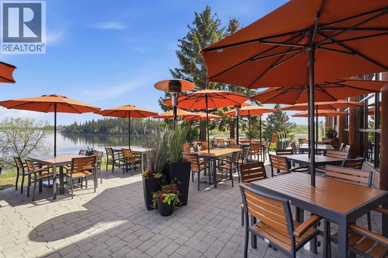
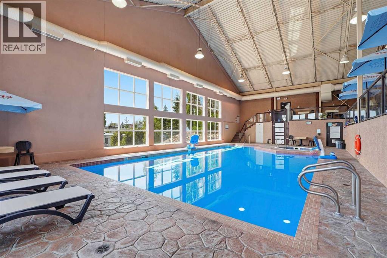
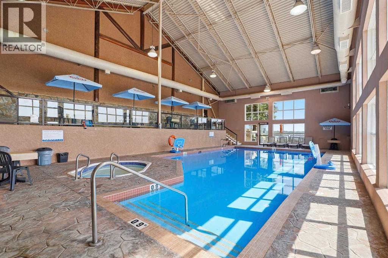
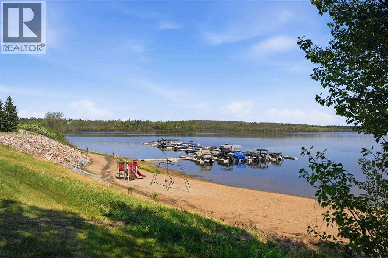
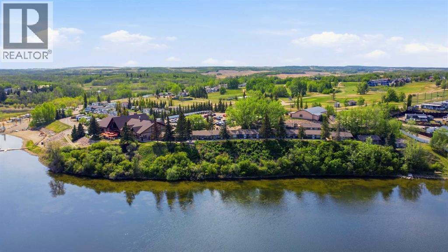
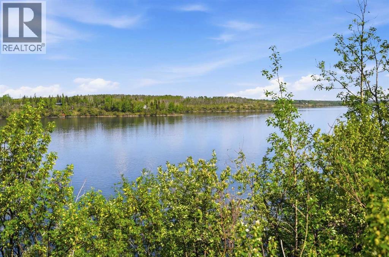
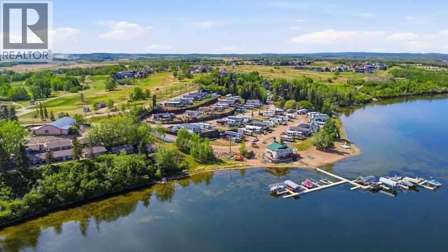
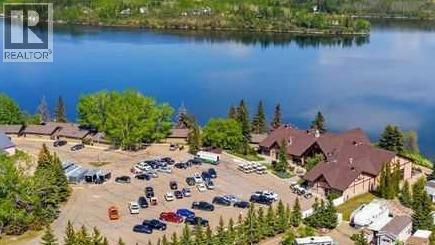
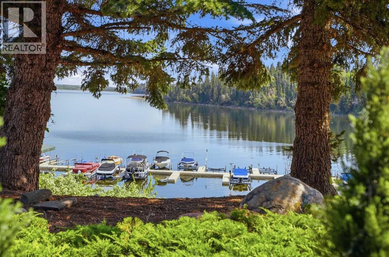
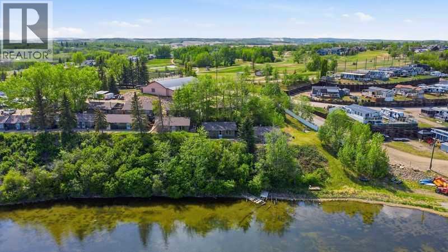
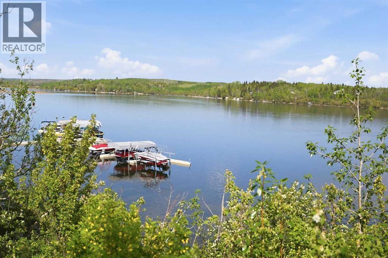
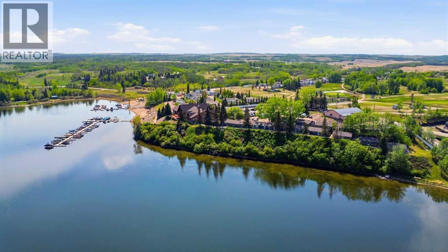
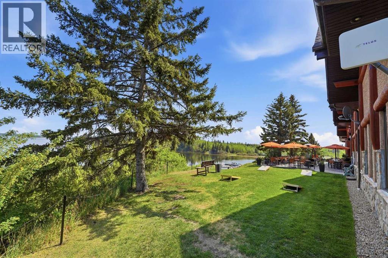
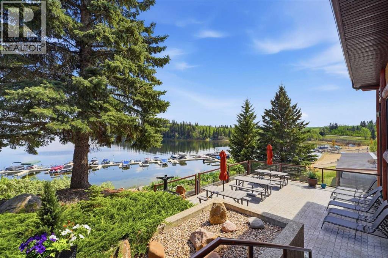
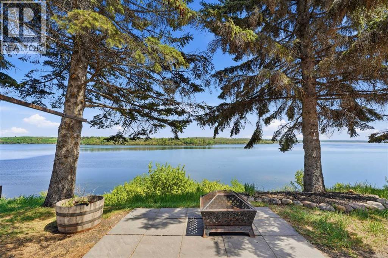
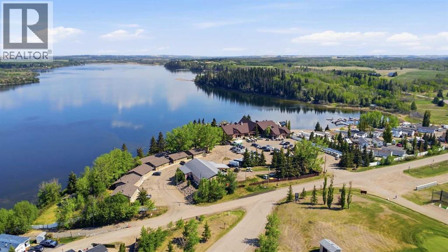
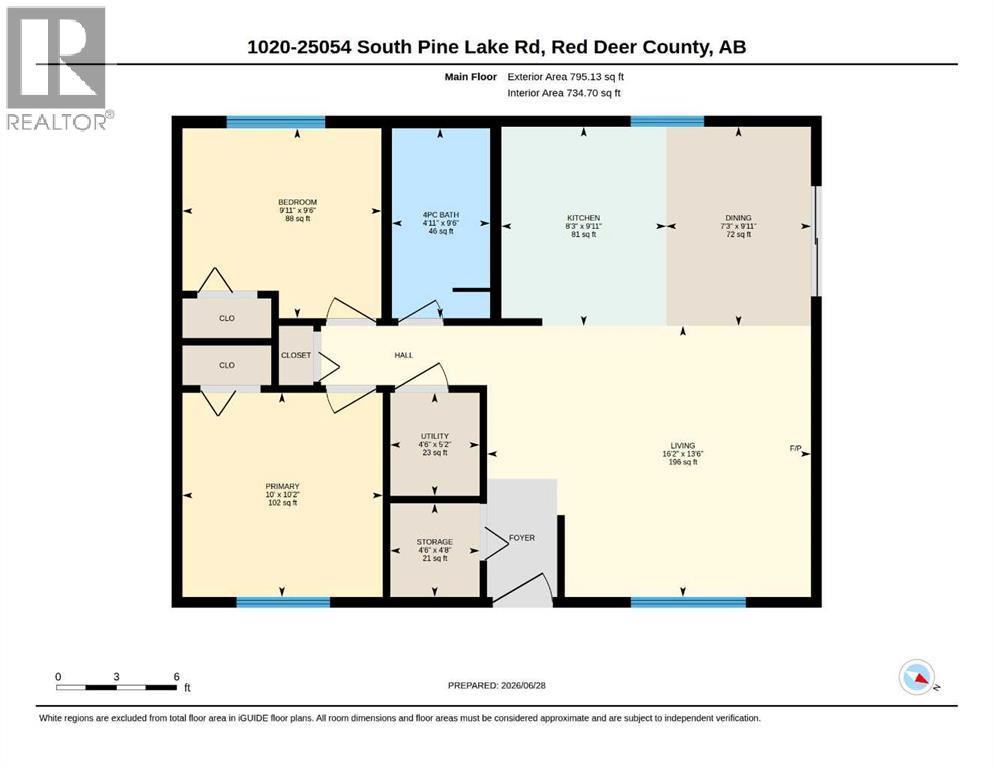
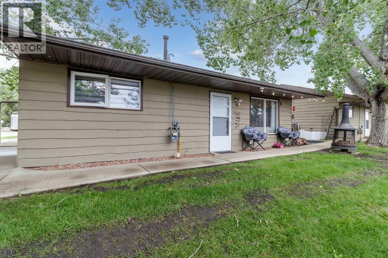
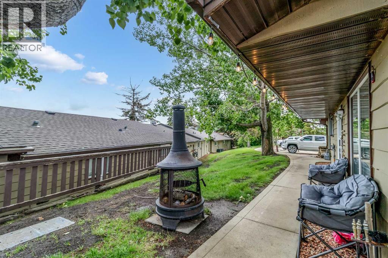
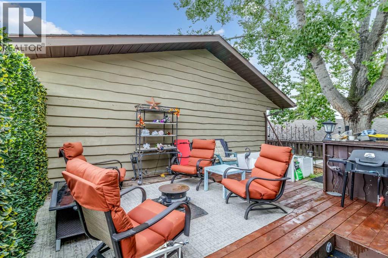
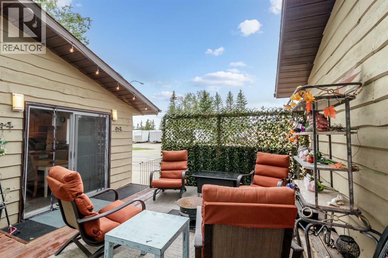
Discover the perfect lakeside escape in this renovated 2-bedroom, 1 bathroom detached condo with a beautiful and private outdoor patio at Whispering Pines. Offering a low-maintenance lifestyle, this property is ideal as a full-time residence, weekend getaway, or Airbnb investment. Located only steps from the clubhouse, you'll enjoy access to an impressive selection of resort-style amenities, including a restaurant, swimming pool, hot tub, fitness centre, and year-round community activities. Outdoor recreation is right at your doorstep with lake access, scenic walking trails, golf course, driving range, pickleball courts, beach volleyball, playground, and boat dock. Spend your summers boating, fishing, paddleboarding, or relaxing on the water, and enjoy the peaceful beauty of the lake throughout every season. Condo fees cover water and sewer, garbage collection, lawn care, and snow removal, allowing you to focus on enjoying everything this community has to offer. Conveniently located less than 30 minutes from Red Deer, this affordable lakeside property combines natural beauty, recreation, and convenience in one exceptional package. (id:53430)
Building
- Property Type:
- House
- Building Type:
- House
- Style:
- Cottage
- Year Built:
- 1978
- Stories:
- 1.0
- Bedrooms:
- 2
- Bathrooms (total):
- 1.0
- Basement:
- None
Finished Areas
- Interior Size (Total):
- 795 square feet
- Above Grade:
- 795 square feet
Interior
- Flooring:
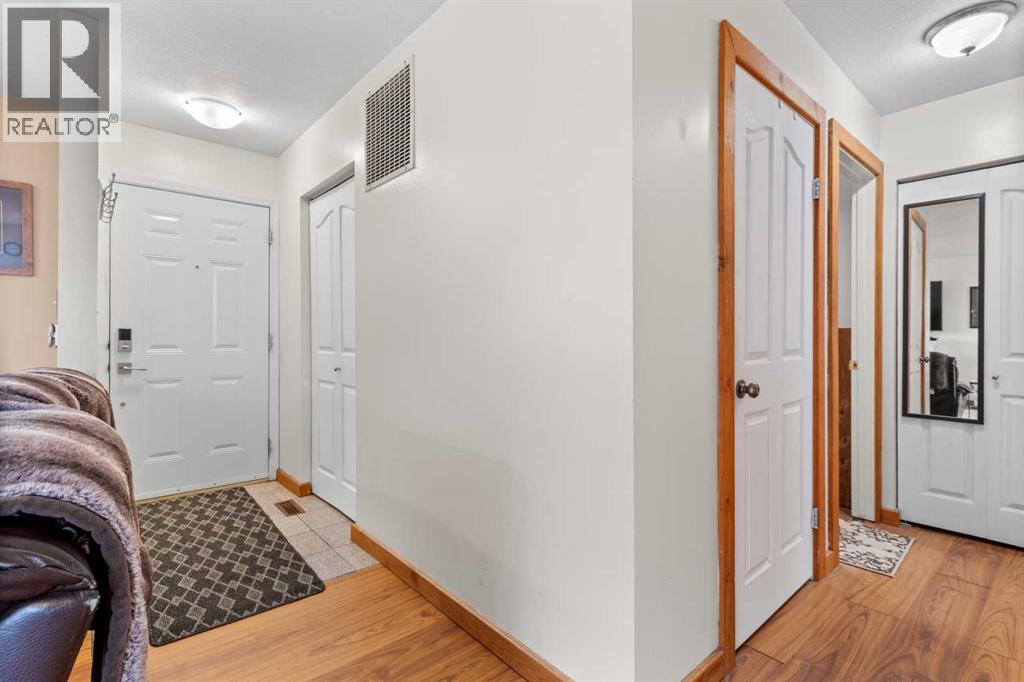
- Tile, Laminate
- Appliances:
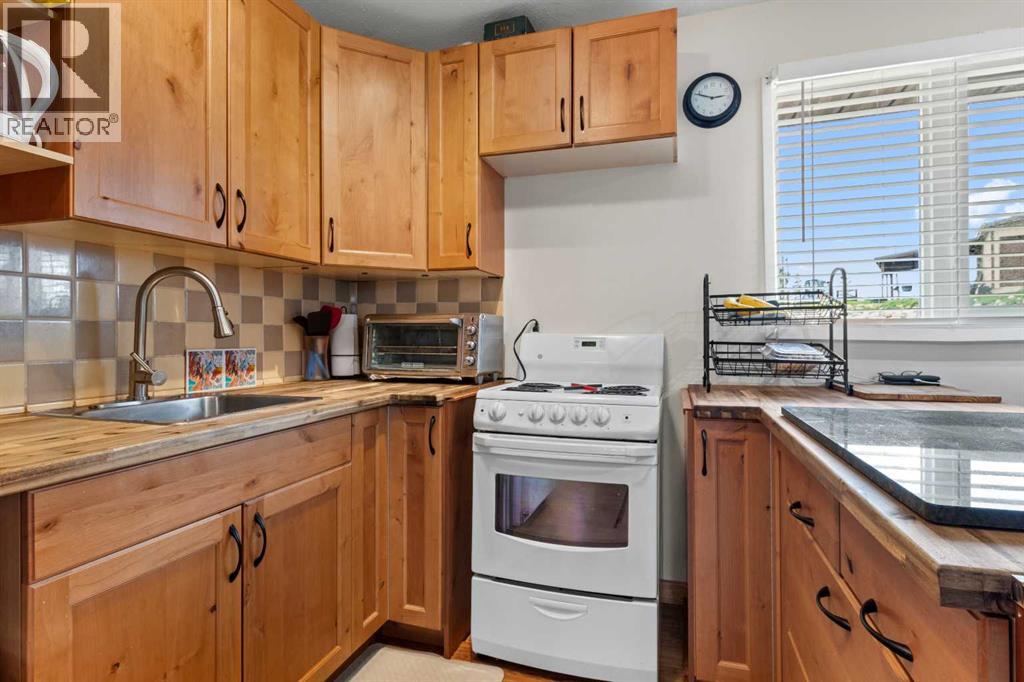
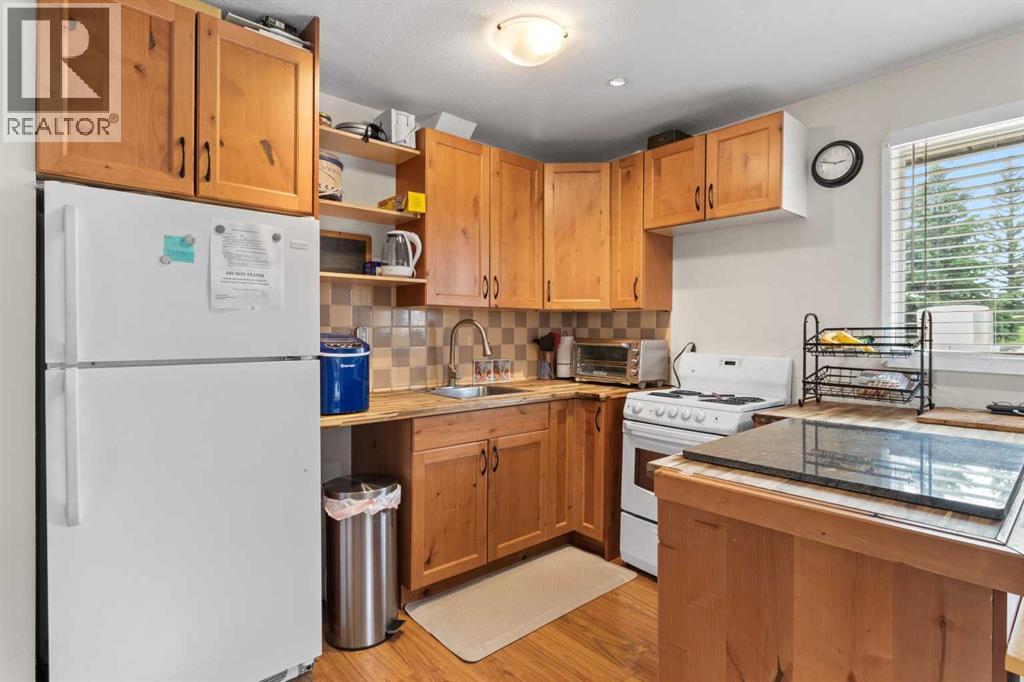
- Refrigerator, Stove
Parking
- Spaces:
- 2
Lot / Land
- Lot Features:
- Parking
Exterior
- Construction:
- Wood frame
- Foundation:
- Slab
- Fencing:
- Not fenced
Utilities & Mechanical
- Heating:
- Forced air
- Cooling:
- None
- Water Source:
- Municipal water
Fees & Dates
- Property Taxes:
- $1,366
- Tax Year:
- 2026
- HOA/Condo Fee:
- $478
- Last Modified:
- 07/06/2026 11:00:11 PM
- Status Change:
- 07/06/2026 10:56:15 PM
Association / Ownership
- Fee:
- $478 / Monthly
- Common Interest:
- Condo/Strata
Room Dimensions
| Room | Level | Size |
|---|---|---|
| Kitchen | Main level | 8.25 Ft x 9.92 Ft |
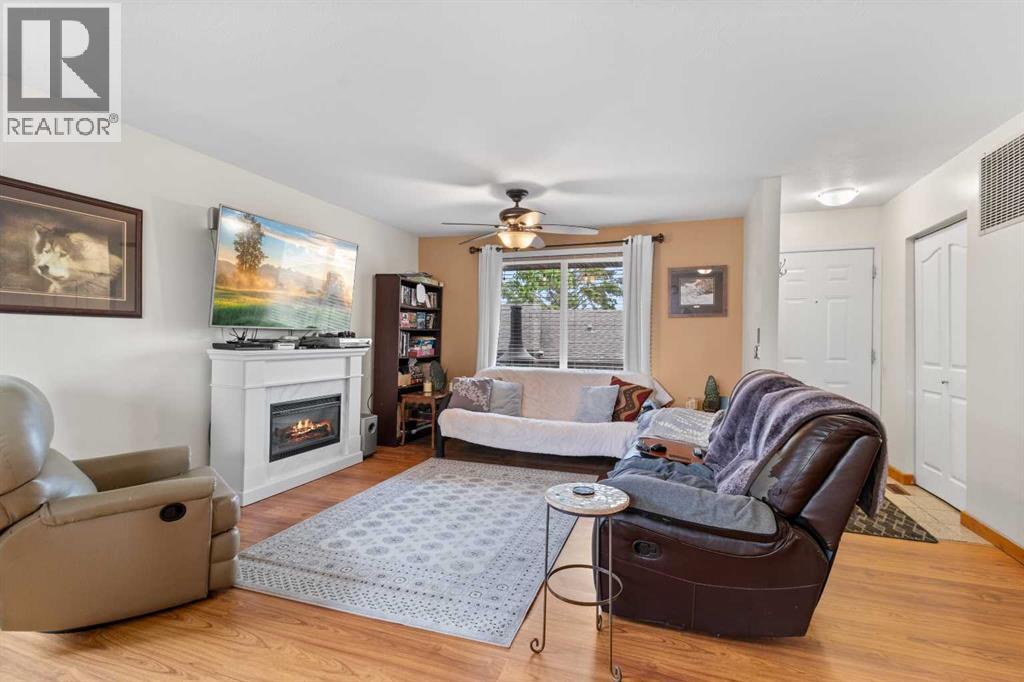
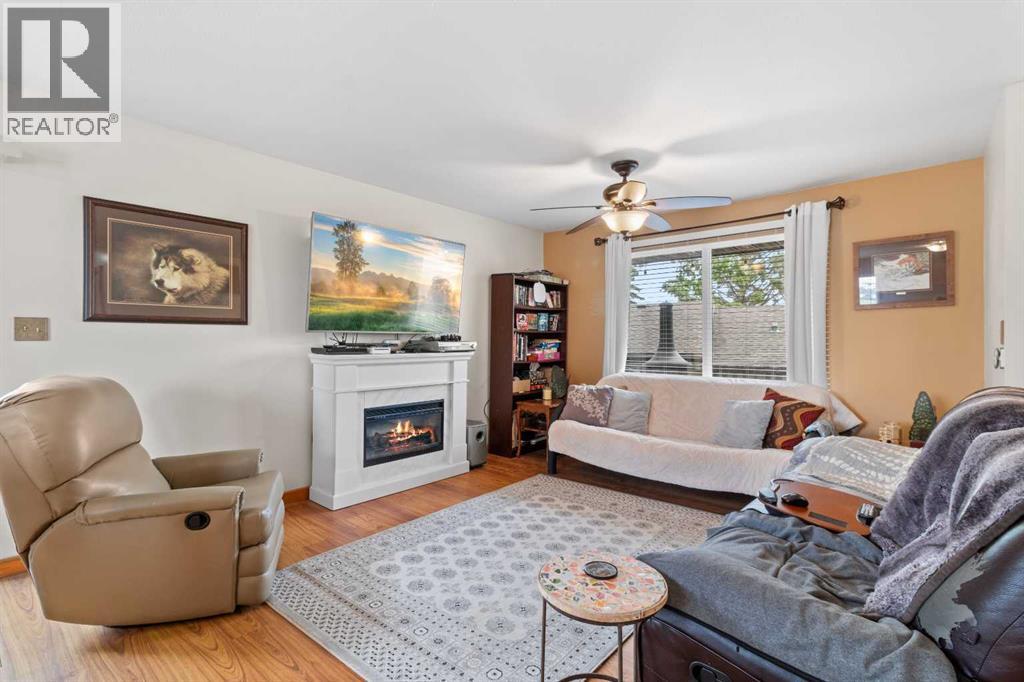
| Living room | Main level | 16.17 Ft x 13.50 Ft |
| Dining room | Main level | 7.25 Ft x 9.92 Ft |
| Primary Bedroom | Main level | 10.00 Ft x 10.17 Ft |
| Bedroom | Main level | 9.92 Ft x 9.50 Ft |
| 4pc Bathroom | Main level | - |
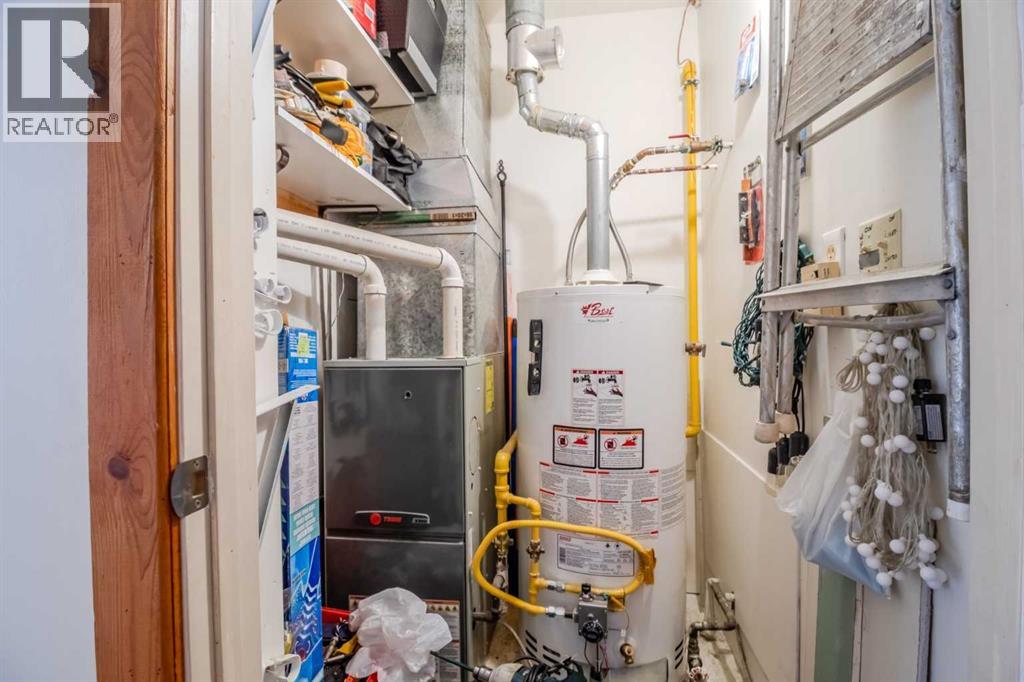
| Storage | Main level | 4.50 Ft x 4.67 Ft |
Location
Data is supplied by Pillar 9 MLS® System. Pillar 9 is the owner of the copyright in its MLS® System. Data is deemed reliable but is not guaranteed accurate by Pillar 9.
The trademarks MLS®, Multiple Listing Service® and the associated logos are owned by The Canadian Real Estate Association (CREA) and identify the quality of services provided by real estate professionals who are members of CREA. Used under license.