Real estate on your terms®
$459,000
active
25054 South Pine Lake Road
Rural Red Deer County
,
AB
T0M1S0
Key Details
- MLS® Number:
- A2317288
- Community:
- Whispering Pines
- Building Type:
- House
- Interior Size:
- 1051 square feet
- Bedrooms:
- 3
- Parking:
- 3
- Parking Features:
- Parking Pad
- Lot Size:
- 2897.0 square feet

Property Description
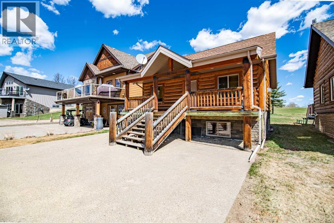
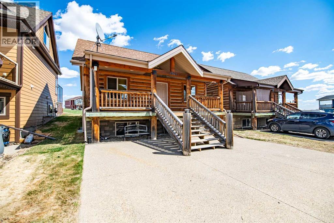
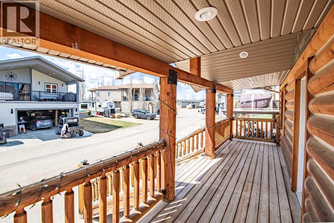
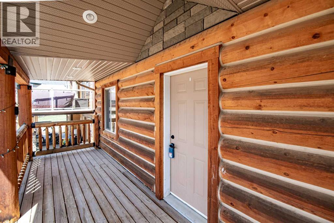
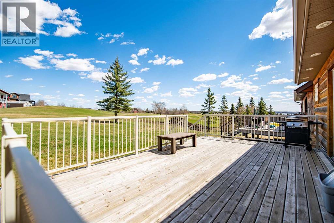
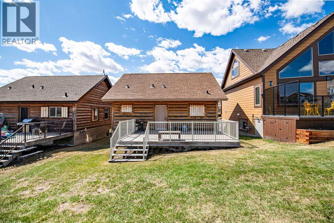
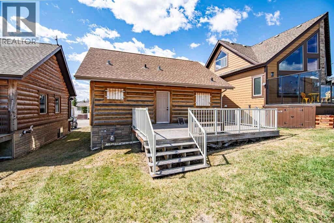
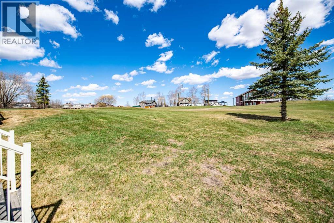
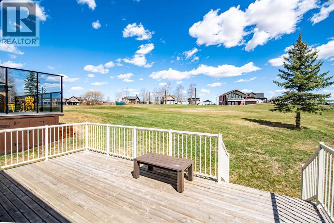
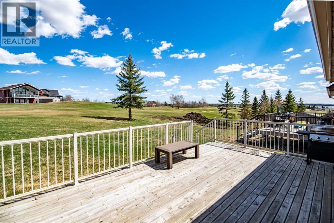
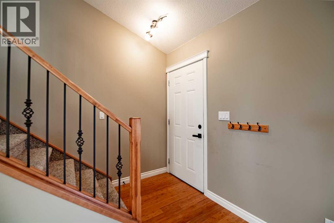
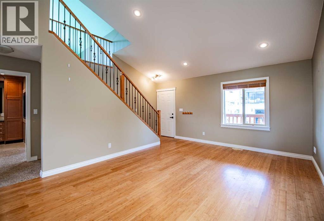
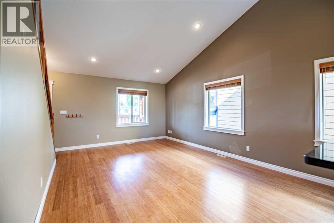
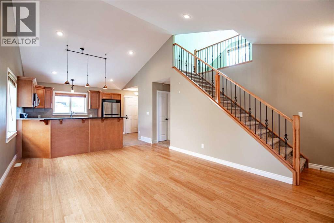
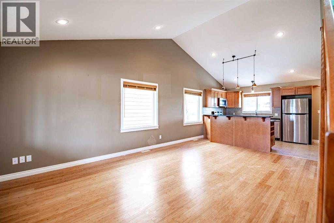
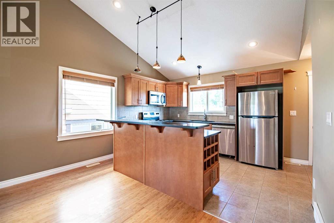
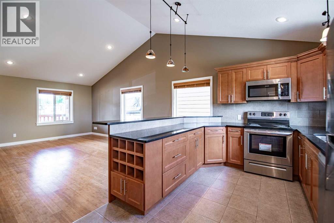
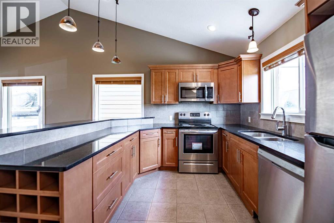
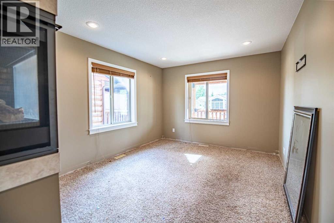
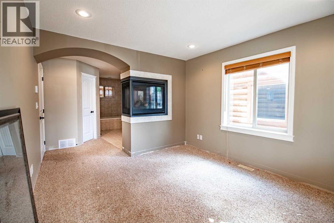
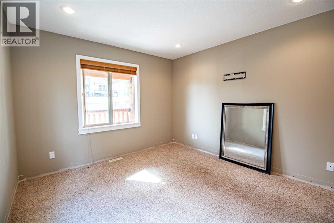
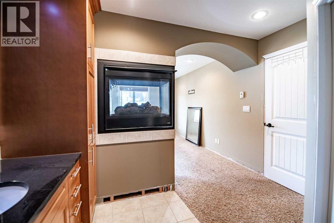
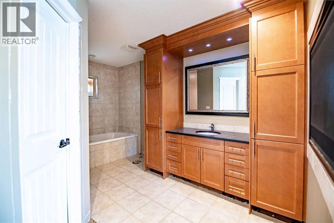
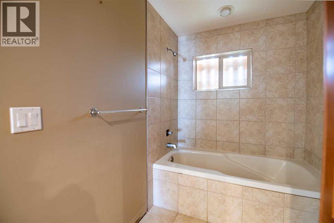
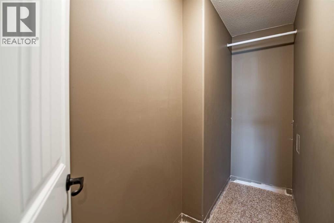
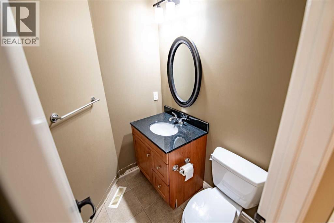
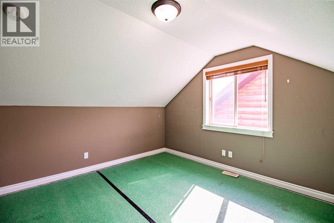
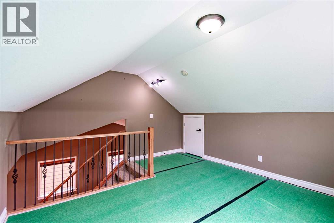
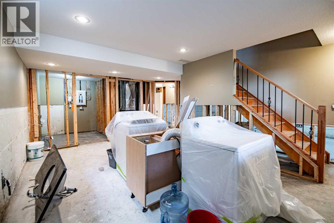
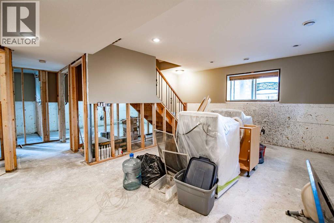
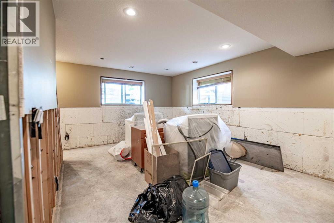
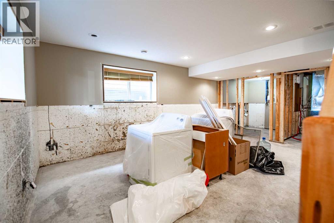
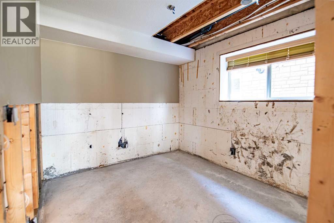
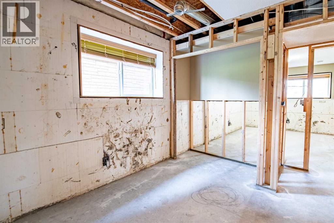
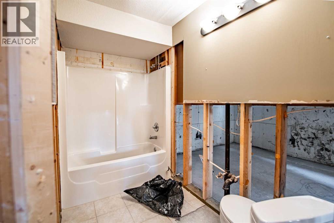
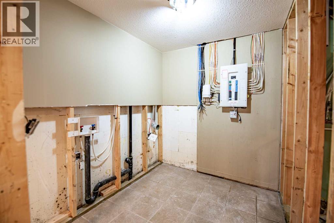
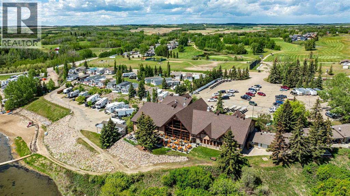
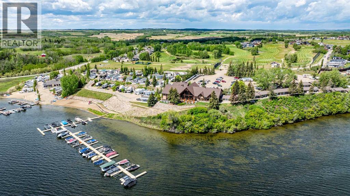
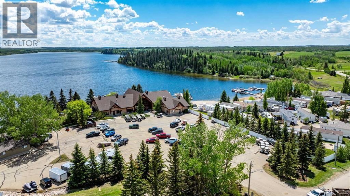
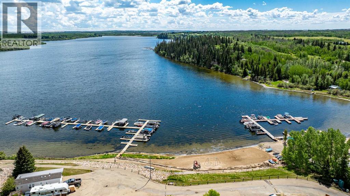
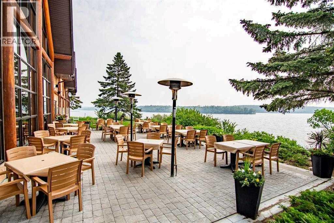
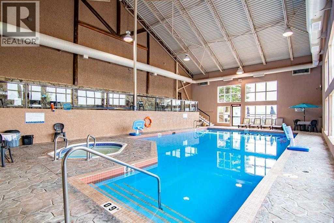
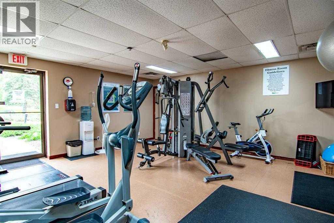
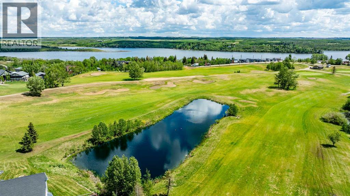
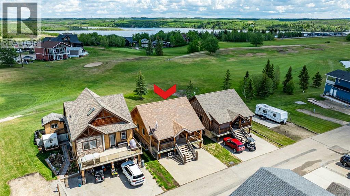
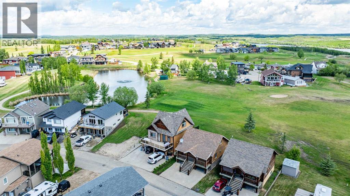
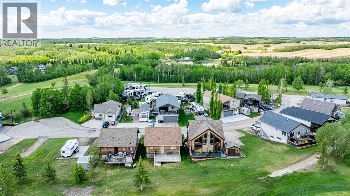
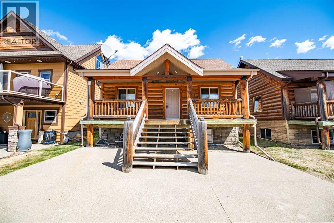
Welcome to your dream getaway in beautiful Whispering Pines Golf & Country Club, one of Central Alberta’s most sought-after gated resort communities. Backing directly onto the golf course, this charming 1½-storey log home offers 3 bed, loft & 3 baths. An ideal combination of rustic character, modern comfort and year-round recreation. Whether you’re searching for a weekend escape, a summer retreat or a permanent residence, this property delivers an exceptional lifestyle surrounded by nature, golf & lake living. Conveniently located only 30 minutes from Red Deer and approximately 1½ hours from Calgary, this home lets you enjoy the peace and tranquility of resort living without sacrificing accessibility. From the moment you arrive, you’ll appreciate the warmth & timeless appeal of the log home design, perfectly blending into the natural surroundings. The inviting main floor features a bright & open-concept layout designed for both everyday living & entertaining. The kitchen is beautifully appointed with stainless steel appliances, granite countertops, ample cabinetry & plenty of workspace for preparing meals after a day on the lake or golf course. The kitchen flows seamlessly into the dining area and living room, creating an open and welcoming gathering space for family and friends. The primary bedroom is conveniently located on the main floor, making this home an excellent option for those seeking main-floor living and minimal stairs. The spacious primary suite offers a unique and luxurious touch with a stunning three-way gas fireplace shared between the bedroom, ensuite creating a warm and relaxing atmosphere throughout the space. The ensuite serves as a private retreat and features a walk-in closet, providing both comfort and functionality. Upstairs, you’ll find a spacious loft area that overlooks the main living space. This versatile room can be used as a guest area, office, hobby room, or additional family space. The loft also features convenient storage. The base ment will be fully developed ofering even more living space with a large family room perfect for movie nights, games, or entertaining guests. Additional bedrooms provide plenty of room for family and visitors, while the laundry room and second four-piece bathroom add convenience and comfort. Step outside and enjoy your private setting backing directly onto the golf course. Relax with your morning coffee, watch golfers pass by, or simply enjoy the peaceful views and mature surroundings that make Whispering Pines such a desirable destination. Ownership in Whispering Pines means access to an incredible selection of resort-style amenities. Residents and guests enjoy a beautiful sandy beach, indoor swimming pool, walking trails, marina access, and the option to secure a boat slip for an additional fee. Golf enthusiasts will love having an 18-hole championship golf course right outside their door, complete with a fully stocked pro shop and a popular lakefront clubhouse restaurant and patio with lake views! . (id:53430)
Building
- Property Type:
- House
- Building Type:
- House
- Style:
- Bungalow
- Year Built:
- 2008
- Stories:
- 1.0
- Bedrooms:
- 3
- Bathrooms (total):
- 3.5 (1 half)
- Basement:
- Finished, Full
Finished Areas
- Interior Size (Total):
- 1051 square feet
- Above Grade:
- 1051 square feet
Interior
- Flooring:
- Hardwood, Carpeted, Ceramic Tile
- Appliances:
- Washer, Dishwasher, Stove, Dryer, Hood Fan
Parking
- Spaces:
- 3
- Features:
- Parking Pad
Lot / Land
- Lot Size:
- 2897.0 square feet
- Frontage:
- 12.19 meters
- Lot Features:
- See remarks, Parking
Exterior
- Exterior Features:
- Wood siding, Log
- Construction:
- Log
- Foundation:
- See Remarks
- Fencing:
- Not fenced
Utilities & Mechanical
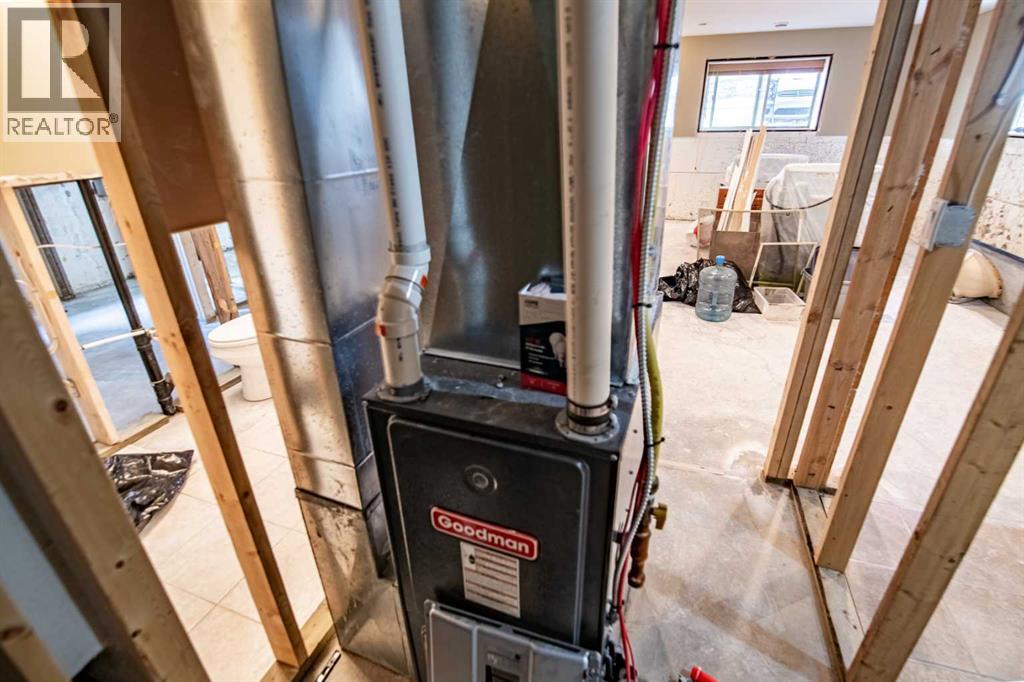
- Heating:
- Forced air, Natural gas, Central heating
- Cooling:
- None
Comfort & Security
- Fireplace(s):
- 1
Fees & Dates
- Property Taxes:
- $2,615
- Tax Year:
- 2026
- HOA/Condo Fee:
- $235
- Last Modified:
- 07/19/2026 12:15:09 PM
- Status Change:
- 07/19/2026 12:06:57 PM
Association / Ownership
- Association:
- SUNREAL PROPERTY MANAGEMENT
- Fee:
- $235 / Monthly
- Common Interest:
- Freehold
Room Dimensions
| Room | Level | Size |
|---|---|---|
| 2pc Bathroom | Main level | 5.25 Ft x 4.58 Ft |
| 4pc Bathroom | Main level | 13.50 Ft x 5.92 Ft |
| Kitchen | Main level | 9.00 Ft x 16.83 Ft |
| Dining room | Main level | 8.92 Ft x 12.67 Ft |
| Living room | Main level | 11.67 Ft x 12.67 Ft |
| Primary Bedroom | Main level | 20.50 Ft x 10.75 Ft |
| Loft | Second level | 12.75 Ft x 14.92 Ft |
| Storage | Second level | 3.83 Ft x 3.25 Ft |
| 4pc Bathroom | Basement | 9.50 Ft x 4.83 Ft |
| Bedroom | Basement | 13.17 Ft x 10.17 Ft |
| Laundry room | Basement | 7.42 Ft x 6.33 Ft |
| Recreational, Games room | Basement | 18.92 Ft x 16.17 Ft |
| Bedroom | Basement | 11.83 Ft x 9.08 Ft |
| Furnace | Basement | 7.42 Ft x 4.67 Ft |
Location
Data is supplied by Pillar 9 MLS® System. Pillar 9 is the owner of the copyright in its MLS® System. Data is deemed reliable but is not guaranteed accurate by Pillar 9.
The trademarks MLS®, Multiple Listing Service® and the associated logos are owned by The Canadian Real Estate Association (CREA) and identify the quality of services provided by real estate professionals who are members of CREA. Used under license.