Real estate on your terms®
$349,900
active
25054 South Pine Lake Road
Rural Red Deer County
,
AB
T0M1R0
Key Details
- MLS® Number:
- A2314947
- Community:
- Whispering Pines
- Building Type:
- House
- Interior Size:
- 939 square feet
- Bedrooms:
- 1
- Parking:
- 2
- Parking Features:
- Other
- Lot Size:
- 291.58 square meters

Property Description
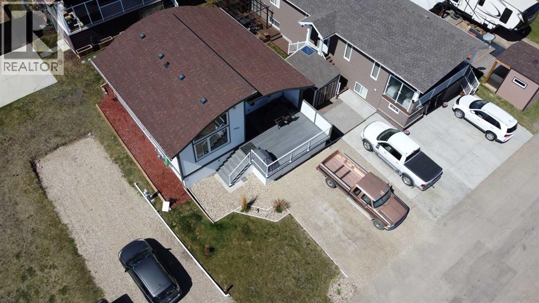
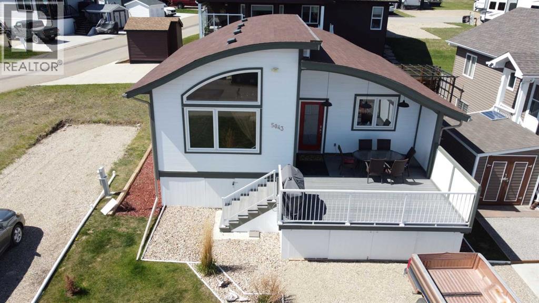
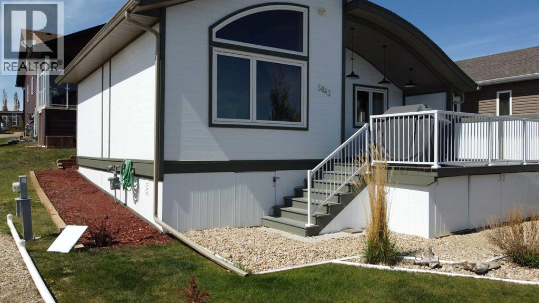
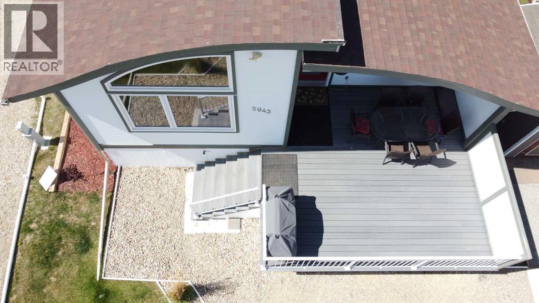
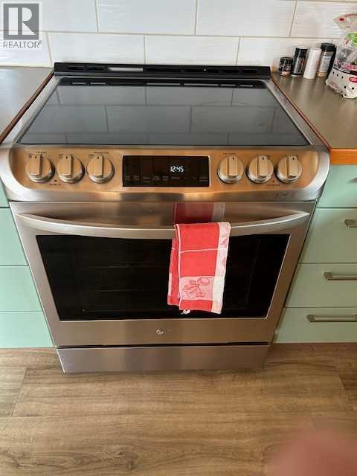
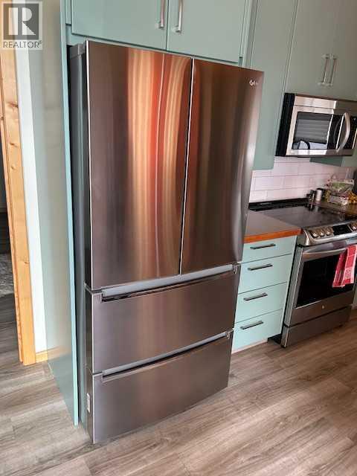
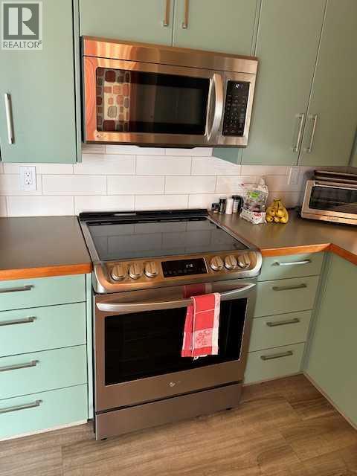
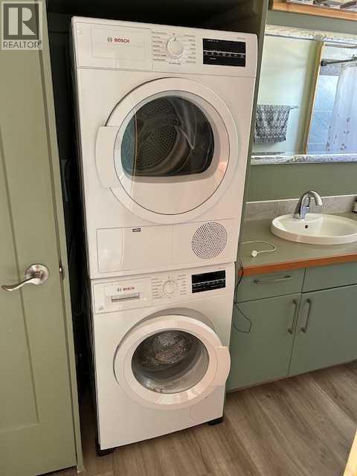
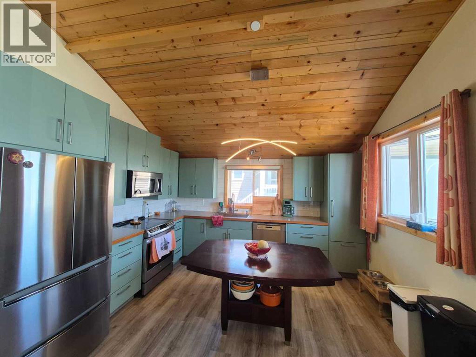
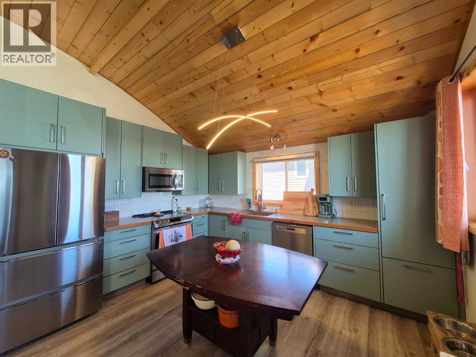
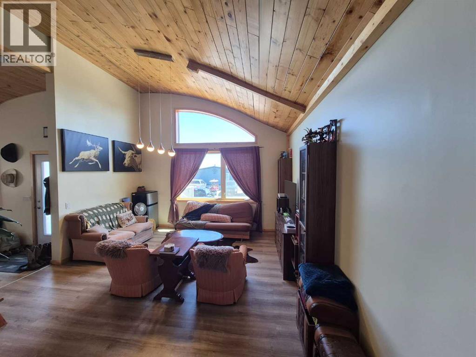
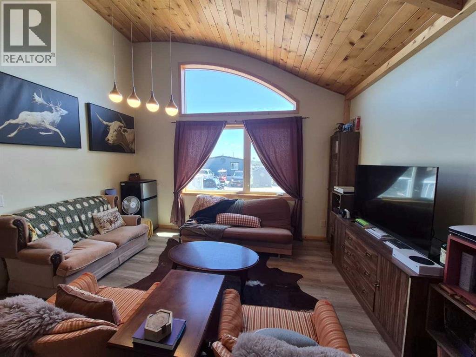
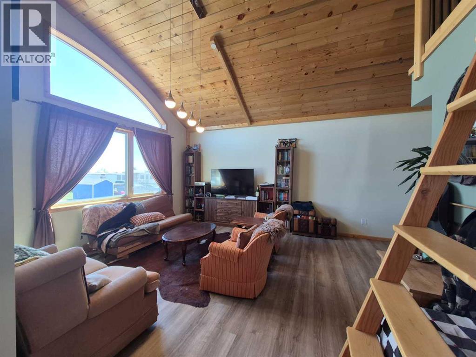
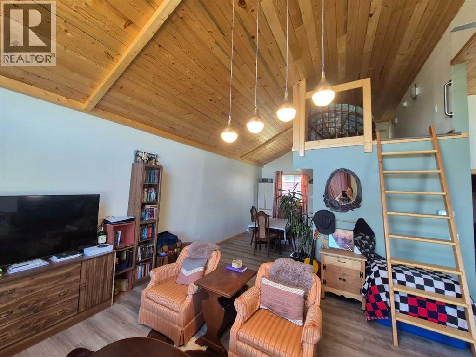
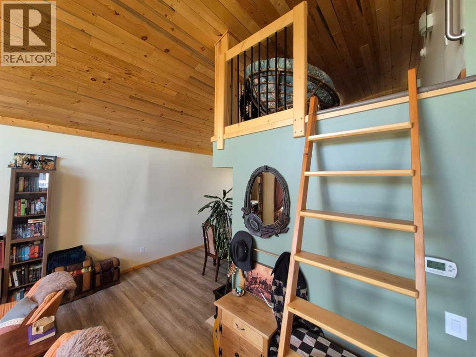
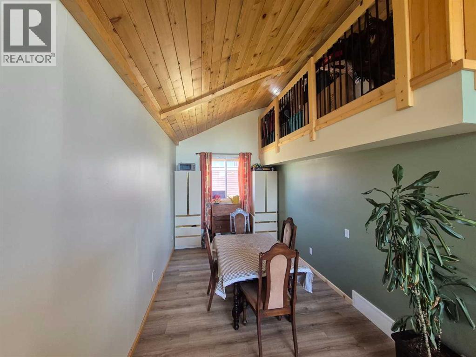
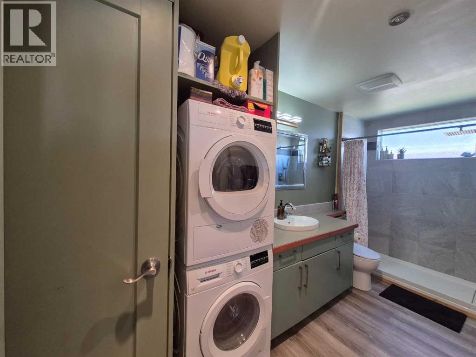
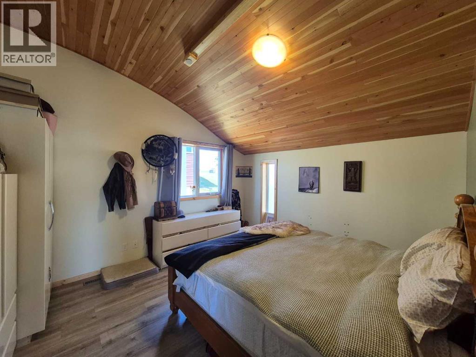
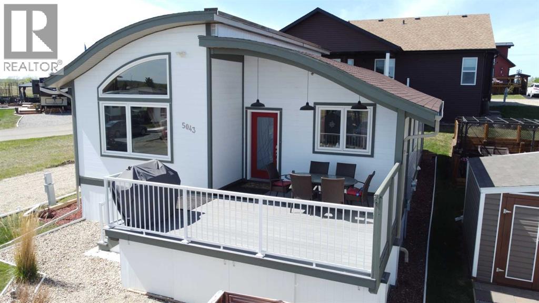
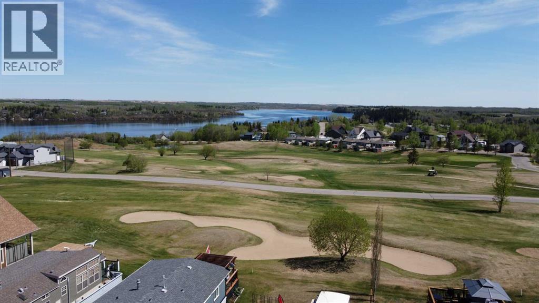
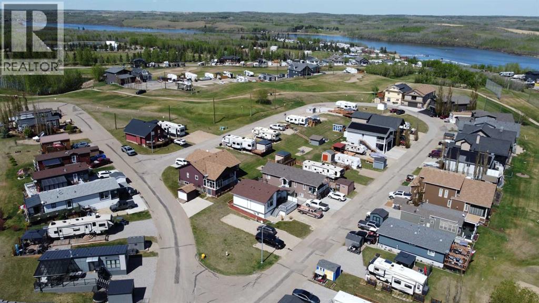
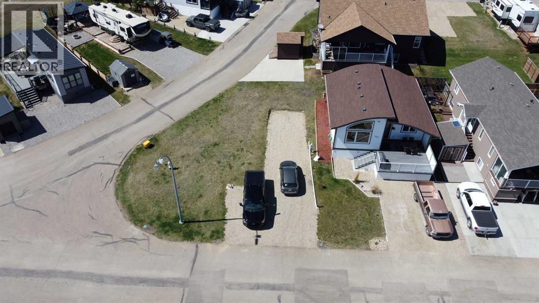
Welcome to Whispering Pines Golf & Country Club Resort! Enjoy This immaculate home has a beautiful and very large south facing, partially covered deck to enjoy views of the lake on summer days & open deck at the back for watching golfers shooting balls. Open Concept includes: "L" shaped kitchen Kitchen/Dining/Living area and with large windows for a bright and welcoming home with some views of the lake & golf course at the same time. Kitchen will please your eyes-It is fabulous! You will love the stylish upgraded cabinets and the BI pantry as well as a set of appliances. There is a Large Master bedroom & 1 large bathroom and laundry combo. Another 2nd bedroom was in the plans yet with a movable privacy wall an office or den is easily created. There is a loft which could be used for sleeping or kids play center. This recreational property is one of the best in the lower price range-more affordable for those on the budget. A very relaxing place to be, the owner planted some beautiful perennials at the front as she loves gardening. Stunning landscaping! Located at the quiet end of the road-perfect for relaxing after a long day of work. You will have a slight View of the golf course and lake. The home will provide enjoyment for many years to come. The deck is an ideal place to sit back & enjoy a meal or a cool drink. There is storage in the crawl space for those extras as well as a double-parking spot for your vehicles.Condo fee $202/month includes water, sewer, garbage as well as grass maintenance & clubhouse access. (id:53430)
Building
- Property Type:
- House
- Building Type:
- House
- Style:
- Bungalow
- Year Built:
- 2022
- Stories:
- 1.0
- Bedrooms:
- 1
- Bathrooms (total):
- 1.0
- Basement:
- Unfinished, Crawl space
Finished Areas
- Interior Size (Total):
- 939 square feet
- Above Grade:
- 939 square feet
Interior
- Flooring:
- Laminate
- Appliances:
- Dishwasher, Stove, Microwave Range Hood Combo, Washer/Dryer Stack-Up
Parking
- Spaces:
- 2
- Features:
- Other
Lot / Land
- Lot Size:
- 291.58 square meters
- Frontage:
- 12.2 meters
Exterior
- Exterior Features:
- Vinyl siding, See Remarks, Composite Siding
- Foundation:
- Piled, Poured Concrete
- Fencing:
- Not fenced
Utilities & Mechanical
- Heating:
- Natural gas
- Cooling:
- None
- Water Source:
- Municipal water
Comfort & Security
- Security:
- Full Sprinkler System
Fees & Dates
- Property Taxes:
- $1,926
- Tax Year:
- 2025
- HOA/Condo Fee:
- $202
- Last Modified:
- 07/10/2026 10:00:10 PM
- Status Change:
- 07/10/2026 09:42:19 PM
Association / Ownership
- Association:
- MagnumYork Property Management
- Fee:
- $202 / Monthly
- Common Interest:
- Freehold
Room Dimensions
| Room | Level | Size |
|---|---|---|
| 3pc Bathroom | Main level | 13.50 Ft x 5.33 Ft |
| Primary Bedroom | Main level | 12.58 Ft x 14.33 Ft |
| Dining room | Main level | 13.92 Ft x 8.83 Ft |
| Kitchen | Main level | 12.83 Ft x 14.75 Ft |
| Living room | Main level | 14.83 Ft x 15.08 Ft |
| Loft | Second level | 6.92 Ft x 13.83 Ft |
Location
Data is supplied by Pillar 9 MLS® System. Pillar 9 is the owner of the copyright in its MLS® System. Data is deemed reliable but is not guaranteed accurate by Pillar 9.
The trademarks MLS®, Multiple Listing Service® and the associated logos are owned by The Canadian Real Estate Association (CREA) and identify the quality of services provided by real estate professionals who are members of CREA. Used under license.