Real estate on your terms®
$349,900
active
25054 Pine Lake Road South
Rural Red Deer County
,
AB
T0M1R0
Key Details
- MLS® Number:
- A2310307
- Community:
- Whispering Pines
- Building Type:
- Manufactured Home
- Interior Size:
- 980 square feet
- Bedrooms:
- 3
- Parking:
- 3
- Parking Features:
- Parking Pad
- Lot Size:
- 3266.0 square feet

Property Description
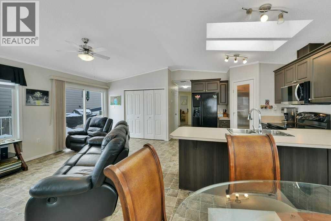
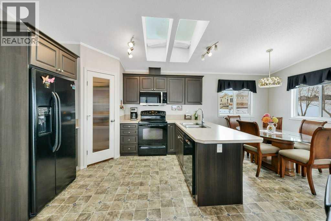
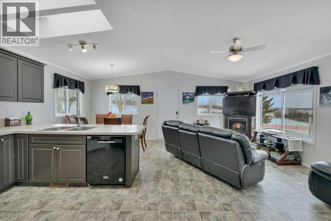
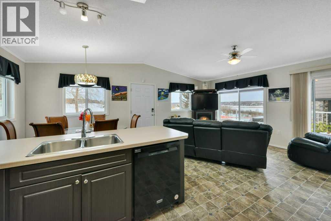
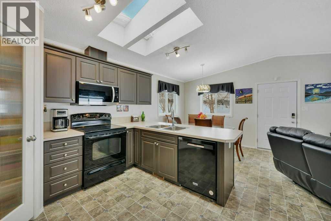
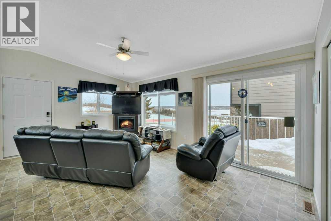
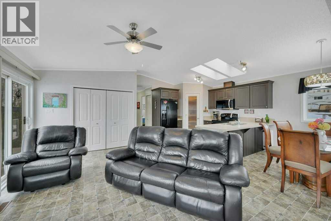
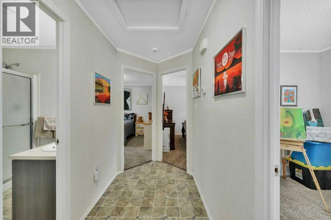
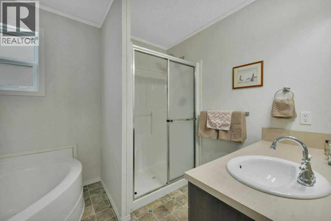
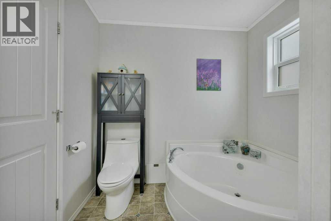
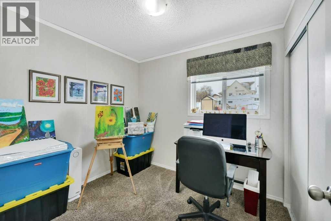
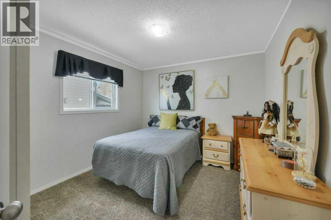
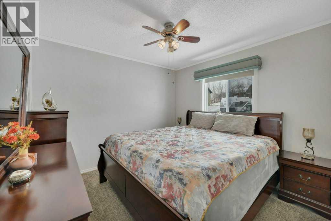
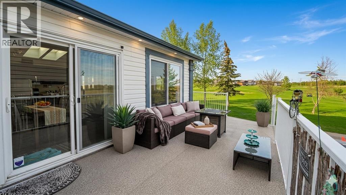
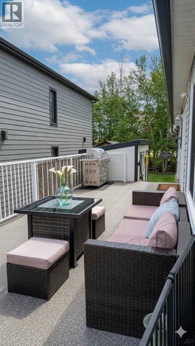
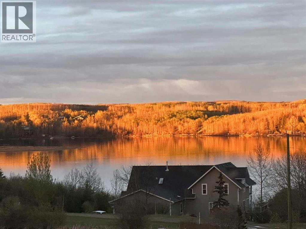
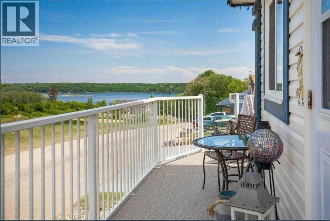
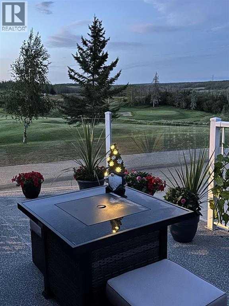
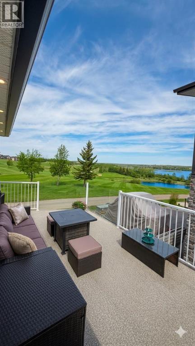
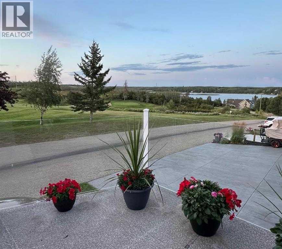
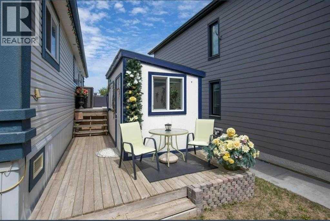
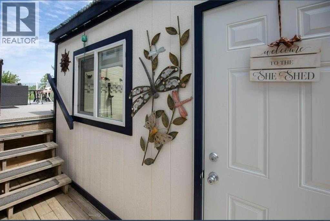
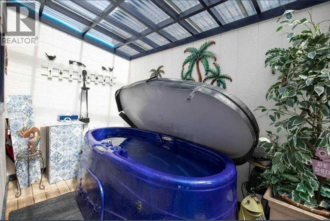
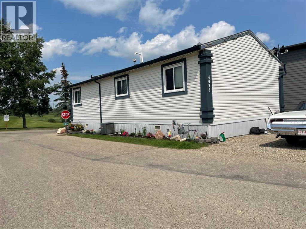
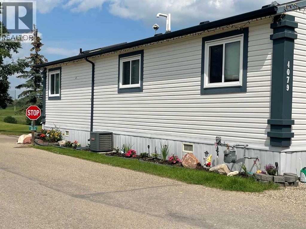
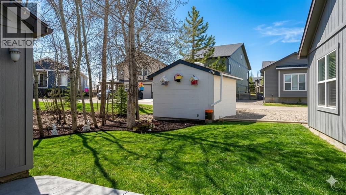
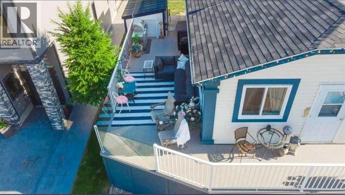
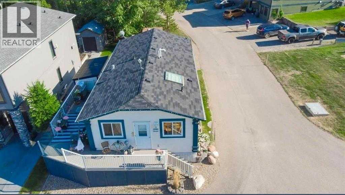
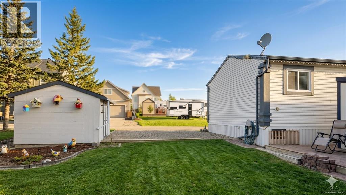
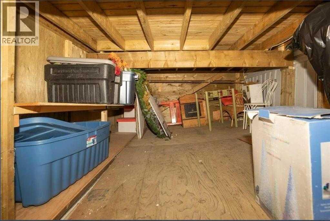
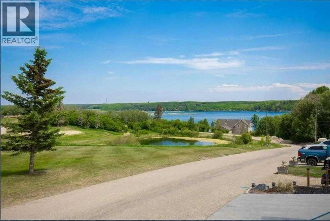
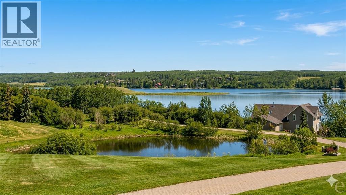
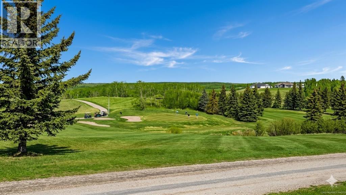
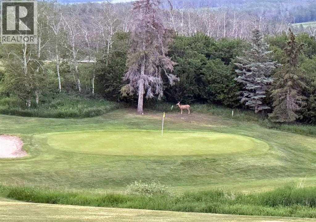
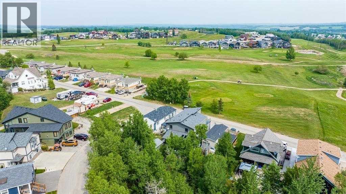
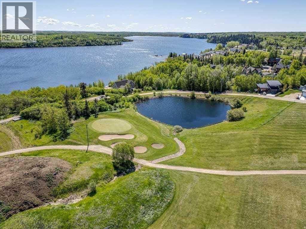
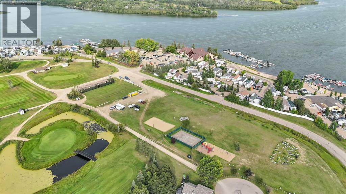
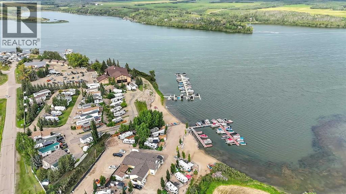
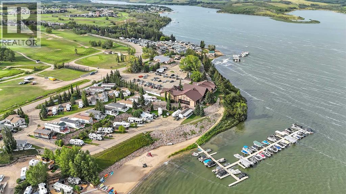
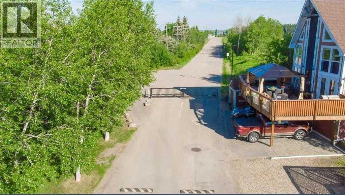
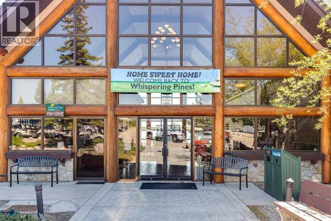
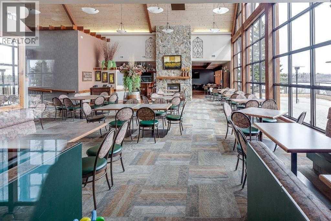
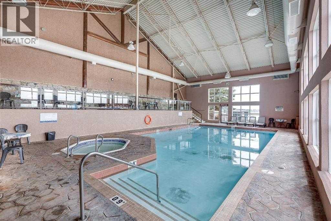
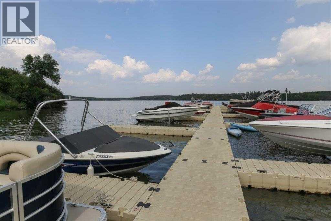
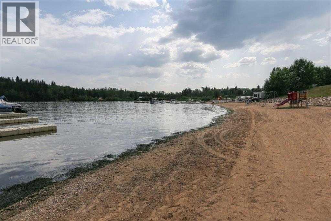
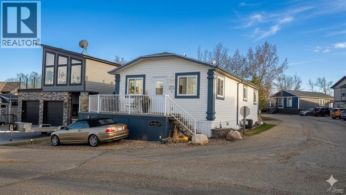
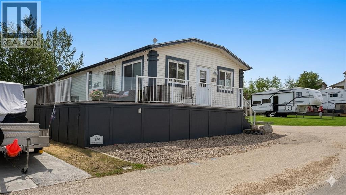
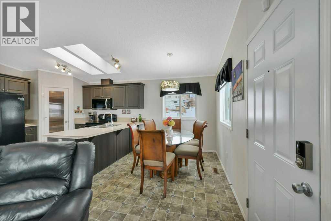
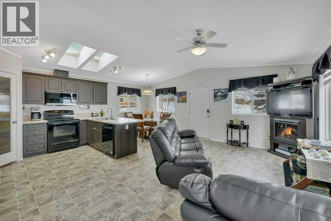
Escape to Whispering Pines Golf & Country Club Resort! This 3-bed, 4-piece bath home sits with only one neighbor and a wraparound deck overlooking the Par 3 11th tee box and lake — perfect for morning coffee. Open-concept, light-filled interior with two skylights, a kitchen with abundant cabinet/counter space, newer black appliances, and a corner pantry. Primary bath features a soaker tub and roomy sit-down shower. Bonus "she shed" with a two-person spa hot tub (new pump 2024), plus a storage shed and under-deck storage. Three parking stalls, low-maintenance yard, central A/C, furnace serviced Oct 2025, gas BBQ line, gated community with remote access, and a 10-min walk to the lake. Condo fees only $235/mo — covers water, sewer, lawn/snow care, and full access to resort amenities: clubhouse restaurant/lounge, pool & hot tub, gym, 18-hole golf with driving range and pro shop, private beach, marina, boat lift & dock, sports courts, and playgrounds. Year-round fun with ice fishing, snowmobiling, skating, and cross-country skiing right on the golf course. Pine Lake is a premier resort destination for fishing, golf, and water sports — 90 min from Calgary, 20 min from Red Deer. Your weekend getaway or full-time paradise awaits! (id:53430)
Building
- Property Type:
- Manufactured Home
- Building Type:
- Manufactured Home
- Style:
- Bungalow
- Year Built:
- 2013
- Stories:
- 1.0
- Bedrooms:
- 3
- Bathrooms (total):
- 1.0
- Basement:
- None
Finished Areas
- Interior Size (Total):
- 980 square feet
- Above Grade:
- 980 square feet
Interior
- Flooring:
- Carpeted, Linoleum
- Appliances:
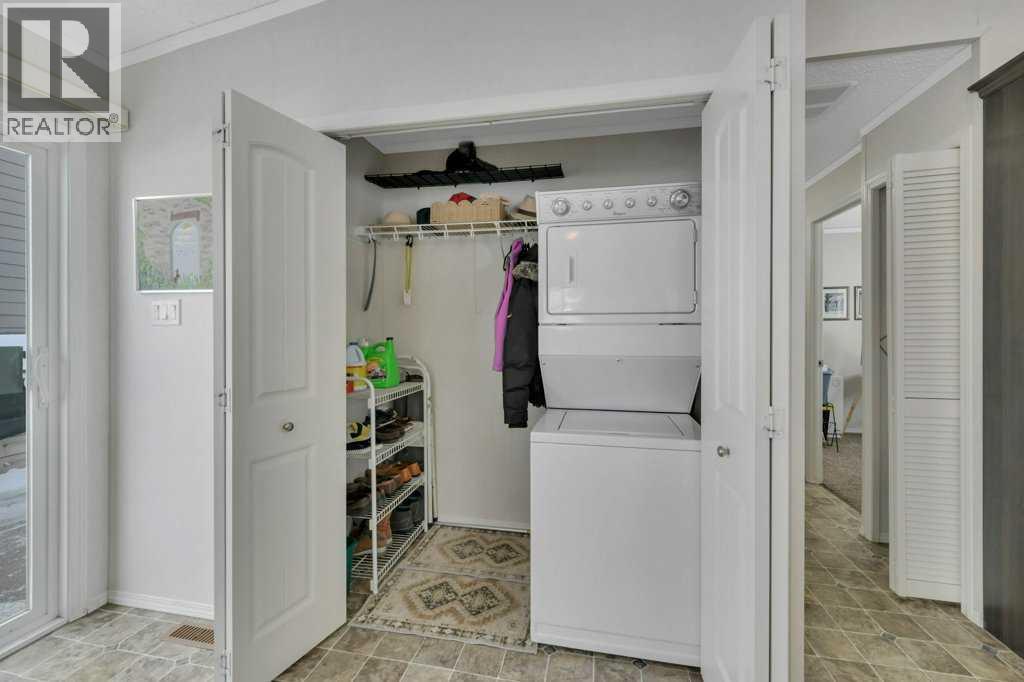
- Refrigerator, Dishwasher, Stove, Microwave, Window Coverings, Washer & Dryer
Parking
- Spaces:
- 3
- Features:
- Parking Pad
Lot / Land
- Lot Size:
- 3266.0 square feet
- Frontage:
- 13.11 meters
- Lot Features:
- Treed, Gas BBQ Hookup, Parking
Exterior
- Exterior Features:
- Vinyl siding
- Construction:
- Wood frame
- Foundation:
- Piled
- Fencing:
- Not fenced
Utilities & Mechanical
- Heating:
- Forced air
- Cooling:
- Central air conditioning
- Water Source:
- Municipal water
Views & Waterfront
- View:
- View
Fees & Dates
- Property Taxes:
- $1,881
- Tax Year:
- 2025
- HOA/Condo Fee:
- $235
- Last Modified:
- 07/13/2026 07:40:02 PM
- Status Change:
- 07/13/2026 07:35:46 PM
Association / Ownership
- Fee:
- $235 / Monthly
- Common Interest:
- Freehold
Room Dimensions
| Room | Level | Size |
|---|---|---|
| 4pc Bathroom | Main level | 9.50 Ft x 7.58 Ft |
| Bedroom | Main level | 8.83 Ft x 7.75 Ft |
| Dining room | Main level | 8.08 Ft x 11.25 Ft |
| Living room | Main level | 17.92 Ft x 9.25 Ft |
| Bedroom | Main level | 12.25 Ft x 10.17 Ft |
| Primary Bedroom | Main level | 12.25 Ft x 10.17 Ft |
| Kitchen | Main level | 11.75 Ft x 11.25 Ft |
Location
Data is supplied by Pillar 9 MLS® System. Pillar 9 is the owner of the copyright in its MLS® System. Data is deemed reliable but is not guaranteed accurate by Pillar 9.
The trademarks MLS®, Multiple Listing Service® and the associated logos are owned by The Canadian Real Estate Association (CREA) and identify the quality of services provided by real estate professionals who are members of CREA. Used under license.