Real estate on your terms®
$149,900
active
3011 South Pine Lake Road
Rural Red Deer County
,
AB
T0M1S0
Key Details
- MLS® Number:
- A2290575
- Community:
- Whispering Pines
- Building Type:
- Manufactured Home
- Interior Size:
- 564 square feet
- Bedrooms:
- 1
- Parking:
- 2
- Parking Features:
- Parking Pad, Other
- Lot Size:
- 2448.0 square feet

Property Description
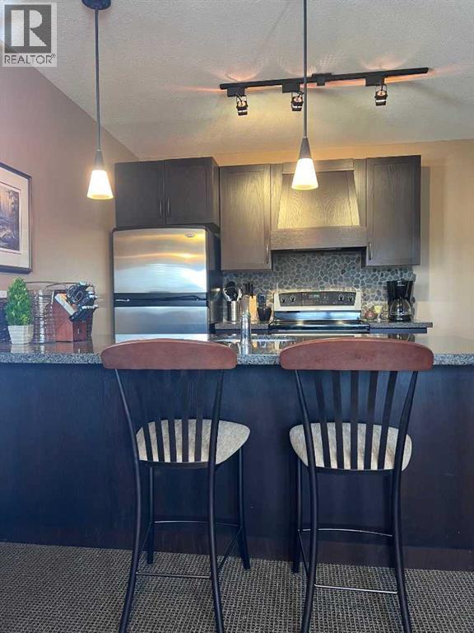
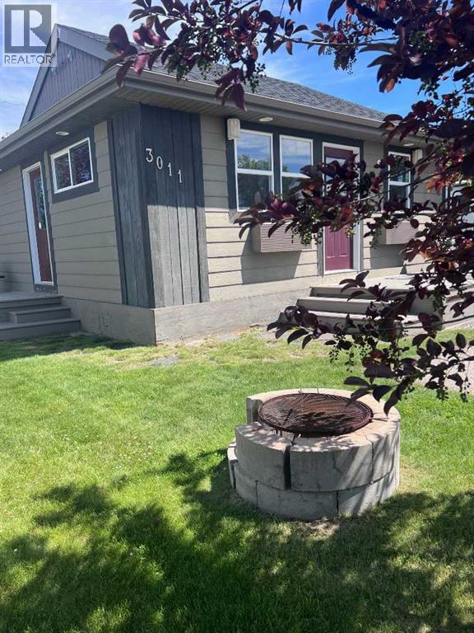
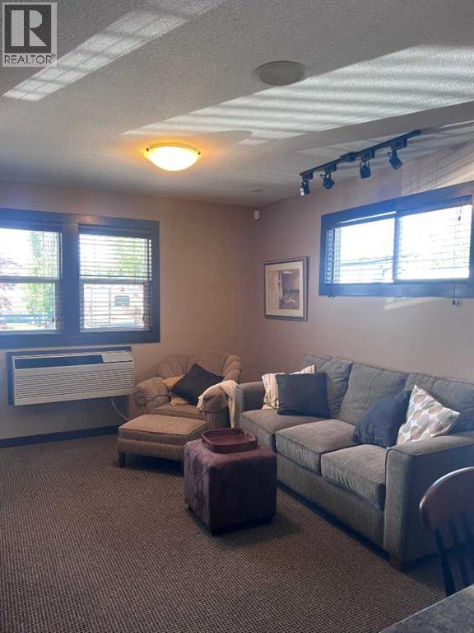
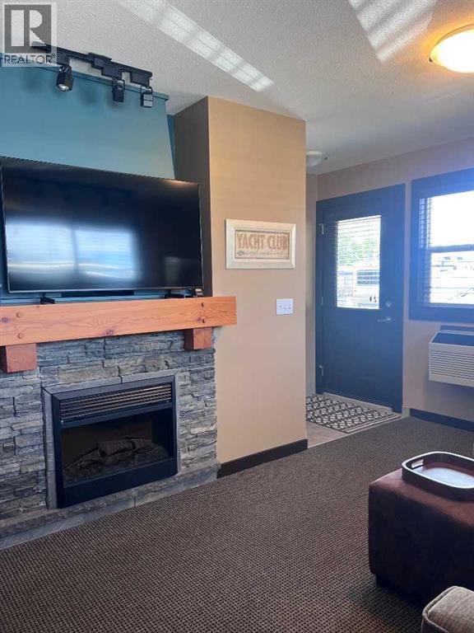
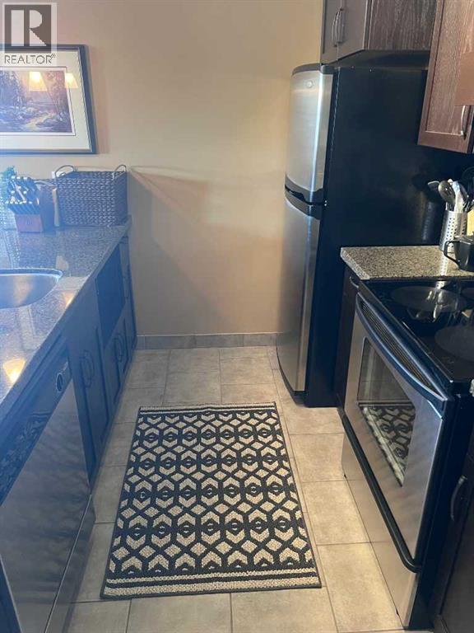
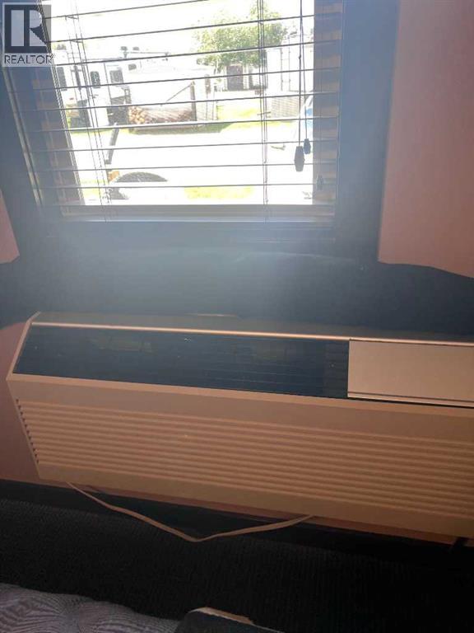
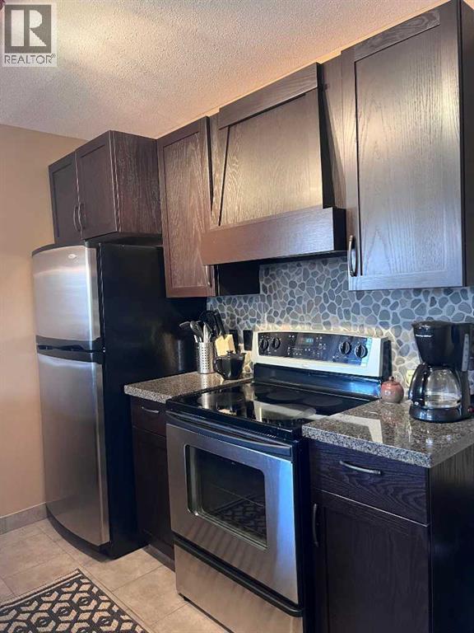
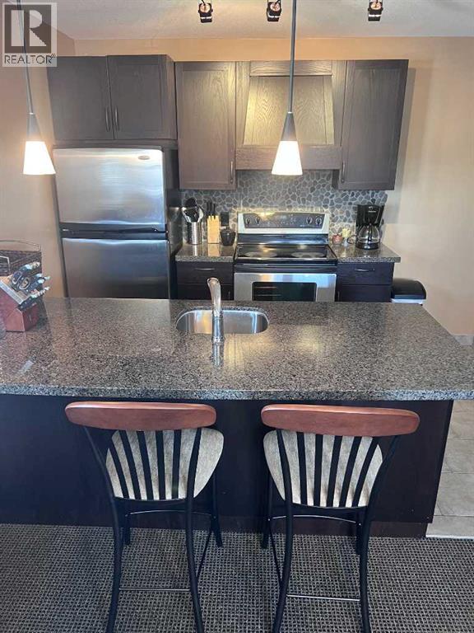
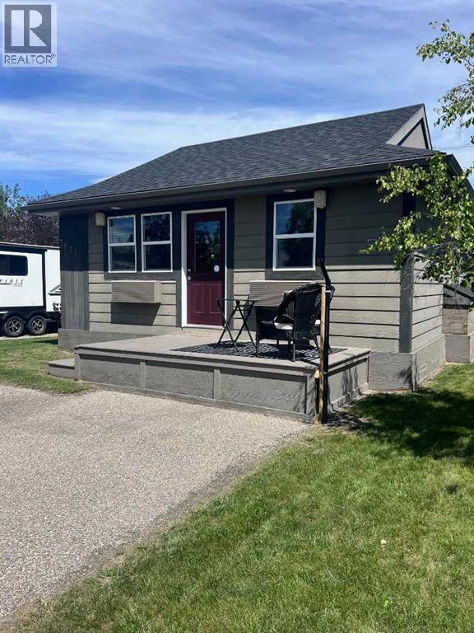
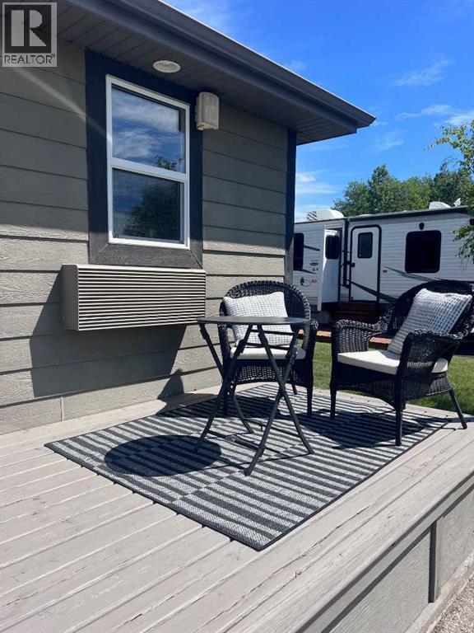
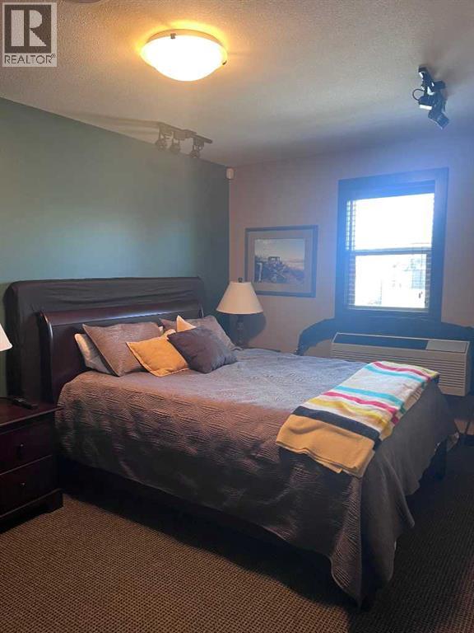
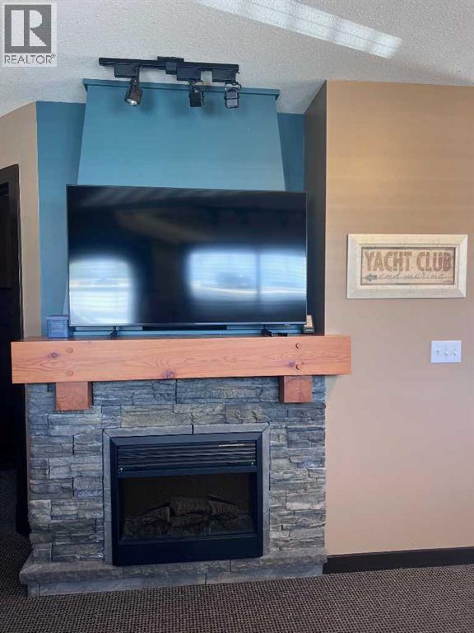
South Facing Retreat! Love yourself some lake life in this beautiful cozy bungalow. An Open Floor Plan features a kitchen with granite countertops, eating bar, and stainless appliances. The living room has a custom stone fireplace with wooden mantle. There are 2 Heating/Venting/Cooling units, which keep this property the perfect temperature for 3 season living. Check out all the activities here at Whispering Pines including an 18 hole executive golf course, Clubhouse, pro Shop, Laundrymat, Swimming Pool with hot tub, and a great Restaraunt and Lounge with Patio overlooking the Lake. The air just seems better here!!! (id:53430)
Building
- Property Type:
- Manufactured Home
- Building Type:
- Manufactured Home
- Style:
- Bungalow
- Year Built:
- 2006
- Stories:
- 1.0
- Bedrooms:
- 1
- Bathrooms (total):
- 1.0
- Basement:
- None
Finished Areas
- Interior Size (Total):
- 564 square feet
- Above Grade:
- 564 square feet
Interior
- Flooring:
- Tile, Carpeted
- Appliances:
- Refrigerator, Dishwasher, Stove, Hood Fan, Window Coverings
Parking
- Spaces:
- 2
- Features:
- Parking Pad, Other
Lot / Land
- Lot Size:
- 2448.0 square feet
- Frontage:
- 10.36 meters
- Lot Features:
- No neighbours behind, Parking
Exterior
- Construction:
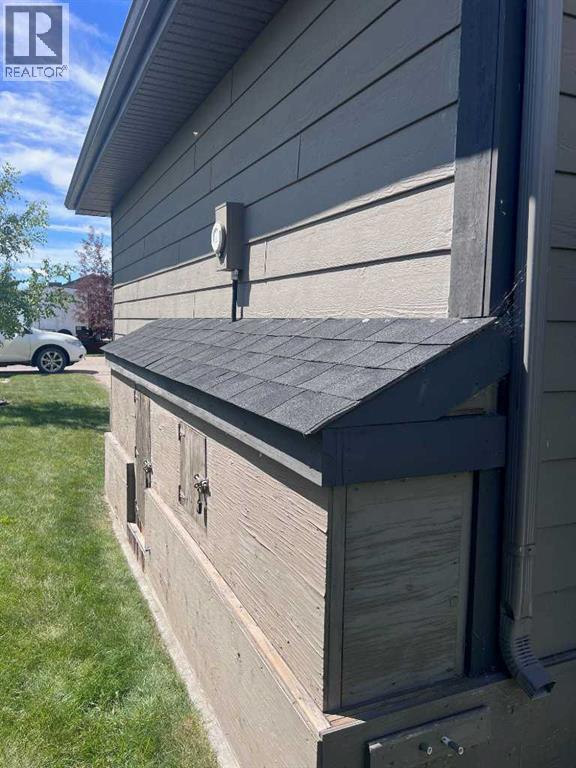
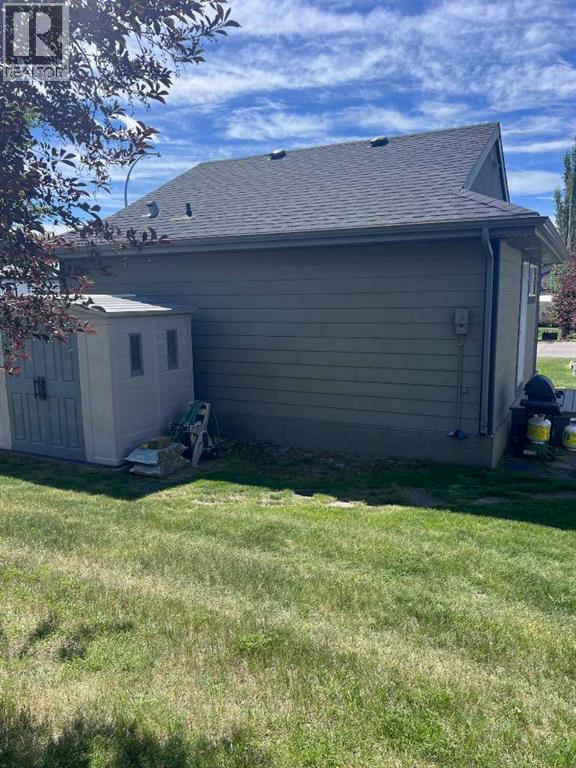
- Wood frame
- Foundation:
- Block
- Fencing:
- Not fenced
Utilities & Mechanical
- Heating:
- Electric, See remarks, Other
- Cooling:
- See Remarks
- Water Source:
- Municipal water
Comfort & Security
- Fireplace(s):
- 1
Fees & Dates
- Property Taxes:
- $1,102
- Tax Year:
- 2025
- HOA/Condo Fee:
- $210
- Last Modified:
- 05/26/2026 03:50:28 PM
- Status Change:
- 05/26/2026 03:41:29 PM
Association / Ownership
- Association:
- Sunreal
- Fee:
- $210 / Monthly
- Common Interest:
- Freehold
Room Dimensions
| Room | Level | Size |
|---|---|---|
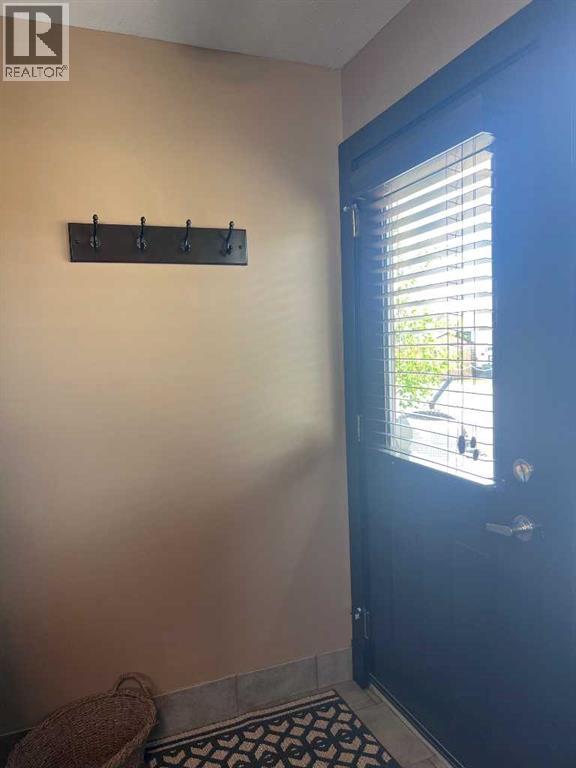
| Foyer | Main level | 4.00 Ft x 5.00 Ft |
| Living room | Main level | 11.00 Ft x 15.17 Ft |
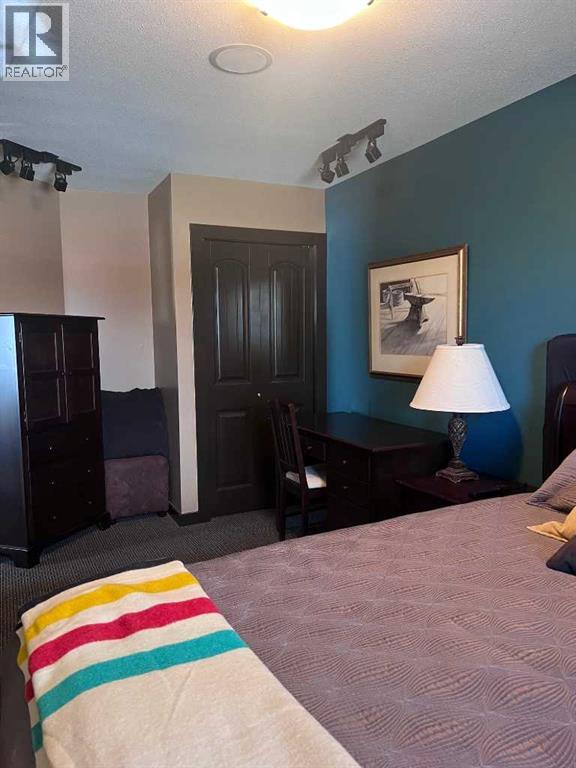
| Primary Bedroom | Main level | 11.00 Ft x 17.00 Ft |
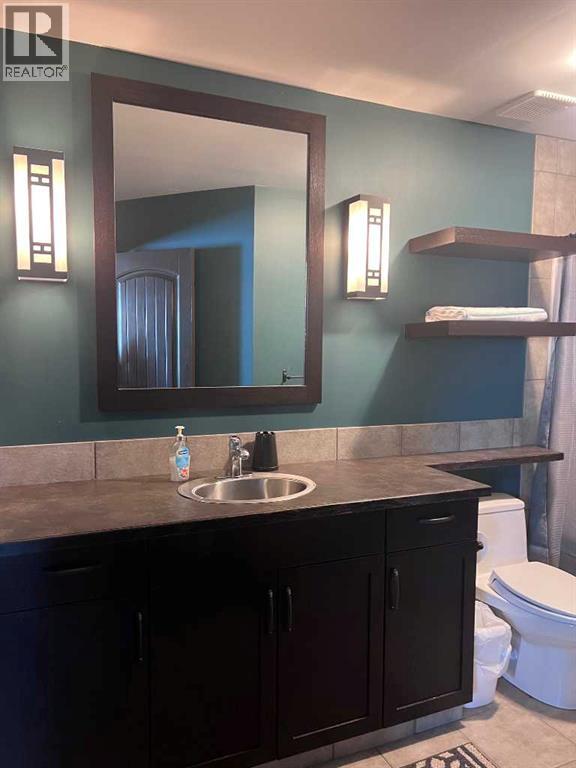
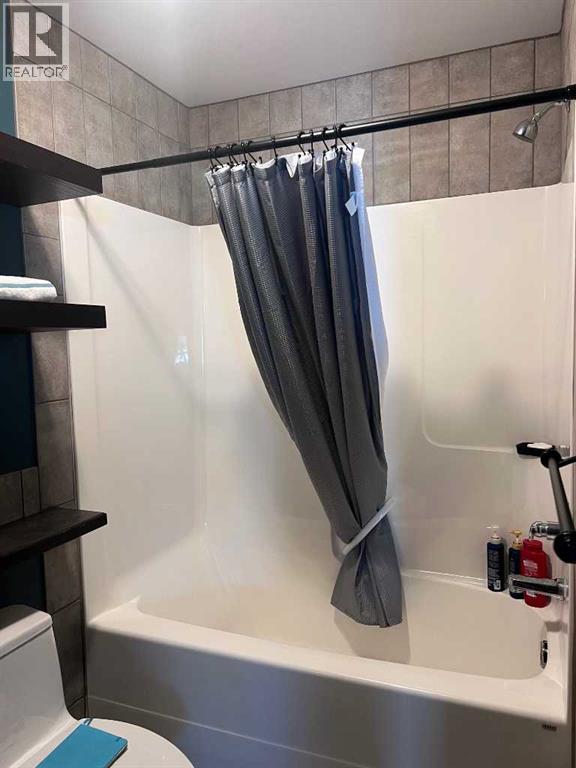
| 4pc Bathroom | Main level | .00 Ft x .00 Ft |
| Kitchen | Main level | 11.00 Ft x 7.75 Ft |
Location
Data is supplied by Pillar 9 MLS® System. Pillar 9 is the owner of the copyright in its MLS® System. Data is deemed reliable but is not guaranteed accurate by Pillar 9.
The trademarks MLS®, Multiple Listing Service® and the associated logos are owned by The Canadian Real Estate Association (CREA) and identify the quality of services provided by real estate professionals who are members of CREA. Used under license.