Real estate on your terms®
$209,900
active
25054 South Pine Lake Road
Rural Red Deer County
,
AB
T0M1R0
Key Details
- MLS® Number:
- A2301611
- Community:
- Whispering Pines
- Building Type:
- Manufactured Home
- Interior Size:
- 540 square feet
- Bedrooms:
- 2
- Parking:
- 2
- Parking Features:
- Other, Gravel
- Lot Size:
- 3189.0 square feet

Property Description
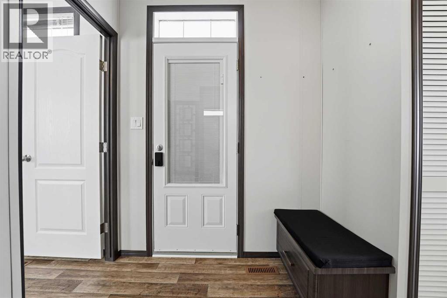
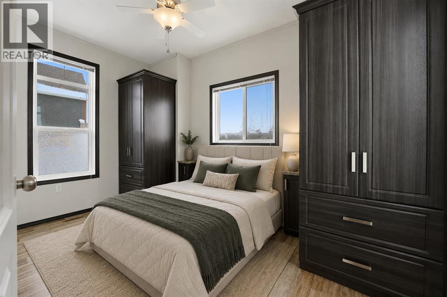
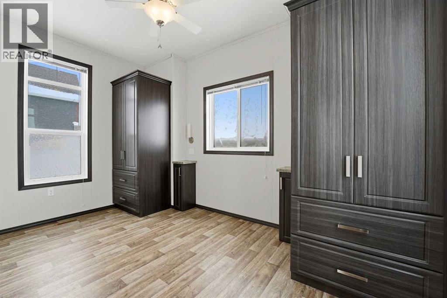
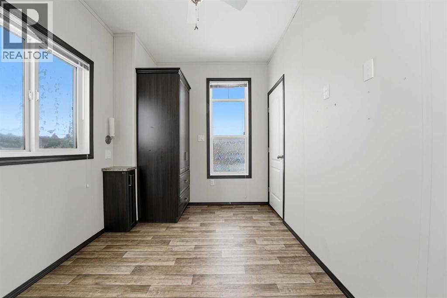
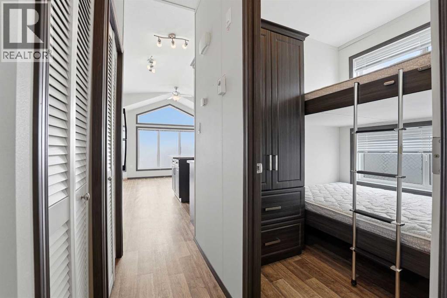
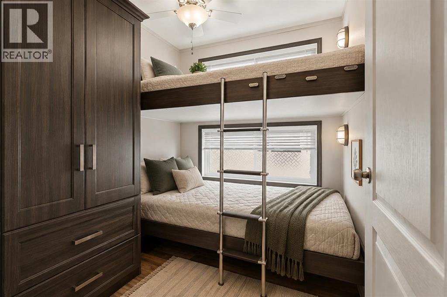
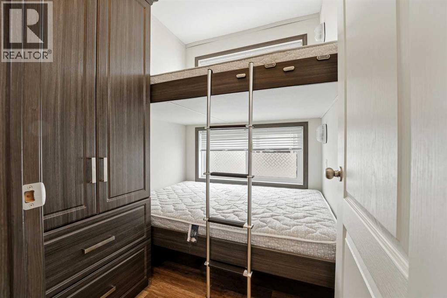
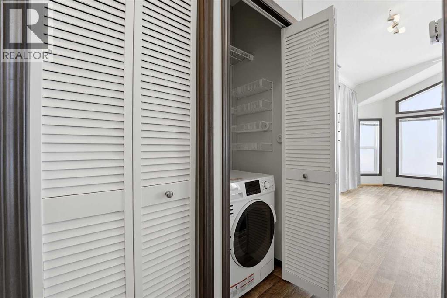
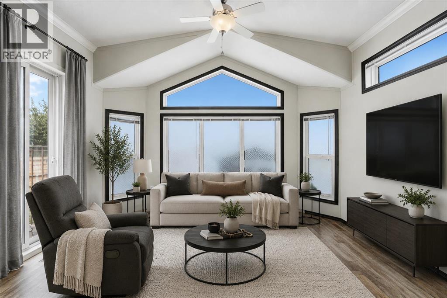
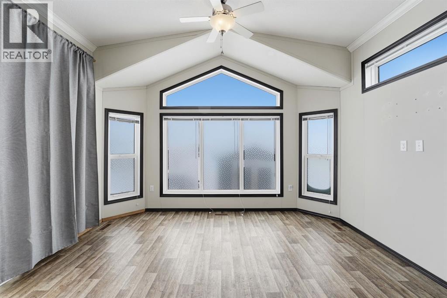
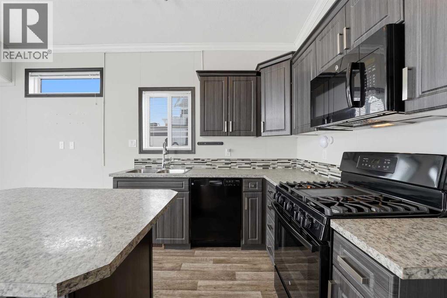
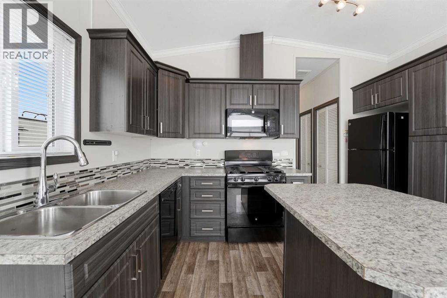
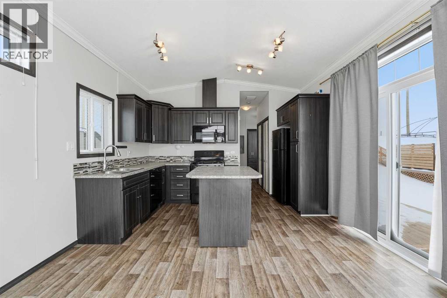
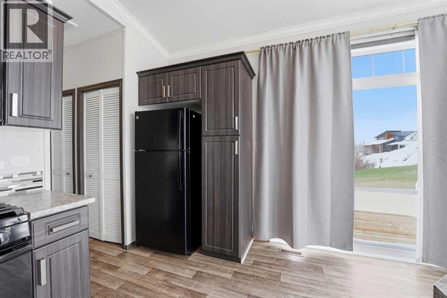
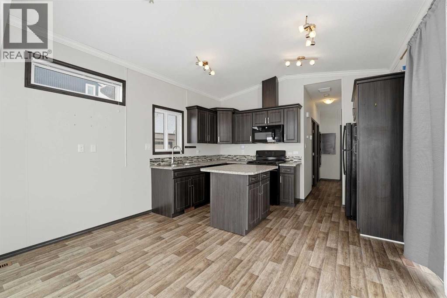
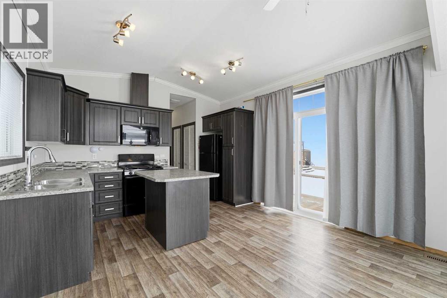
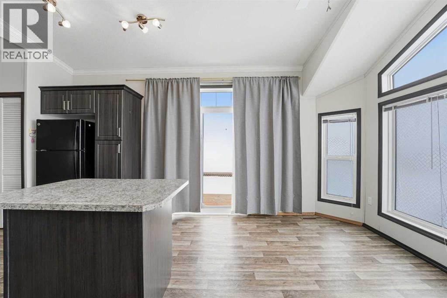
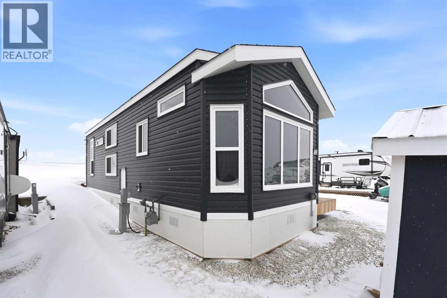
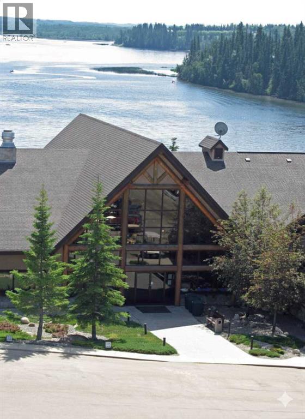
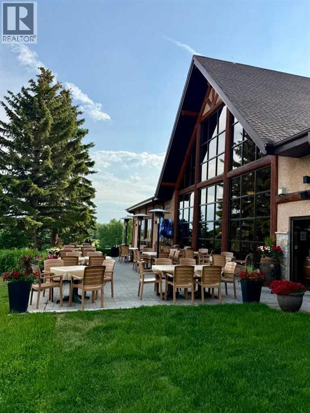
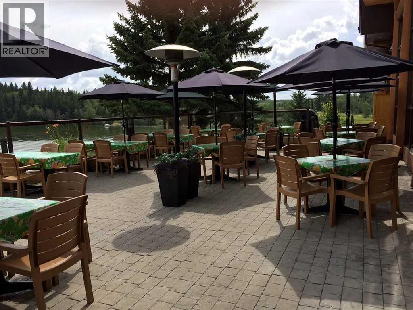
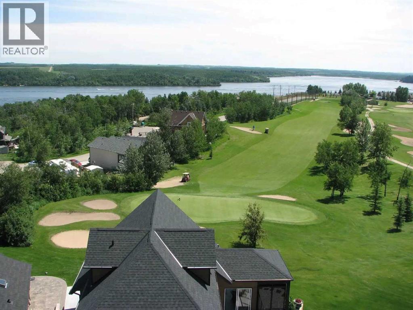
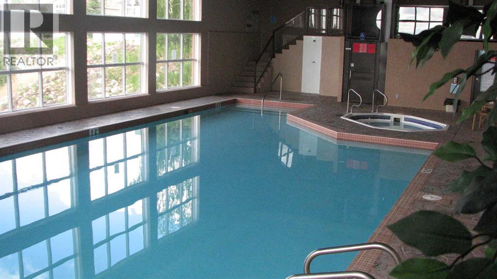
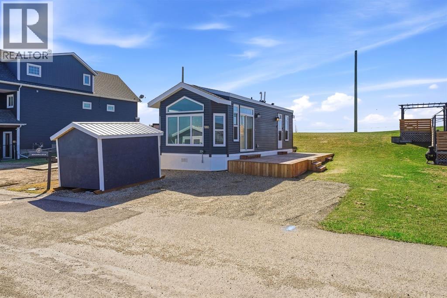
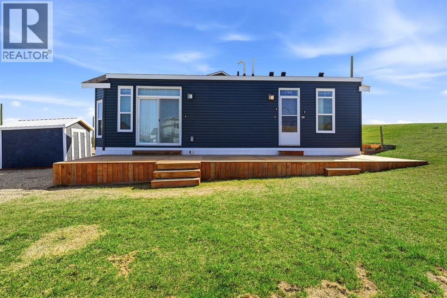
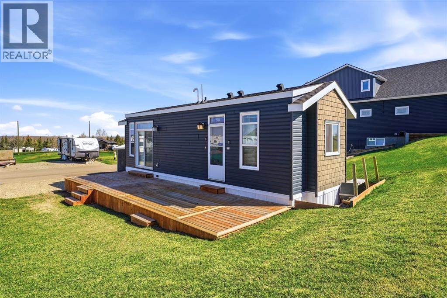
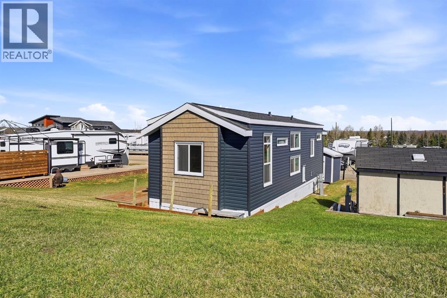
Welcome to Whispering Pines Phase 6 – Your Perfect Pine Lake Escape! This 2016 Triple M Housing Park Model is absolutely perfect for a weekend retreat or a full time 4-season home. Featuring a spacious primary bedroom and a second bedroom with 2 double bunks, perfect for guests or kids. This Park Model is built with 2x6 construction and R20 insulation to keep you comfortable all year round. The modern kitchen is open to the living room with an island, gas range, dishwasher, built-in microwave, combo washer/dryer unit and plenty of storage. The property backs onto the scenic Hole 5 and faces Hole 3, has a large deck, storage shed, update electrical with an added 240v plug for an electric vehicle or RV and is a 10 minute walk to the clubhouse. Resort style amenities include a beautiful clubhouse, indoor pool, hot tub, restaurant, marina, boating, beach, playground, golf course, pickleball, driving range and so much more! This lake side escape is only 90 minutes from Calgary and 30 minutes from Red Deer. Start your summer at Pine Lake! (id:53430)
Building
- Property Type:
- Manufactured Home
- Building Type:
- Manufactured Home
- Year Built:
- 2016
- Stories:
- 1.0
- Bedrooms:
- 2
- Bathrooms (total):
- 1.0
- Basement:
- None
Finished Areas
- Interior Size (Total):
- 540 square feet
- Above Grade:
- 540 square feet
Interior
- Flooring:
- Linoleum
- Appliances:
- Refrigerator, Gas stove(s), Dishwasher, Microwave Range Hood Combo, Washer & Dryer
Parking
- Spaces:
- 2
- Features:
- Other, Gravel
Lot / Land
- Lot Size:
- 3189.0 square feet
- Frontage:
- 12.22 meters
- Lot Features:
- PVC window, No neighbours behind, No Smoking Home, Gas BBQ Hookup, Parking
Exterior
- Foundation:
- See Remarks
- Fencing:
- Not fenced
Utilities & Mechanical
- Heating:
- Forced air, Natural gas
- Cooling:
- None
- Water Source:
- Municipal water
Comfort & Security
- Pool:
- Pool, Indoor pool
Fees & Dates
- Property Taxes:
- $1,414
- Tax Year:
- 2025
- HOA/Condo Fee:
- $202
- Last Modified:
- 08/14/2026 12:35:01 PM
- Status Change:
- 08/14/2026 12:25:53 PM
Association / Ownership
- Fee:
- $202 / Monthly
- Common Interest:
- Freehold
Room Dimensions
| Room | Level | Size |
|---|---|---|
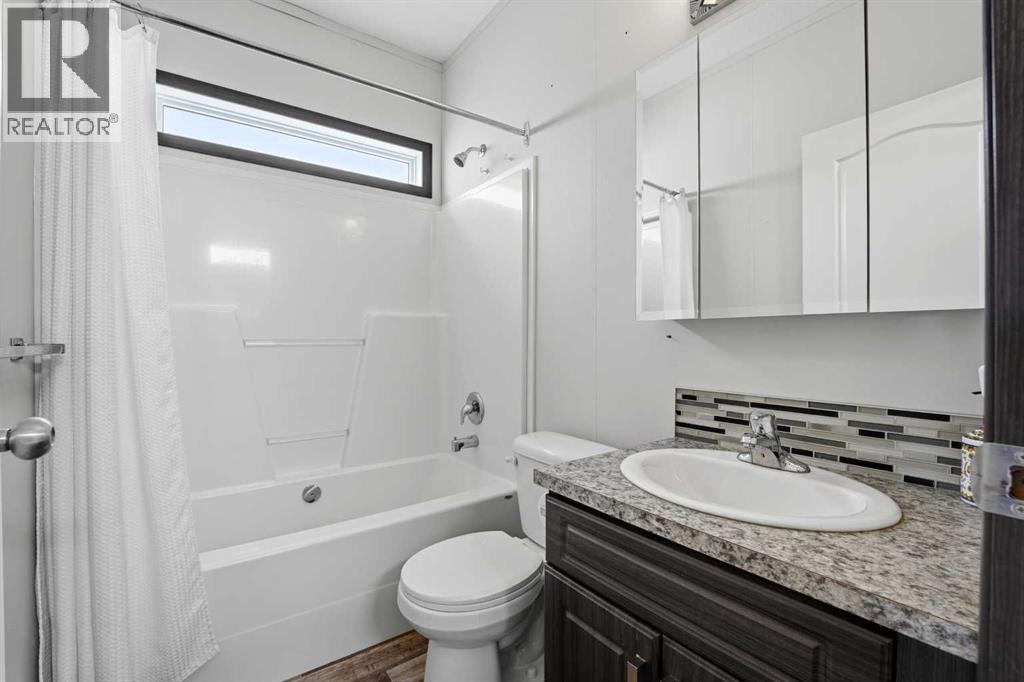
| 4pc Bathroom | Main level | 5.00 Ft x 7.17 Ft |
| Bedroom | Main level | 6.58 Ft x 7.42 Ft |
| Dining room | Main level | 8.42 Ft x 5.17 Ft |
| Kitchen | Main level | 8.42 Ft x 7.83 Ft |
| Living room | Main level | 8.58 Ft x 13.00 Ft |
| Primary Bedroom | Main level | 8.00 Ft x 13.00 Ft |
| Furnace | Main level | 2.17 Ft x 2.25 Ft |
Location
Data is supplied by Pillar 9 MLS® System. Pillar 9 is the owner of the copyright in its MLS® System. Data is deemed reliable but is not guaranteed accurate by Pillar 9.
The trademarks MLS®, Multiple Listing Service® and the associated logos are owned by The Canadian Real Estate Association (CREA) and identify the quality of services provided by real estate professionals who are members of CREA. Used under license.