Real estate on your terms®
$1,599,900
active
1236 Township Road 384
Rural Red Deer County
,
AB
T4S1S6
Key Details
- MLS® Number:
- A2335684
- Community:
- Valley Meadows
- Building Type:
- House
- Interior Size:
- 2316 square feet
- Bedrooms:
- 4
- Parking Features:
- Detached Garage, Detached Garage, RV, Oversize, See Remarks, Gravel
- Lot Size:
- 12.16 acres

Property Description
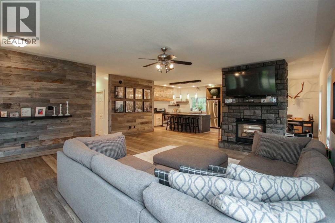
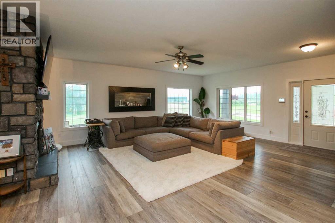
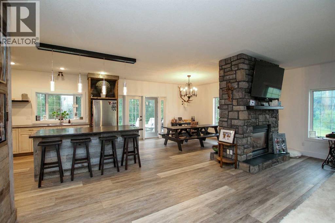
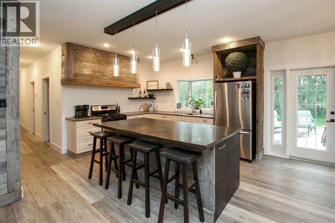
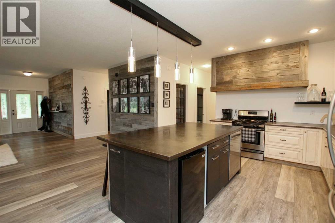
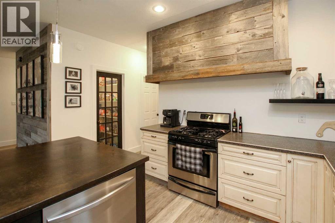
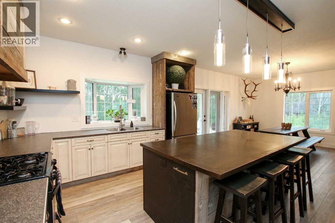
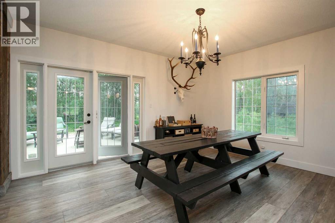
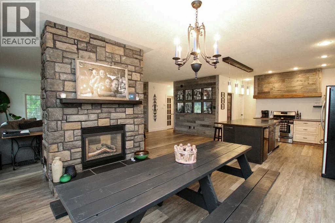
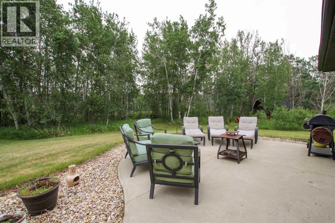
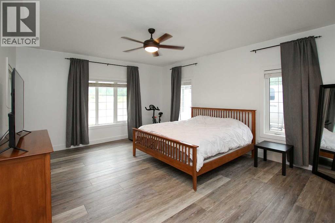
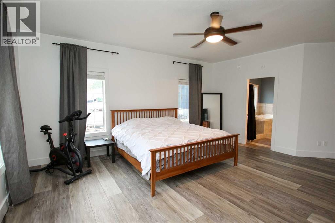
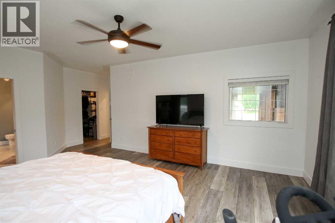
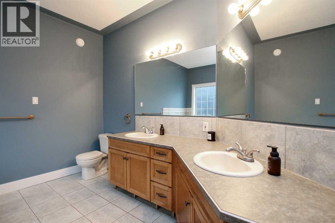
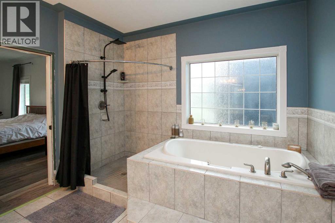
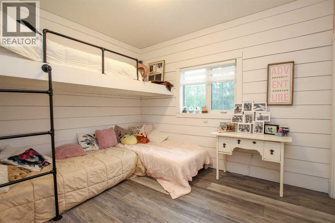
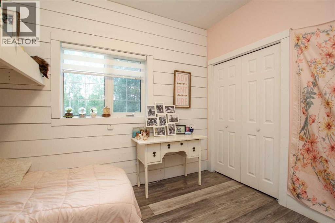
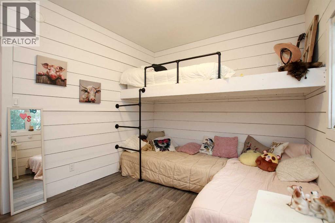
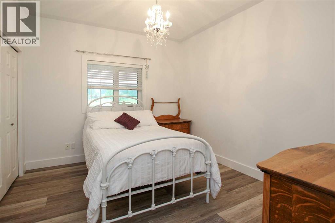
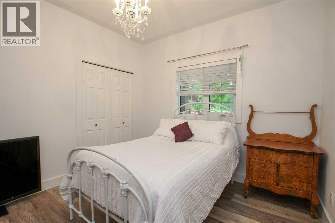
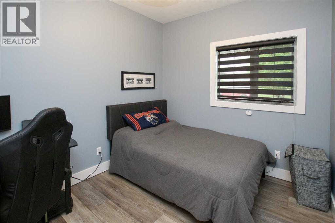
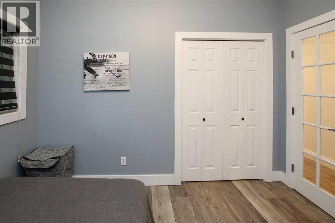
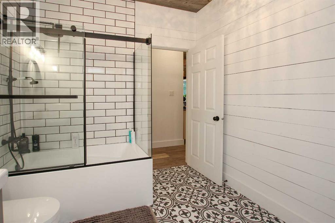
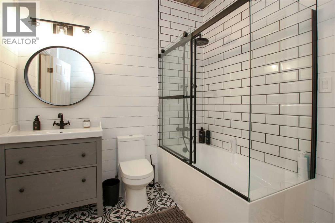
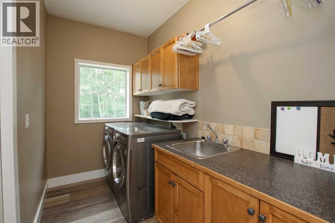
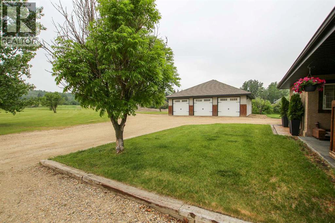
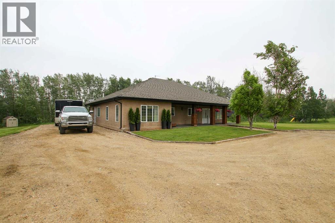
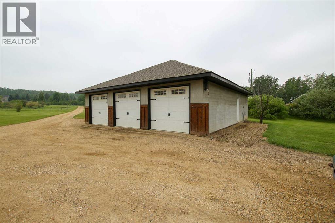
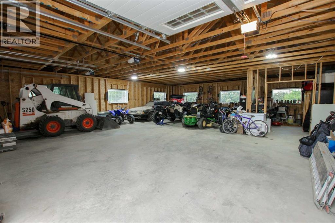
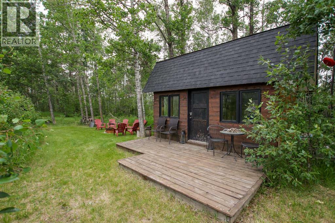
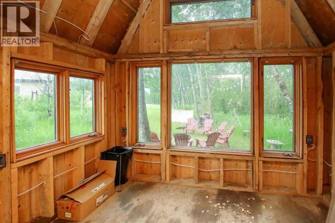
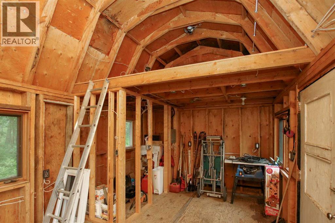
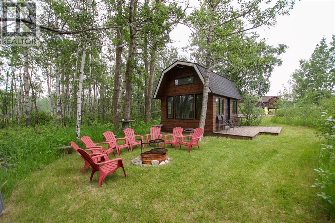
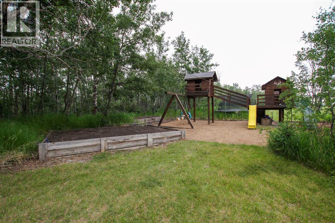
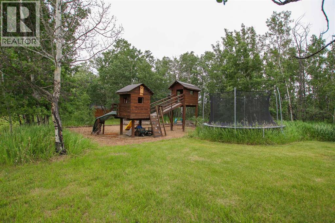
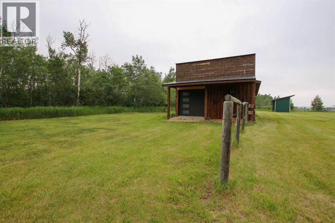
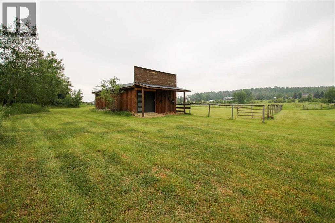
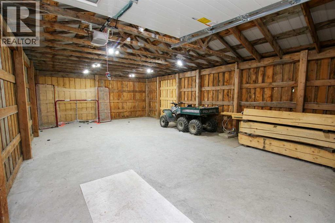
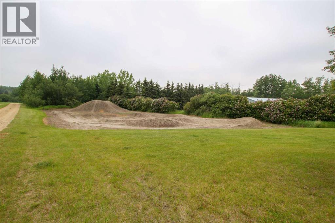
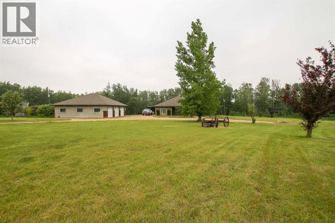
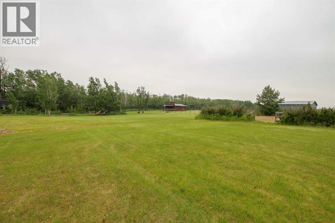
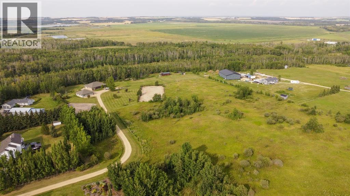
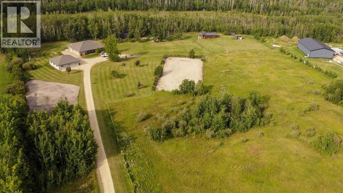
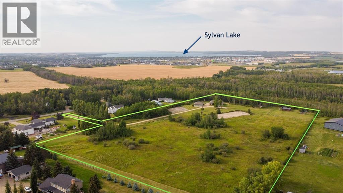
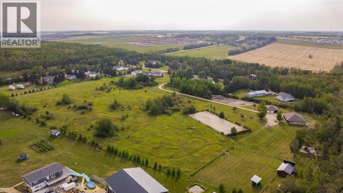
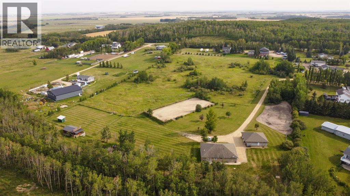
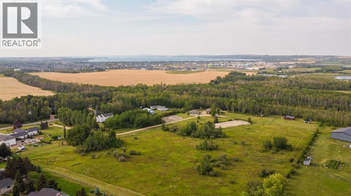
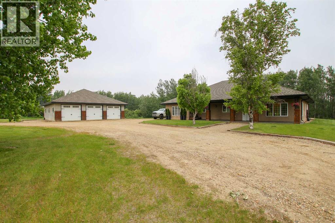
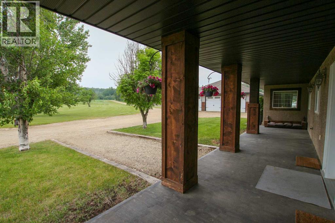
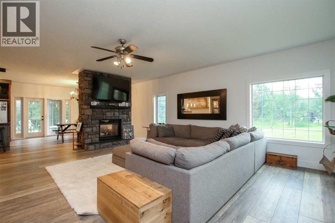
2,316 SQ. FT. BUNGALOW LOCATED ON 12.16 ACRES JUST MINUTES EAST OF SYLVAN ~ POTENTIAL TO SUBDIVIDE ~ OVERSIZED TRIPLE DETACHED GARAGE + NUMEROUS OUTBUILDINGS ~ SET UP FOR HORSES W/CORRALS, FENCING, SHELTER & WATERER ~ 42' x 7' covered front veranda welcomes you to this well cared for home ~ Open concept main floor layout is complemented by vinyl plank flooring and large windows offering tons of natural light ~ Double sided stone fireplace with a raised hearth and mantle separate the living and dining rooms ~ The kitchen offers a functional layout with plenty of cabinets, ample stone counter space including a large island with an eating bar, window above the sink overlooking the backyard and a large walk in pantry with floor to ceiling shelving ~ Easily host large gatherings in the dining room with garden doors access to the rear patio ~ The private primary bedroom is a generous size and can easily accommodate a king size bed with ample room for a sitting area, has a spacious walk in closet with built in shelving and a 5 piece ensuite with dual sinks, a walk in shower, and a jetted soaker tub ~ 3 additional bedrooms are all a generous size and have ample closet space ~ Updated 4 piece bathroom is centrally located, has a soaker tub, glass doors and a tile surround ~ Laundry is located in it's own room and has built in cabinets and a folding counter ~ Mud room has a separate entry with easy access to the triple detached garage and driveway ~ Treed fire pit area has a bunk house with power and large windows ~ Double detached garage/shop has an overhead door, and power ~ Horse barn, corrals, shelter and riding arena with horse waterer ~ Horseshoe pits, zip line and a huge dirt bike track ~ Preliminary subdivision plans have already been discussed and mapped with the county, showing potential for up to 6 acreages or 16 smaller parcels (subject to county approval). A solid opportunity for investors, developers, or buyers looking to establish a business or multi-use proper ty ~ Located in Valley Meadows subdivision, just minutes east of Sylvan Lake with pavement to the driveway. (id:53430)
Building
- Property Type:
- House
- Building Type:
- House
- Style:
- Bungalow
- Year Built:
- 2001
- Stories:
- 1.0
- Bedrooms:
- 4
- Bathrooms (total):
- 2.0
- Basement:
- None
Finished Areas
- Interior Size (Total):
- 2316 square feet
- Above Grade:
- 2316 square feet
Interior
- Flooring:
- Tile, Vinyl
- Appliances:
- Refrigerator, Dishwasher, Stove, Microwave, See remarks, Garage door opener, Washer & Dryer
Parking
- Features:
- Detached Garage, Detached Garage, RV, Oversize, See Remarks, Gravel
Lot / Land
- Lot Size:
- 12.16 acres
- Lot Features:
- PVC window, No neighbours behind, Closet Organizers
Exterior
- Exterior Features:
- Stucco
- Construction:
- Wood frame
- Foundation:
- Slab
- Fencing:
- Partially fenced
Utilities & Mechanical
- Heating:
- In Floor Heating, Natural gas
- Cooling:
- None
- Utilities:
- Natural Gas, Electricity
- Water Source:
- Well
Comfort & Security
- Fireplace(s):
- 1
Fees & Dates
- Property Taxes:
- $7,637
- Tax Year:
- 2026
- Last Modified:
- 08/16/2026 05:35:12 AM
- Status Change:
- 08/16/2026 05:25:48 AM
Association / Ownership
- Common Interest:
- Freehold
Room Dimensions
| Room | Level | Size |
|---|---|---|
| Foyer | Main level | 6.00 Ft x 19.00 Ft |
| Living room | Main level | 16.00 Ft x 19.00 Ft |
| Dining room | Main level | 13.00 Ft x 15.00 Ft |
| Kitchen | Main level | 10.25 Ft x 13.00 Ft |
| Pantry | Main level | 5.00 Ft x 8.00 Ft |
| Primary Bedroom | Main level | 14.92 Ft x 18.25 Ft |
| Other | Main level | 6.25 Ft x 7.75 Ft |
| 5pc Bathroom | Main level | 11.42 Ft x 11.83 Ft |
| Bedroom | Main level | 9.00 Ft x 11.17 Ft |
| Bedroom | Main level | 9.83 Ft x 12.00 Ft |
| Bedroom | Main level | 10.50 Ft x 11.00 Ft |
| 4pc Bathroom | Main level | 8.00 Ft x 8.58 Ft |
| Laundry room | Main level | 5.67 Ft x 10.00 Ft |
| Other | Main level | 3.00 Ft x 6.00 Ft |
| Furnace | Main level | .00 Ft x .00 Ft |
Location
Data is supplied by Pillar 9 MLS® System. Pillar 9 is the owner of the copyright in its MLS® System. Data is deemed reliable but is not guaranteed accurate by Pillar 9.
The trademarks MLS®, Multiple Listing Service® and the associated logos are owned by The Canadian Real Estate Association (CREA) and identify the quality of services provided by real estate professionals who are members of CREA. Used under license.