Real estate on your terms®
$3,875,000
active
37535 Range Road 265
Rural Red Deer County
,
AB
T4E1A7
Key Details
- MLS® Number:
- A2286489
- Community:
- Springvale Heights
- Bedrooms:
- 4
- Parking Features:
- Attached Garage, Parking Pad
- Lot Size:
- 94.23 acres

Property Description
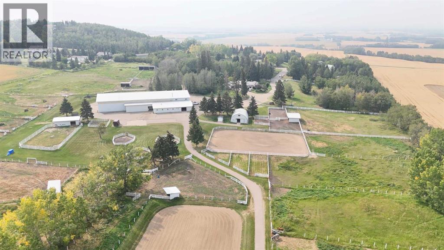
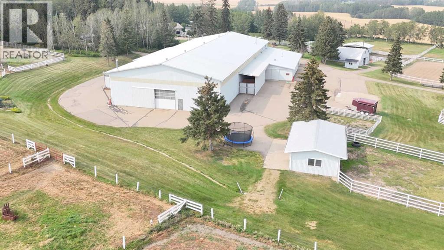
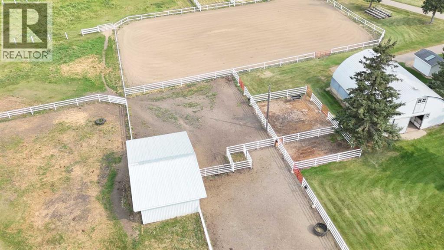
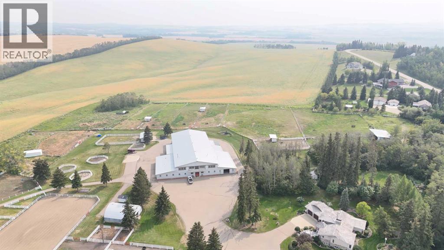
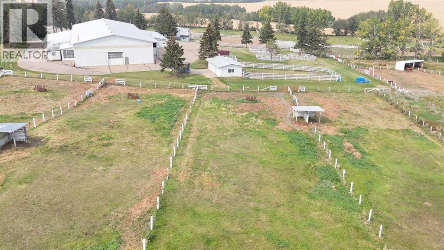
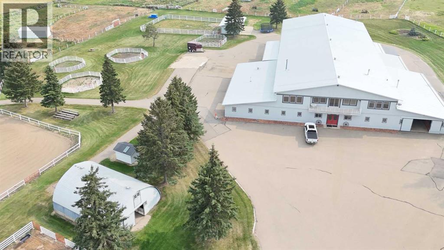
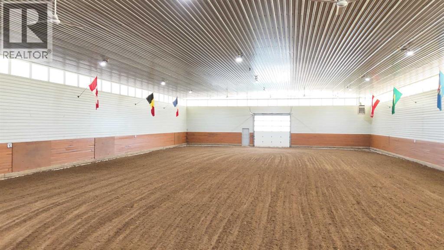
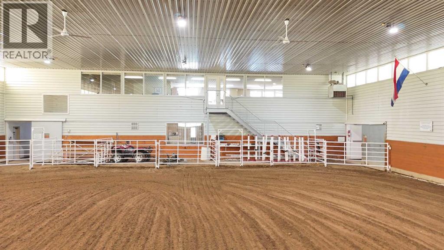
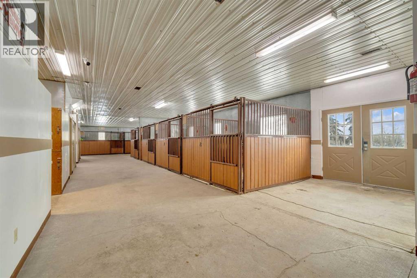
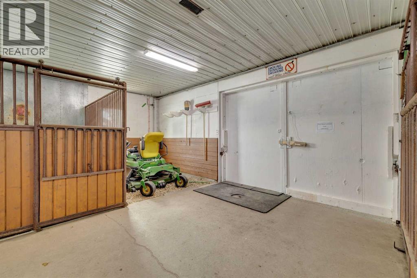
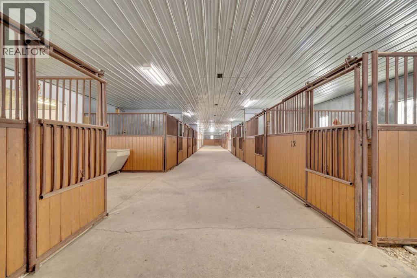
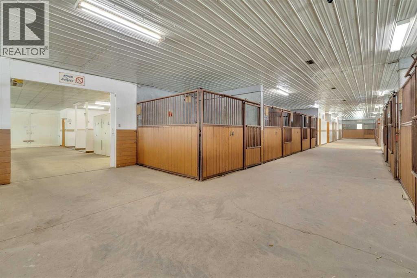
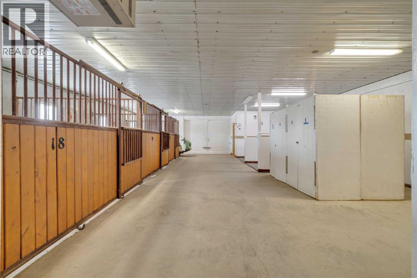
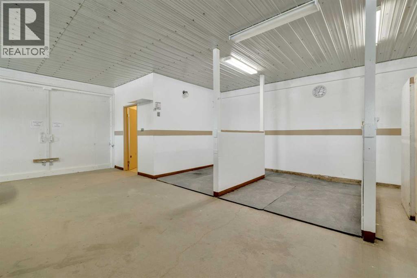
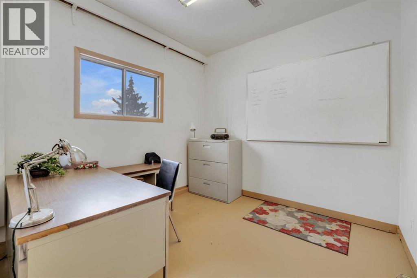
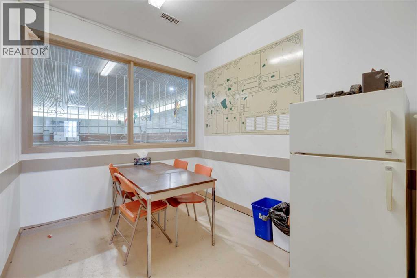
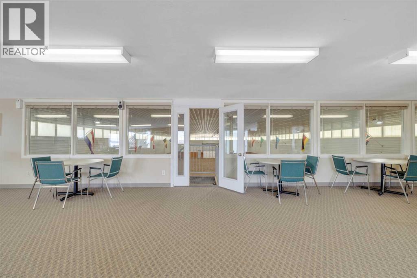
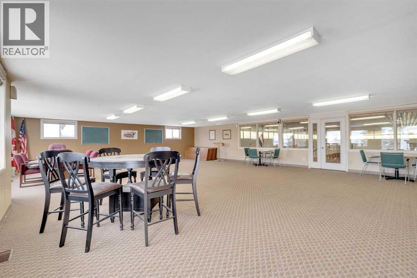
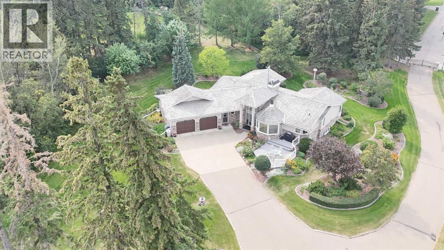
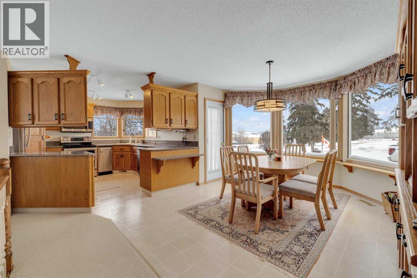
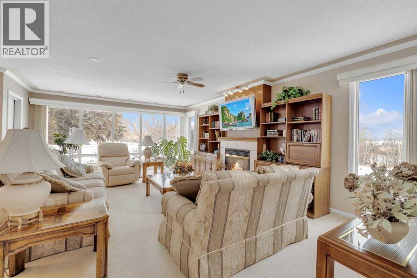
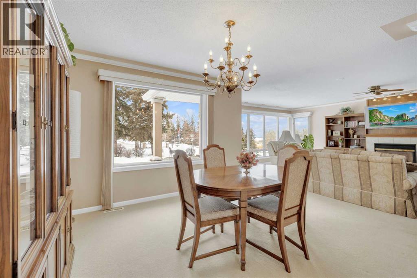
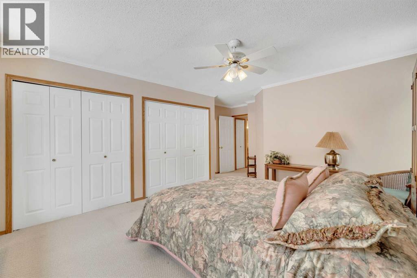
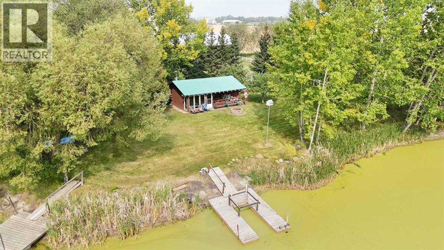
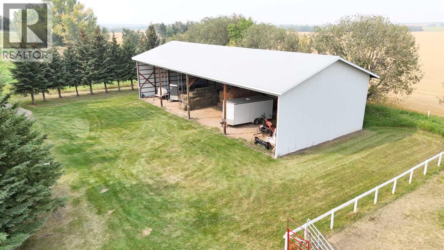
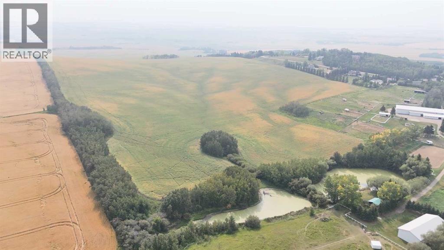
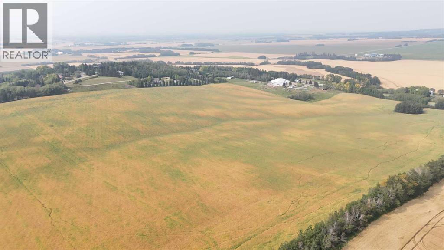
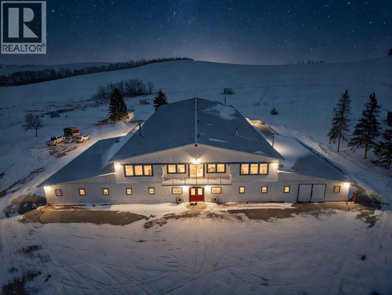
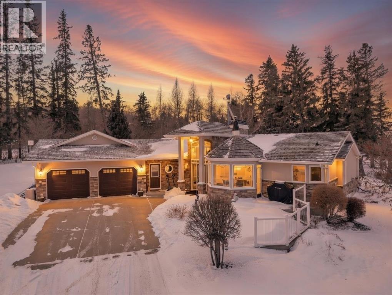
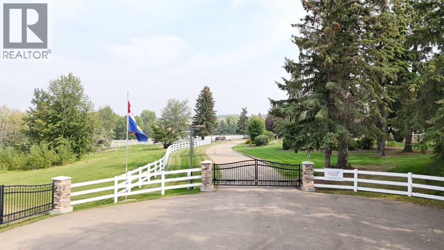
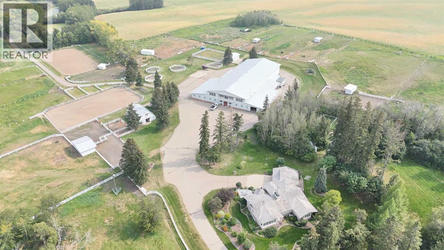
Springvale Meadows is a fully developed, infrastructure-rich equestrian estate purpose-built for professional training, boarding, and year-round operation. The scale of improvements and established land base provide a comprehensive facility in a prime central Alberta location.At the center of the property is an approximately 20,800 square foot heated indoor riding arena designed for all-season use. The facility includes a large riding surface, 19 permanent stalls, wash bays, tack areas, office space, and an elevated viewing lounge with integrated suite accommodations (approximately 1,740 square feet). LED high-bay lighting has been installed, and the building includes emergency generator connection capability. Arena footing is professionally maintained on an approximate four-year cycle.Additional infrastructure includes a quonset-style barn with 7 overflow stalls, multiple paddocks equipped with shelters and automatic waterers, 14 individual round pens for structured training rotation, and two outdoor riding arenas to expand seasonal capacity. A 60’ x 100’ x 18’ hay shed provides substantial covered storage for feed and equipment. Secondary support buildings, extensive paved yard areas, and a gated entrance contribute to operational efficiency and year-round accessibility.The residence offers approximately 2,750 square feet of developed living space, positioned to maintain privacy while remaining integrated within the operational footprint. Mature landscaping, established shelterbelts, and a pond with cabin and dock enhance the overall setting.The 94.23-acre parcel includes approximately 70 cultivated acres currently under lease. Two producing water wells service domestic and livestock requirements. Zoning supports agricultural and equestrian uses consistent with existing improvements.This offering presents an opportunity to acquire an established equestrian facility with substantial existing infrastructure in place. (id:53430)
Building
- Stories:
- 1.0
- Bedrooms:
- 4
- Bathrooms (total):
- 2.0
- Basement:
- Finished, Full
Interior
- Appliances:
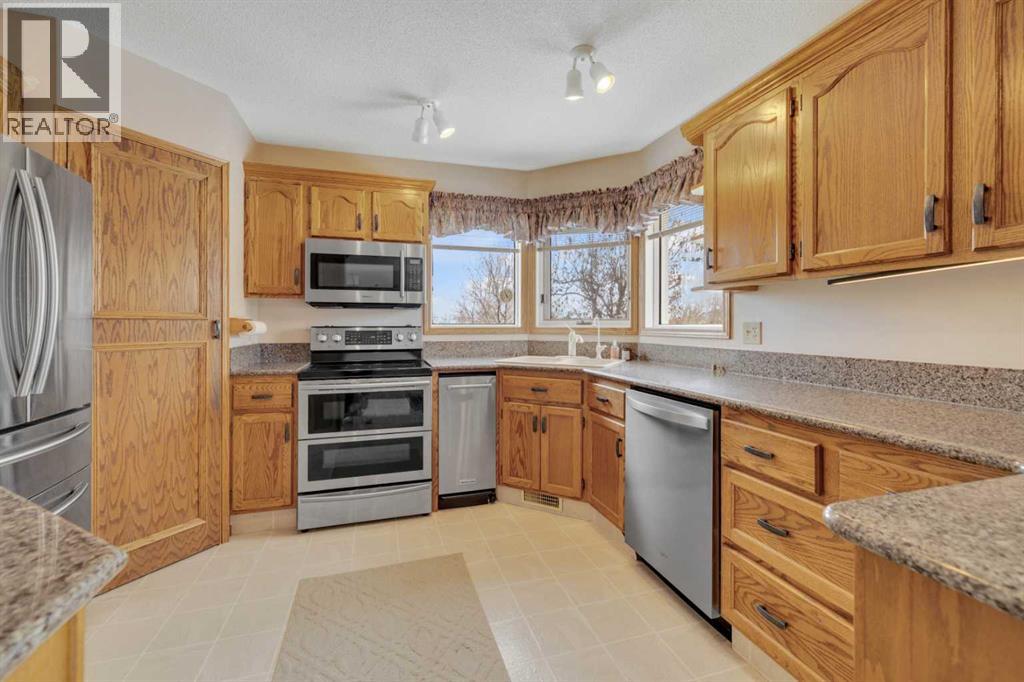
- Refrigerator, Dishwasher, Stove, Microwave, Compactor, Hood Fan, Window Coverings, Washer & Dryer
Parking
- Features:
- Attached Garage, Parking Pad
Lot / Land
- Lot Size:
- 94.23 acres
Exterior
- Construction:
- Wood frame
- Fencing:
- Fence, Cross fenced
Utilities & Mechanical
- Heating:
- Forced air, Natural gas
- Water Source:
- Well
Fees & Dates
- Property Taxes:
- $7,863
- Tax Year:
- 2025
- Last Modified:
- 04/30/2026 06:16:01 PM
- Status Change:
- 04/30/2026 06:08:53 PM
Association / Ownership
- Common Interest:
- Freehold
Room Dimensions
| Room | Level | Size |
|---|---|---|
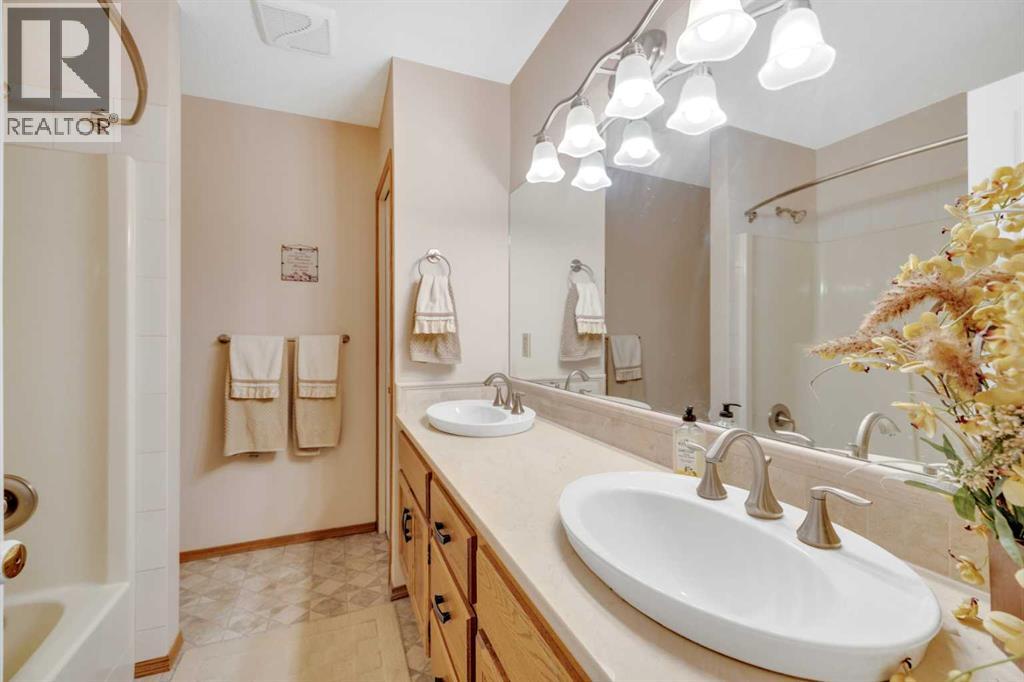
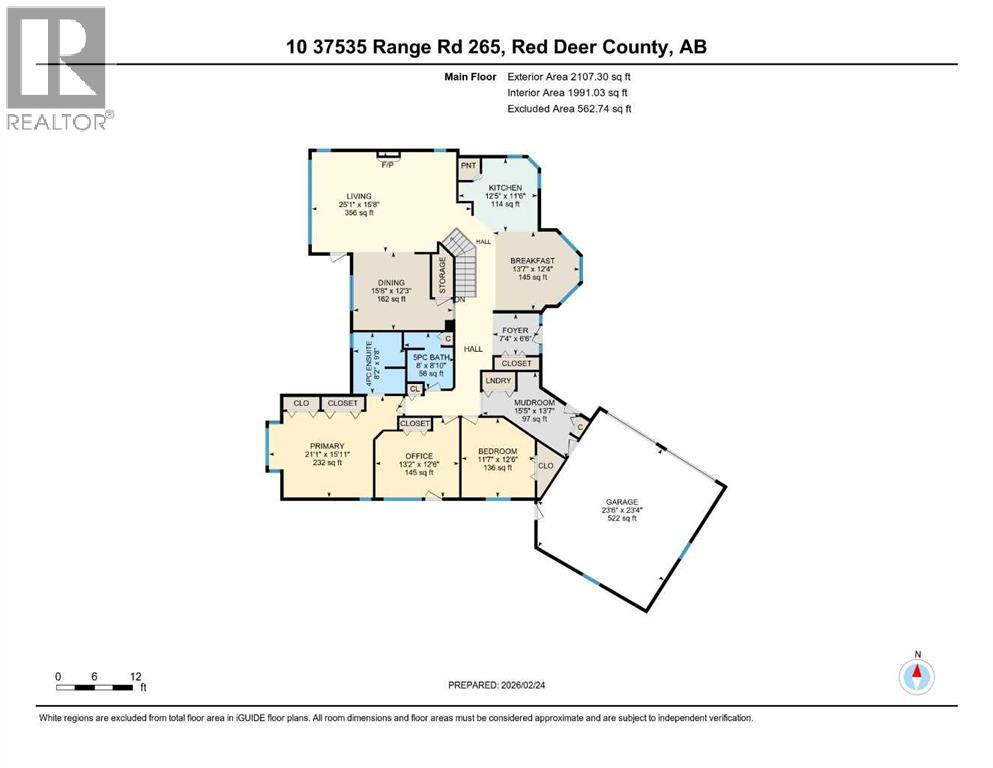
| 4pc Bathroom | Main level | 9.67 Ft x 8.17 Ft |
| 5pc Bathroom | Main level | 8.83 Ft x 8.00 Ft |
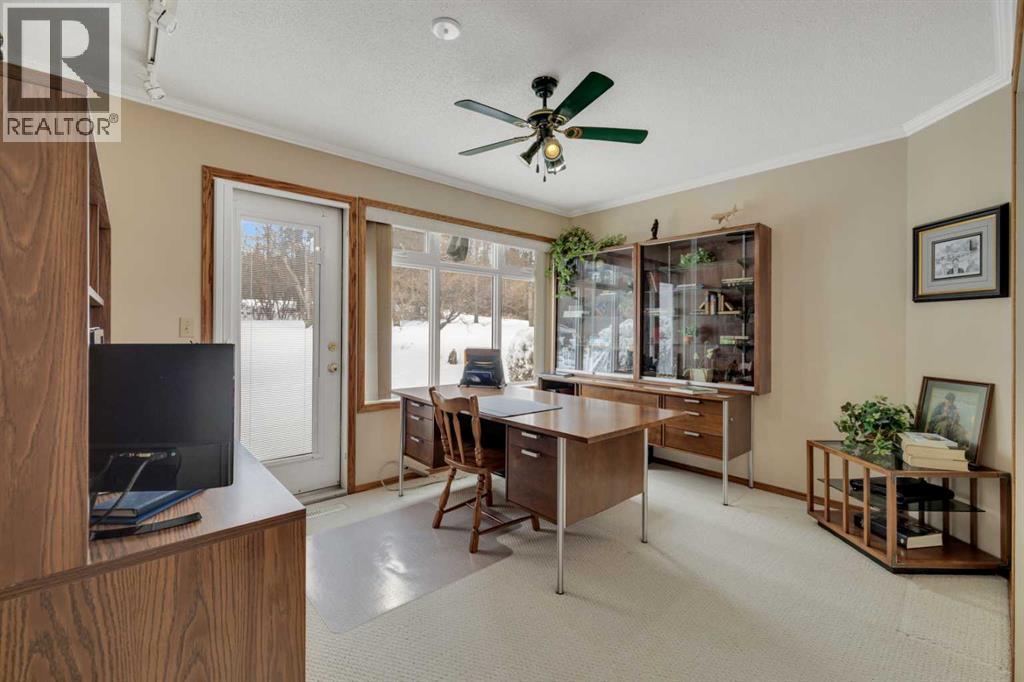
| Bedroom | Main level | 12.50 Ft x 11.58 Ft |
| Breakfast | Main level | 12.50 Ft x 11.58 Ft |
| Dining room | Main level | 12.25 Ft x 15.67 Ft |
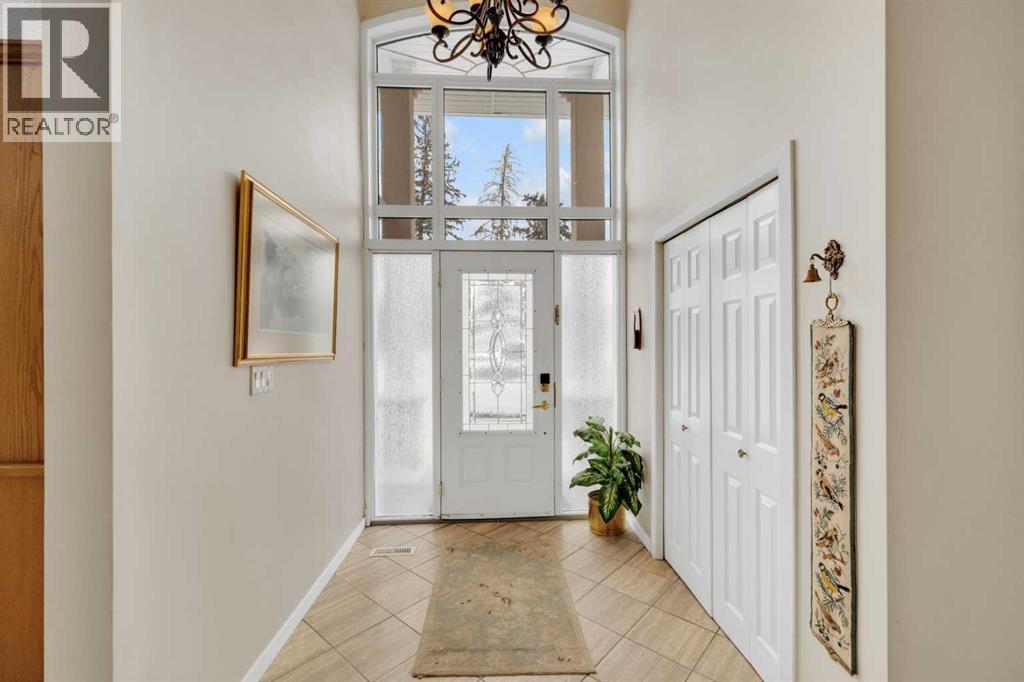
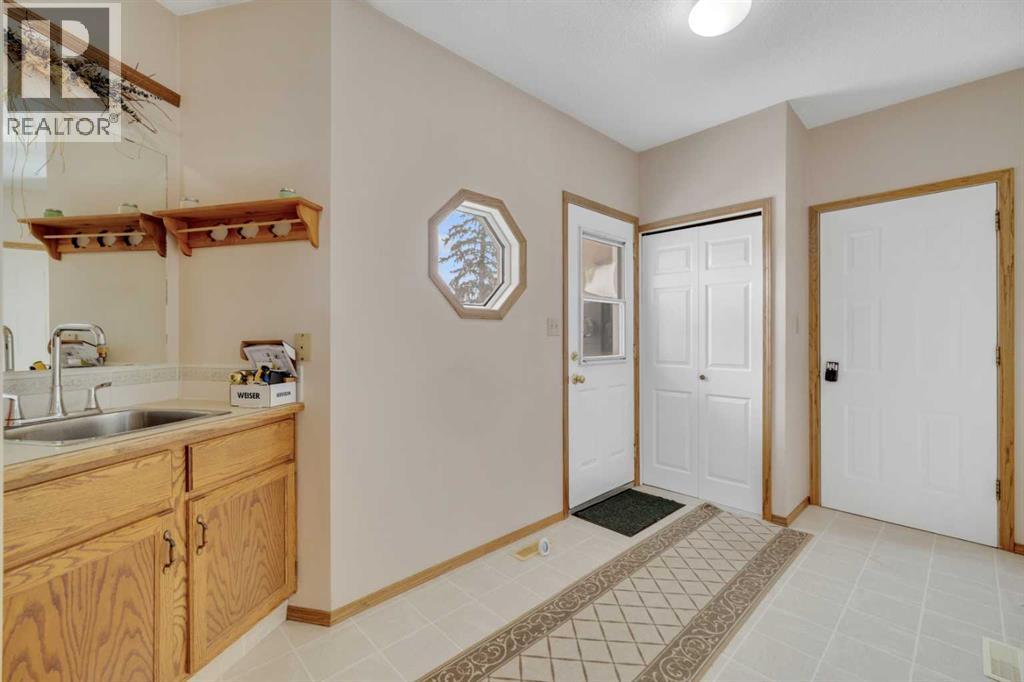
| Foyer | Main level | 6.50 Ft x 7.33 Ft |
| Kitchen | Main level | 11.50 Ft x 12.42 Ft |
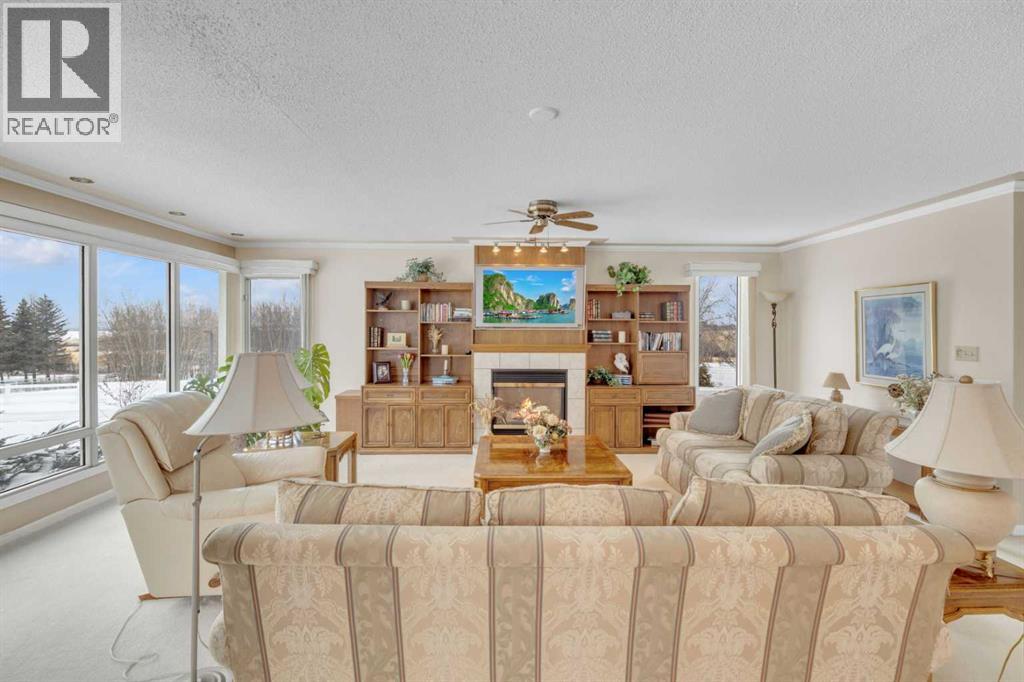
| Living room | Main level | 15.67 Ft x 25.08 Ft |
| Other | Main level | 13.58 Ft x 15.42 Ft |
| Bedroom | Main level | 12.50 Ft x 13.17 Ft |
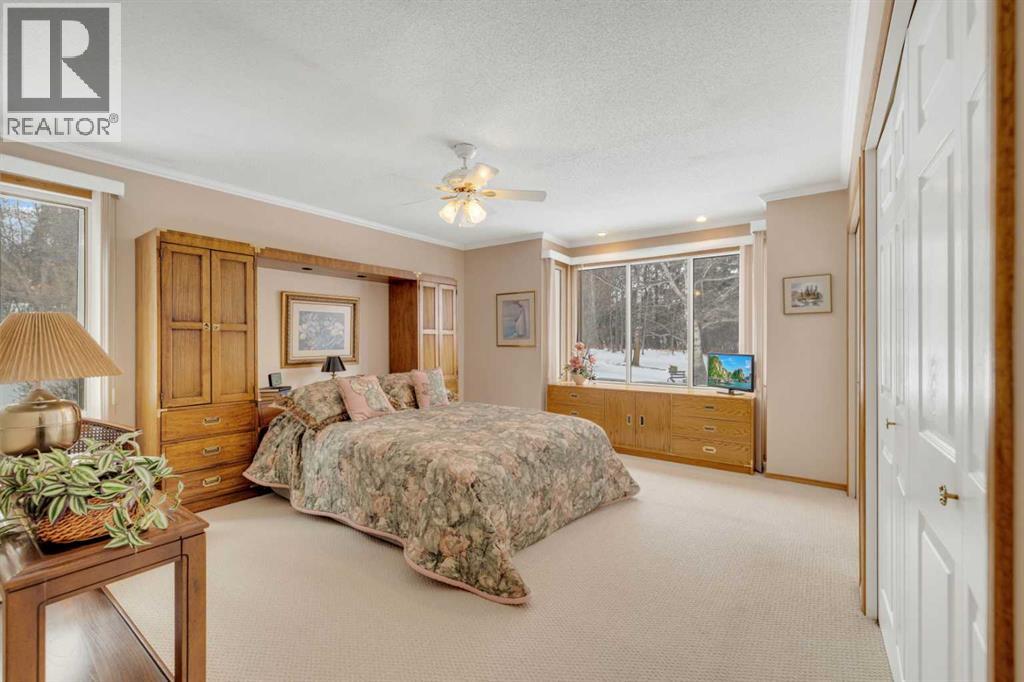
| Primary Bedroom | Main level | 15.92 Ft x 21.08 Ft |
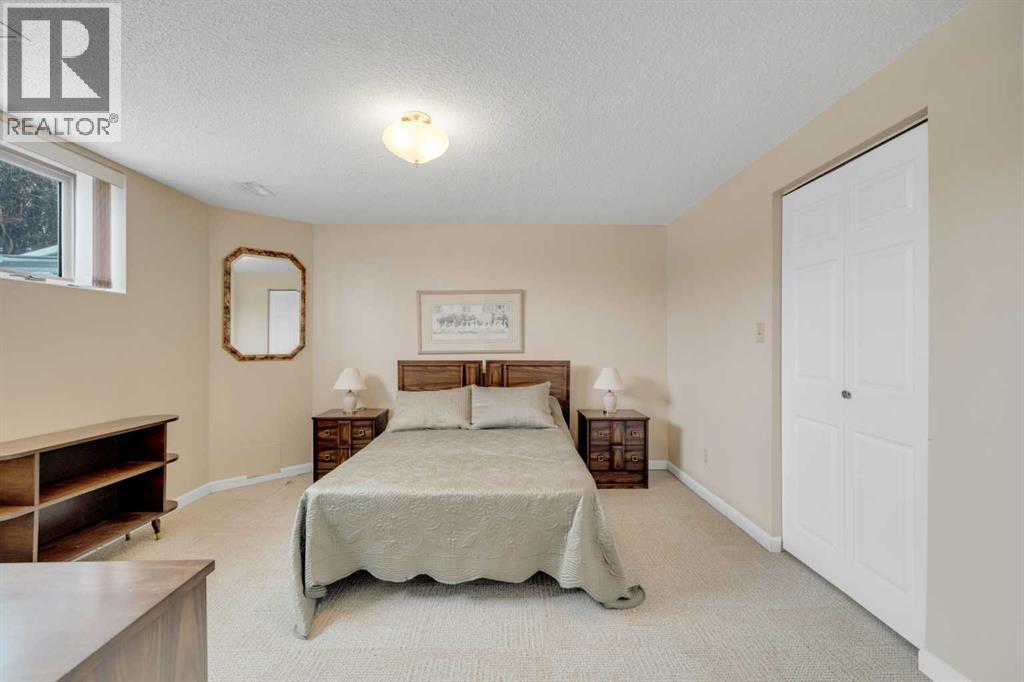
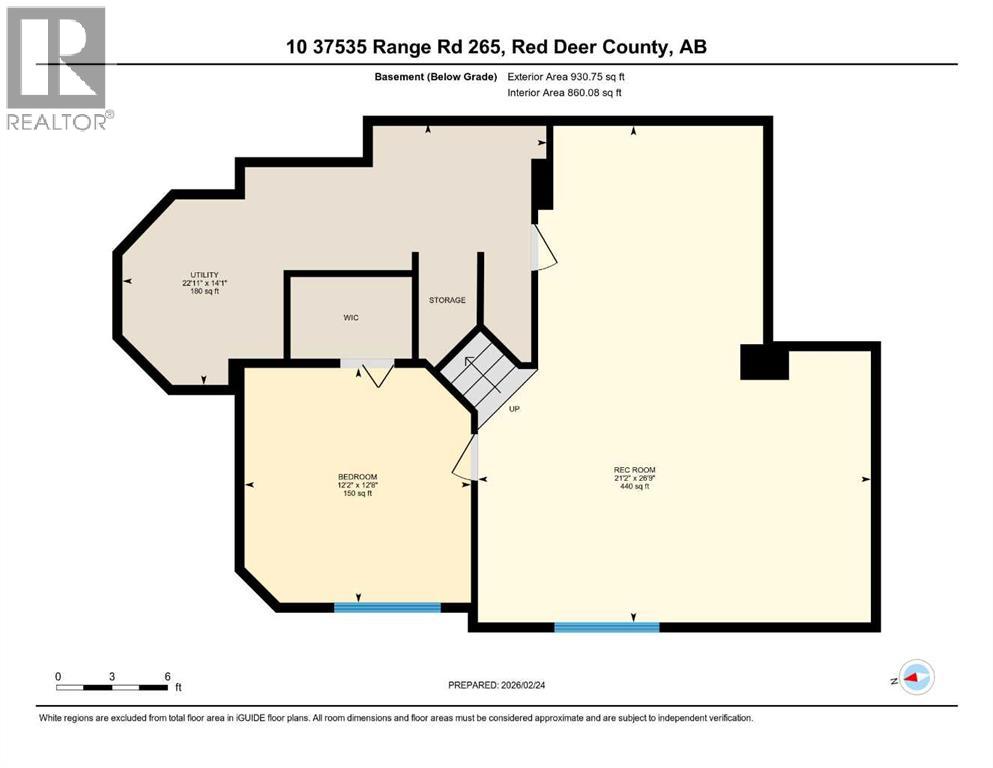
| Bedroom | Basement | 12.17 Ft x 12.67 Ft |
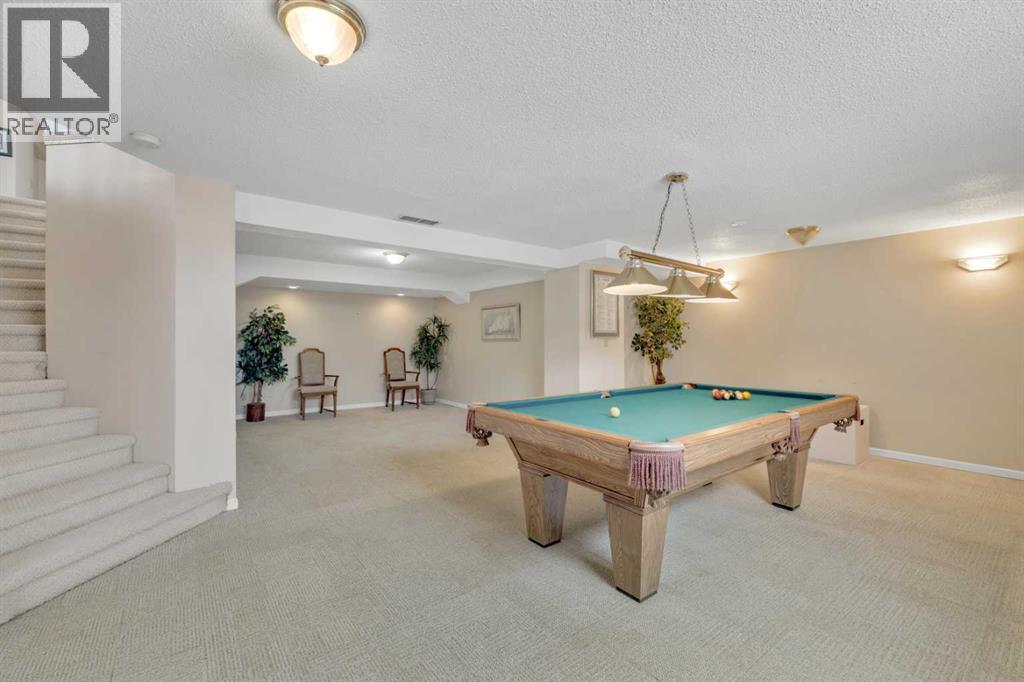
| Recreational, Games room | Basement | 21.17 Ft x 26.75 Ft |
| Furnace | Basement | 22.92 Ft x 14.08 Ft |
Location
Data is supplied by Pillar 9 MLS® System. Pillar 9 is the owner of the copyright in its MLS® System. Data is deemed reliable but is not guaranteed accurate by Pillar 9.
The trademarks MLS®, Multiple Listing Service® and the associated logos are owned by The Canadian Real Estate Association (CREA) and identify the quality of services provided by real estate professionals who are members of CREA. Used under license.