Real estate on your terms®
$1,450,000
active
28342 RR 283
Rural Red Deer County
,
AB
T4S2B6
Key Details
- MLS® Number:
- A2330936
- Community:
- Poplar Ridge
- Building Type:
- House
- Interior Size:
- 2153 square feet
- Bedrooms:
- 3
- Parking:
- 2
- Parking Features:
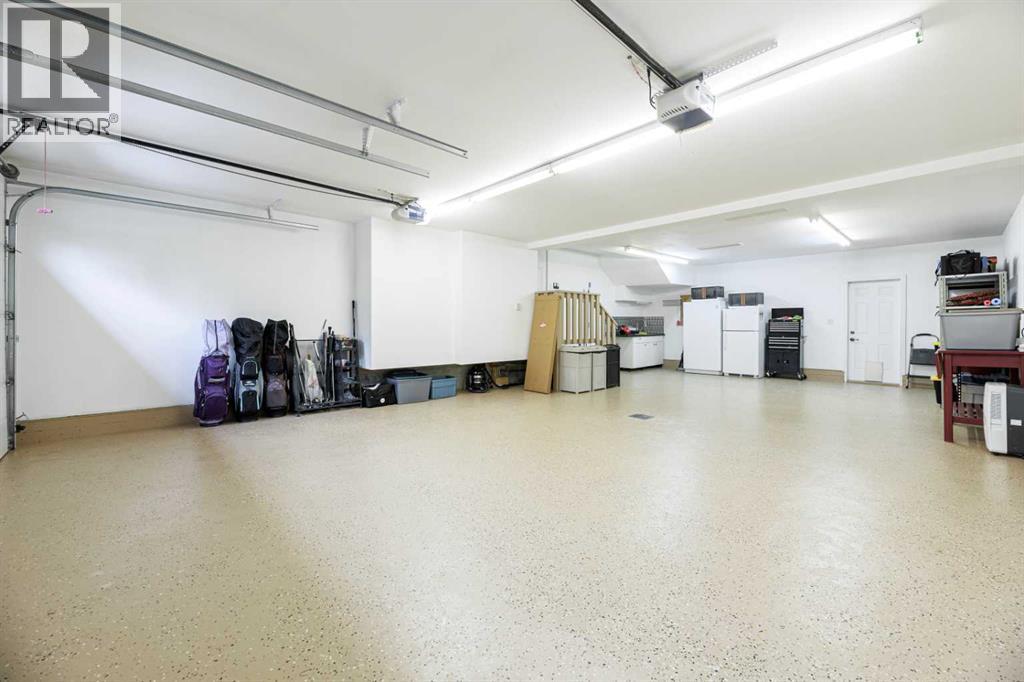
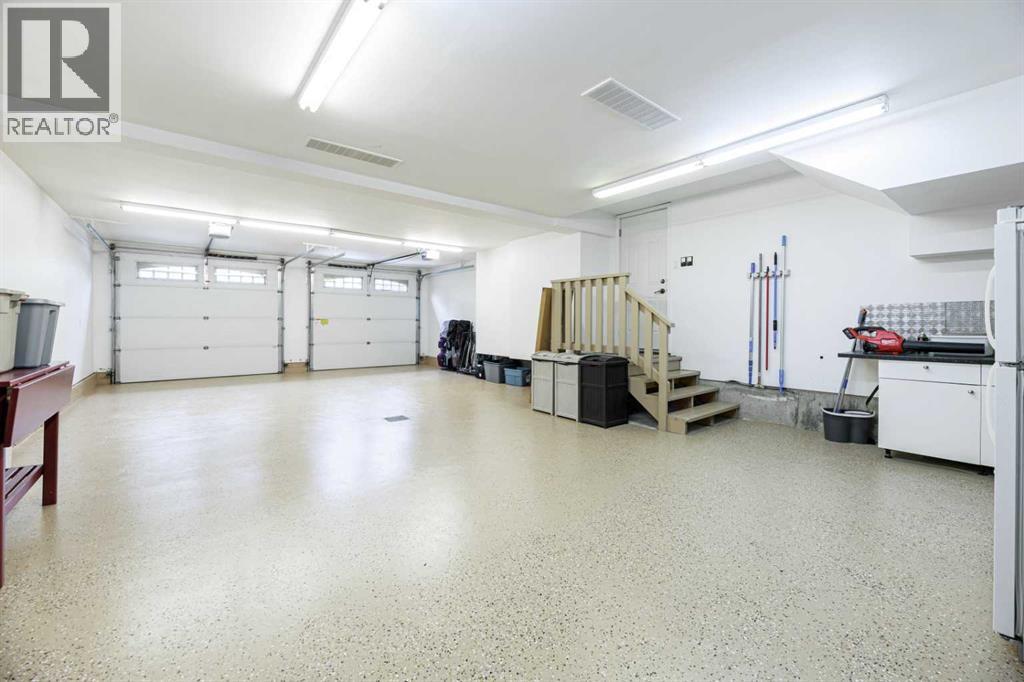
- Attached Garage, Garage, Oversize, Tandem, Heated Garage
- Lot Size:
- 1.44 acres

Property Description
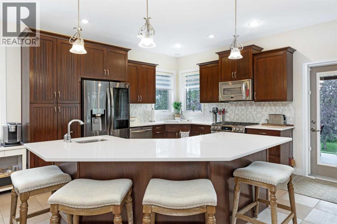
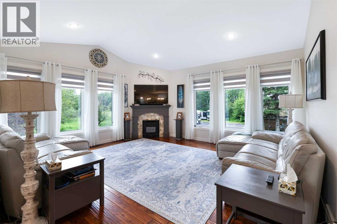
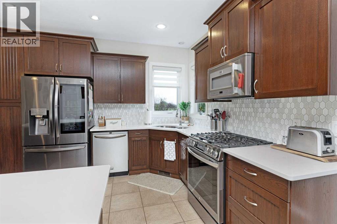
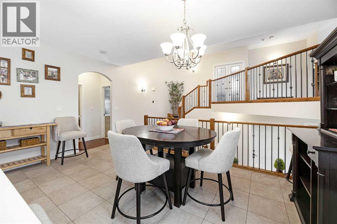
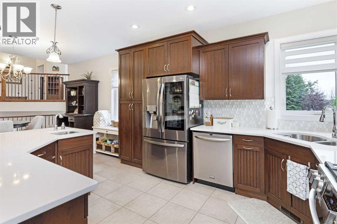
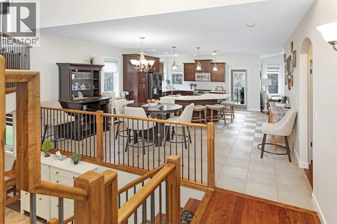
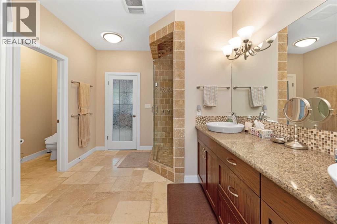
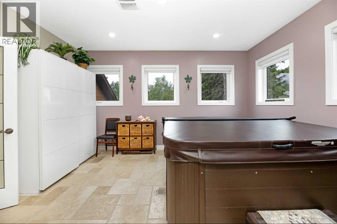
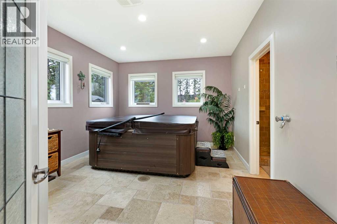
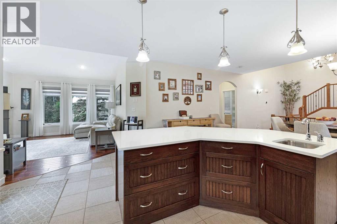
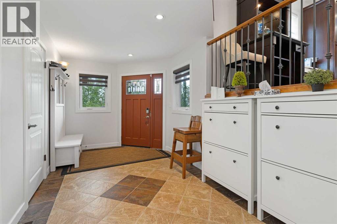
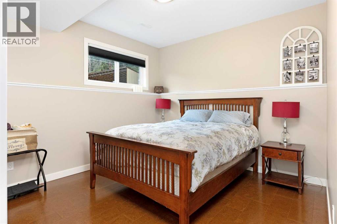
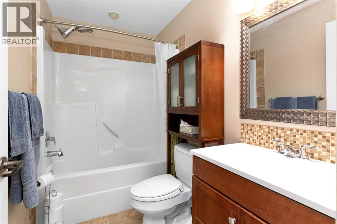
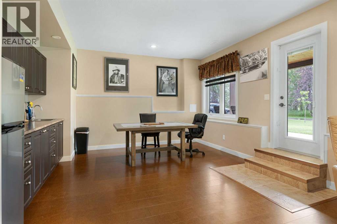
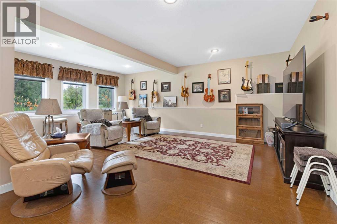
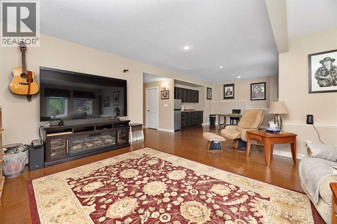
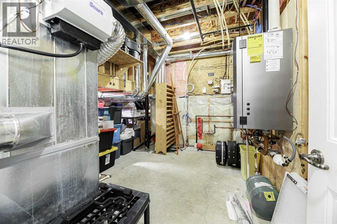
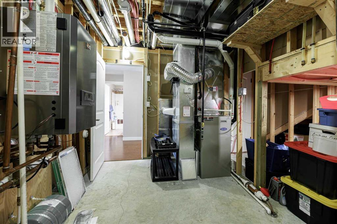
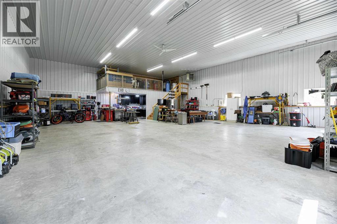
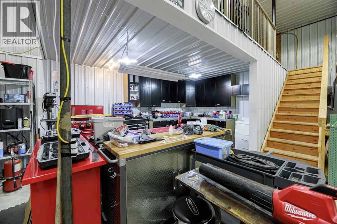
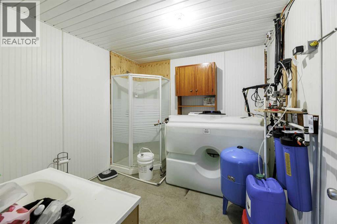
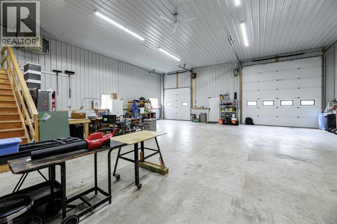
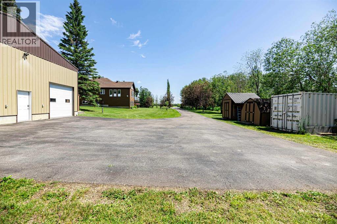
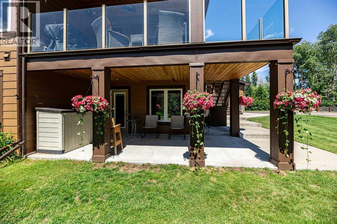
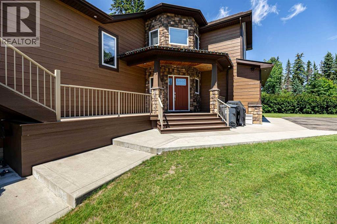
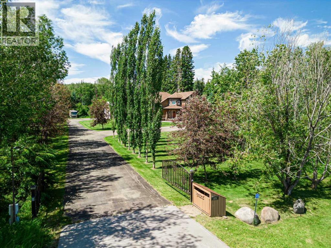
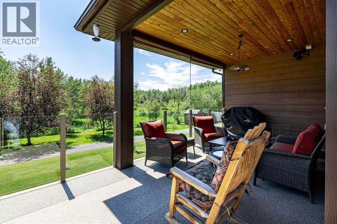
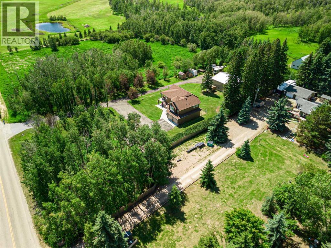
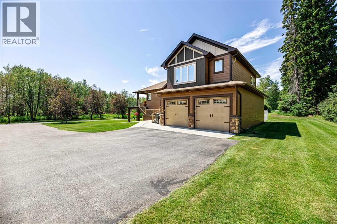
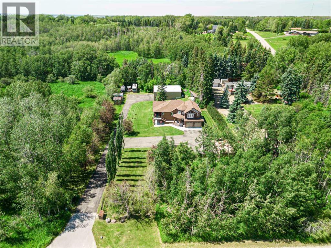
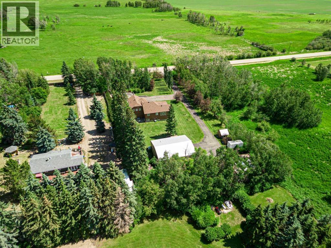
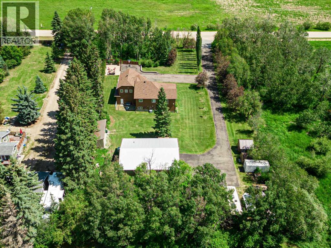
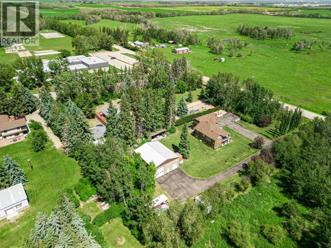
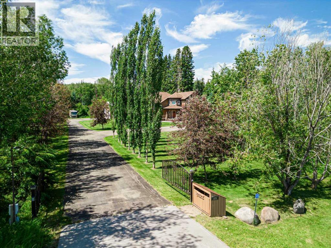
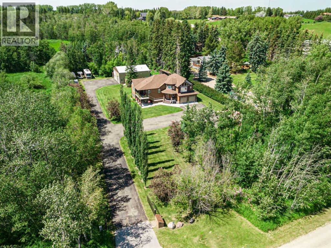
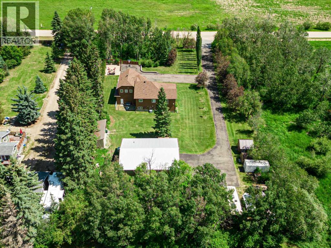
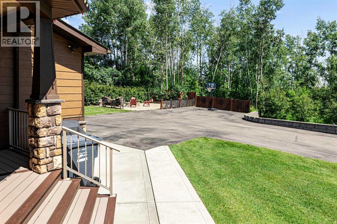
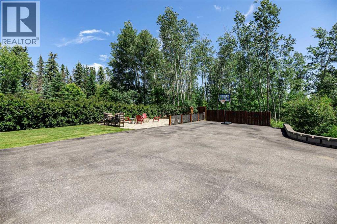
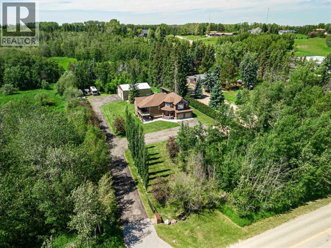
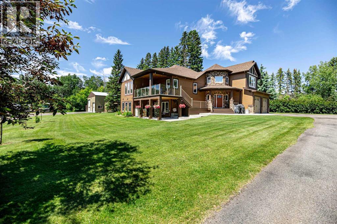
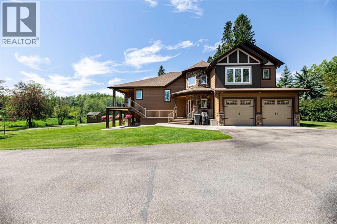
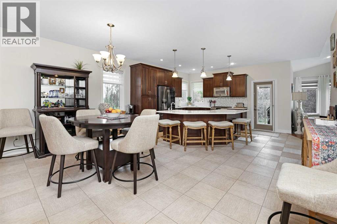
Nestled in a tranquil setting just minutes from Red Deer and Sylvan Lake, this one-owner home showcases true pride of ownership. Built in 2010, this modified bi-level walkout offers quality finishes, thoughtful design, and exceptional amenities. The main floor welcomes you with a spacious foyer and an open-concept layout featuring vinyl tile, throughout the dining room, and kitchen, hardwood floor living room, hallway, and bedrooms. The beautiful kitchen is designed for both everyday living and entertaining, complete with a large island featuring a prep sink, quartz countertops, stainless steel appliances, and plenty of workspace. The cozy living room is filled with natural light from an abundance of windows and is anchored by a warm gas fireplace. The spacious primary bedroom features a walk-in closet, a luxurious 5-piece ensuite, and an adjoining hot tub room for your own private retreat. The fully finished walkout basement includes a generous family room, a third bedroom, a 4-piece bathroom, a wet bar, and ample storage space. Garden door off the kitchen to a covered deck natural gas for BBQ over header and glass railing.The attached 37' x 22' garage is fully equipped with in-floor heat, hot and cold water, a floor drain, and a newly coated epoxy floor. The impressive 40' x 50' heated shop is a dream workspace, featuring in-floor heat plus an overhead heater, a finished white liner panel interior, an approximately 285 sq. ft. mezzanine, a 3-piece bathroom, a floor drain, and both 14' and 10' overhead doors with automatic openers. Additional features include a covered deck, ,concrete patio , fenced in dog run, a command gate with keypad entry, and on-demand hot water. The gas range is just one year old, the refrigerator is three years old, and the washer and dryer were replaced one year ago. This exceptional acreage combines peaceful country living with modern comfort and outstanding shop space, all in a highly desirable location close to Red Deer and Sylv an Lake. (id:53430)
Building
- Property Type:
- House
- Building Type:
- House
- Style:
- Bi-level
- Year Built:
- 2010
- Stories:
- 1.0
- Bedrooms:
- 3
- Bathrooms (total):
- 3.0
- Basement:
- Finished, Full, Walk out
Finished Areas
- Interior Size (Total):
- 2153 square feet
- Above Grade:
- 2153 square feet
Interior
- Flooring:
- Tile, Hardwood, Cork
- Appliances:
- Refrigerator, Range - Gas, Dishwasher, Oven, Microwave, Window Coverings, Garage door opener, Washer & Dryer, Water Heater - Tankless
Parking
- Spaces:
- 2
- Features:
- Attached Garage, Garage, Oversize, Tandem, Heated Garage
Lot / Land
- Lot Size:
- 1.44 acres
- Lot Features:
- Wet bar, No Animal Home, No Smoking Home
Exterior
- Exterior Features:
- Concrete
- Construction:
- Poured concrete, Wood frame
- Foundation:
- Poured Concrete
- Fencing:
- Partially fenced
Utilities & Mechanical
- Heating:
- Forced air, In Floor Heating, Natural gas
- Cooling:
- Central air conditioning
- Water Source:
- Cistern, Well, See Remarks
Comfort & Security
- Fireplace(s):
- 1
- Security:
- Smoke Detectors
Fees & Dates
- Property Taxes:
- $6,968
- Tax Year:
- 2026
- Last Modified:
- 08/09/2026 12:15:12 PM
- Status Change:
- 08/09/2026 12:07:41 PM
Association / Ownership
- Common Interest:
- Freehold
Room Dimensions
| Room | Level | Size |
|---|---|---|
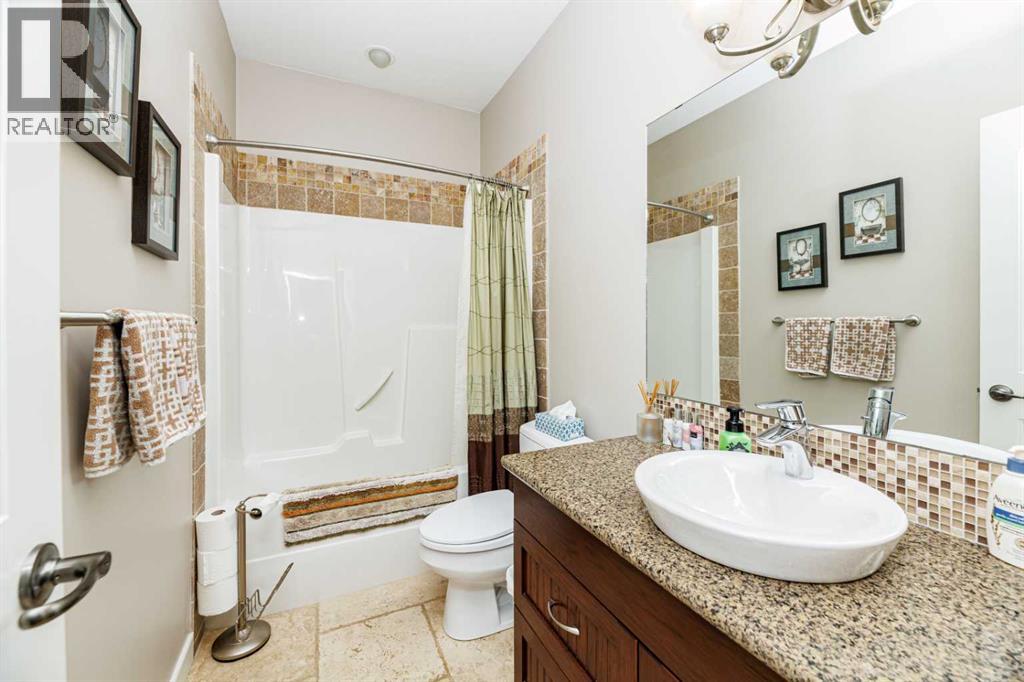
| 4pc Bathroom | Main level | - |
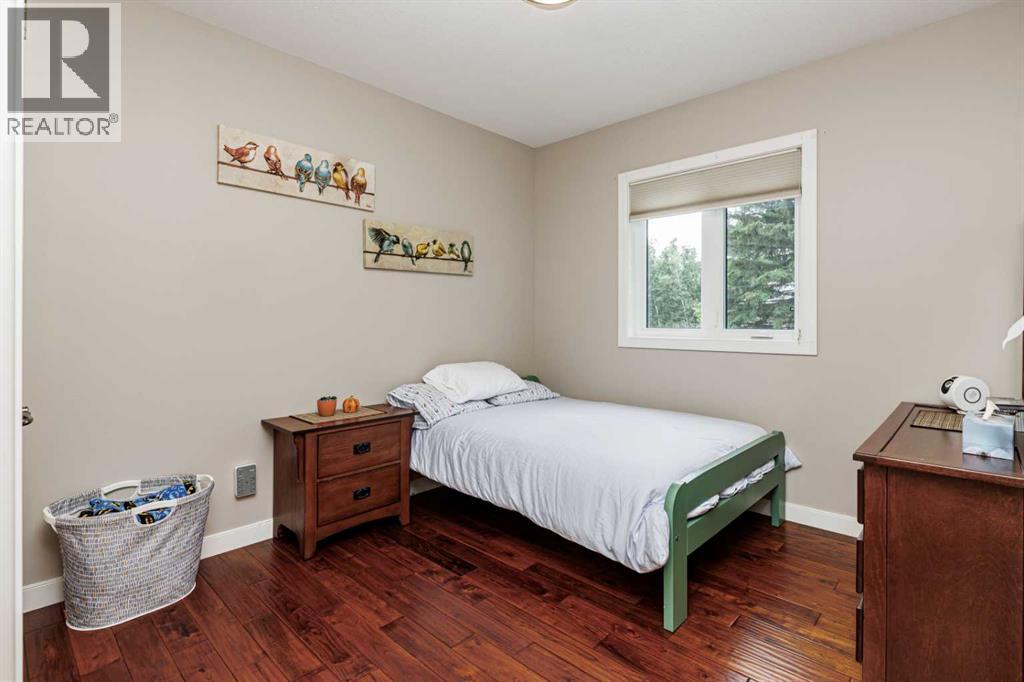
| Bedroom | Main level | 10.08 Ft x 13.25 Ft |
| Dining room | Main level | 10.75 Ft x 17.58 Ft |
| Kitchen | Main level | 12.58 Ft x 19.17 Ft |
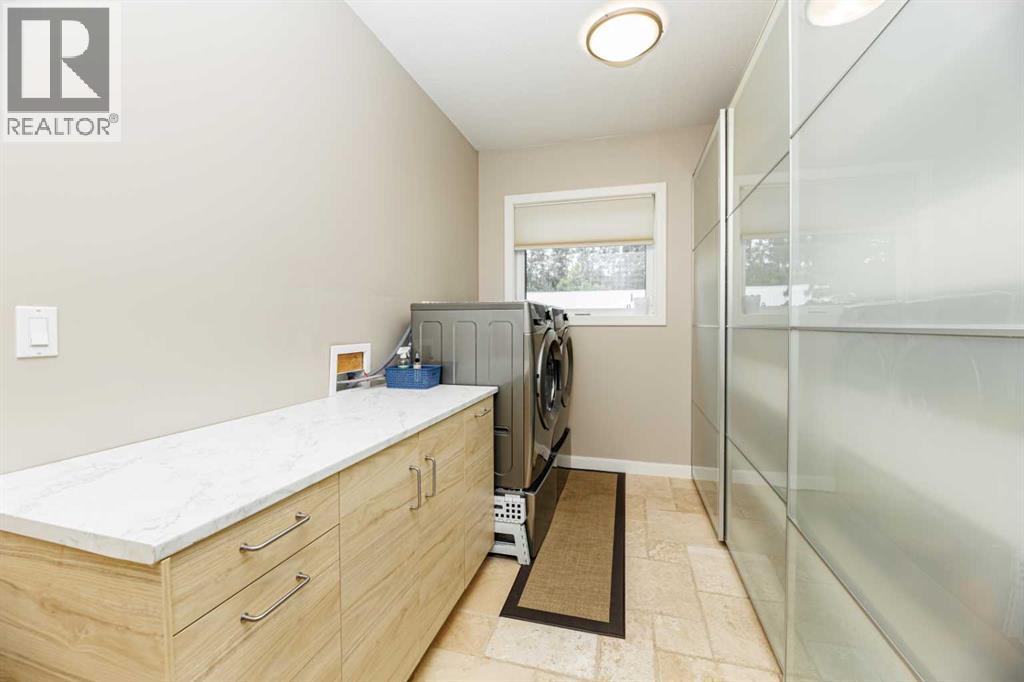
| Laundry room | Main level | 8.00 Ft x 13.17 Ft |
| 5pc Bathroom | Second level | - |
| Primary Bedroom | Second level | 13.00 Ft x 15.08 Ft |
| 4pc Bathroom | Basement | - |
| Bedroom | Basement | 13.17 Ft x 10.92 Ft |
| Other | Basement | 12.25 Ft x 12.83 Ft |
| Family room | Basement | 21.75 Ft x 17.17 Ft |
| Storage | Basement | 7.83 Ft x 21.42 Ft |
| Furnace | Basement | 11.33 Ft x 13.00 Ft |
Location
Data is supplied by Pillar 9 MLS® System. Pillar 9 is the owner of the copyright in its MLS® System. Data is deemed reliable but is not guaranteed accurate by Pillar 9.
The trademarks MLS®, Multiple Listing Service® and the associated logos are owned by The Canadian Real Estate Association (CREA) and identify the quality of services provided by real estate professionals who are members of CREA. Used under license.