Real estate on your terms®
$1,174,999
active
28364 Township Road 384
Rural Red Deer County
,
AB
T4S2B5
Key Details
- MLS® Number:
- A2334813
- Community:
- Mountain View Estates
- Building Type:
- House
- Interior Size:
- 3060 square feet
- Bedrooms:
- 4
- Parking:
- 6
- Parking Features:
- Attached Garage, Garage, Heated Garage
- Lot Size:
- 1.37 acres

Property Description
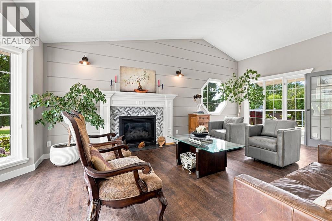
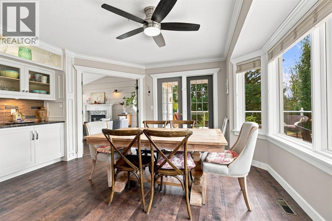
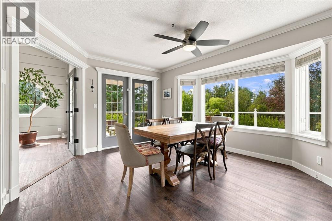
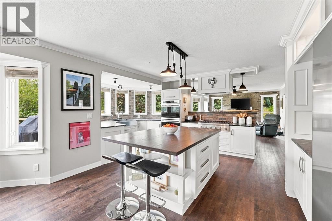
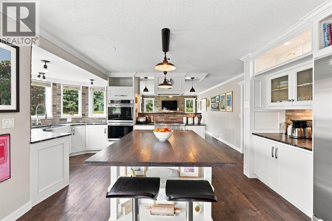
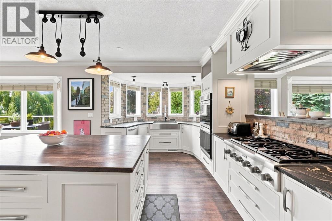
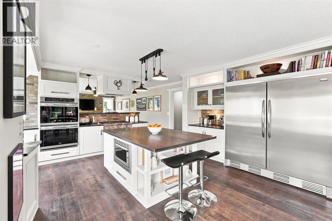
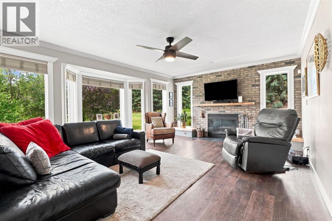
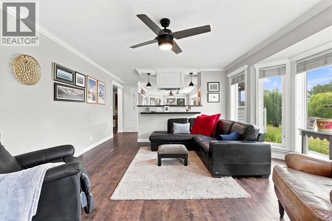
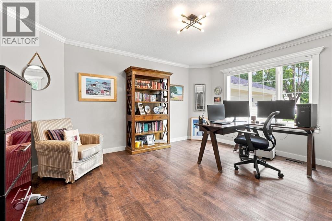
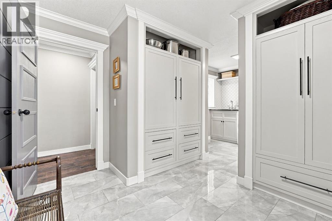
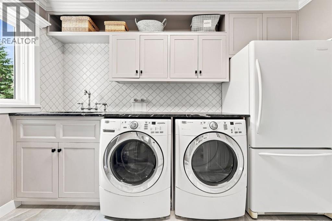
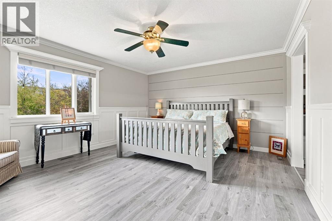
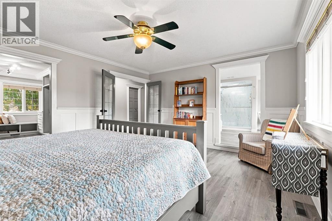
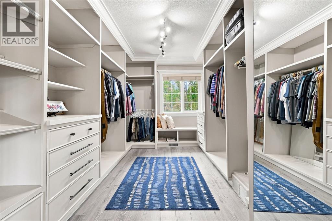
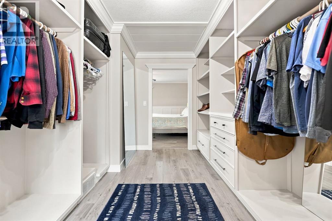
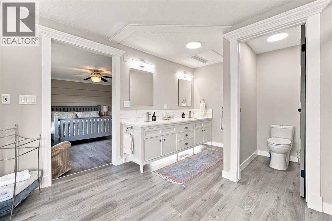
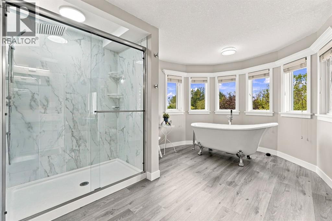
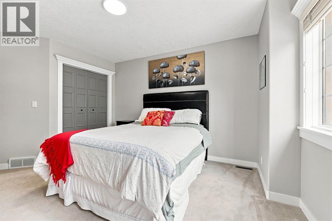
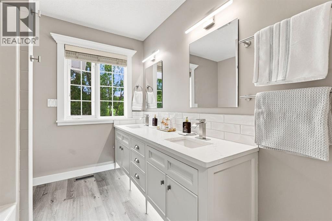
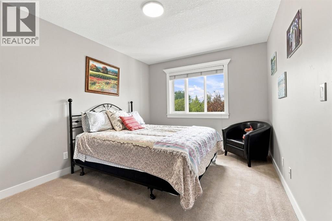
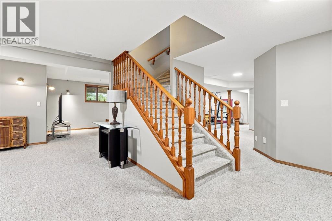
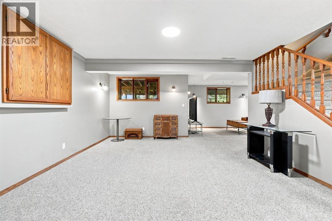
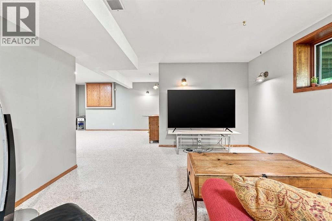
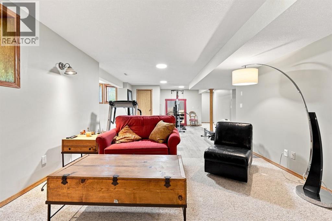
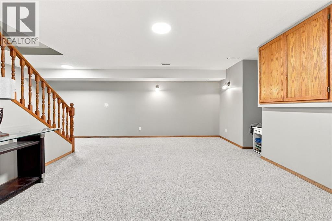
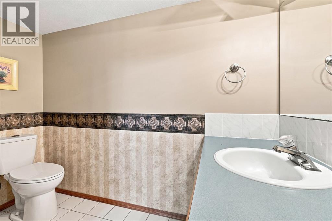
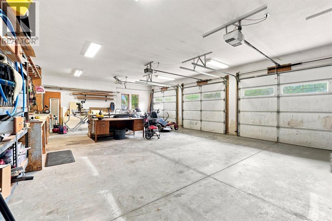
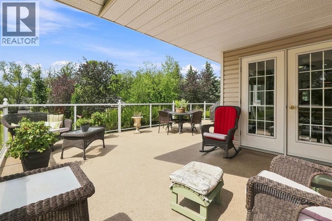
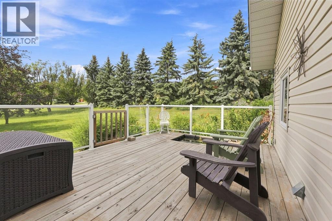
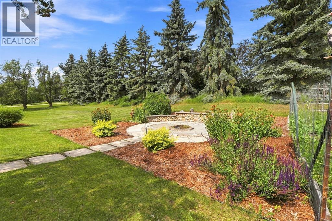
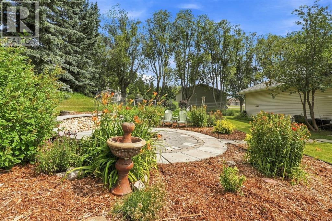
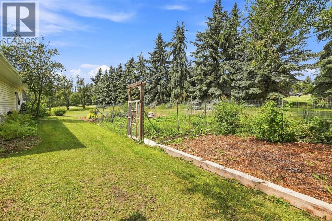
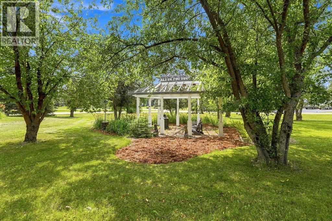
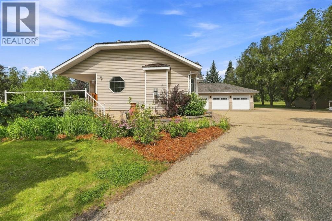
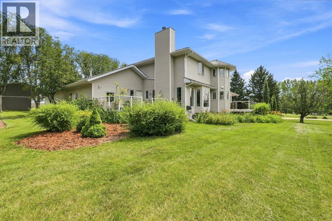
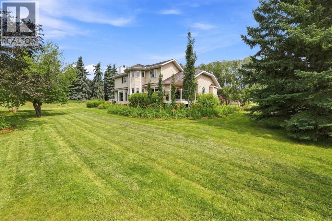
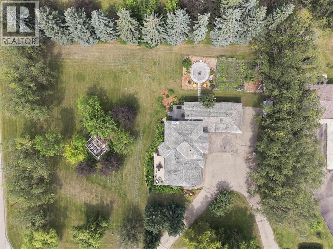
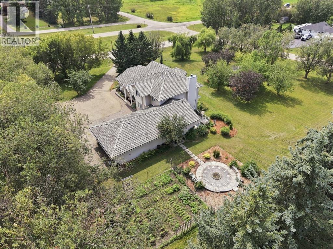
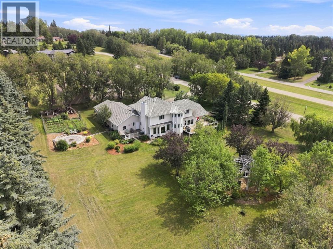
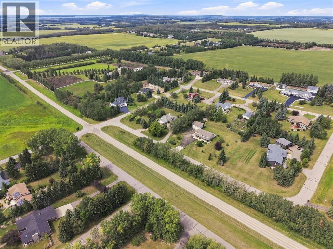
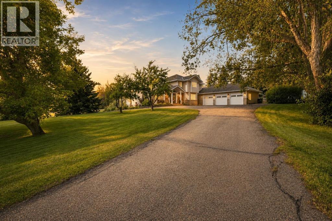
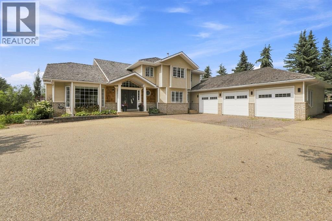
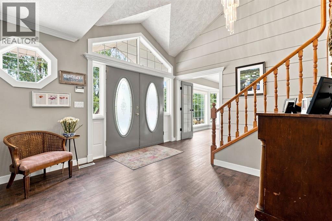
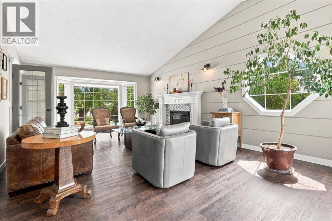
Nestled in the sought-after community of Mountain View Estates (an extension of Poplar Ridge Estates), this exceptional 3,000+ sq. ft. executive home offers the perfect balance of peaceful country living and convenient access to city amenities. Set on a beautifully landscaped property surrounded by towering mature trees, you’ll enjoy exceptional privacy along with vibrant perennial gardens, a large garden area, a charming gazebo, and a welcoming firepit—creating an outdoor oasis you’ll love year-round.Inside, this impressive home has been beautifully renovated and showcases soaring ceilings, an abundance of natural light, and a spacious open-concept design that is both elegant and inviting. The thoughtfully designed floor plan provides room for the entire family, featuring a warm and welcoming family room overlooking the kitchen, plus a separate living room ideal for entertaining or enjoying a quiet retreat.The stunning renovated kitchen is sure to impress with leathered granite countertops, a large butcher block island, extensive cabinetry, and plenty of workspace for cooking and gathering. A spacious main floor office is perfect for those who work from home, while the convenient mudroom and main floor laundry add everyday functionality.The heated triple attached garage offers ample space for vehicles, recreational toys, and a workshop area.Upstairs, the family-friendly layout features three generous bedrooms, including a luxurious primary retreat accessed through double doors. The spacious primary suite boasts a spa-inspired ensuite and an oversized walk-in closet designed to accommodate even the largest wardrobe.The fully developed basement provides even more living space with a large recreation room, a fourth bedroom, and an additional bathroom—ideal for guests, teenagers, or extended family.Located just minutes from the highly regarded Poplar Ridge Elementary School and a short drive to both Red Deer and Sylvan Lake, this remarkable property offers t he best of both worlds: the serenity, space, and lifestyle of acreage living with the convenience of nearby amenities. If you’ve been dreaming of an executive country property where your family can truly live, relax, and entertain, this exceptional home is one you won’t want to miss. (id:53430)
Building
- Property Type:
- House
- Building Type:
- House
- Year Built:
- 1994
- Stories:
- 2.0
- Bedrooms:
- 4
- Bathrooms (total):
- 4.5 (1 half)
- Basement:
- Finished, Full
Finished Areas
- Interior Size (Total):
- 3060 square feet
- Above Grade:
- 3060 square feet
Interior
- Flooring:
- Tile, Carpeted, Vinyl
- Appliances:
- Washer, Refrigerator, Cooktop - Gas, Dishwasher, Oven, Dryer, Microwave, Garage door opener
Parking
- Spaces:
- 6
- Features:
- Attached Garage, Garage, Heated Garage
Lot / Land
- Lot Size:
- 1.37 acres
- Lot Features:
- French door, Closet Organizers, Gazebo
Exterior
- Construction:
- Wood frame
- Foundation:
- Poured Concrete
- Fencing:
- Not fenced
Utilities & Mechanical
- Heating:
- Forced air
- Cooling:
- None
- Water Source:
- Well
Comfort & Security
- Fireplace(s):
- 2
Fees & Dates
- Property Taxes:
- $5,731
- Tax Year:
- 2026
- Last Modified:
- 08/14/2026 02:35:12 AM
- Status Change:
- 08/14/2026 02:31:40 AM
Association / Ownership
- Common Interest:
- Freehold
Room Dimensions
| Room | Level | Size |
|---|---|---|
| Foyer | Main level | 7.67 Ft x 11.17 Ft |
| Living room | Main level | 14.58 Ft x 22.67 Ft |
| Kitchen | Main level | 13.33 Ft x 19.00 Ft |
| Dining room | Main level | 12.92 Ft x 15.33 Ft |
| Family room | Main level | 18.17 Ft x 15.25 Ft |
| Office | Main level | 13.00 Ft x 15.33 Ft |
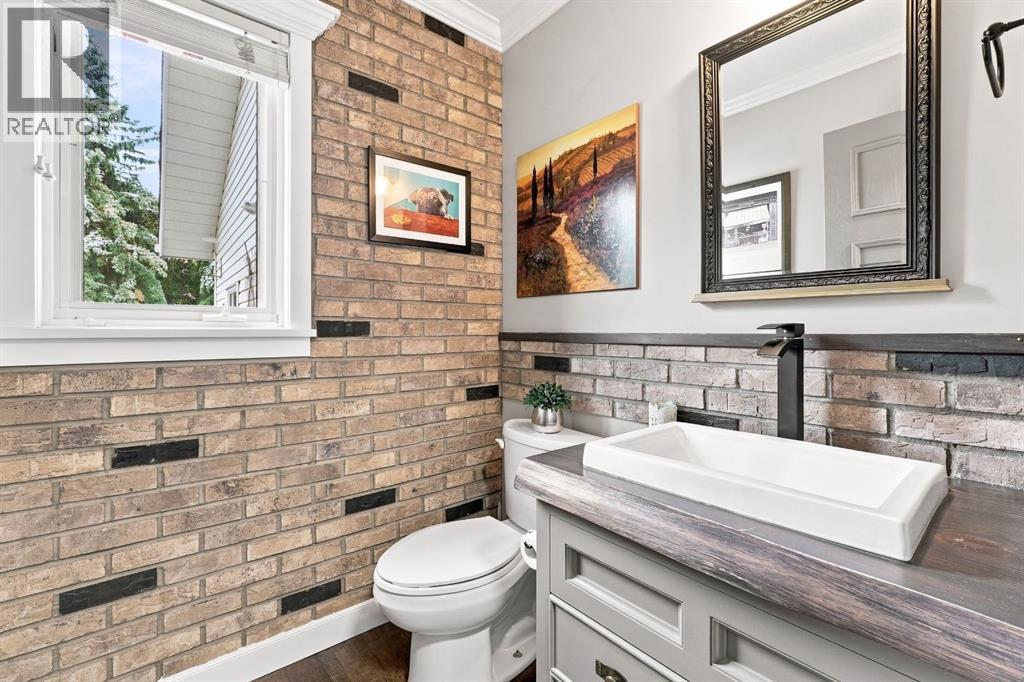
| 2pc Bathroom | Main level | 5.25 Ft x 5.17 Ft |
| Other | Main level | 10.00 Ft x 10.17 Ft |
| Laundry room | Main level | 9.17 Ft x 11.00 Ft |
| Primary Bedroom | Upper Level | 15.58 Ft x 13.83 Ft |
| 5pc Bathroom | Upper Level | 12.50 Ft x 19.17 Ft |
| Other | Upper Level | 9.67 Ft x 14.92 Ft |
| Bedroom | Upper Level | 10.50 Ft x 13.75 Ft |
| 5pc Bathroom | Upper Level | 7.67 Ft x 8.83 Ft |
| Bedroom | Upper Level | 10.92 Ft x 15.83 Ft |
| Recreational, Games room | Basement | 44.50 Ft x 33.25 Ft |
| Den | Basement | 17.08 Ft x 9.67 Ft |
| Bedroom | Basement | 11.00 Ft x 13.08 Ft |
| 3pc Bathroom | Basement | 8.50 Ft x 6.00 Ft |
| Storage | Basement | 4.92 Ft x 7.17 Ft |
| Furnace | Basement | 12.83 Ft x 15.08 Ft |
Location
Data is supplied by Pillar 9 MLS® System. Pillar 9 is the owner of the copyright in its MLS® System. Data is deemed reliable but is not guaranteed accurate by Pillar 9.
The trademarks MLS®, Multiple Listing Service® and the associated logos are owned by The Canadian Real Estate Association (CREA) and identify the quality of services provided by real estate professionals who are members of CREA. Used under license.