Real estate on your terms®
$1,125,000
active
28364 Township Road 384
Rural Red Deer County
,
AB
T4S2B5
Key Details
- MLS® Number:
- A2324700
- Community:
- Mountain View Estates
- Building Type:
- House
- Interior Size:
- 2834 square feet
- Bedrooms:
- 6
- Parking:
- 6
- Parking Features:
- Attached Garage
- Lot Size:
- 1.04 acres

Property Description
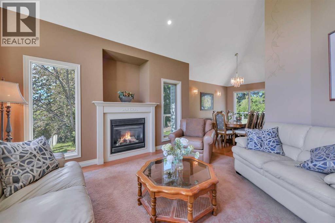
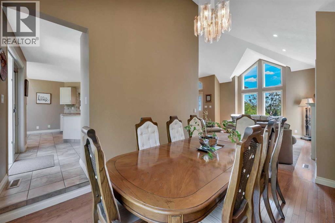
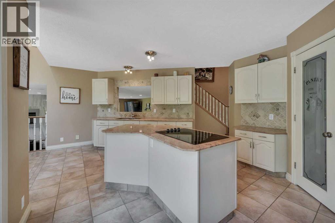
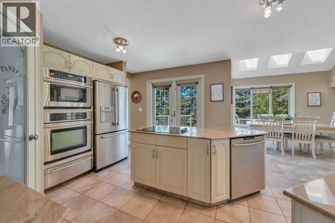
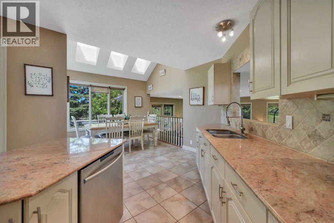
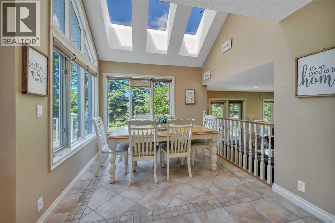
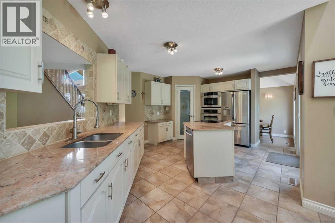
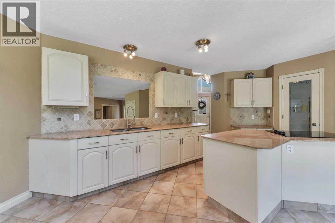
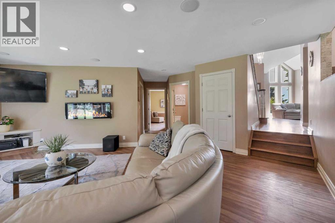
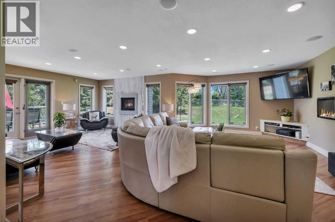
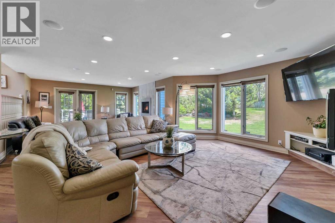
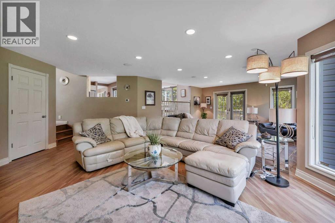
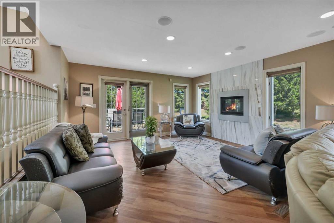
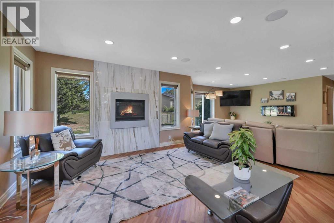
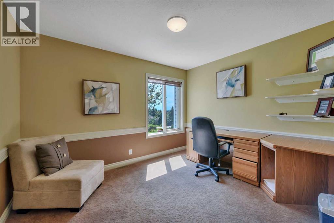
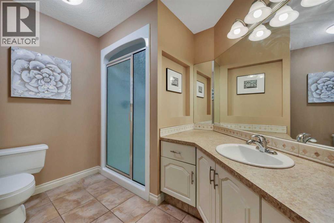
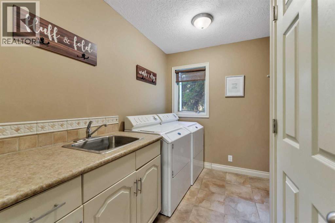
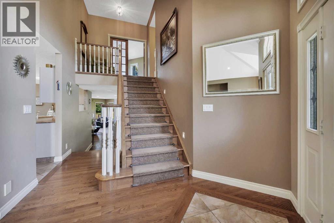
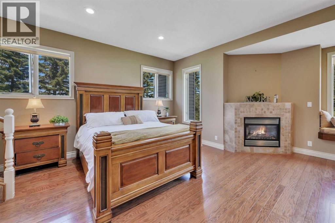
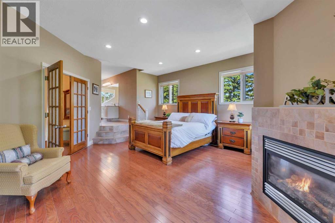
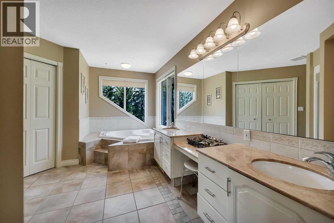
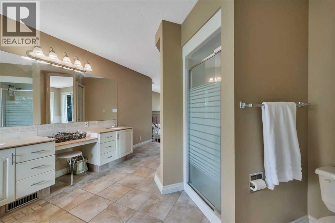
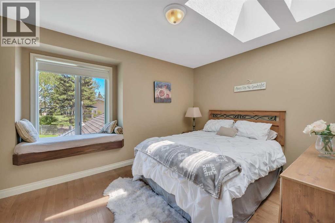
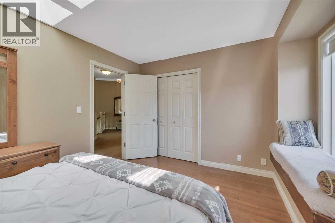
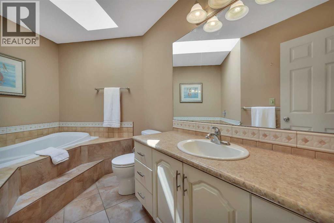
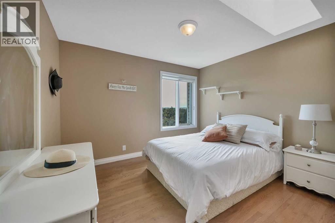
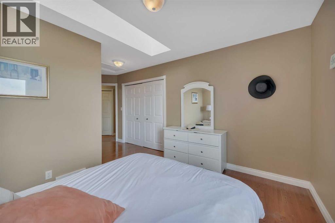
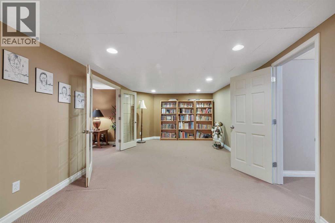
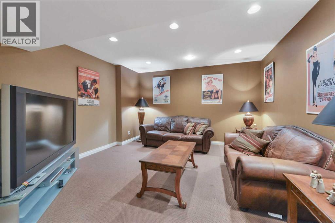
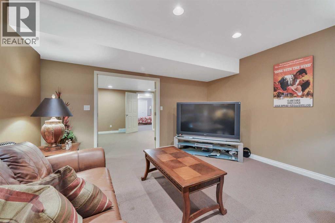
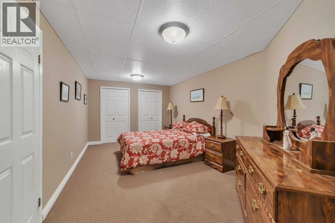
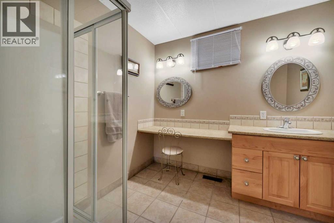
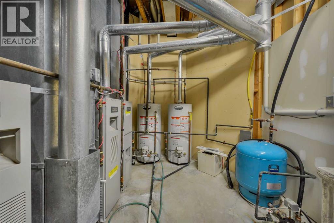
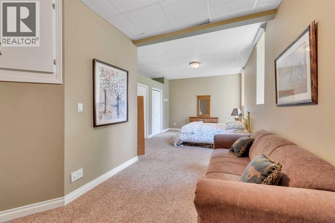
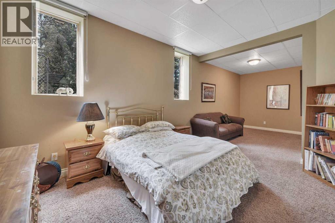
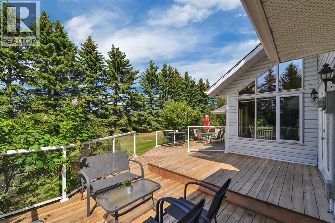
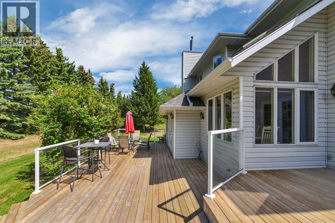
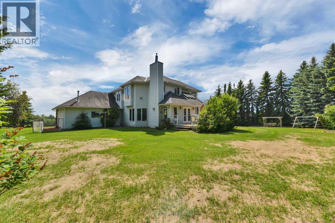
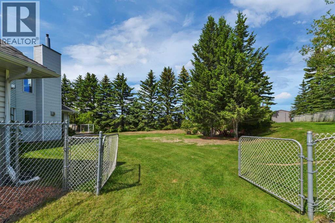
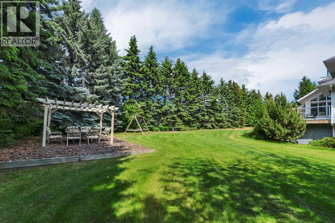
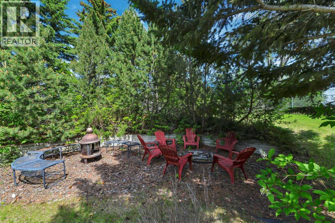
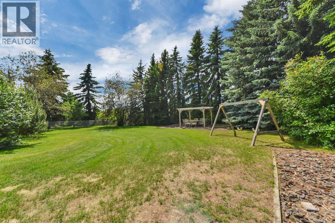
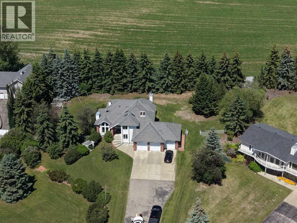
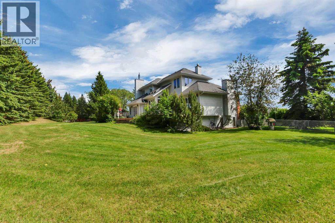
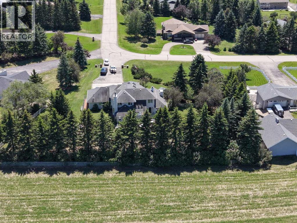
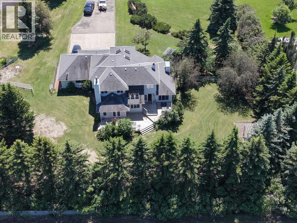
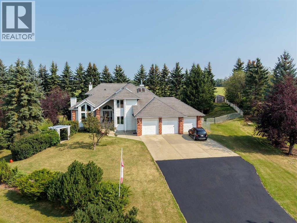
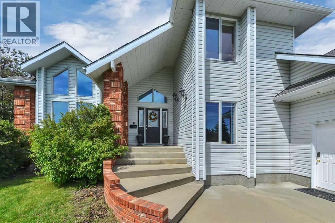
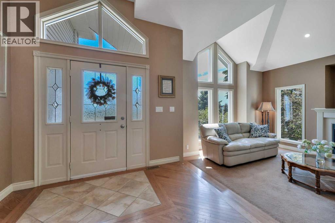
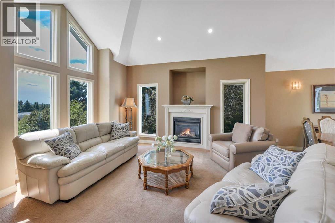
Located just minutes from Red Deer and Sylvan Lake in the sought-after Mountainview Estates community, this 1.04-acre property offers mountain views and plenty of space inside and out. As you enter the home, you're welcomed by a spacious foyer that opens across three levels and features hardwood flooring. The living room includes a gas fireplace and overlooks the south-facing front yard. The adjoining dining room comfortably accommodates a large table, making it ideal for family gatherings and holiday meals. The kitchen offers extensive counter space, a large island, corner pantry, wall oven, granite countertops, tile backsplash, and access to the back yard. The bright breakfast nook features skylights and large windows overlooking the yard. Patio doors lead to a three-tiered deck with glass railings. Back inside, the lower level includes two sitting areas, a laundry room, a 3-piece bathroom, and direct access to the triple attached garage. Upstairs, the primary suite features a gas fireplace, window seat, walk-in closet, and a raised ensuite with dual sinks, a separate shower, and a soaking tub. Two additional bedrooms, both with skylights and one with a window seat, a 3-piece bathroom, and a large hall closet complete the upper floor. The basement offers a large recreation room currently used as a theatre room, a bonus room, two additional bedrooms, a 3-piece bathroom, a utility room, and a spacious storage closet. Outside, mature evergreen trees and farm land behind the home provide privacy. The property offers multiple outdoor spaces for entertaining, including tiered decks, a firepit area, and a gazebo with a dining space. With a triple attached garage, plenty of room for entertaining, and a convenient location just off Highway 11, this Mountainview Estates home offers a great combination of space, privacy, and views. Don't miss the opportunity to make it yours. (id:53430)
Building
- Property Type:
- House
- Building Type:
- House
- Year Built:
- 1993
- Stories:
- 2.0
- Bedrooms:
- 6
- Bathrooms (total):
- 4.0
- Basement:
- Finished, Full
Finished Areas
- Interior Size (Total):
- 2834 square feet
- Above Grade:
- 2834 square feet
Interior
- Flooring:
- Tile, Hardwood, Carpeted
- Appliances:
- Refrigerator, Dishwasher, Stove, Microwave, Window Coverings, Washer & Dryer
Parking
- Spaces:
- 6
- Features:
- Attached Garage
Lot / Land
- Lot Size:
- 1.04 acres
- Frontage:
- 46.0 meters
- Lot Features:
- Closet Organizers
Exterior
- Exterior Features:
- Brick, Vinyl siding
- Foundation:
- Poured Concrete
- Fencing:
- Fence
Utilities & Mechanical
- Heating:
- Forced air, Natural gas
- Cooling:
- None
- Water Source:
- Well
Comfort & Security
- Fireplace(s):
- 3
Fees & Dates
- Property Taxes:
- $6,064
- Tax Year:
- 2026
- Last Modified:
- 08/08/2026 06:10:00 PM
- Status Change:
- 08/08/2026 06:00:54 PM
Association / Ownership
- Common Interest:
- Freehold
Room Dimensions
| Room | Level | Size |
|---|---|---|
| Breakfast | Main level | 8.08 Ft x 9.58 Ft |
| Dining room | Main level | 12.17 Ft x 9.50 Ft |
| Foyer | Main level | 9.75 Ft x 9.50 Ft |
| Kitchen | Main level | 13.33 Ft x 19.67 Ft |
| Living room | Main level | 16.33 Ft x 15.42 Ft |
| 3pc Bathroom | Second level | 11.75 Ft x 9.17 Ft |
| 5pc Bathroom | Second level | 18.58 Ft x 20.17 Ft |
| Bedroom | Second level | 18.25 Ft x 11.50 Ft |
| Bedroom | Second level | 13.00 Ft x 9.75 Ft |
| Primary Bedroom | Second level | 19.58 Ft x 18.92 Ft |
| Other | Second level | 11.58 Ft x 4.42 Ft |
| 3pc Bathroom | Lower level | 10.50 Ft x 7.83 Ft |
| Family room | Lower level | 27.42 Ft x 23.92 Ft |
| Laundry room | Lower level | 7.67 Ft x 11.75 Ft |
| Bedroom | Lower level | 13.17 Ft x 11.50 Ft |
| 3pc Bathroom | Basement | 7.58 Ft x 8.83 Ft |
| Bedroom | Basement | 18.17 Ft x 10.33 Ft |
| Bedroom | Basement | 25.58 Ft x 11.50 Ft |
| Bonus Room | Basement | 11.83 Ft x 23.17 Ft |
| Recreational, Games room | Basement | 14.50 Ft x 14.83 Ft |
| Storage | Basement | 7.67 Ft x 12.42 Ft |
| Furnace | Basement | 10.67 Ft x 13.83 Ft |
Location
Data is supplied by Pillar 9 MLS® System. Pillar 9 is the owner of the copyright in its MLS® System. Data is deemed reliable but is not guaranteed accurate by Pillar 9.
The trademarks MLS®, Multiple Listing Service® and the associated logos are owned by The Canadian Real Estate Association (CREA) and identify the quality of services provided by real estate professionals who are members of CREA. Used under license.