Real estate on your terms®
$539,900
active
23403 Township Road 374
Rural Red Deer County
,
AB
T0M0V0
Key Details
- MLS® Number:
- A2336899
- Building Type:
- House
- Interior Size:
- 1332 square feet
- Bedrooms:
- 5
- Parking:
- 4
- Parking Features:
- Detached Garage
- Lot Size:
- 3.05 acres

Property Description
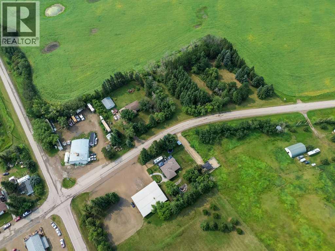
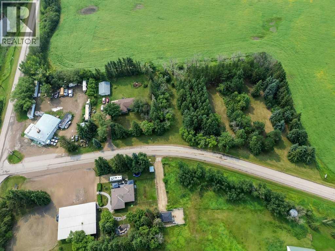
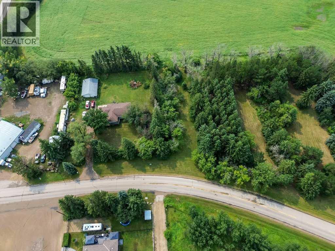
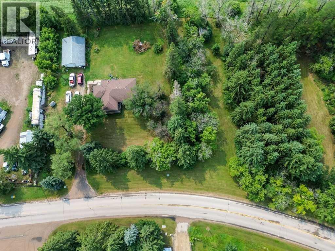
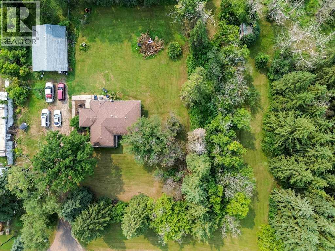
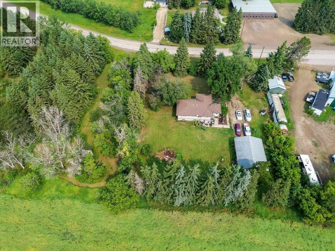
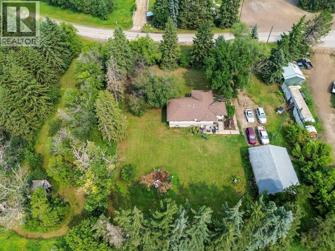
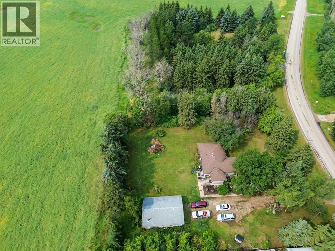
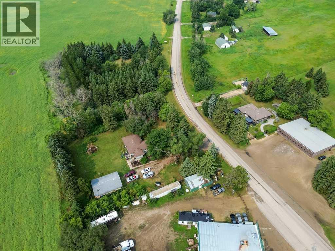
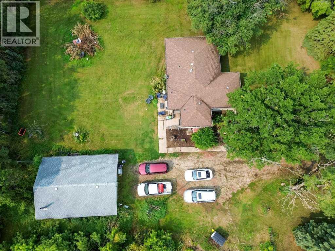
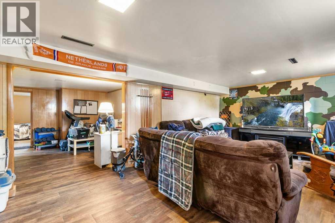
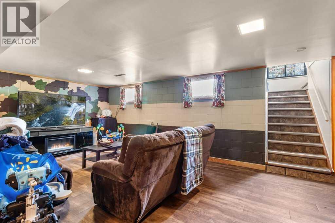
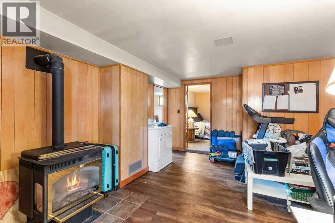
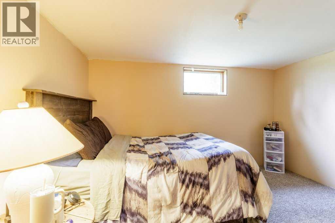
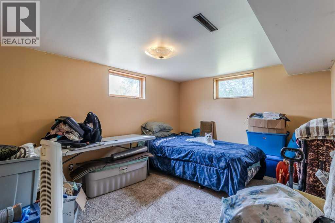
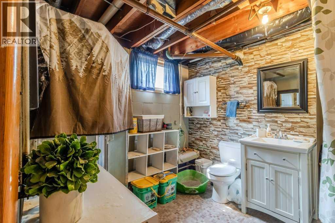
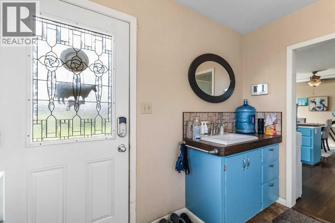
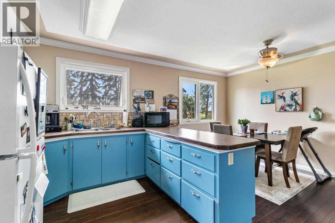
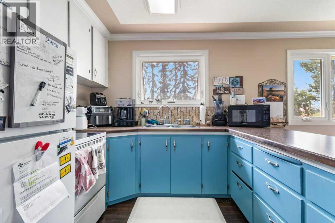
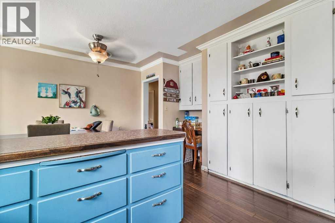
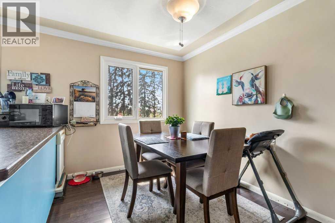
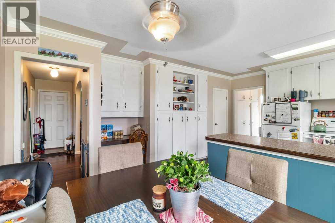
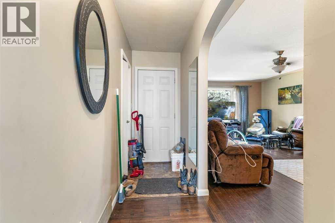
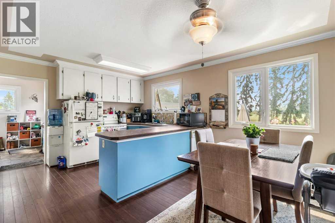
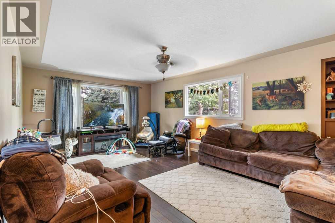
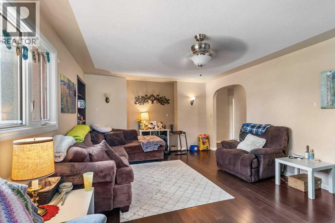
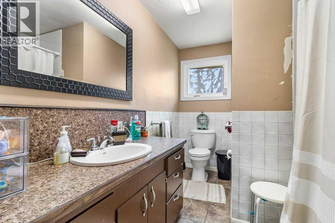
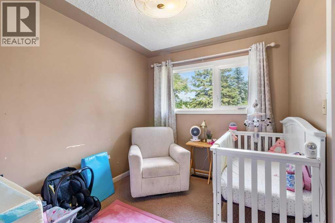
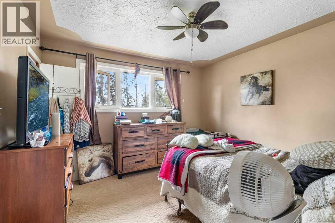
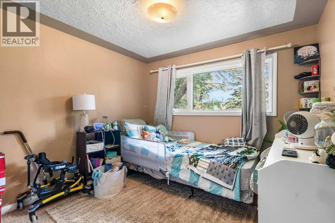
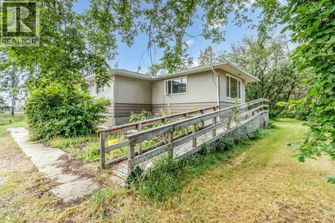
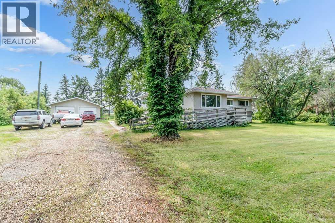
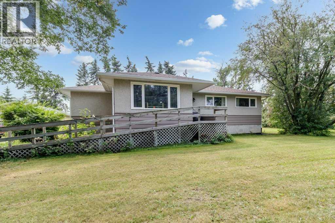
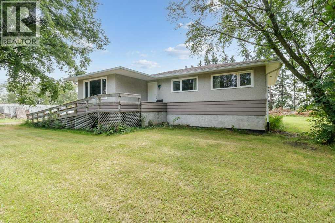
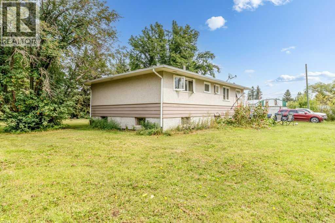
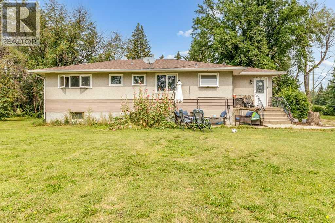
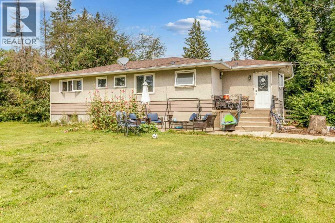
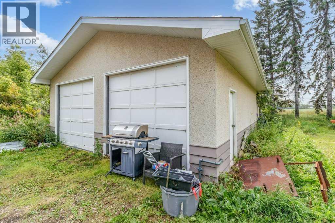
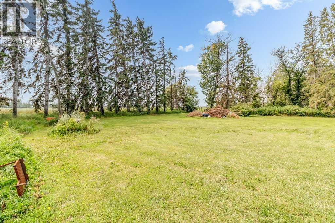
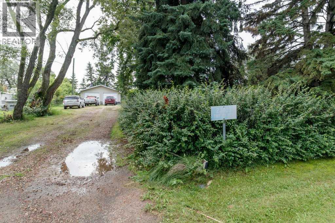
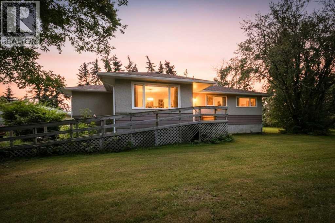
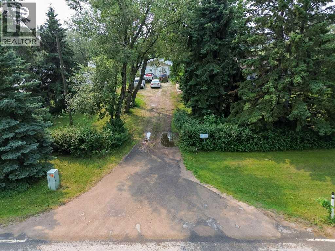
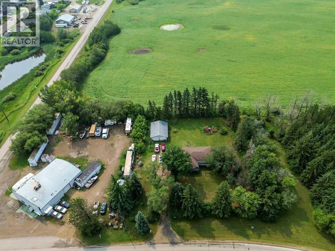
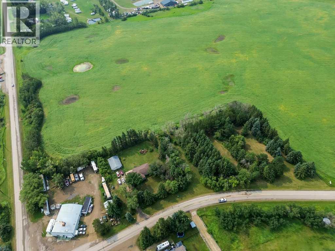
Country living right next to town!Welcome to this beautifully renovated 1,300 sq. ft. raised bungalow, situated on an incredible 3.05-acre property just outside the borders of Delburne. Surrounded by mature pine, tamarack, spruce and poplar trees, this park-like acreage offers privacy, space and the convenience of being only minutes from town.Inside, the home has 5 bedrooms, providing plenty of room for a growing family, guests, a home office or hobby space. Numerous upgrades have been completed, including windows, furnace, basement, weeping tile and foundation improvements. A wood stove adds extra warmth and character to the lower level.The property also features a 26' × 36' detached garage, complete with an insulated interior, concrete floor and wood stove for heat. The garage shingles have been replaced within the past three years, and the home also features newer shingles.With 3.05 acres, mature trees and plenty of usable outdoor space, this property is well suited for families, contractors, retirees or anyone looking for room to enjoy a quieter lifestyle without being far from community amenities.Additional property features include a well, septic tank and field, and 100-amp service. A private acreage setting with the convenience of Delburne right next door! (id:53430)
Building
- Property Type:
- House
- Building Type:
- House
- Style:
- Bungalow
- Year Built:
- 1963
- Stories:
- 1.0
- Bedrooms:
- 5
- Bathrooms (total):
- 3.5 (1 half)
- Basement:
- Partially finished, Full
Finished Areas
- Interior Size (Total):
- 1332 square feet
- Above Grade:
- 1332 square feet
Interior
- Flooring:
- Hardwood, Laminate, Carpeted, Linoleum
- Appliances:
- Refrigerator, Dishwasher, Stove, Washer & Dryer
Parking
- Spaces:
- 4
- Features:
- Detached Garage
Lot / Land
- Lot Size:
- 3.05 acres
- Lot Features:
- No neighbours behind
Exterior
- Construction:
- Wood frame
- Foundation:
- Block
- Fencing:
- Not fenced
Utilities & Mechanical
- Heating:
- Forced air, Natural gas
- Cooling:
- None
- Utilities:
- Natural Gas, Electricity
- Water Source:
- Well
Comfort & Security
- Fireplace(s):
- 1
Fees & Dates
- Property Taxes:
- $3,210
- Tax Year:
- 2026
- Last Modified:
- 08/14/2026 05:55:27 PM
- Status Change:
- 08/14/2026 05:45:52 PM
Association / Ownership
- Common Interest:
- Freehold
Room Dimensions
| Room | Level | Size |
|---|---|---|
| 2pc Bathroom | Main level | 6.08 Ft x 4.33 Ft |
| 4pc Bathroom | Main level | 7.58 Ft x 11.50 Ft |
| Bedroom | Main level | 8.42 Ft x 10.00 Ft |
| Bedroom | Main level | 11.67 Ft x 11.42 Ft |
| Bedroom | Main level | 10.33 Ft x 10.83 Ft |
| Other | Main level | 3.42 Ft x 1.75 Ft |
| Dining room | Main level | 7.33 Ft x 14.00 Ft |
| Kitchen | Main level | 9.67 Ft x 13.08 Ft |
| Living room | Main level | 14.75 Ft x 21.83 Ft |
| Other | Main level | 9.58 Ft x 6.17 Ft |
| 3pc Bathroom | Basement | 11.00 Ft x 12.67 Ft |
| Bedroom | Basement | 10.75 Ft x 12.67 Ft |
| Family room | Basement | 12.42 Ft x 23.00 Ft |
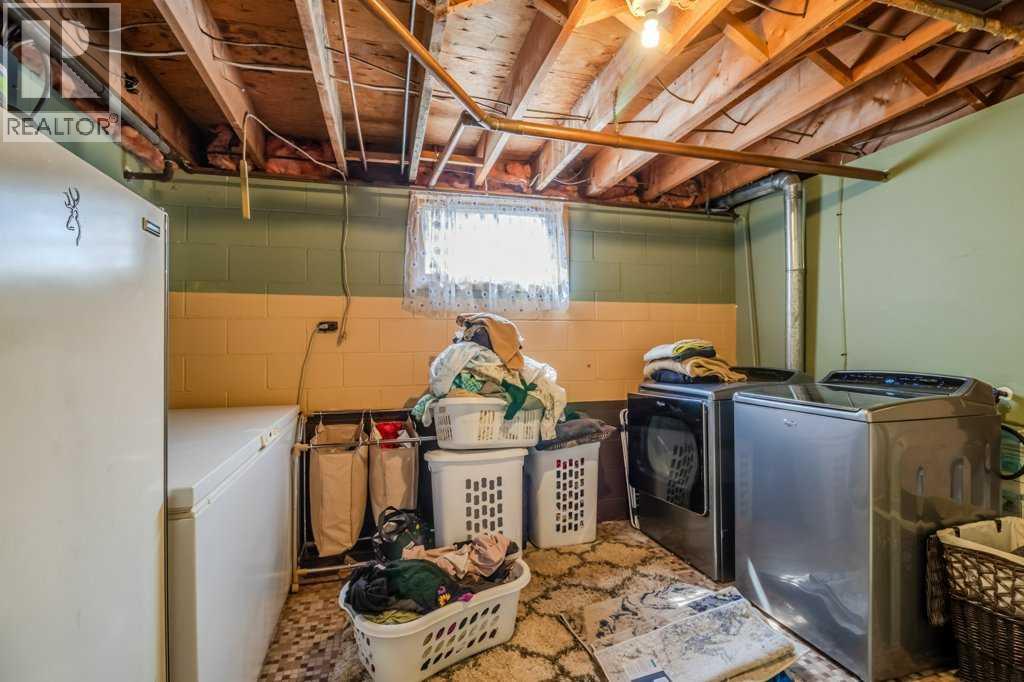
| Laundry room | Basement | 12.25 Ft x 10.92 Ft |
| Office | Basement | 14.25 Ft x 12.83 Ft |
| Primary Bedroom | Basement | 14.17 Ft x 10.75 Ft |
Location
Data is supplied by Pillar 9 MLS® System. Pillar 9 is the owner of the copyright in its MLS® System. Data is deemed reliable but is not guaranteed accurate by Pillar 9.
The trademarks MLS®, Multiple Listing Service® and the associated logos are owned by The Canadian Real Estate Association (CREA) and identify the quality of services provided by real estate professionals who are members of CREA. Used under license.