Real estate on your terms®
$425,000
active
35219 Range Road 242
Rural Red Deer County
,
AB
T0M0Y0
Key Details
- MLS® Number:
- A2336207
- Building Type:
- Manufactured Home
- Interior Size:
- 1214 square feet
- Bedrooms:
- 3
- Parking Features:
- Detached Garage, Garage
- Lot Size:
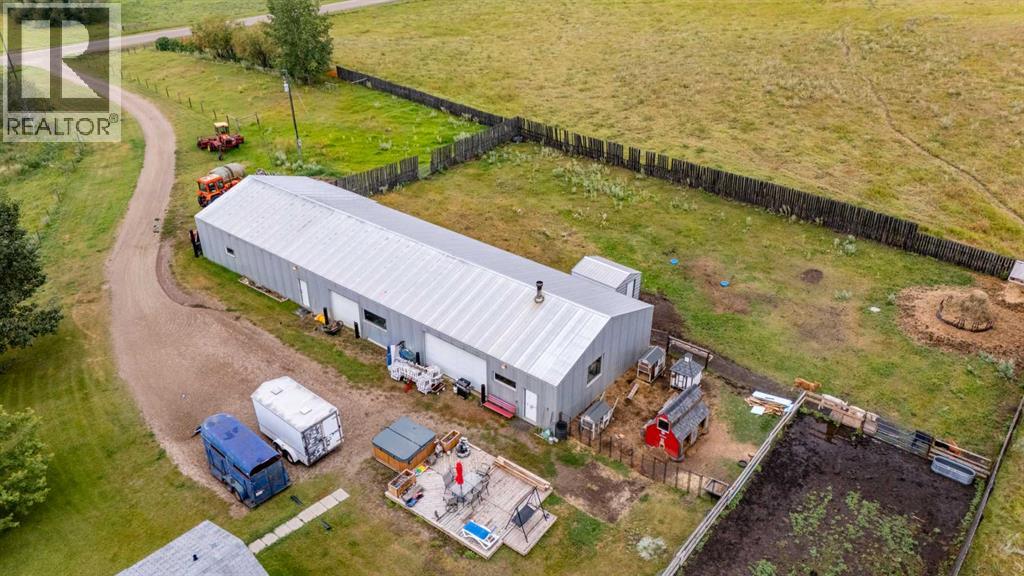
- 4.82 acres

Property Description
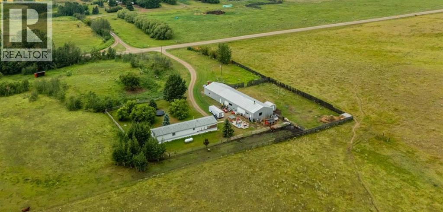
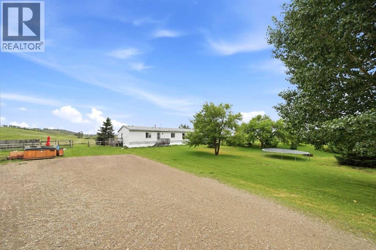
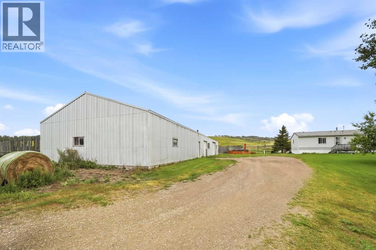
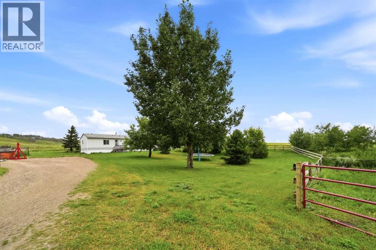
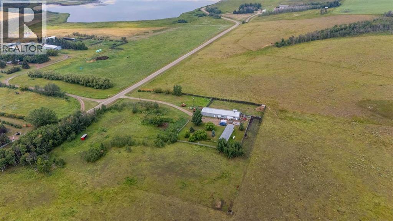
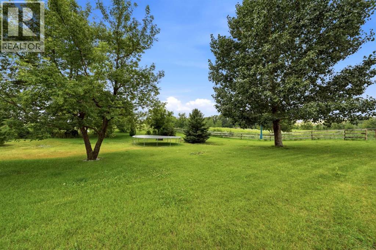
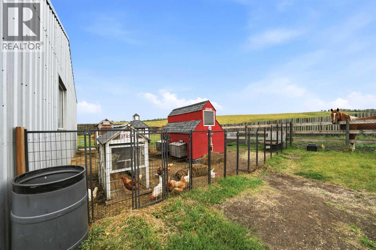
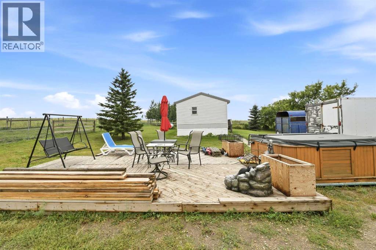
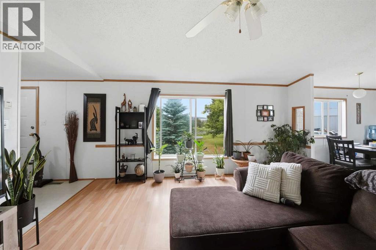
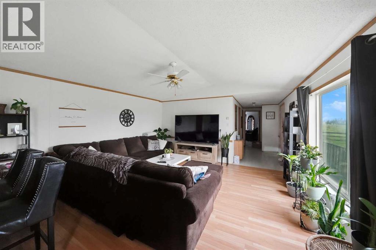

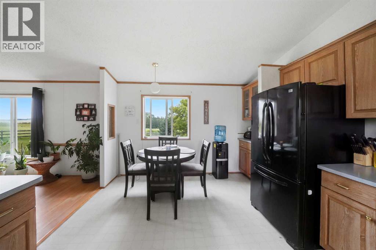
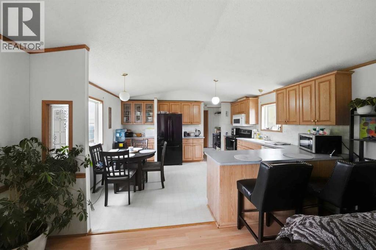
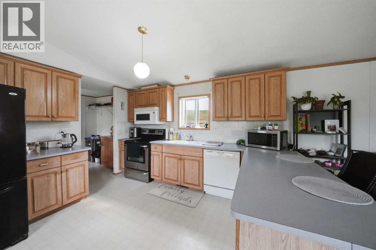
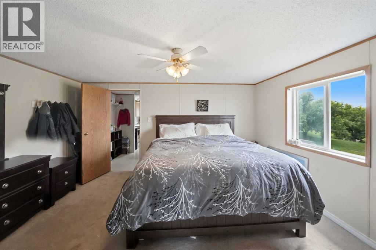
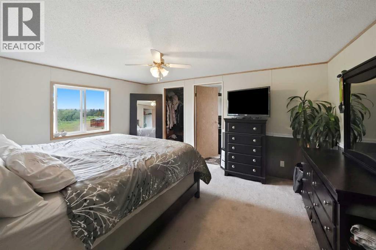
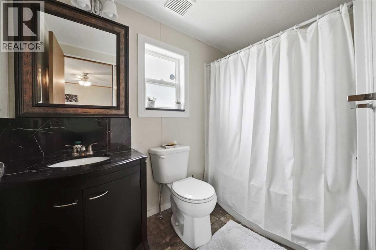
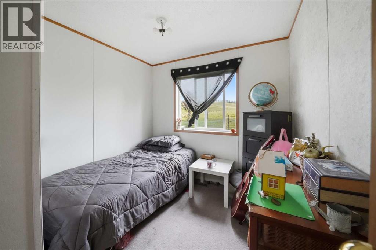
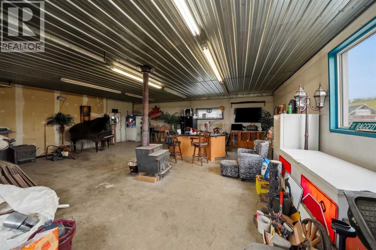
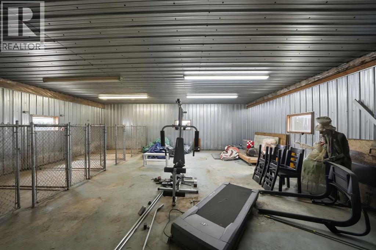
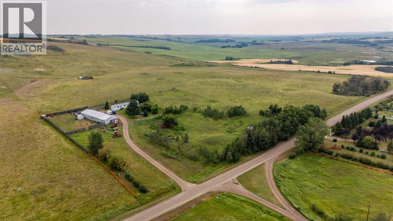
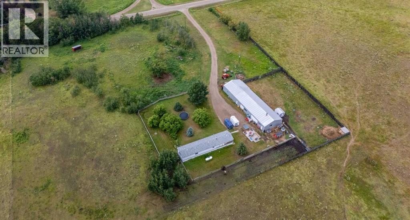
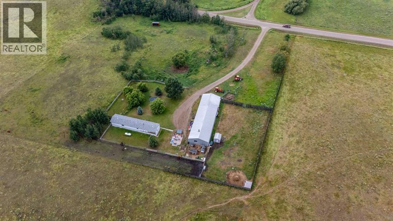
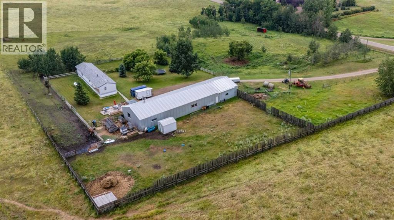
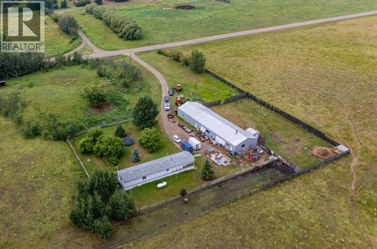
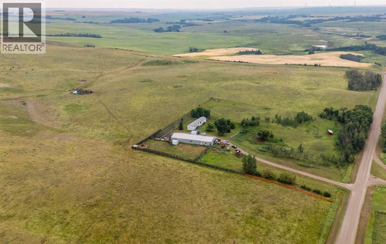
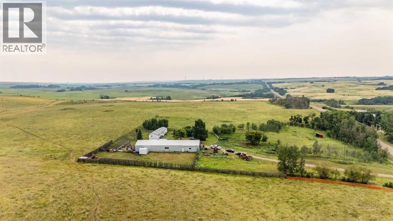
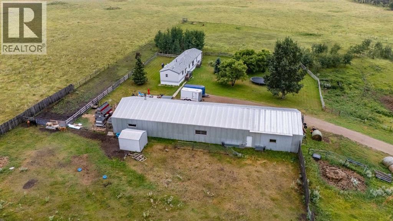
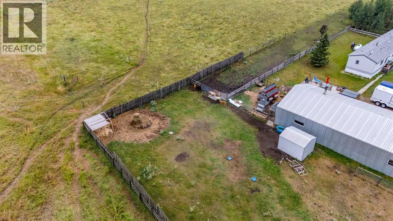
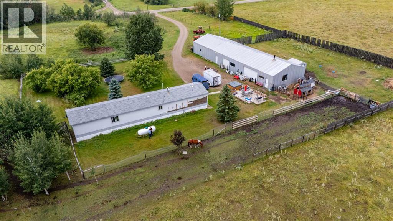
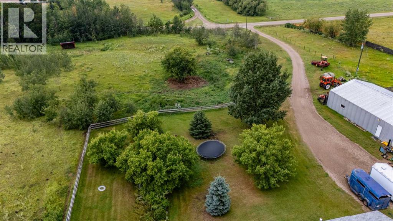
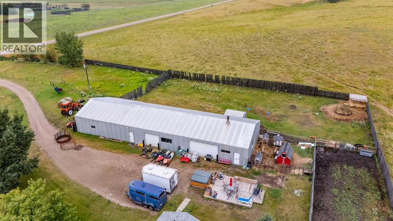
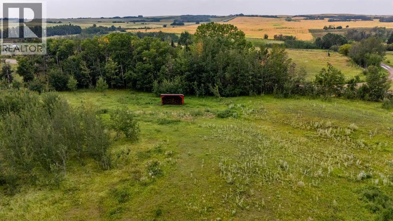
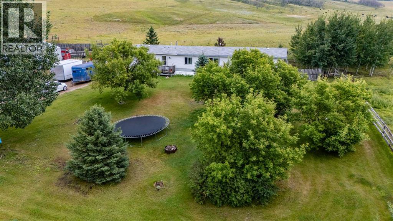
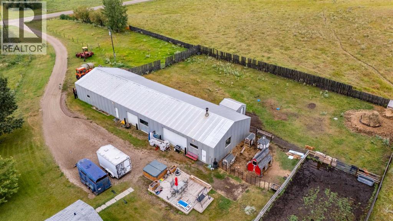
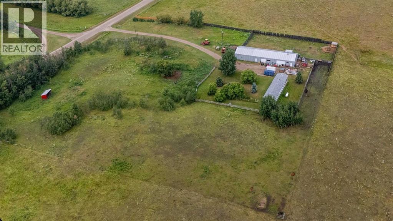
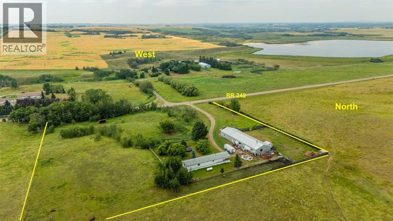
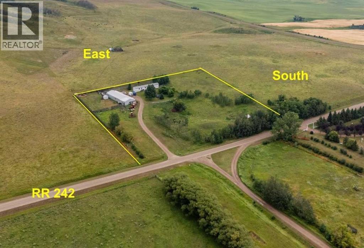
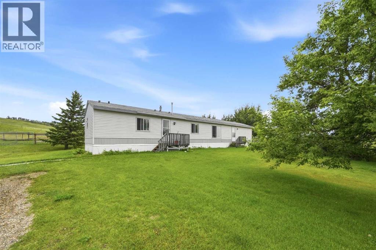
Enjoy the peace, privacy, and freedom of acreage living on this attractive 4.82-acre property located just 1½ miles off Highway 590 south on RR 242 in the heart of Central Alberta. The gently rolling landscape features approximately 3.8 acres of fenced and cross-fenced pasture, mature trees, and a pleasant view toward Lakeview Lake, creating the prairie setting and rural lifestyle you've been dreaming of. Whether you're looking for room for horses, a few head of livestock, or the flexibility to operate a home-based business, this property offers many possibilities.The 1,214 sq. ft. single-wide manufactured home, built in 2000, offers three bedrooms, two full bathrooms, forced-air heating, and a functional floor plan.A true highlight is the impressive 32' x 104' shop/garage. Approximately 30' x 31' has been insulated and developed as kennel space complete with individual wire pens. The remaining shop provides exceptional space for vehicles, equipment, trailers, recreational toys, or workshop use. At the east end of the building is a comfortable lounge area featuring a wood-burning stove—an ideal place to relax after a day's work.The property is serviced by a reliable water well, propane gas, power, and a septic system with surface discharge. Located near the welcoming Village of Elnora, known for its strong sense of community, you'll enjoy the benefits of a K–8 school, local recreational facilities, annual events including baseball, curling, and the Brahma Rama Rodeo and Fair, as well as locally owned businesses that contribute to a safe, friendly, and welcoming small-town lifestyle. The City of Red Deer is approximately 45 minutes away, offering convenient access to major shopping, medical services, and additional amenities.If you've been searching for an affordable acreage that combines practical improvements, agricultural zoning, room for animals, and the freedom of country living, this versatile property offers exceptional value and outstanding potential. (id:53430)
Building
- Property Type:
- Manufactured Home
- Building Type:
- Manufactured Home
- Style:
- Mobile Home
- Year Built:
- 2000
- Stories:
- 1.0
- Bedrooms:
- 3
- Bathrooms (total):
- 2.0
- Basement:
- None
Finished Areas
- Interior Size (Total):
- 1214 square feet
- Above Grade:
- 1214 square feet
Interior
- Flooring:
- Laminate, Carpeted, Linoleum
- Appliances:
- None
Parking
- Features:
- Detached Garage, Garage
Lot / Land
- Lot Size:
- 4.82 acres
- Lot Features:
- No neighbours behind
Exterior
- Exterior Features:
- Vinyl siding
- Foundation:
- See Remarks
- Fencing:
- Cross fenced
Utilities & Mechanical
- Heating:
- Forced air, Propane, Other
- Cooling:
- None
- Electrical:
- 100 Amp Service
- Utilities:
- Electricity
- Water Source:
- Private Utility, Well
Fees & Dates
- Property Taxes:
- $2,008
- Tax Year:
- 2026
- Last Modified:
- 08/15/2026 03:15:03 AM
- Status Change:
- 08/15/2026 03:07:32 AM
Association / Ownership
- Common Interest:
- Freehold
Room Dimensions
| Room | Level | Size |
|---|---|---|
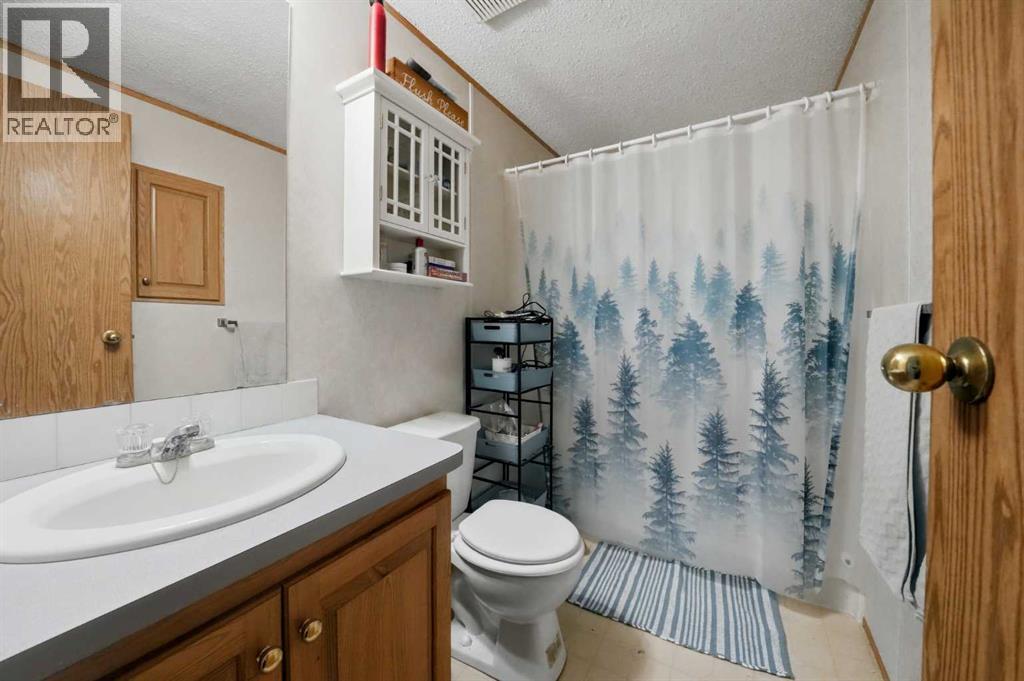
| 4pc Bathroom | Main level | - |
| 4pc Bathroom | Main level | - |
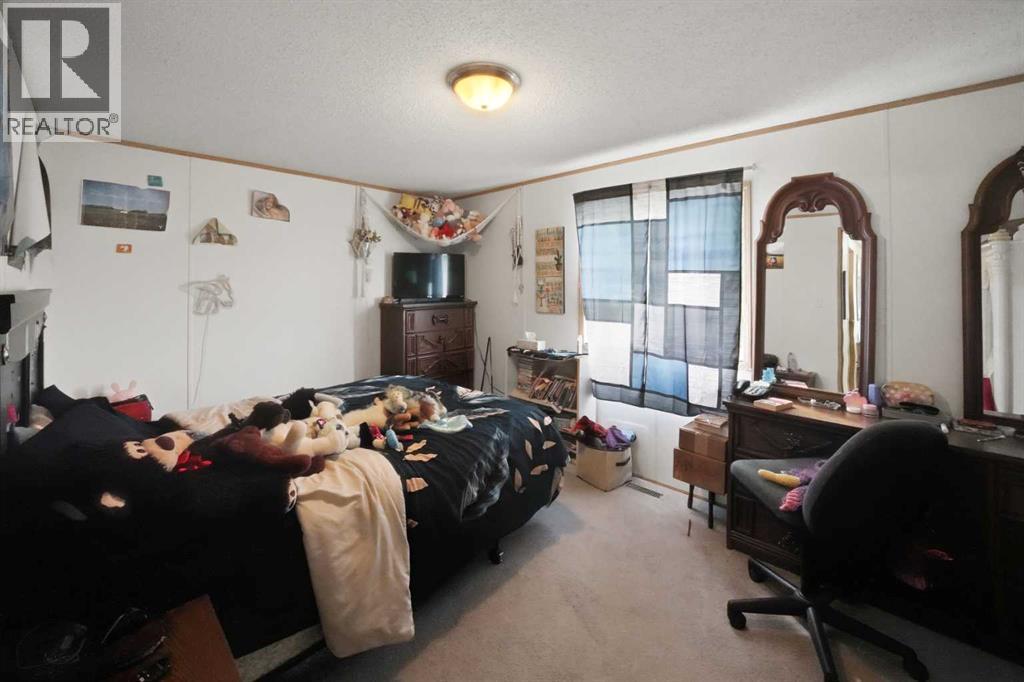
| Bedroom | Main level | 9.92 Ft x 14.92 Ft |
| Bedroom | Main level | 7.92 Ft x 9.25 Ft |
| Dining room | Main level | 11.67 Ft x 4.25 Ft |
| Foyer | Main level | 13.50 Ft x 5.25 Ft |
| Kitchen | Main level | 11.67 Ft x 10.58 Ft |
| Living room | Main level | 15.67 Ft x 14.83 Ft |
| Primary Bedroom | Main level | 11.75 Ft x 14.83 Ft |
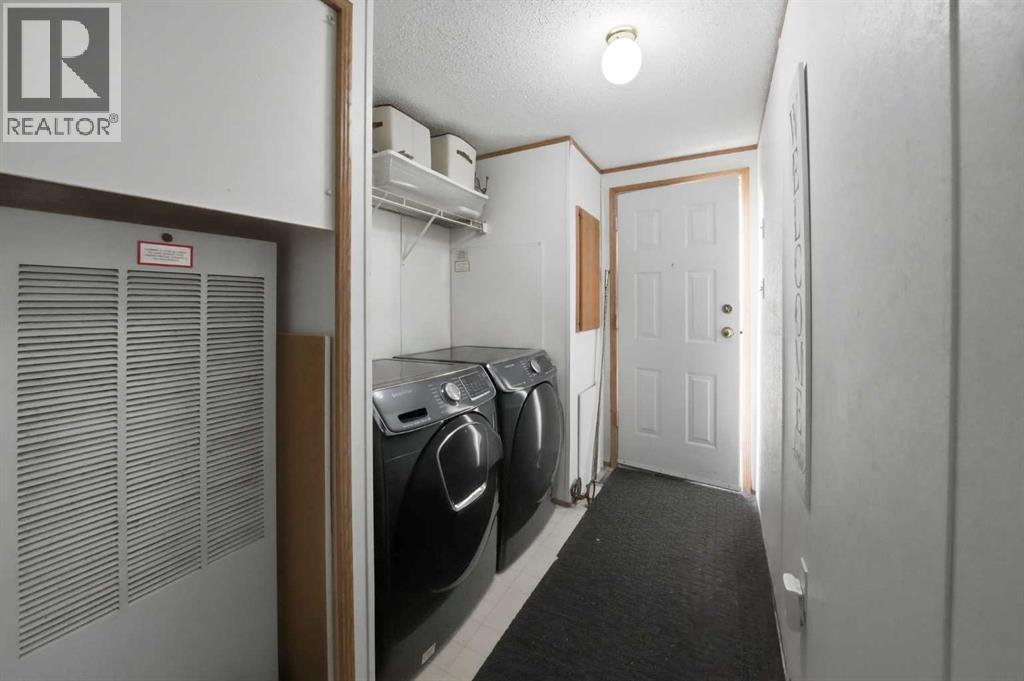
| Laundry room | Main level | 6.33 Ft x 9.75 Ft |
Location
Data is supplied by Pillar 9 MLS® System. Pillar 9 is the owner of the copyright in its MLS® System. Data is deemed reliable but is not guaranteed accurate by Pillar 9.
The trademarks MLS®, Multiple Listing Service® and the associated logos are owned by The Canadian Real Estate Association (CREA) and identify the quality of services provided by real estate professionals who are members of CREA. Used under license.