Real estate on your terms®
$2,125,000
active
36408 Range Road 271
Rural Red Deer County
,
AB
T0M1R0
Key Details
- MLS® Number:
- A2334702
- Interior Size:
- 2134 square feet
- Parking:
- 6
- Parking Features:
- Attached Garage, RV, Boat House
- Lot Size:
- 153.74 acres

Property Description
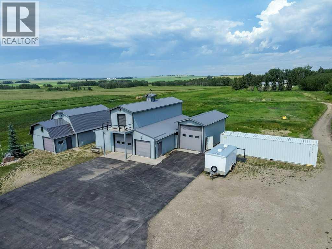
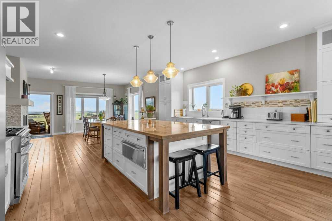
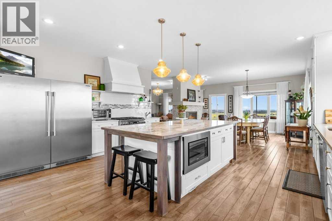
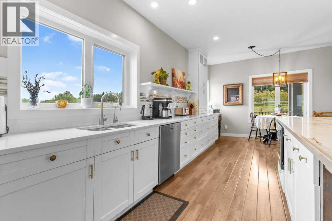
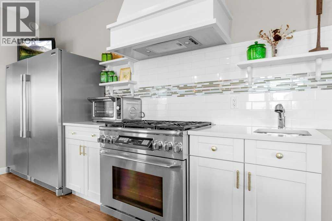
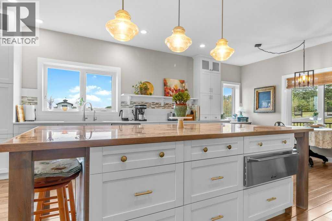
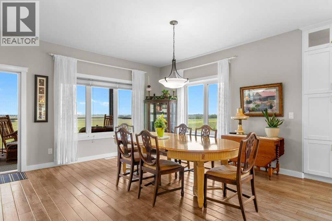
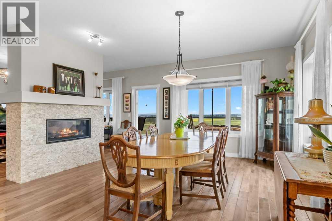
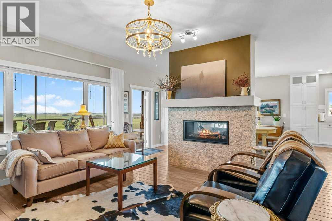
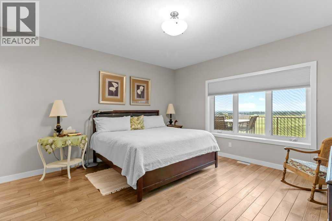
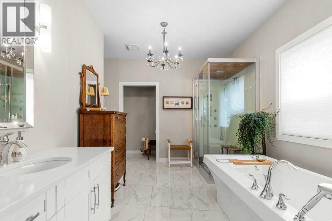
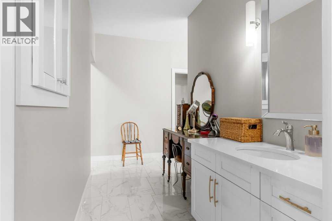
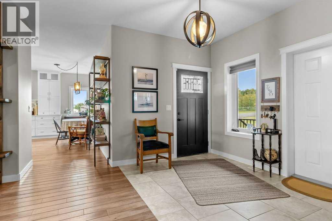
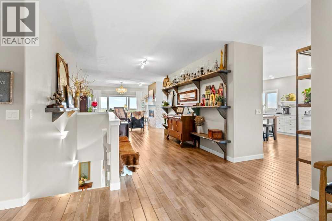
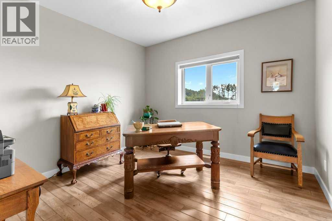
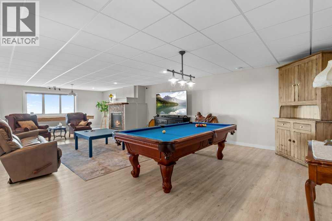
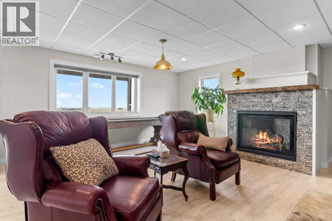
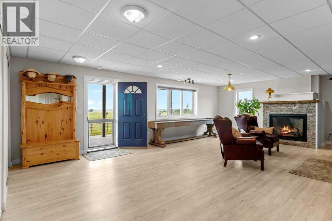
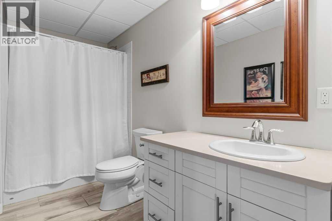
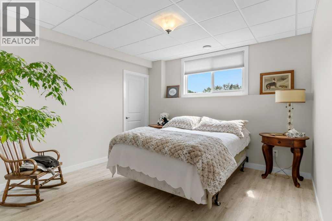
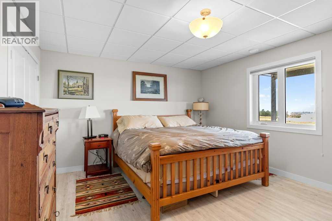
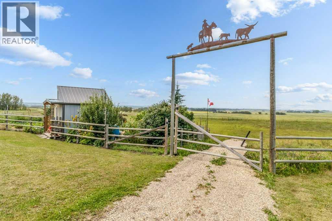
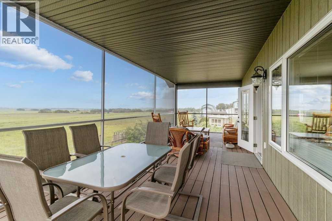
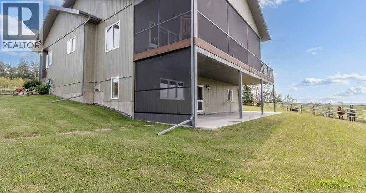
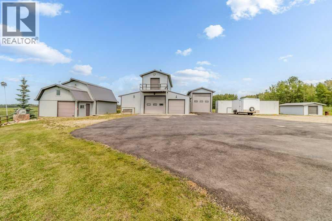
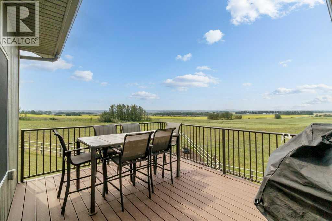
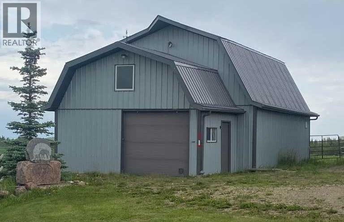
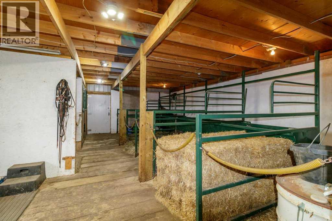
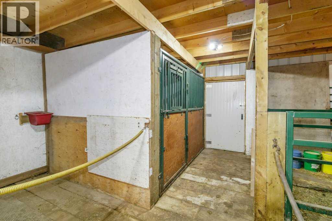
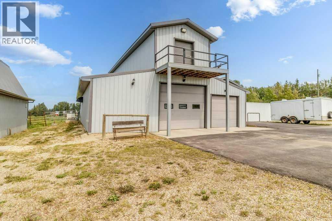
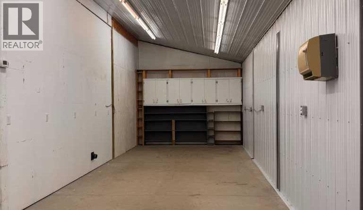
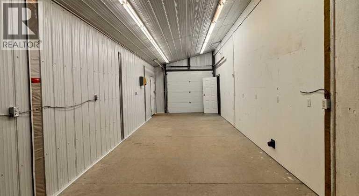
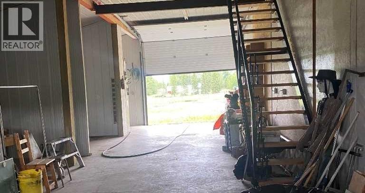
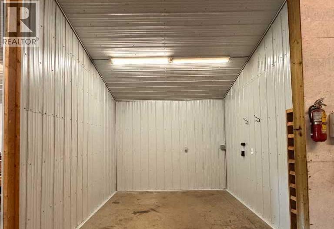
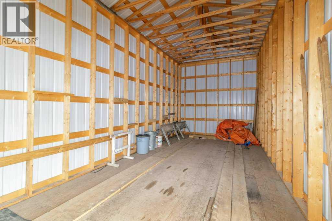
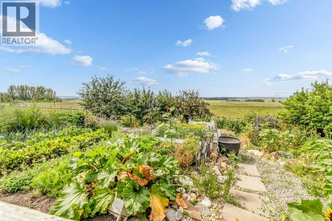
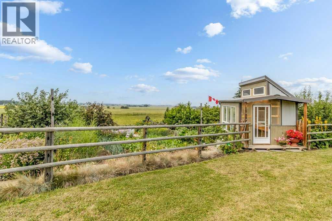
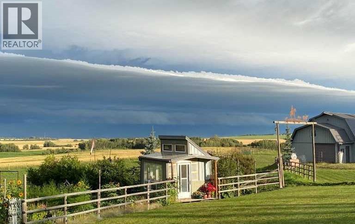
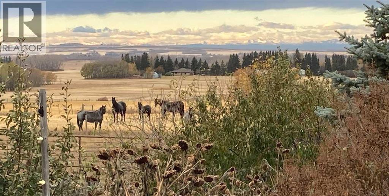
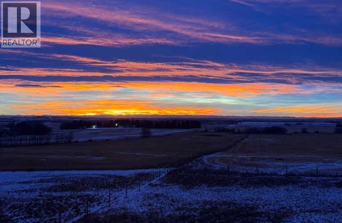
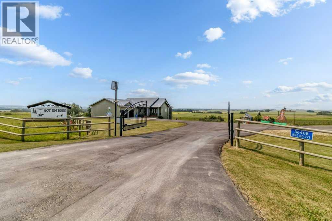
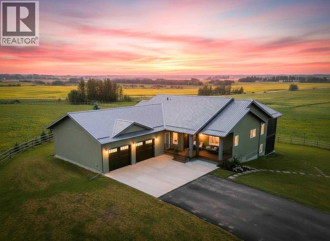
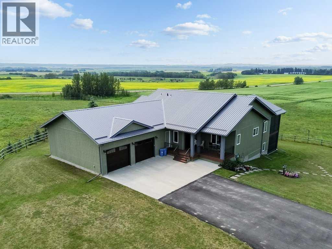
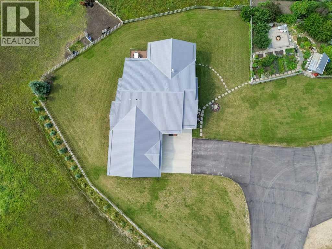
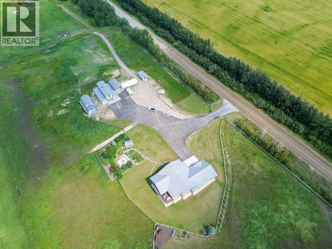
Escape to this exceptional 153.75-acre country estate just 10 minutes southeast of Red Deer, offering the perfect blend of luxury, privacy, and functionality. Fully fenced and cross-fenced, the property is ideal for horses, livestock, or hobby farming. The custom-built 2,174 sq. ft. walkout bungalow showcases outstanding craftsmanship with a chef-inspired kitchen featuring a large marble island, quartz countertops, premium appliances, and a six-burner gas stove. The open-concept living and dining areas are filled with natural light from expansive west-facing windows and centered around a beautiful two-sided gas fireplace with breathtaking views of the surrounding parkland and distant mountains. The main floor also includes a luxurious primary suite with a spa-inspired ensuite, a second bedroom or office, laundry, and a powder room, while the fully finished walkout basement offers a spacious family and games room, two oversized bedrooms, a full bathroom, abundant storage, and in-floor heating. The outdoor living spaces are equally impressive, with screened-in seating areas on both the upper deck and lower walkout, beautifully landscaped grounds, an outdoor fountain in the garden, a greenhouse, and a fire pit area. Exceptional outbuildings include a barn with horse stalls, tack room, and feed storage, a heated shop with in-floor heating, 220-volt power, loft storage, and future craneway potential, plus a custom RV garage, storage shed, and sea-can. Whether you’re looking for an equestrian property, a productive farm, or a luxury country retreat, this one-of-a-kind Central Alberta farm offers an unmatched lifestyle in a truly spectacular setting. (id:53430)
Building
- Style:
- Bungalow
- Year Built:
- 2016
- Stories:
- 1.0
- Basement:
- Finished, Full
Finished Areas
- Interior Size (Total):
- 2134 square feet
- Above Grade:
- 2134 square feet
Parking
- Spaces:
- 6
- Features:
- Attached Garage, RV, Boat House
Lot / Land
- Lot Size:
- 153.74 acres
- Lot Features:
- PVC window, No Smoking Home
Exterior
- Exterior Features:
- Concrete
- Construction:
- Poured concrete, Wood frame
- Foundation:
- Poured Concrete
- Fencing:
- Cross fenced
Utilities & Mechanical
- Heating:
- Forced air, In Floor Heating, Natural gas, Other
- Cooling:
- None
Fees & Dates
- Property Taxes:
- $7,600
- Tax Year:
- 2026
- Last Modified:
- 08/13/2026 04:20:02 PM
- Status Change:
- 08/13/2026 04:11:51 PM
Association / Ownership
- Common Interest:
- Freehold
Location
Data is supplied by Pillar 9 MLS® System. Pillar 9 is the owner of the copyright in its MLS® System. Data is deemed reliable but is not guaranteed accurate by Pillar 9.
The trademarks MLS®, Multiple Listing Service® and the associated logos are owned by The Canadian Real Estate Association (CREA) and identify the quality of services provided by real estate professionals who are members of CREA. Used under license.